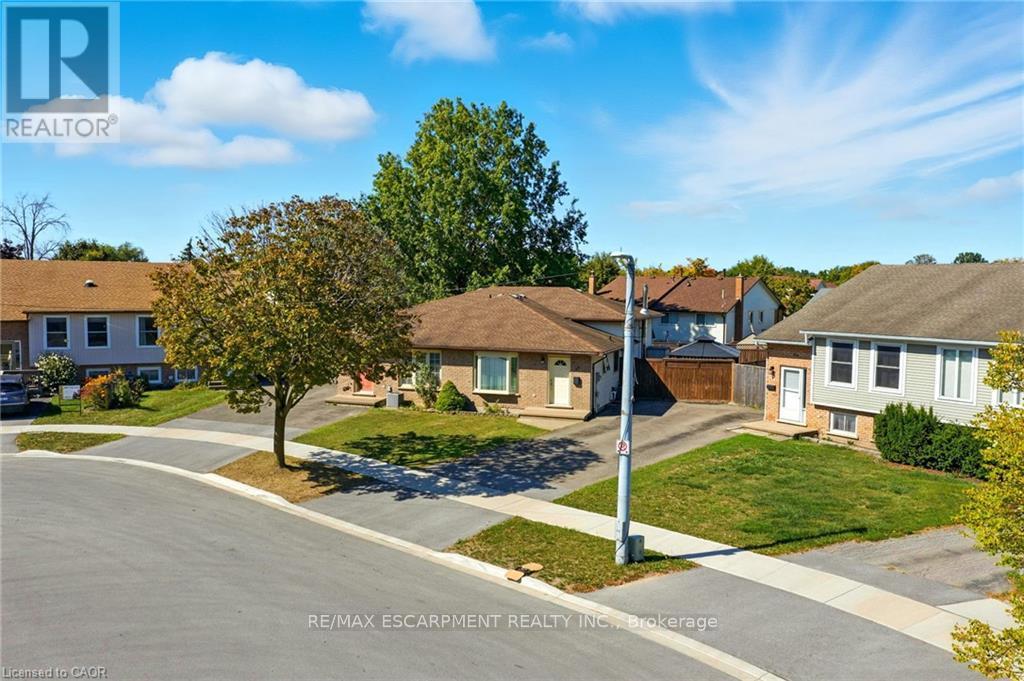
30 Rainbow Court
Welland (Broadway), Ontario L3C6R4
MLS # X13584644
Property Details
Type
Semi-Detached
Beds
3
Baths
2
Status
For Sale
More homes like this
About this property
Tucked into a quiet circle in Welland's desirable Broadway neighbourhood, this well-kept back split offers the kind of flexible layout, outdoor space, and practicality that's getting harder to find at this price point. The main level is bright and welcoming, anchored by a classic bay window that fills the home with natural light. Upstairs, you'll find three comfortable bedrooms along with a full bathroom, while a second full bathroom on the lower level adds everyday convenience and flexibility for guests, family living, or future in-law potential. The two finished lower levels provide valuable additional living space-ideal for a rec room, home gym, play area, or multi-purpose family space depending on your needs. Out back, the large yard with pergola creates a great setting for summer evenings, entertaining, or simply enjoying a bit more breathing room than many comparable homes offer. With ample parking and a quiet court location, everyday living here feels easy and private. A solid home in a great pocket of Broadway-offering space, functionality, and long-term value.
Mortgage Estimate
Estimated monthly payment
Calculating…
Estimate only. Taxes, insurance, condo fees, and lender terms are not included.
Monthly costs to verify
Property taxes: about $250/month based on listed annual taxes.
Estimate only. Confirm taxes, condo/maintenance fees, insurance, utilities, and lender terms before making decisions.
Rooms
| Room | Level | Dimensions |
|---|---|---|
| Kitchen | Main level | 2.36 x 4.47 |
| Bedroom | Second level | 3.02 x 2.29 |
| Dining room | Main level | 3.38 x 2.31 |
| Other | Main level | 0.86 x 0.94 |
| Utility room | Basement | 2.9 x 5.66 |
| Other | Basement | 2.74 x 4.83 |
| Other | Lower level | 5.64 x 7.44 |
| Bedroom | Second level | 2.64 x 3.99 |
| Primary Bedroom | Second level | 3.02 x 4.06 |
| Bathroom | Lower level | 1.6 x 2.77 |
| Living room | Main level | 3.38 x 3.51 |
| Bathroom | Second level | 1.6 x 2.64 |
| Other | Second level | 0.91 x 3.38 |
| Foyer | Main level | 1.68 x 1.09 |
Facts & Location
Parking
3 spaces
Lot Size
18.5 x 98.6 FT ; 57.20ft x 98.58ft x 18.45ft x 112.35ft
Annual Taxes
$3,004
Listing data
Listing information is provided for personal, non-commercial use and should be independently verified before making real estate decisions.
Last refreshed: Oct 5, 2026 2:15 AM
Explore nearby searches
SEO-friendly searches for this area, property type, and nearby neighbourhoods.
Similar Properties
More nearby listings that may fit the same search.
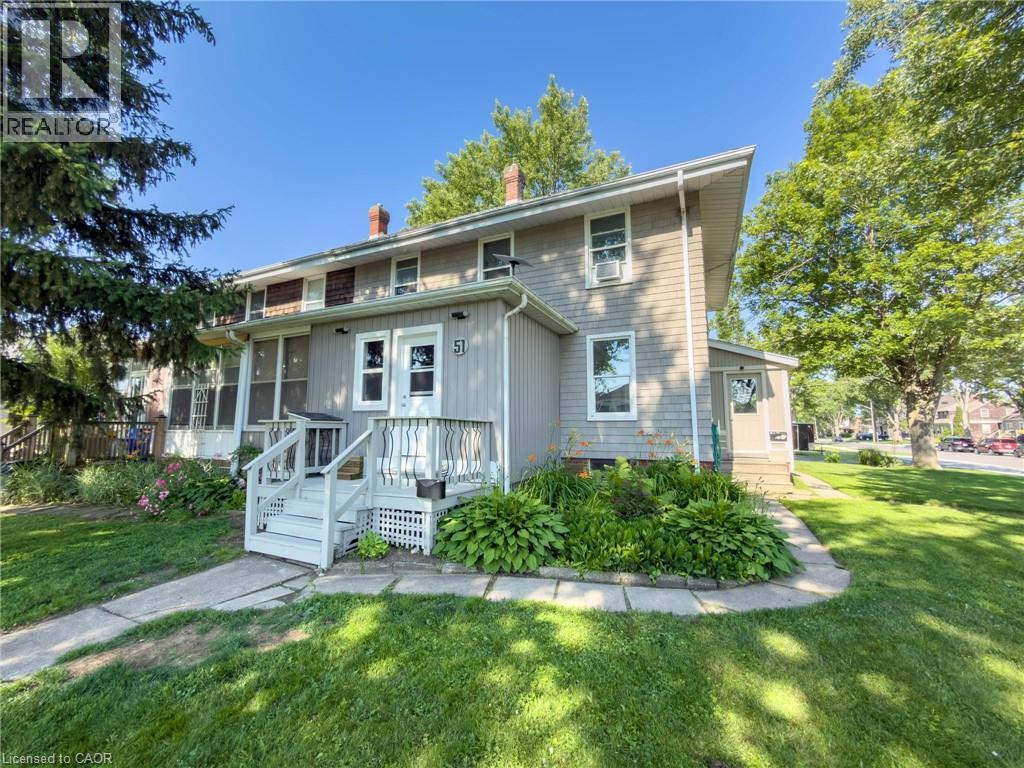
$399,000
51 PLYMOUTH Road
Welland · MLS # 40844239
4 bed · 3 bath · 1,520 sq ft
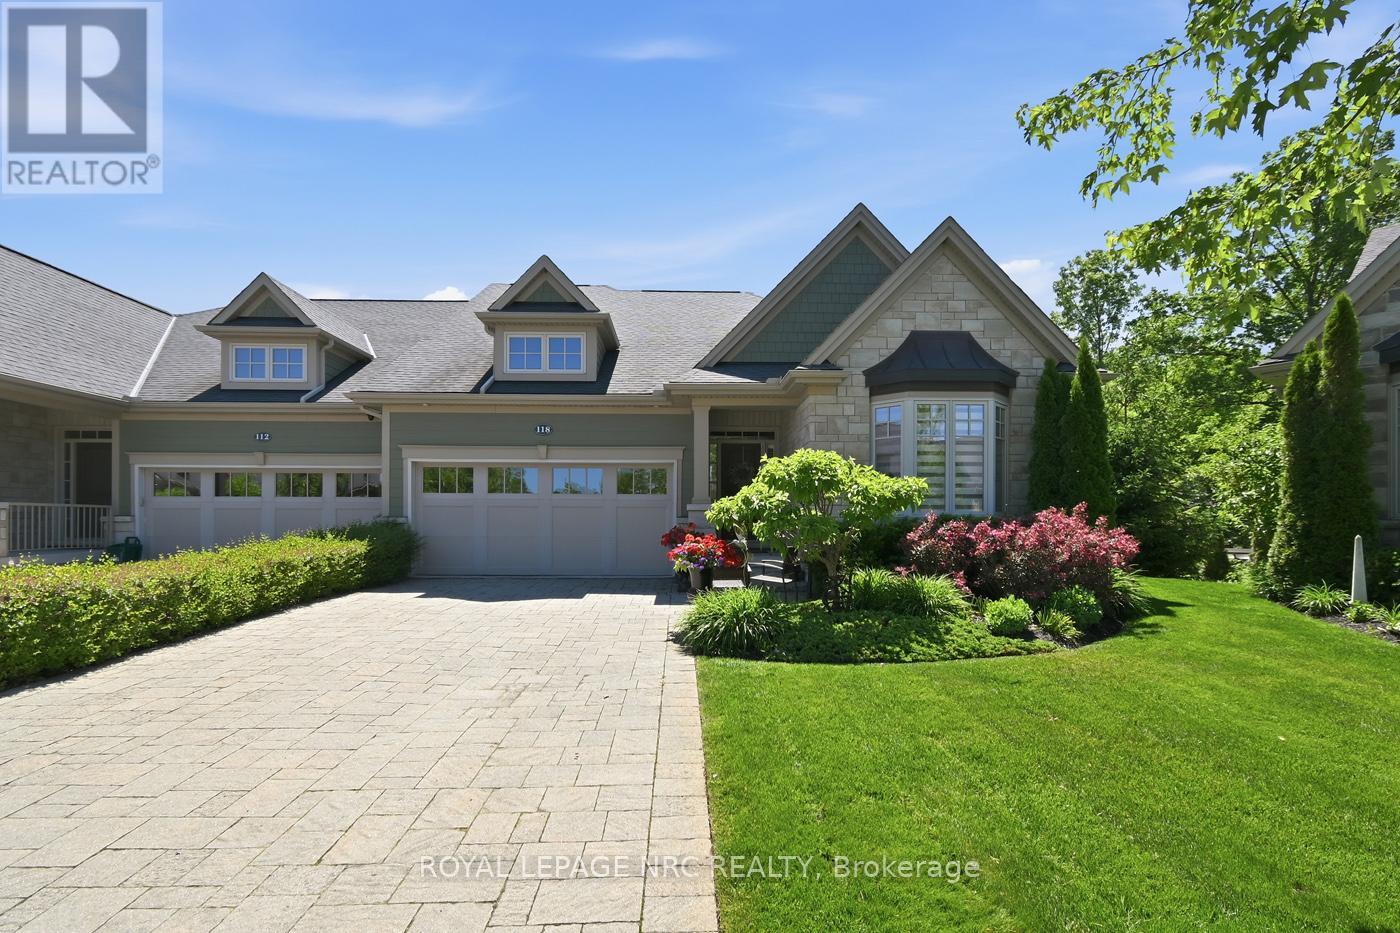
$999,500
118 Coyle Court
Welland (Coyle Creek) · MLS # X13431388
3 bed · 3 bath
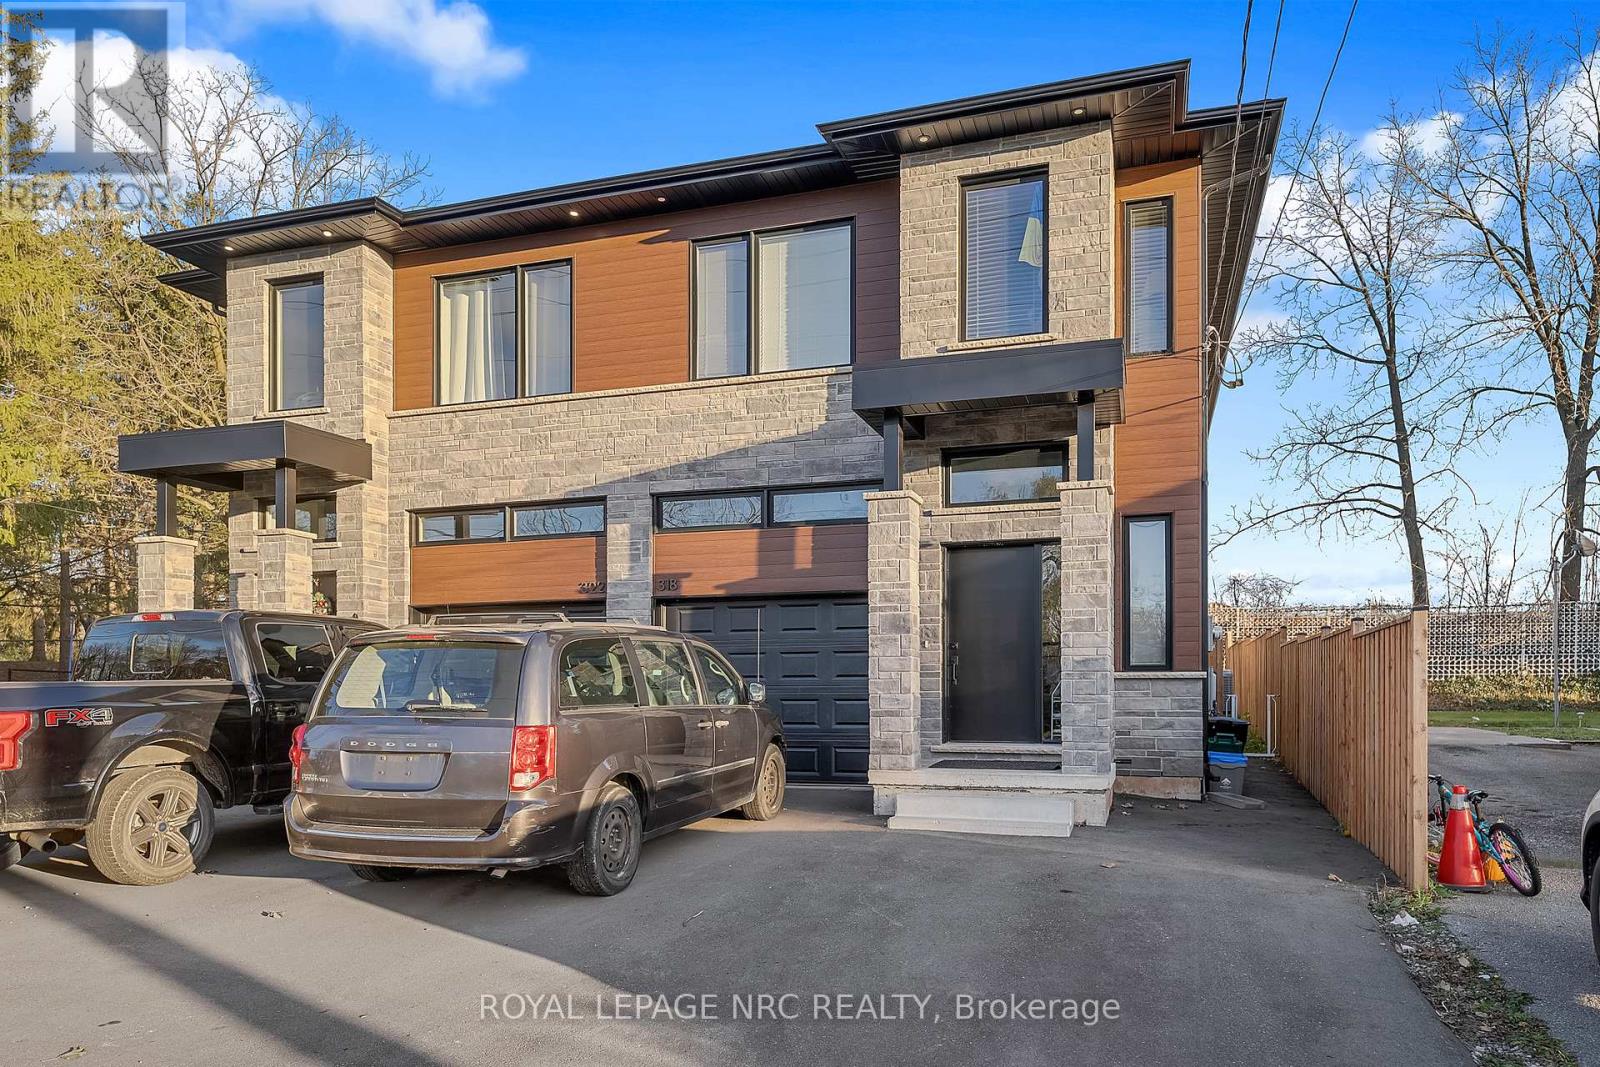
$719,900
318 River Road
Welland (Welland Downtown) · MLS # X12950208
5 bed · 4 bath