Videos & Virtual Tours
Open available video, 3D tour, or virtual-tour media for this listing.
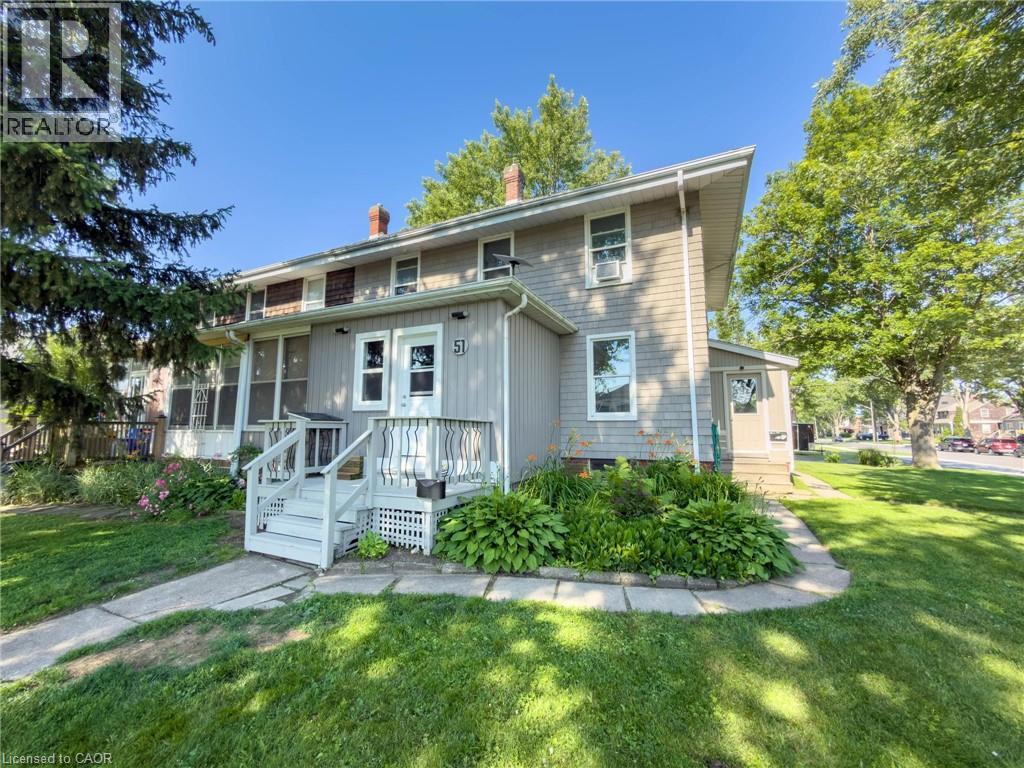
51 PLYMOUTH Road
Welland, Ontario L3B3C5
MLS # 40844239
Property Details
Type
Semi-Detached
Beds
4
Baths
3
Status
For Sale
More homes like this
About this property
Welcome to 51 Plymouth Road in the heart of Welland! This well-maintained semi-detached home offers a fantastic opportunity for homeowners looking to offset their mortgage by living in one unit while renting out the other. Featuring two self-contained two-bedroom units with separate hydro meters, this property provides flexibility for owner-occupancy, investment income, or multi-generational living. Both units offer functional living spaces, generous storage, ample parking, and a spacious yard for outdoor enjoyment. Recent updates include leveling and insulating the front room with new doors, flooring, and roofing, new shingles on the lower roof (main roof approximately 10 years old), fresh paint throughout, hydro added to the backyard shed and refrigerated storage unit, a new fridge and dishwasher in the upper unit, and a newer stove in the lower unit. The refrigerated storage unit also includes custom-built shelving for exceptional storage solutions. Conveniently located close to schools, parks, shopping, transit, and major routes, this property is perfect for buyers seeking a smart homeownership opportunity with built-in rental income in a growing community.
Mortgage Estimate
Estimated monthly payment
Calculating…
Estimate only. Taxes, insurance, condo fees, and lender terms are not included.
Monthly costs to verify
Property taxes: about $339/month based on listed annual taxes.
Estimate only. Confirm taxes, condo/maintenance fees, insurance, utilities, and lender terms before making decisions.
Rooms
| Room | Level | Dimensions |
|---|---|---|
| Bedroom | Upper Level | 10'8'' x 11'0'' |
| Bedroom | Upper Level | 10'10'' x 11'0'' |
| 4pc Bathroom | Upper Level | x |
| Living room | Upper Level | 11'3'' x 14'0'' |
| Kitchen | Upper Level | 7'10'' x 14'4'' |
| Laundry room | Basement | x |
| 2pc Bathroom | Basement | x |
| 4pc Bathroom | Lower level | x |
| Bedroom | Lower level | 10'7'' x 12'0'' |
| Bedroom | Lower level | 10'7'' x 12'0'' |
| Living room | Lower level | 12'6'' x 16'4'' |
| Kitchen | Lower level | 6'4'' x 12'8'' |
Facts & Location
Interior Size
1,520 sq ft
Parking
3 spaces
Annual Taxes
$4,069
Year Built
1907
Listing data
Listing information is provided for personal, non-commercial use and should be independently verified before making real estate decisions.
Last refreshed: Oct 6, 2026 2:15 AM
Explore nearby searches
SEO-friendly searches for this area, property type, and nearby neighbourhoods.
Similar Properties
More nearby listings that may fit the same search.
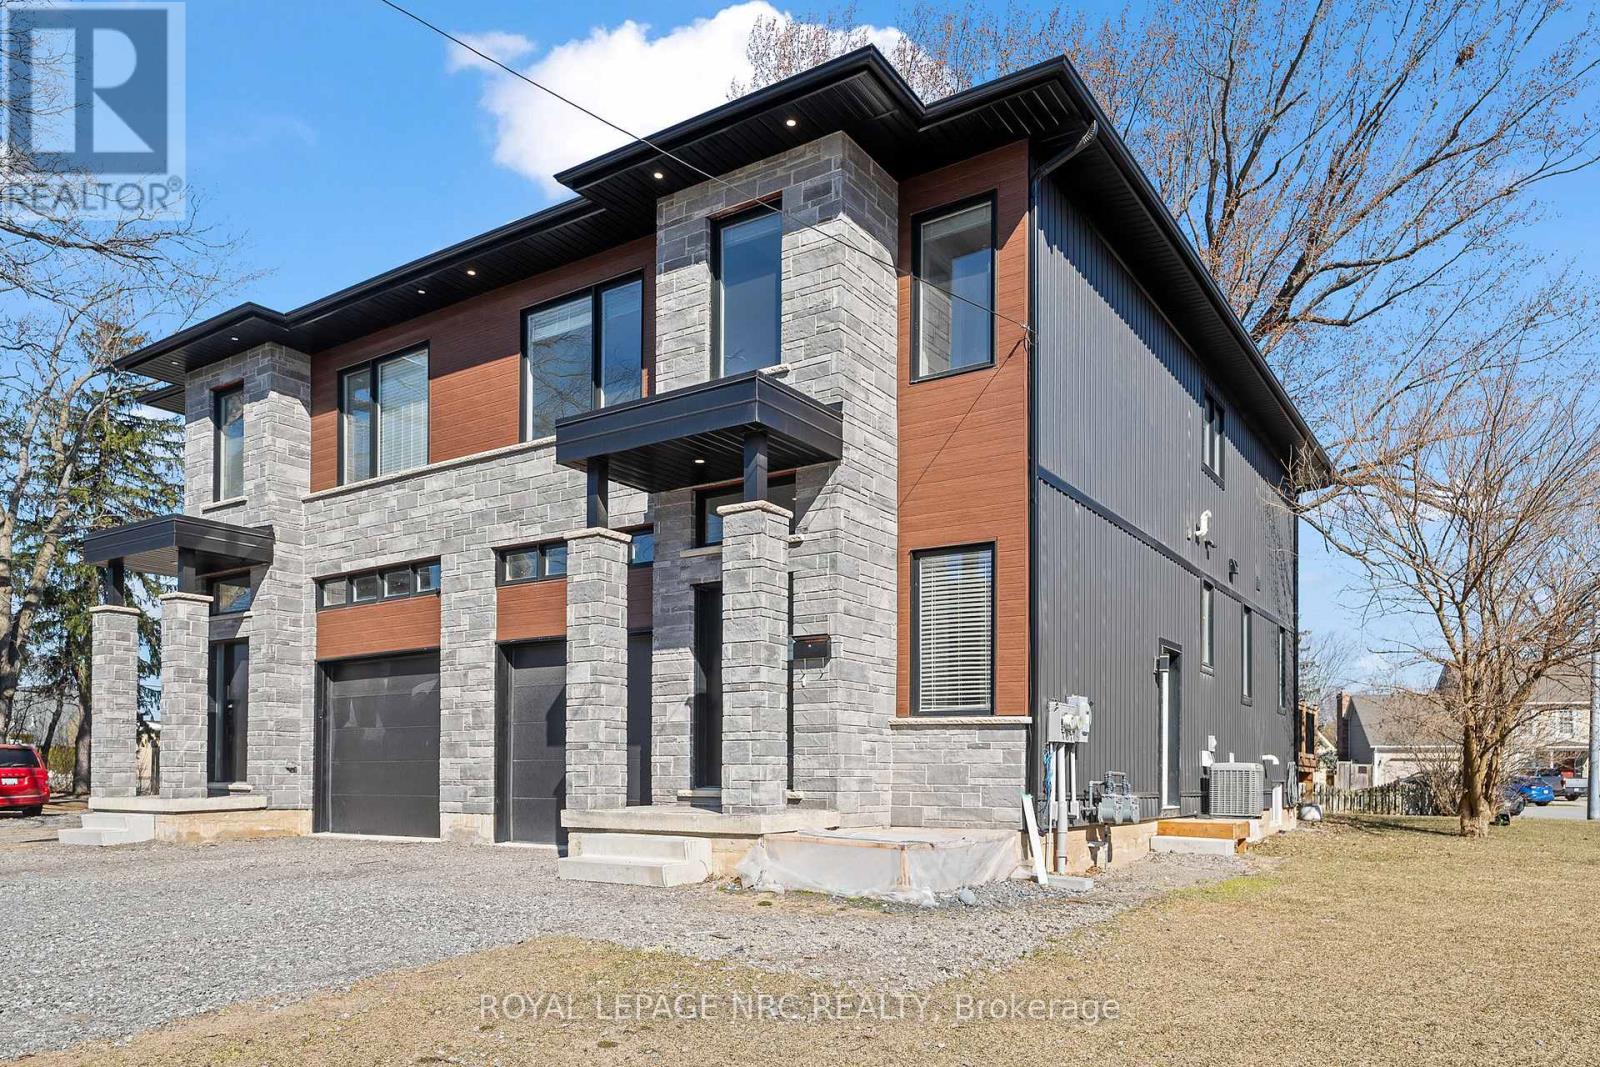
$764,900
668 Quaker Road
Welland (N. Welland) · MLS # X13594398
6 bed · 4 bath
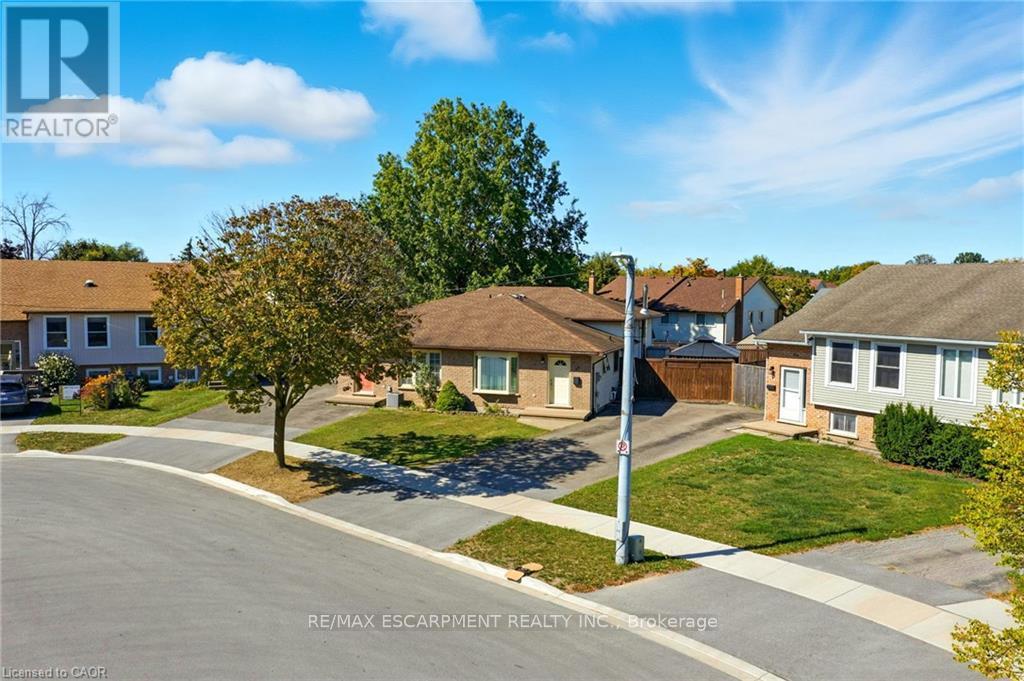
$465,000
30 Rainbow Court
Welland (Broadway) · MLS # X13584644
3 bed · 2 bath
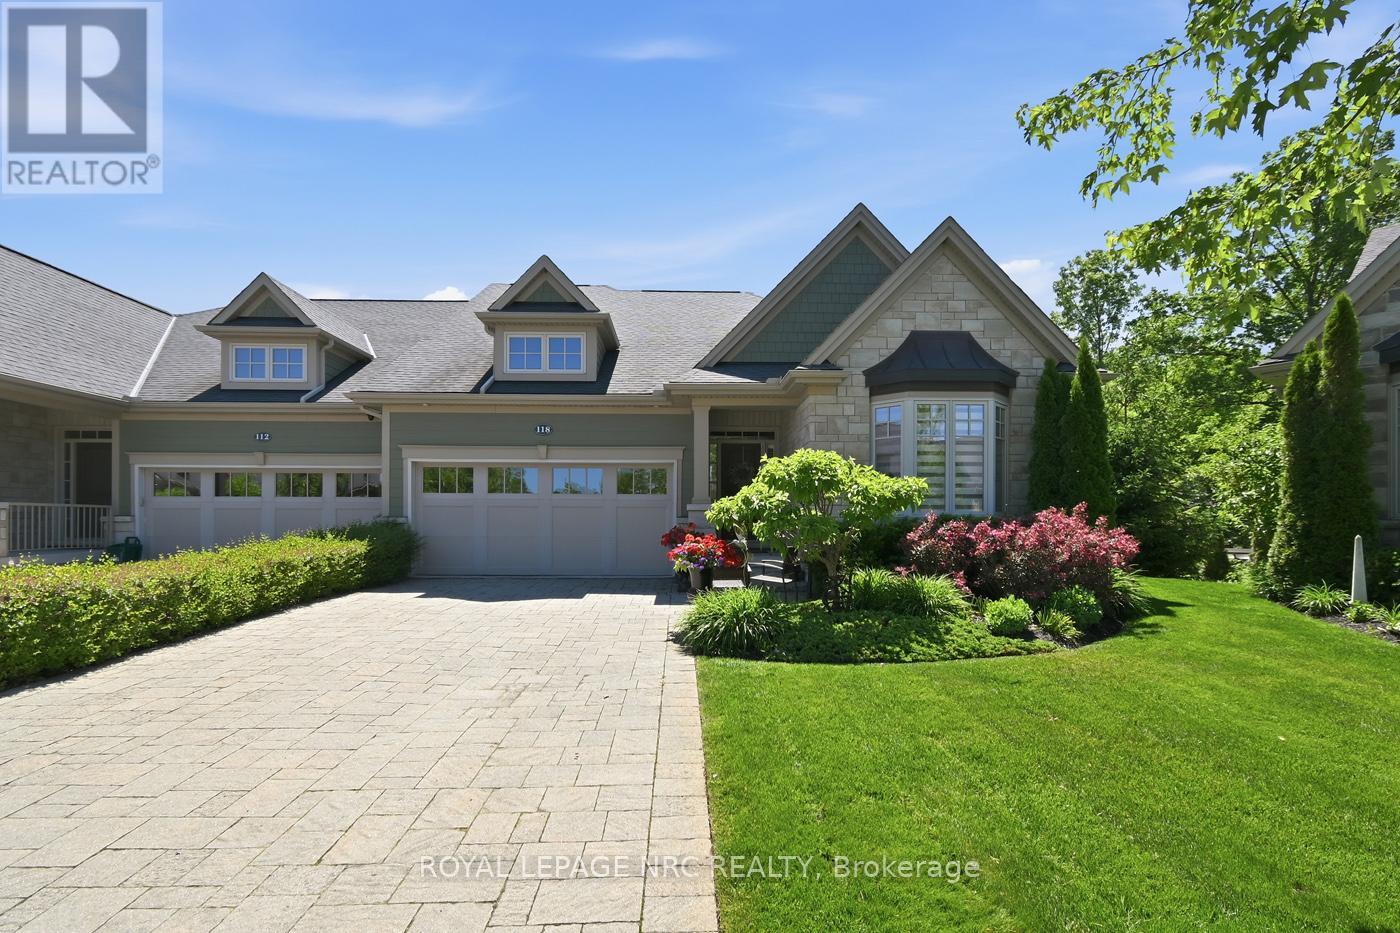
$999,500
118 Coyle Court
Welland (Coyle Creek) · MLS # X13431388
3 bed · 3 bath