Videos & Virtual Tours
Open available video, 3D tour, or virtual-tour media for this listing.
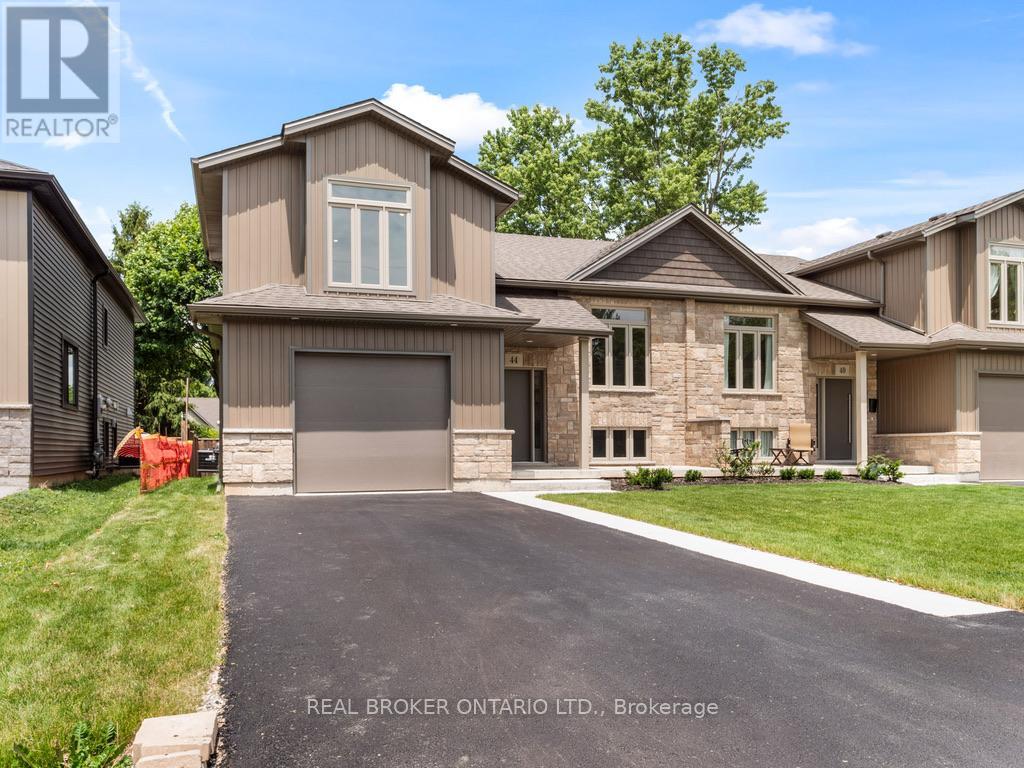
44 Topham Boulevard
Welland (N. Welland), Ontario L3C3G2
MLS # X12961366
Property Details
Type
Semi-Detached
Beds
3
Baths
2
Status
For Sale
More homes like this
About this property
Welcome to 44 Topham Boulevard - Modern Elegance Meets Versatile LivingDiscover the perfect blend of contemporary design and family-friendly living in this stunning, newly constructedsemi-detached home. Situated in a quiet, sought-after pocket of North Welland, this property offers a premiumlifestyle just steps away from the region's best natural amenities. The exterior is move-in ready, featuring a freshly paved driveway, lush new sod, and an attached single-car garage for ultimate convenience.Step inside to a bright, open-concept main floor specifically designed as an entertainer's dream. The spacious layout flows seamlessly from the gourmet kitchen-boasting high-end hard stone counters-into an expansive livingarea characterized by sophisticated engineered flooring and above-average finishes. Large windows flood the space with natural light, and a walk-out leads directly to a private deck, perfect for morning coffee or hosting summer BBQs.The upper level serves as a true sanctuary, featuring three spacious bedrooms and two full baths. The primary bedroom retreat is a standout, offering a generous walk-in closet and a luxury 3-piece ensuite. Meanwhile, the lower level provides incredible in-law potential thanks to a private walk-out entrance, making it ideal for multi-generational living, a premium home office, or a secondary guest suite.Location is everything at 44 Topham. You are minutes away from the Steve Bauer Trail and the scenic Welland Canal Parkway, offering endless opportunities for hiking and cycling. With the boutique shops and cafes of Fonthill just a short drive away, you get the peace of a residential neighborhood with city-level amenities at your fingertips.
Mortgage Estimate
Estimated monthly payment
Calculating…
Estimate only. Taxes, insurance, condo fees, and lender terms are not included.
Rooms
| Room | Level | Dimensions |
|---|---|---|
| Living room | Main level | 4.32 x 3.01 |
| Dining room | Main level | 3.49 x 5.11 |
| Kitchen | Main level | 4.8 x 3.95 |
| Bedroom 2 | Main level | 3.85 x 2.86 |
| Primary Bedroom | Upper Level | 3.81 x 4.61 |
| Laundry room | Main level | 2.5 x 1 |
| Utility room | Lower level | 3.73 x 2.41 |
| Bedroom 3 | Main level | 3.85 x 2.88 |
Facts & Location
Parking
3 spaces
Lot Size
37.8 x 95.2 FT
Listing data
Listing information is provided for personal, non-commercial use and should be independently verified before making real estate decisions.
Last refreshed: Oct 6, 2026 2:15 AM
Explore nearby searches
SEO-friendly searches for this area, property type, and nearby neighbourhoods.
Similar Properties
More nearby listings that may fit the same search.
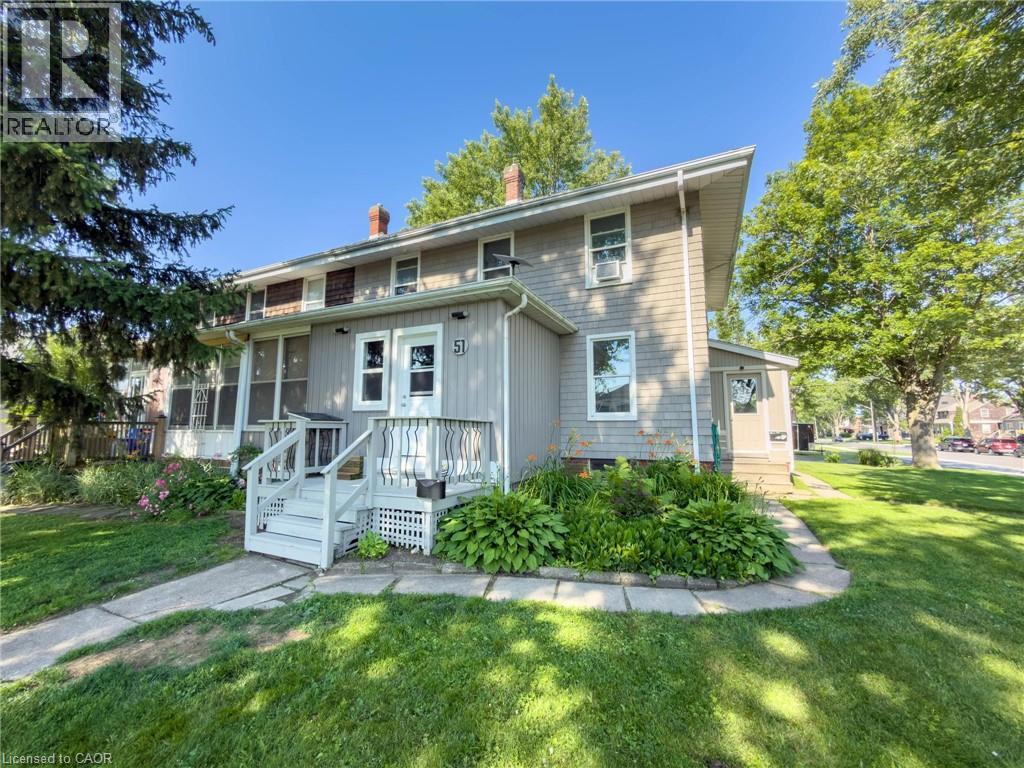
$349,000
51 PLYMOUTH Road
Welland · MLS # 40844239
4 bed · 3 bath · 1,520 sq ft
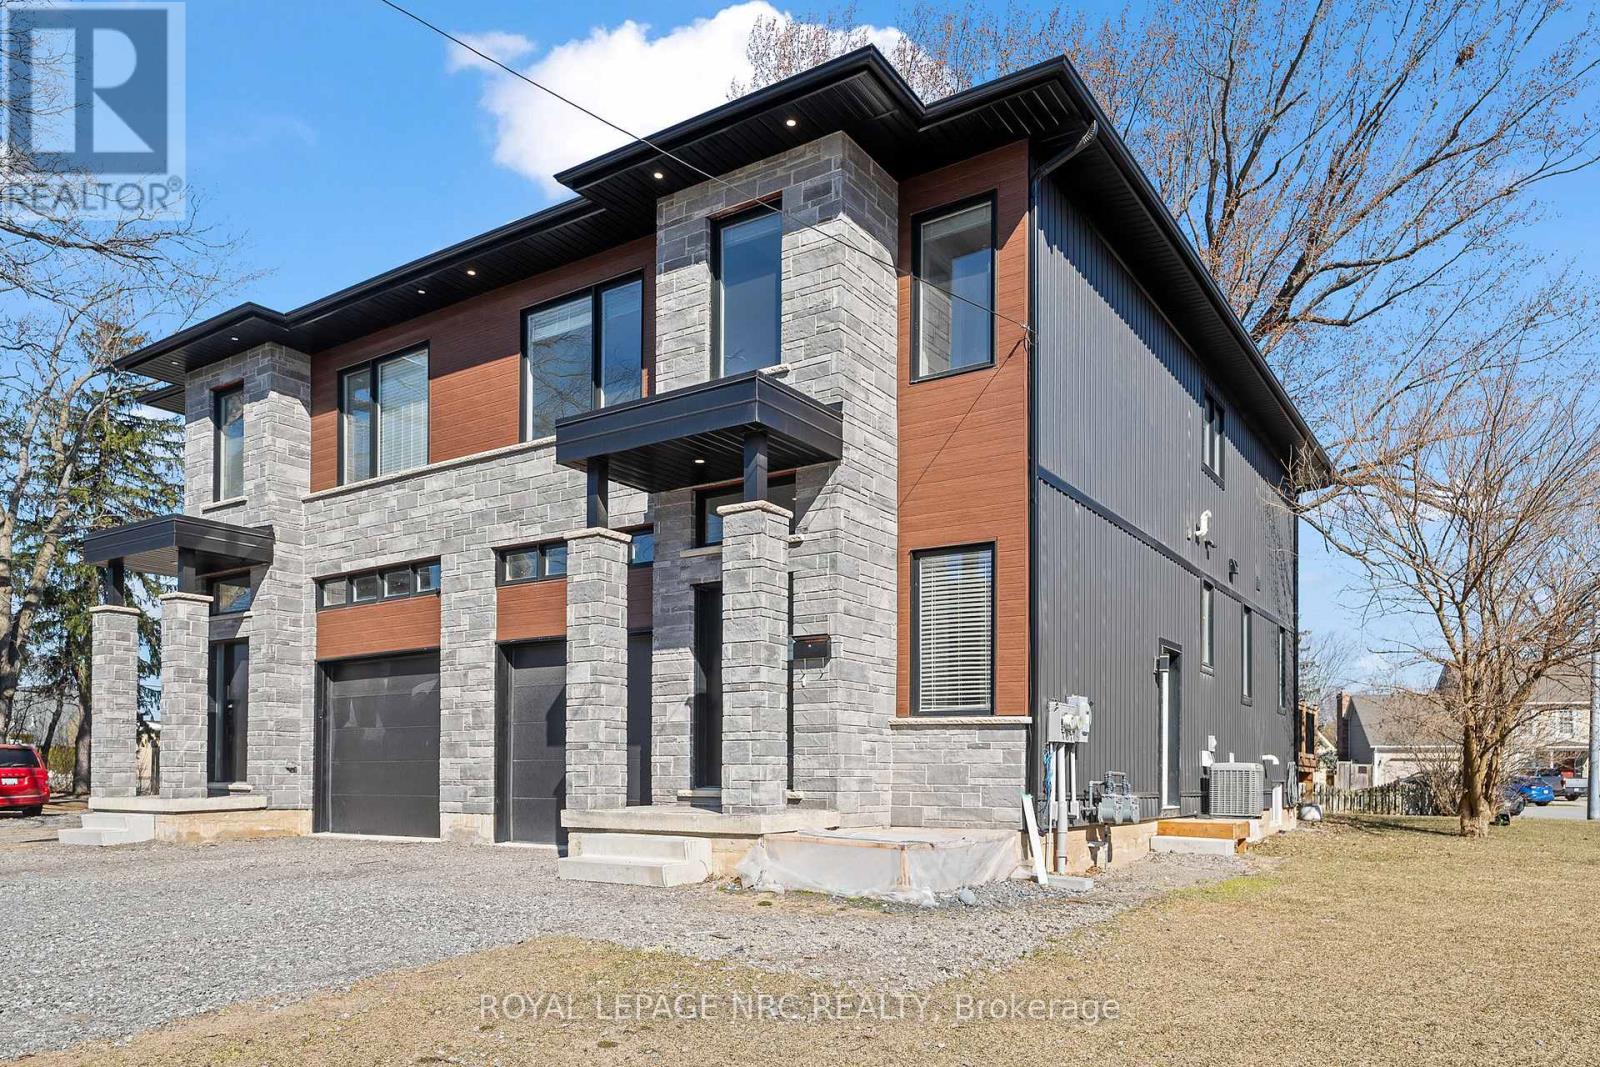
$764,900
668 Quaker Road
Welland (N. Welland) · MLS # X13594398
6 bed · 4 bath
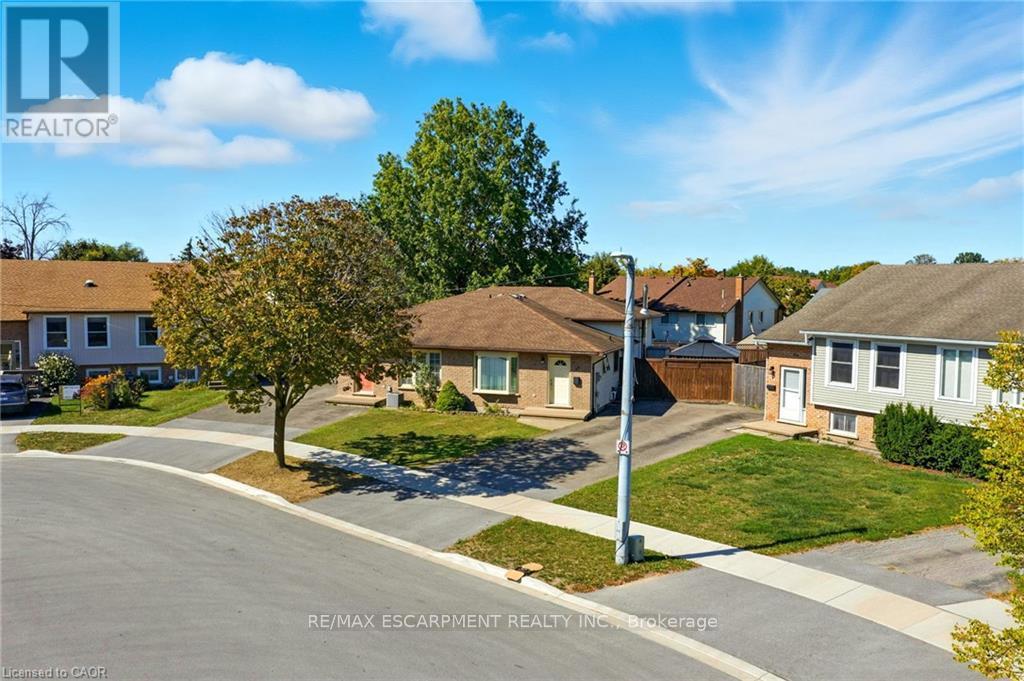
$465,000
30 Rainbow Court
Welland (Broadway) · MLS # X13584644
3 bed · 2 bath