Videos & Virtual Tours
Open available video, 3D tour, or virtual-tour media for this listing.

4 ELLIS Avenue
St. Catharines (Oakdale), Ontario L2P0E6
MLS # X12476731
Property Details
Type
Townhouse
Beds
3
Baths
3
Status
For Sale
More homes like this
About this property
This freehold (no condo fees) bungalow townhome is located in the peaceful and exclusive community of Merritton Commons. This end-unit offers additional space, privacy, and natural light due to its position and extra-wide lot. Joined only at the garage, there is access to the backyard from the garage, sliding doors in the living room, and a side gate. The wrap-around front porch leads into an open-concept layout with 9-foot ceilings, a gas fireplace, and oversized windows. The living and dining areas are wider than standard interior units, providing ample space for both entertaining and daily living. The kitchen features granite countertops, generous storage, and an eat-in breakfast bar. The main floor includes two bedrooms and two bathrooms, with an additional bedroom, den, family room, and bathroom located in the finished lower level. The lower level also includes an unfinished workshop/utility area and a large cold cellar beneath the wrap-around porch for storage. The property is professionally landscaped and well-maintained, reflecting pride of ownership throughout. Located close to a local fire station, which is generally very quiet. Emergency vehicles typically do not activate their sirens on Ellis Avenue, waiting until they reach the main road.
Mortgage Estimate
Estimated monthly payment
Calculating…
Estimate only. Taxes, insurance, condo fees, and lender terms are not included.
Monthly costs to verify
Property taxes: about $433/month based on listed annual taxes.
Estimate only. Confirm taxes, condo/maintenance fees, insurance, utilities, and lender terms before making decisions.
Rooms
| Room | Level | Dimensions |
|---|---|---|
| Living room | Main level | 4.8 x 5.44 |
| Bathroom | Basement | 2.72 x 1.55 |
| Den | Basement | 2.16 x 5.28 |
| Utility room | Basement | 5.41 x 9.5 |
| Cold room | Basement | 5.97 x 6.4 |
| Dining room | Main level | 4.39 x 3.56 |
| Kitchen | Main level | 3.71 x 3.84 |
| Primary Bedroom | Main level | 3.66 x 6.78 |
| Bathroom | Main level | 2.34 x 2.01 |
| Bathroom | Main level | 2.36 x 2.13 |
| Bedroom | Main level | 3 x 3.66 |
| Laundry room | Main level | 0.91 x 0.91 |
| Family room | Basement | 5.44 x 7.67 |
| Bedroom | Basement | 4.39 x 3.96 |
Facts & Location
Parking
2 spaces
Lot Size
37.6 x 98.4 FT ; 98.63 x 37.63 x 98.63 x 37.97 ft
Annual Taxes
$5,199
Listing data
Listing information is provided for personal, non-commercial use and should be independently verified before making real estate decisions.
Last refreshed: Oct 6, 2026 3:36 AM
Explore nearby searches
SEO-friendly searches for this area, property type, and nearby neighbourhoods.
Similar Properties
More nearby listings that may fit the same search.
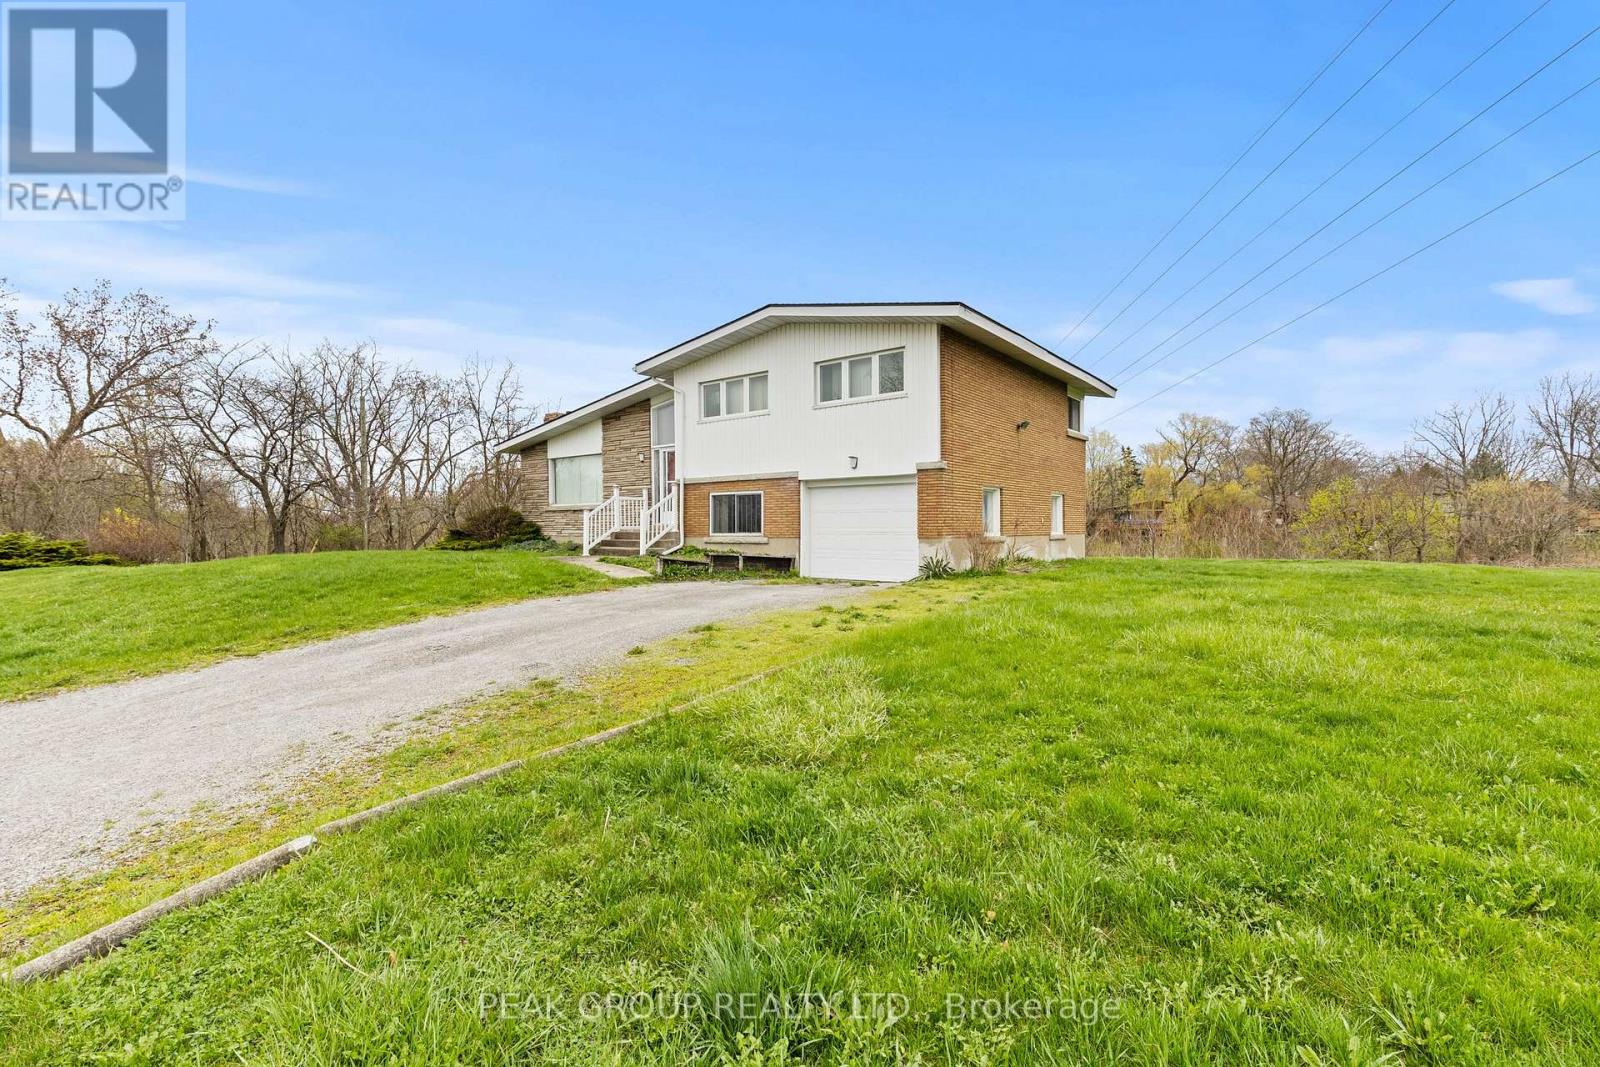
$699,999
73 RIVERVIEW Boulevard
St. Catharines (Glendale/Glenridge) · MLS # X13131242
3 bed · 2 bath
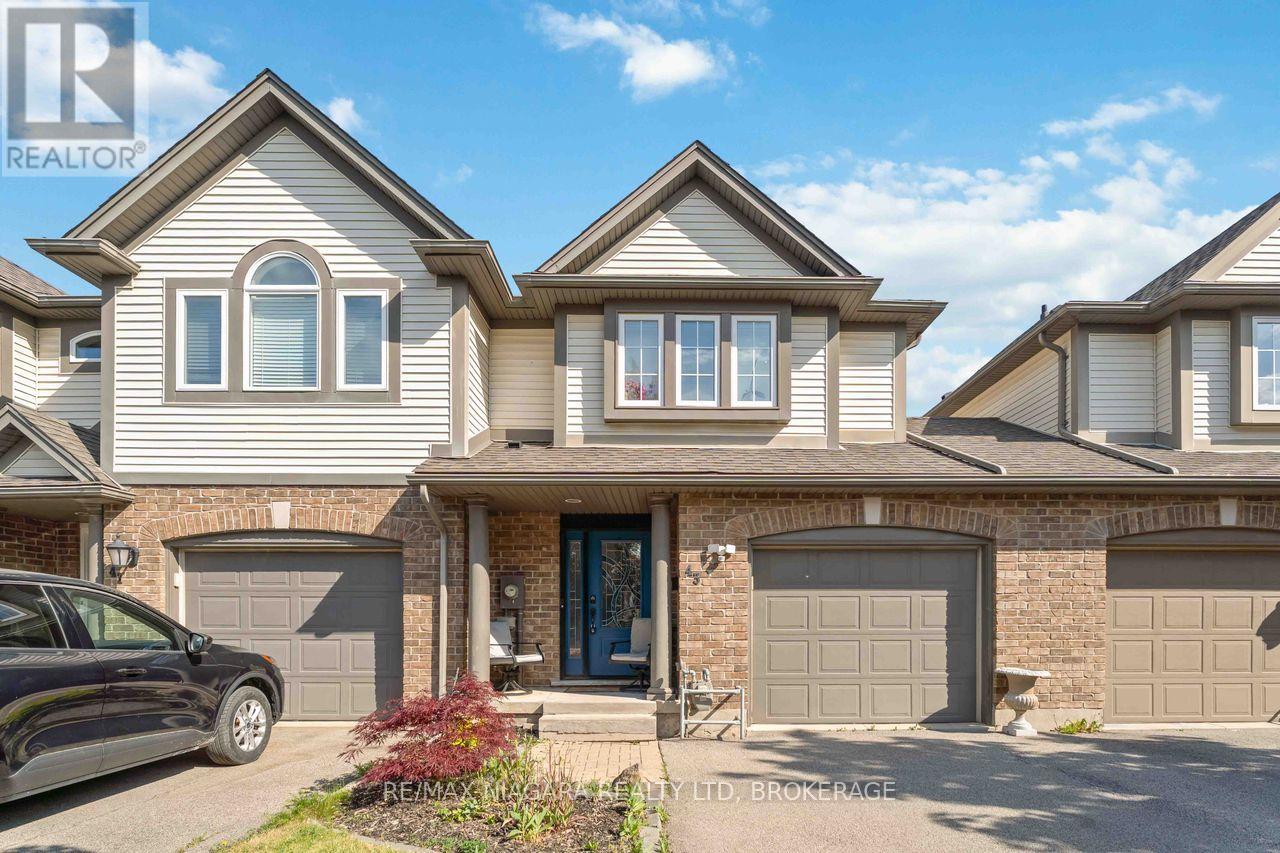
$569,900
43 Flynn Court
St. Catharines (Grapeview) · MLS # X13410984
3 bed · 3 bath
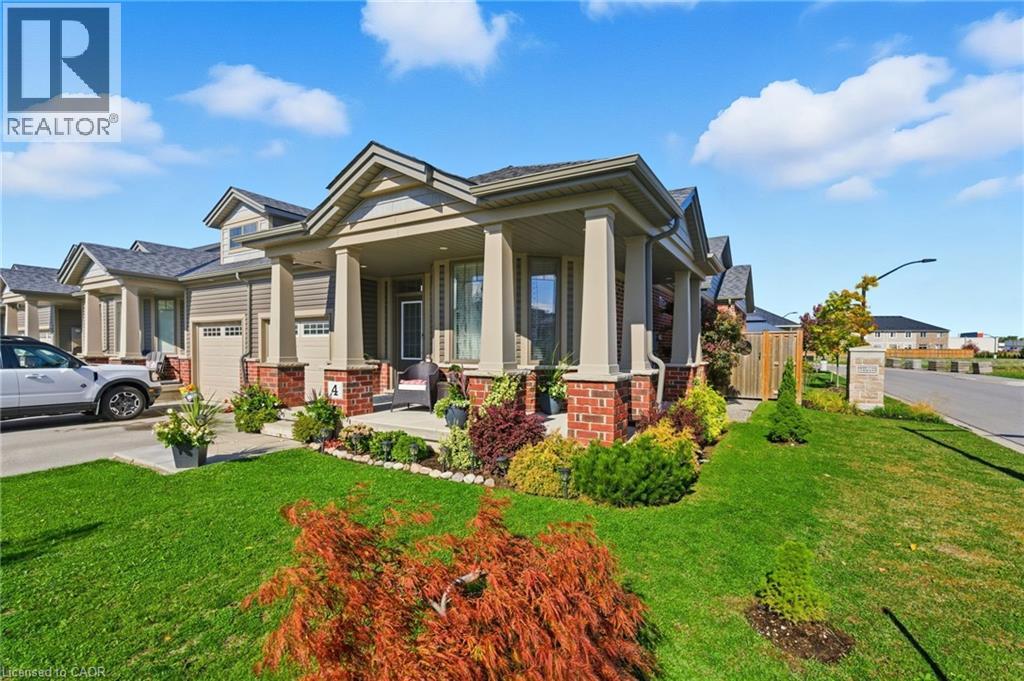
$679,900
4 ELLIS Avenue
St. Catharines · MLS # 40779473
3 bed · 3 bath · 1,377 sq ft