Videos & Virtual Tours
Open available video, 3D tour, or virtual-tour media for this listing.
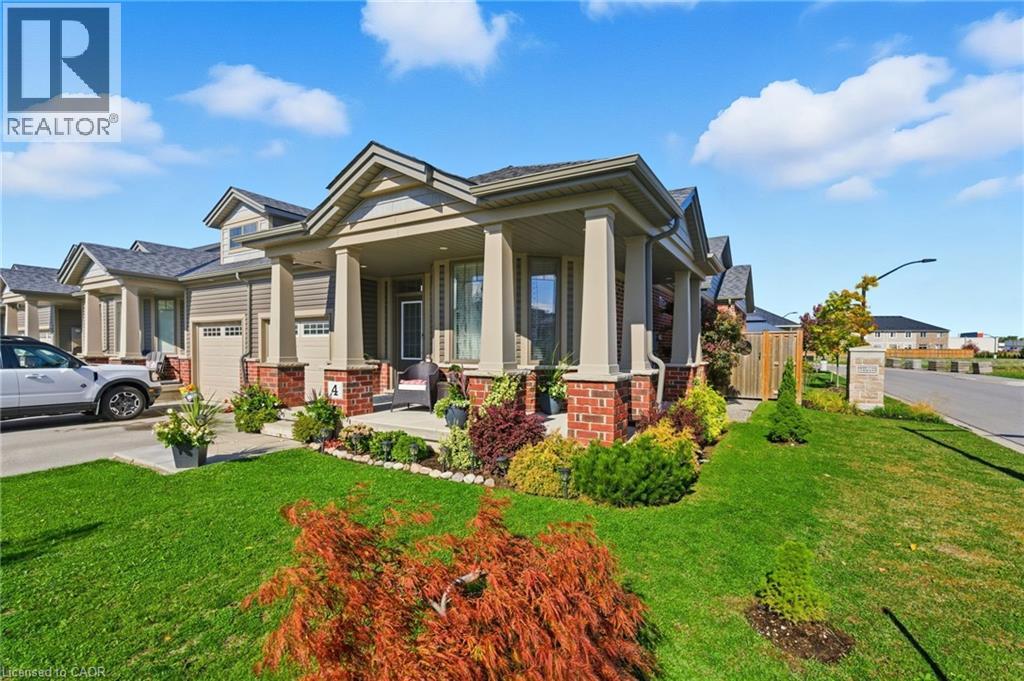
4 ELLIS Avenue
St. Catharines, Ontario L2P0E6
MLS # 40779473
Property Details
Type
Townhouse
Beds
3
Baths
3
Status
For Sale
More homes like this
About this property
Welcome to this gorgeous freehold (no condo fees!) bungalow townhome located in the peaceful & exclusive community of Merritton Commons. This beautiful end-unit offers added space, privacy, & an abundance of natural light, thanks to its unique position & extra-wide lot. Joined only at the garage, you have access to the backyard from the garage, sliding doors in the living room & a side gate. Step onto the charming wrap-around front porch & into a bright, open-concept layout featuring 9-foot ceilings, a gas fireplace, & oversized windows that fill the home with warmth & sunlight. The spacious living & dining areas are wider than standard interior units, offering plenty of room for entertaining & everyday living. The kitchen is both stylish & functional, complete with granite countertops, ample storage, & a generous eat-in breakfast bar—perfect for casual dining. With 2 bedrooms & 2 bathrooms on the main floor, plus an additional bedroom, den, family room & bathroom in the finished lower level, this home provides flexibility & comfort for families, guests, or multigenerational living. Downstairs, you’ll also find a large unfinished workshop/utility space & an enormous cold cellar tucked beneath the wrap-around porch—ideal for storage. Located close to a local fire station, which is generally very quiet. Emergency vehicles typically do not activate their sirens on Ellis Avenue, waiting until they reach the main road. Professionally landscaped & meticulously maintained, this home exudes pride of ownership & is truly move-in ready.
Mortgage Estimate
Estimated monthly payment
Calculating…
Estimate only. Taxes, insurance, condo fees, and lender terms are not included.
Monthly costs to verify
Property taxes: about $433/month based on listed annual taxes.
Estimate only. Confirm taxes, condo/maintenance fees, insurance, utilities, and lender terms before making decisions.
Rooms
| Room | Level | Dimensions |
|---|---|---|
| Cold room | Basement | 21'0'' x 19'7'' |
| Utility room | Basement | 31'2'' x 17'9'' |
| Den | Basement | 17'4'' x 7'1'' |
| 3pc Bathroom | Basement | 5'1'' x 8'11'' |
| Bedroom | Basement | 13'0'' x 14'5'' |
| Family room | Basement | 25'2'' x 17'10'' |
| Laundry room | Main level | 3'0'' x 3'0'' |
| Bedroom | Main level | 12'0'' x 9'10'' |
| 3pc Bathroom | Main level | 7'0'' x 7'9'' |
| 4pc Ensuite bath | Main level | 6'7'' x 7'8'' |
| Primary Bedroom | Main level | 22'3'' x 12'0'' |
| Eat in kitchen | Main level | 12'7'' x 12'2'' |
| Dining room | Main level | 11'8'' x 14'5'' |
| Living room | Main level | 17'10'' x 15'9'' |
Facts & Location
Interior Size
1,377 sq ft
Parking
2 spaces
Annual Taxes
$5,199
Year Built
2017
Listing data
Listing information is provided for personal, non-commercial use and should be independently verified before making real estate decisions.
Last refreshed: Oct 6, 2026 3:36 AM
Explore nearby searches
SEO-friendly searches for this area, property type, and nearby neighbourhoods.
Similar Properties
More nearby listings that may fit the same search.

$679,900
4 ELLIS Avenue
St. Catharines (Oakdale) · MLS # X12476731
3 bed · 3 bath
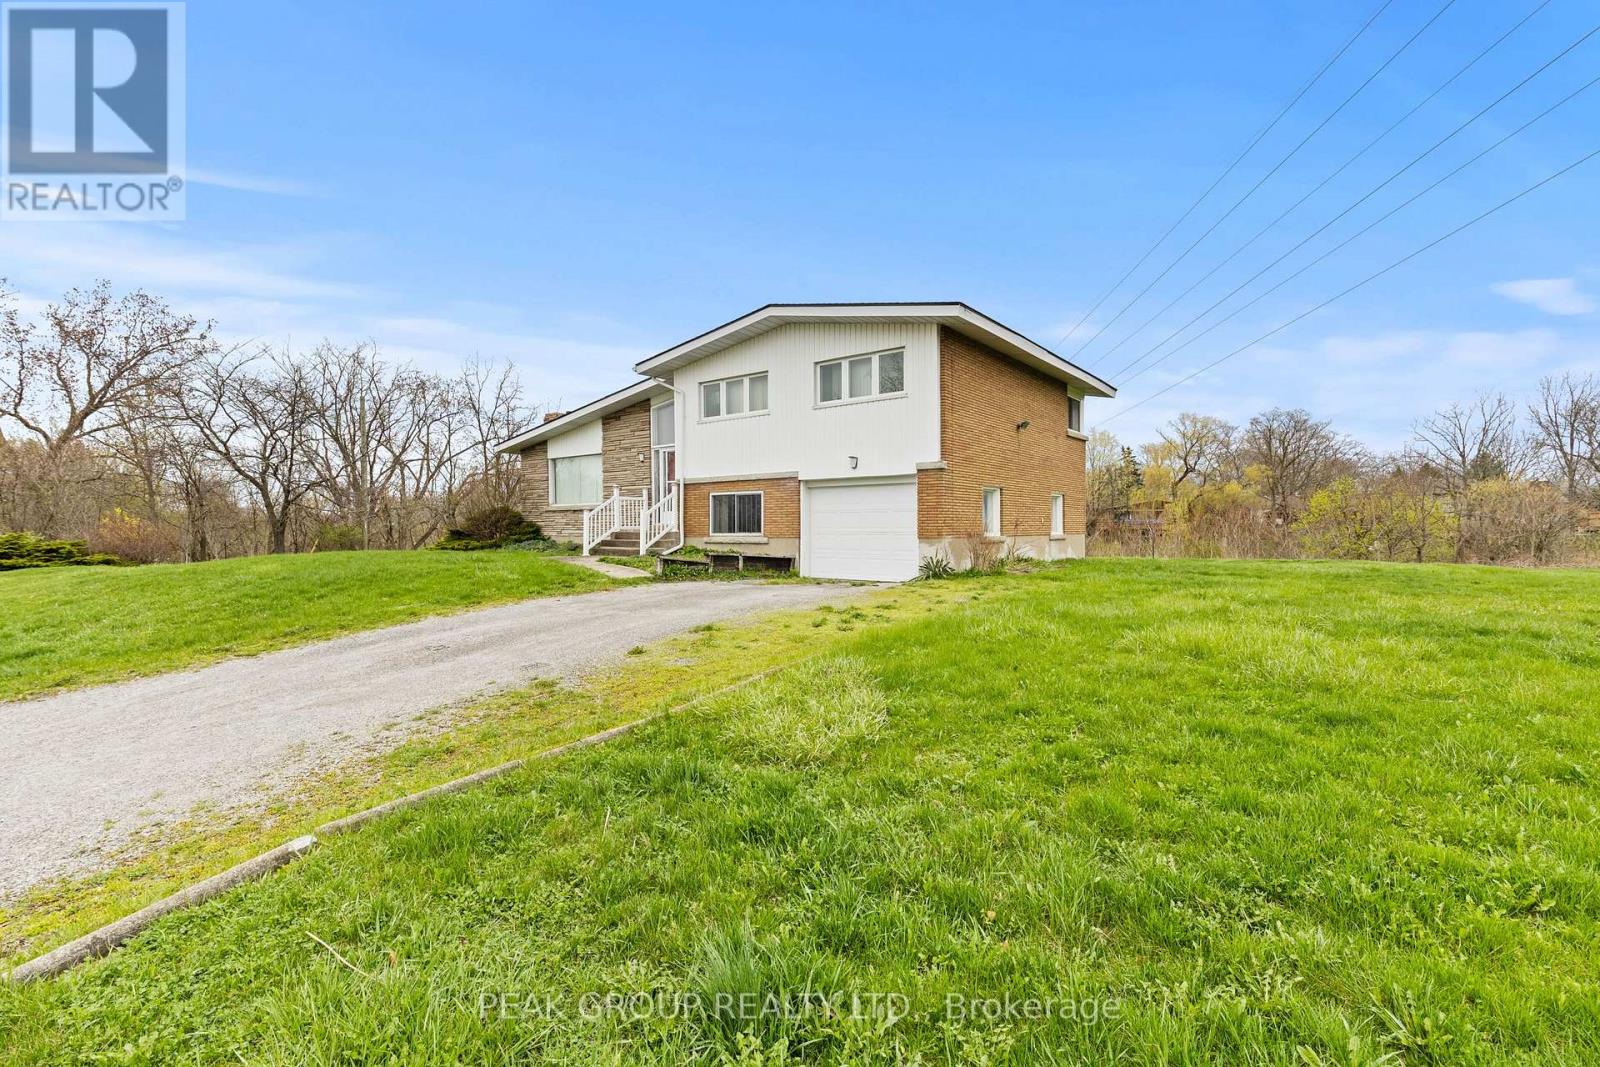
$699,999
73 RIVERVIEW Boulevard
St. Catharines (Glendale/Glenridge) · MLS # X13131242
3 bed · 2 bath
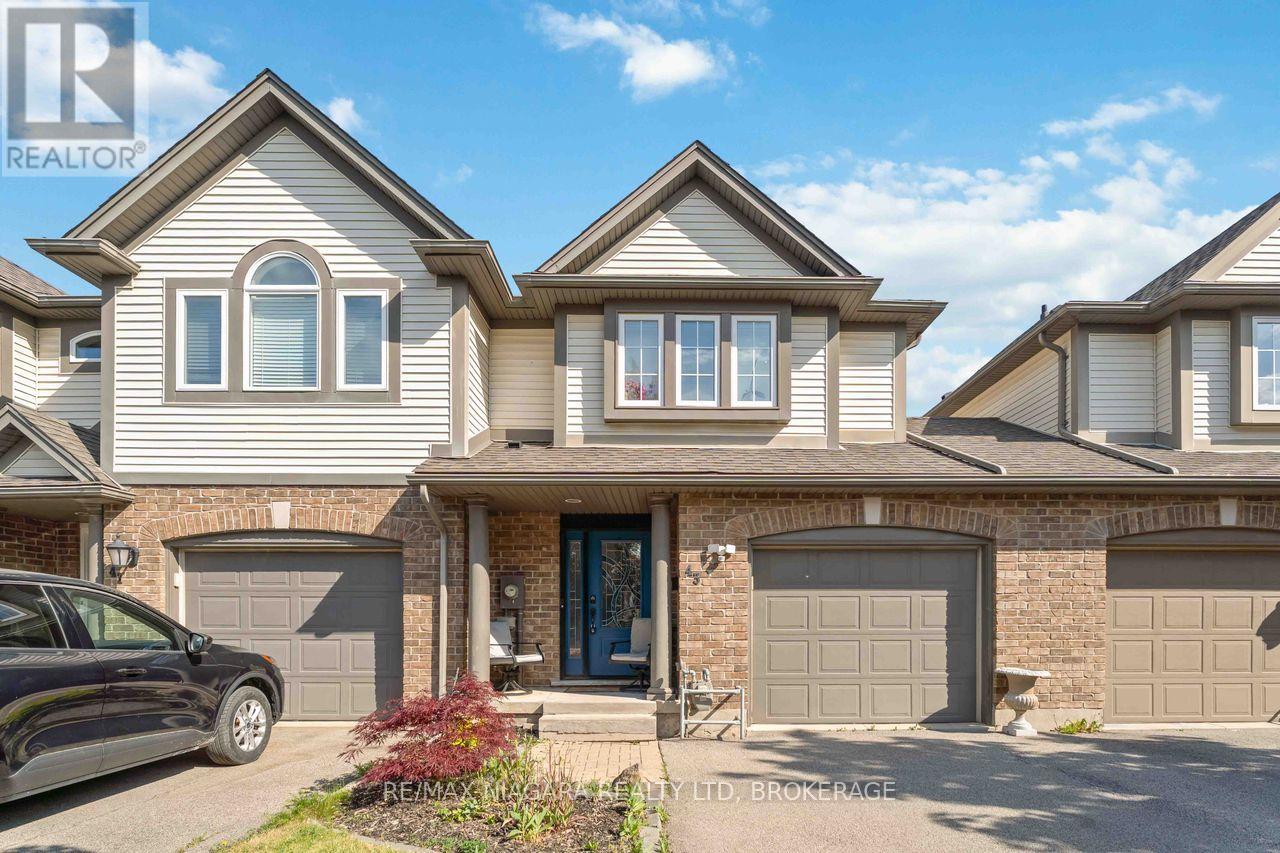
$569,900
43 Flynn Court
St. Catharines (Grapeview) · MLS # X13410984
3 bed · 3 bath