Videos & Virtual Tours
Open available video, 3D tour, or virtual-tour media for this listing.
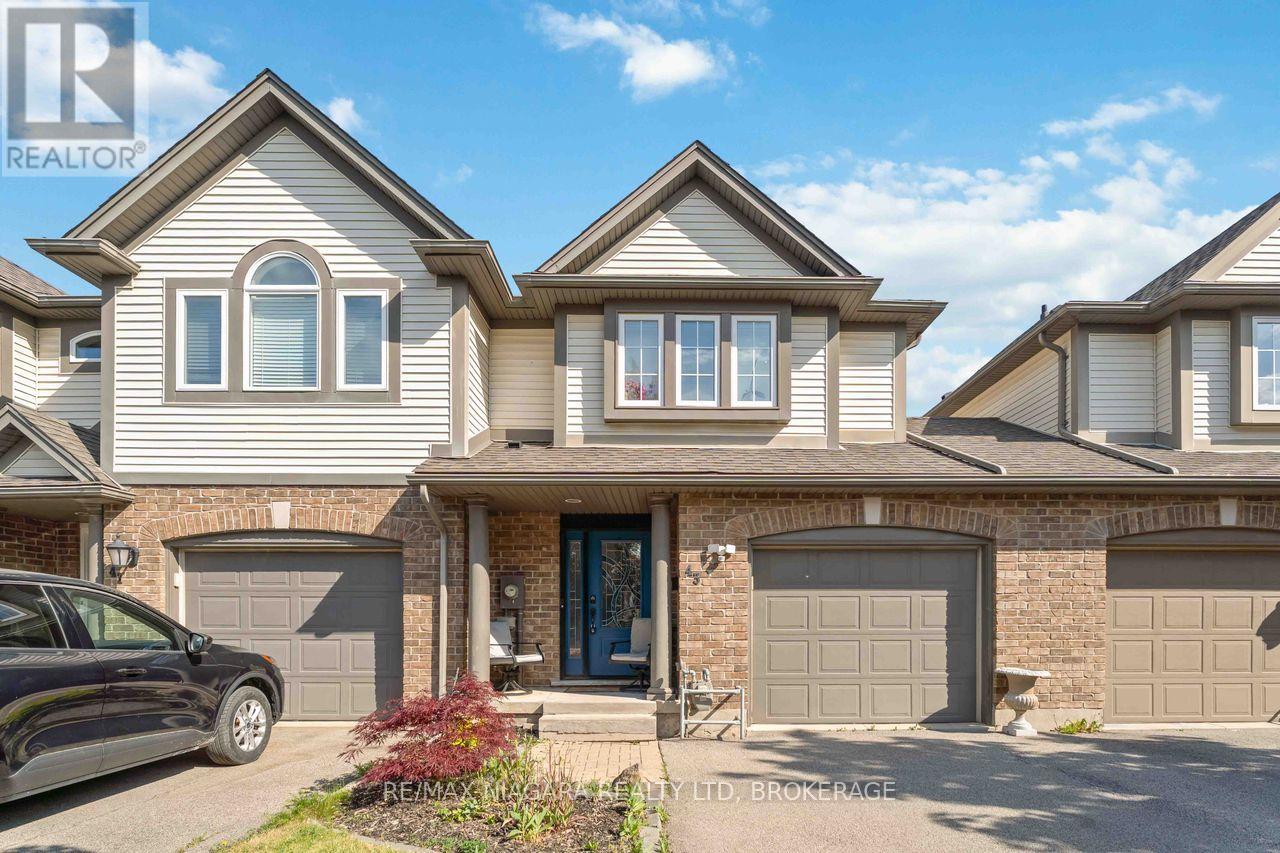
43 Flynn Court
St. Catharines (Grapeview), Ontario L2S4E1
MLS # X13410984
Property Details
Type
Townhouse
Beds
3
Baths
3
Status
For Sale
More homes like this
About this property
Welcome to this beautifully updated freehold townhome tucked away on a quiet cul-de-sac in a highly convenient Grapeview location. Just minutes from the QEW, hospital, grocery stores, restaurants, coffee shops, and everyday amenities, this home offers the perfect balance of comfort and accessibility. Step inside to discover a bright and inviting layout designed for modern living. The main floor features an open-concept design where the kitchen flows seamlessly into the dining area and living room, highlighted by a soaring vaulted ceiling and patio doors leading to the backyard. A convenient powder room completes the level.Upstairs, the spacious primary bedroom offers double closets, while two additional bedrooms provide plenty of space for family, guests, or a home office. An updated four-piece bathroom serves the upper level.The fully finished basement expands the living space with a comfortable recreation room, a three-piece bathroom, laundry area, and additional storage.Outside, enjoy a private, fully fenced backyard designed for low-maintenance living, featuring a multi-level deck, hot tub, and artificial turf. The attached garage with automatic opener and direct backyard access adds everyday convenience.Whether you're a first-time buyer, growing family, or downsizer, this move-in-ready home offers exceptional value in a desirable location close to everything you need!
Mortgage Estimate
Estimated monthly payment
Calculating…
Estimate only. Taxes, insurance, condo fees, and lender terms are not included.
Monthly costs to verify
Property taxes: about $418/month based on listed annual taxes.
Estimate only. Confirm taxes, condo/maintenance fees, insurance, utilities, and lender terms before making decisions.
Rooms
| Room | Level | Dimensions |
|---|---|---|
| Laundry room | Basement | 5.1 x 1.5 |
| Bathroom | Basement | 0 x 0 |
| Living room | Main level | 6.15 x 3.53 |
| Kitchen | Main level | 3.03 x 3.51 |
| Dining room | Main level | 3.17 x 3.02 |
| Bathroom | Main level | 0 x 0 |
| Primary Bedroom | Second level | 4.74 x 2.32 |
| Bedroom 2 | Second level | 3.22 x 3.1 |
| Bedroom 3 | Second level | 2.8 x 3.04 |
| Bathroom | Second level | 0 x 0 |
| Recreational, Games room | Basement | 5.82 x 5.03 |
Facts & Location
Parking
3 spaces
Lot Size
25.5 x 90.8 FT
Annual Taxes
$5,016
Listing data
Listing information is provided for personal, non-commercial use and should be independently verified before making real estate decisions.
Last refreshed: Oct 8, 2026 3:36 AM
Explore nearby searches
SEO-friendly searches for this area, property type, and nearby neighbourhoods.
Similar Properties
More nearby listings that may fit the same search.
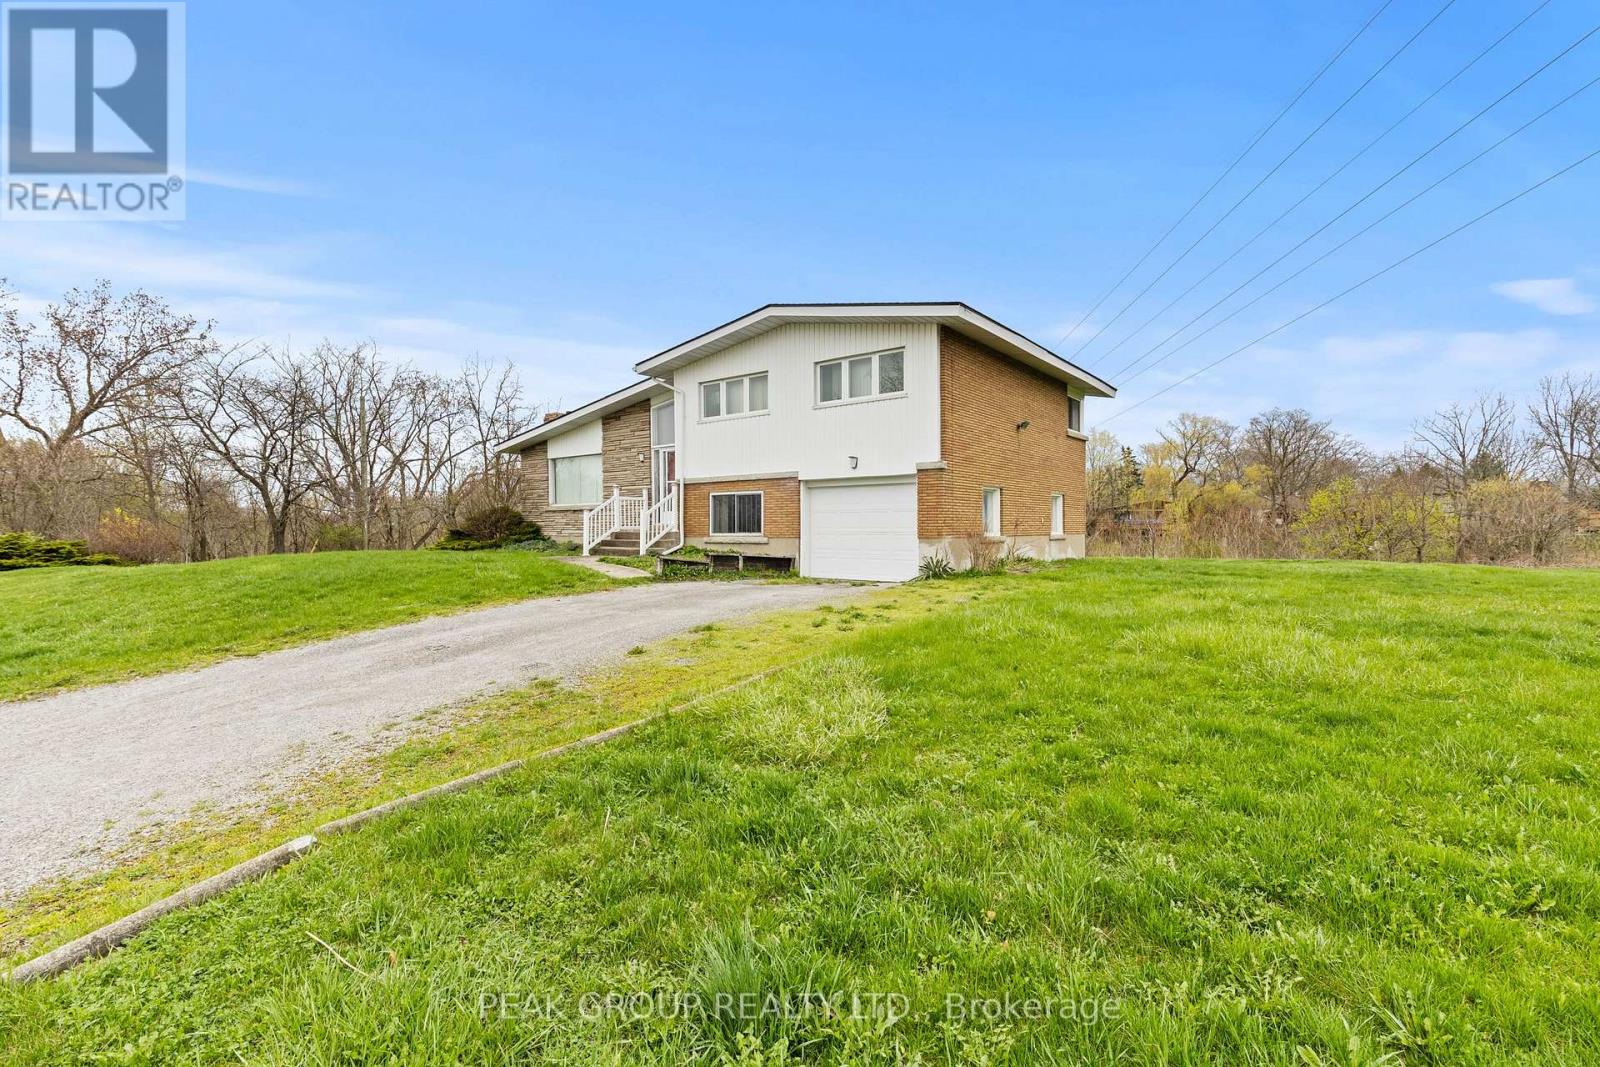
$699,999
73 RIVERVIEW Boulevard
St. Catharines (Glendale/Glenridge) · MLS # X13131242
3 bed · 2 bath
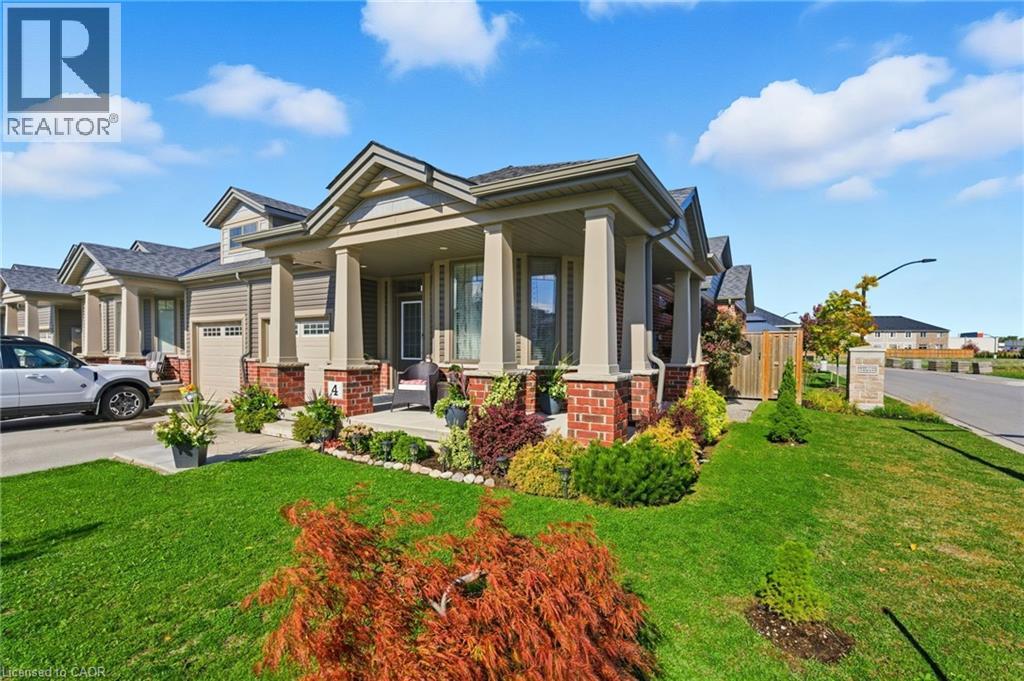
$679,900
4 ELLIS Avenue
St. Catharines · MLS # 40779473
3 bed · 3 bath · 1,377 sq ft

$679,900
4 ELLIS Avenue
St. Catharines (Oakdale) · MLS # X12476731
3 bed · 3 bath