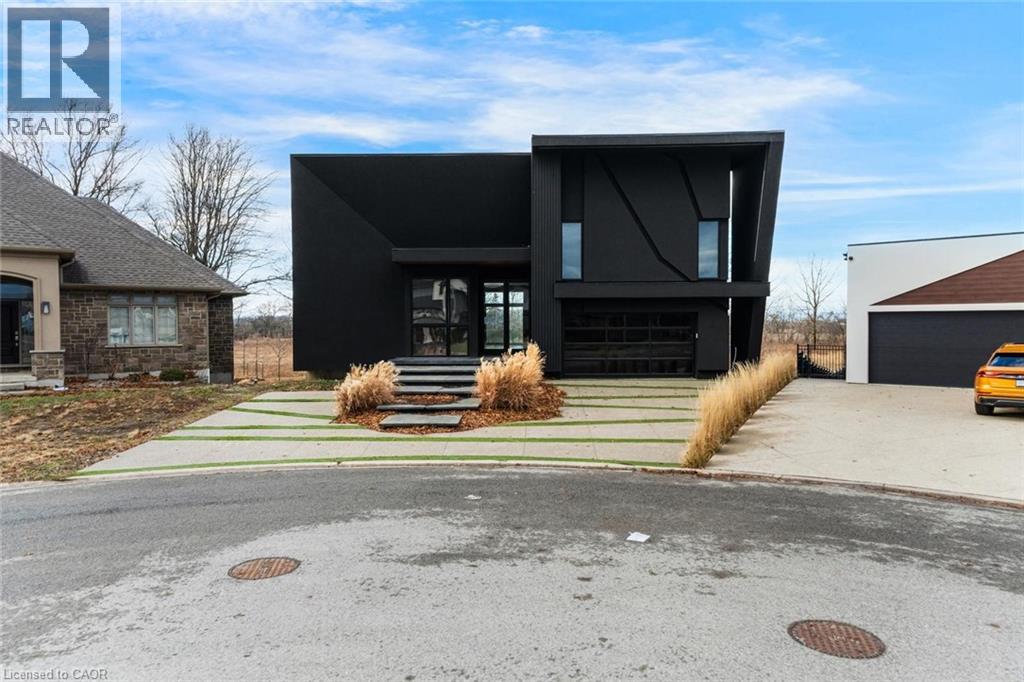
5599 OSPREY Avenue
Niagara Falls, Ontario L2H0M2
MLS # 40805416
Property Details
Type
Detached
Beds
2
Baths
3
Status
For Sale
More homes like this
About this property
A bold architectural statement in one of the area’s most desirable family-friendly communities. This custom-built, one-of-a-kind residence showcases striking modern design, dramatic lines, and an unforgettable street presence. Inside, expansive open-concept living is framed by wall-to-wall, floor-to-ceiling windows that flood the home with natural light and create a seamless connection to the outdoors. The living space extends to a private covered balcony spanning the entire length of the home, an impressive setting for quiet mornings or evening entertaining. The thoughtfully designed main level features a spacious primary retreat complete with built-ins, a generous walk-in closet, and a spa-inspired 5-piece ensuite with freestanding soaker tub, glass shower, and double vanity. A large laundry/mud room with custom built-ins and direct access to the double car garage adds everyday convenience, while a 2-piece powder room is perfectly positioned for guests. Upstairs, a beautiful loft space overlooks the main living area and leads to a second bedroom with its own 3-piece ensuite, ideal for guests or a private office retreat. The full walkout basement offers exceptional future potential, fully framed and ready to be transformed to suit your vision. With no rear neighbours, the backyard provides added privacy and space to create your own outdoor escape. A rare opportunity to own a truly distinctive custom home with incredible design, space, and potential in a beautiful neighbourhood setting. Taxes estimated as per city’s website. Property is being sold under Power of Sale. Sold as is, where is. RSA
Mortgage Estimate
Estimated monthly payment
Calculating…
Estimate only. Taxes, insurance, condo fees, and lender terms are not included.
Monthly costs to verify
Property taxes: about $1,043/month based on listed annual taxes.
Estimate only. Confirm taxes, condo/maintenance fees, insurance, utilities, and lender terms before making decisions.
Rooms
| Room | Level | Dimensions |
|---|---|---|
| Loft | Second level | 11'10'' x 21'2'' |
| 3pc Bathroom | Second level | 9'5'' x 8'2'' |
| Bedroom | Second level | 15'7'' x 16'9'' |
| Laundry room | Main level | 7'5'' x 14'4'' |
| 5pc Ensuite bath | Main level | 5'6'' x 15'5'' |
| Primary Bedroom | Main level | 22'1'' x 16'1'' |
| 2pc Bathroom | Main level | 7'5'' x 5'7'' |
| Living room | Main level | 16'5'' x 26'9'' |
| Dining room | Main level | 11'4'' x 26'8'' |
| Kitchen | Main level | 18'3'' x 19'4'' |
Facts & Location
Interior Size
2,612 sq ft
Parking
5 spaces
Annual Taxes
$12,520
Year Built
2023
Listing data
Listing information is provided for personal, non-commercial use and should be independently verified before making real estate decisions.
Last refreshed: Sep 17, 2026 3:35 AM
Explore nearby searches
SEO-friendly searches for this area, property type, and nearby neighbourhoods.
Similar Properties
More nearby listings that may fit the same search.
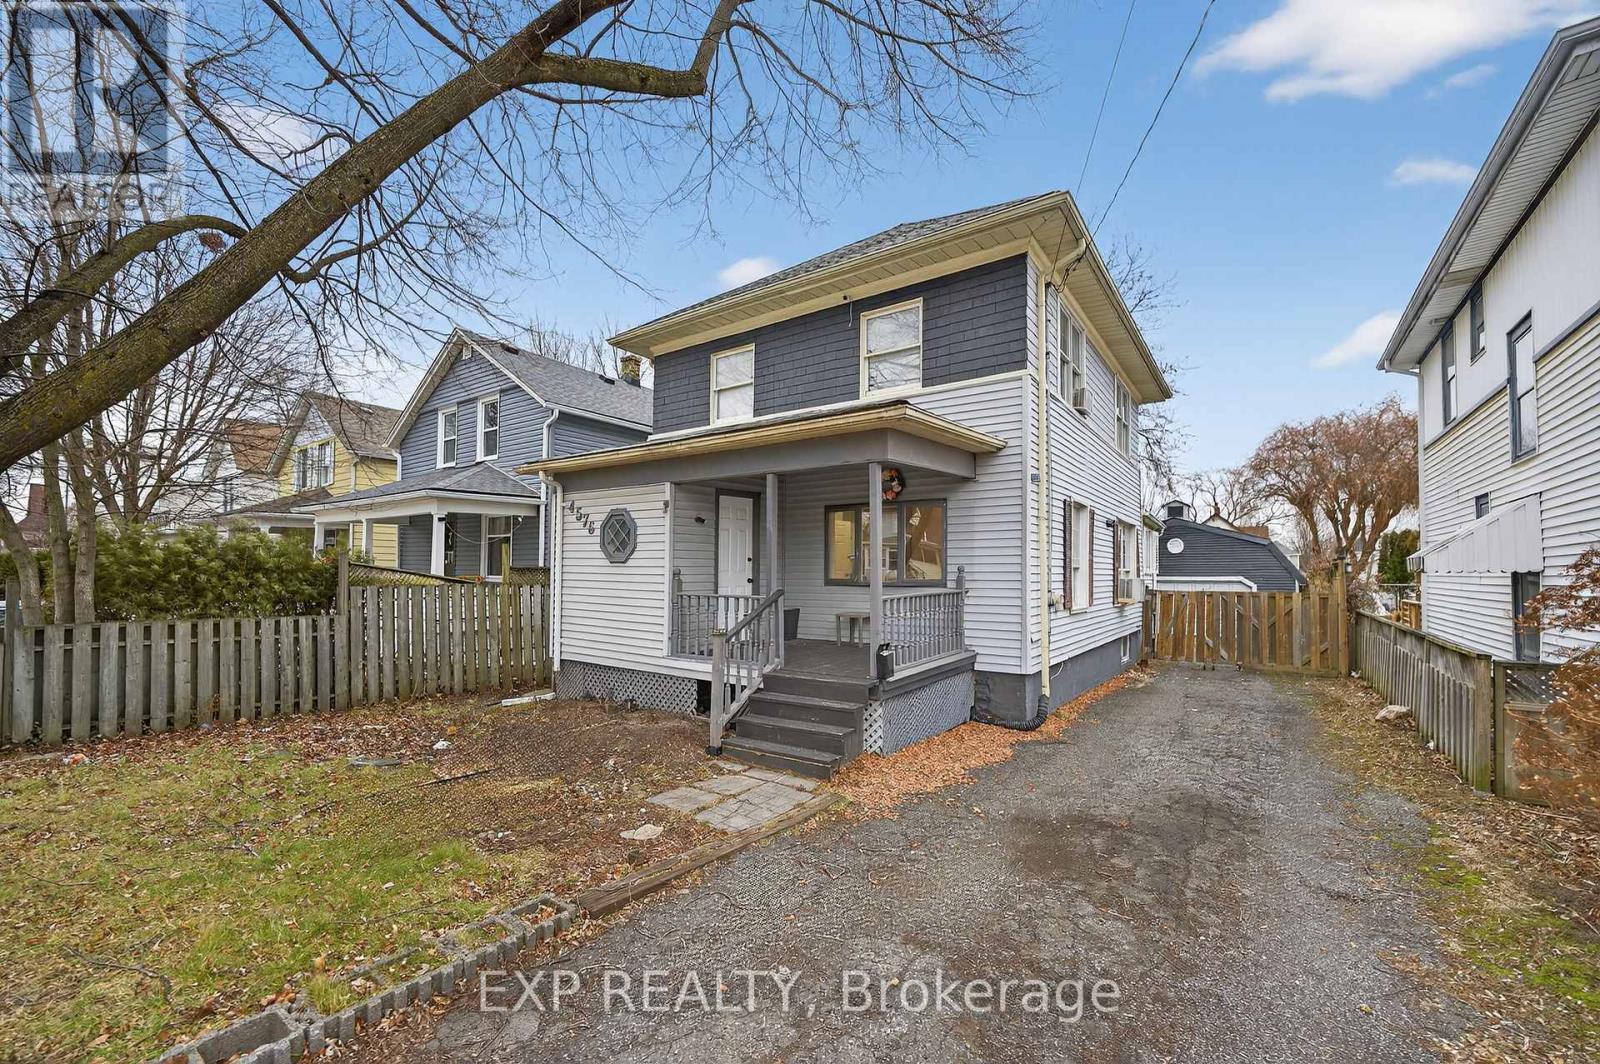
$429,900
4576 Fourth Avenue
Niagara Falls (Cherrywood) · MLS # X13123464
4 bed · 3 bath
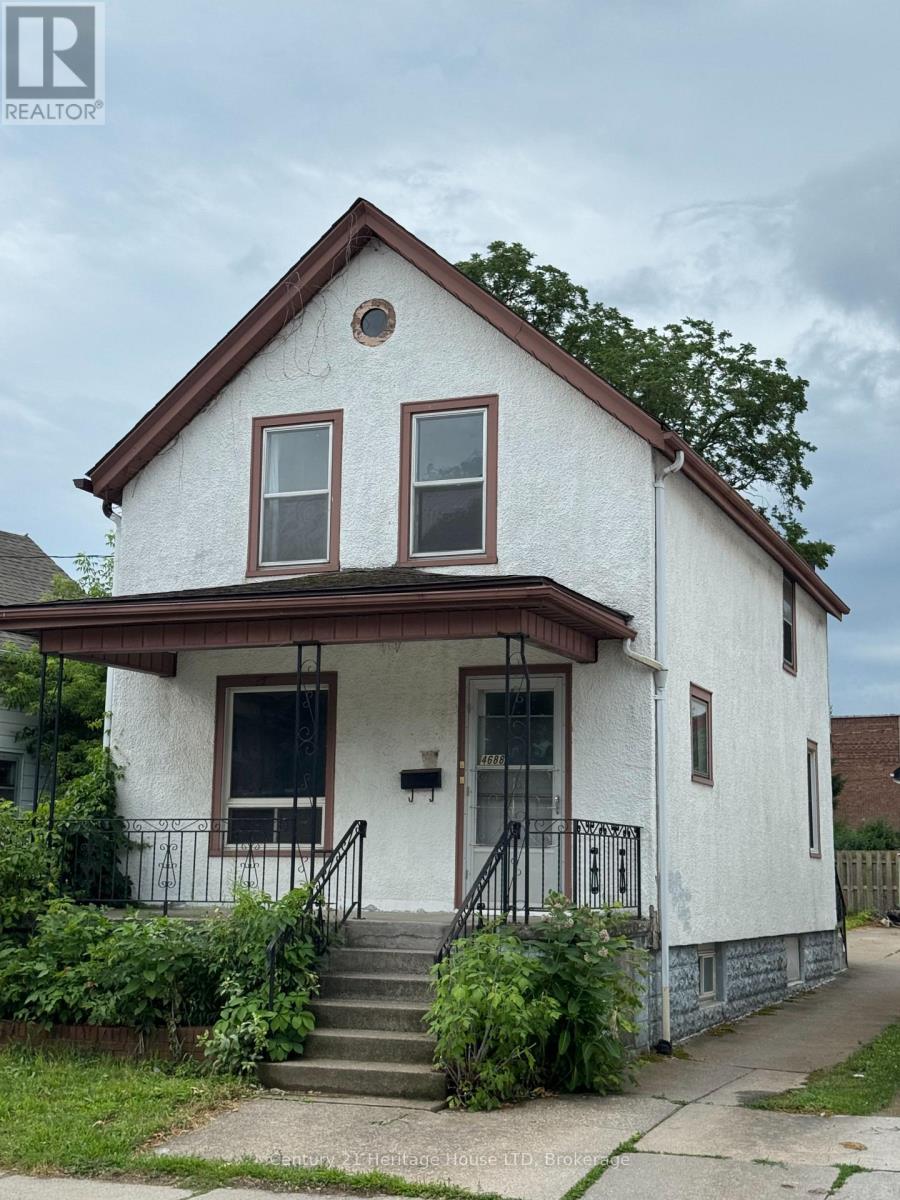
$368,800
4688 Ryerson Crescent
Niagara Falls (Downtown) · MLS # X13123614
3 bed · 2 bath
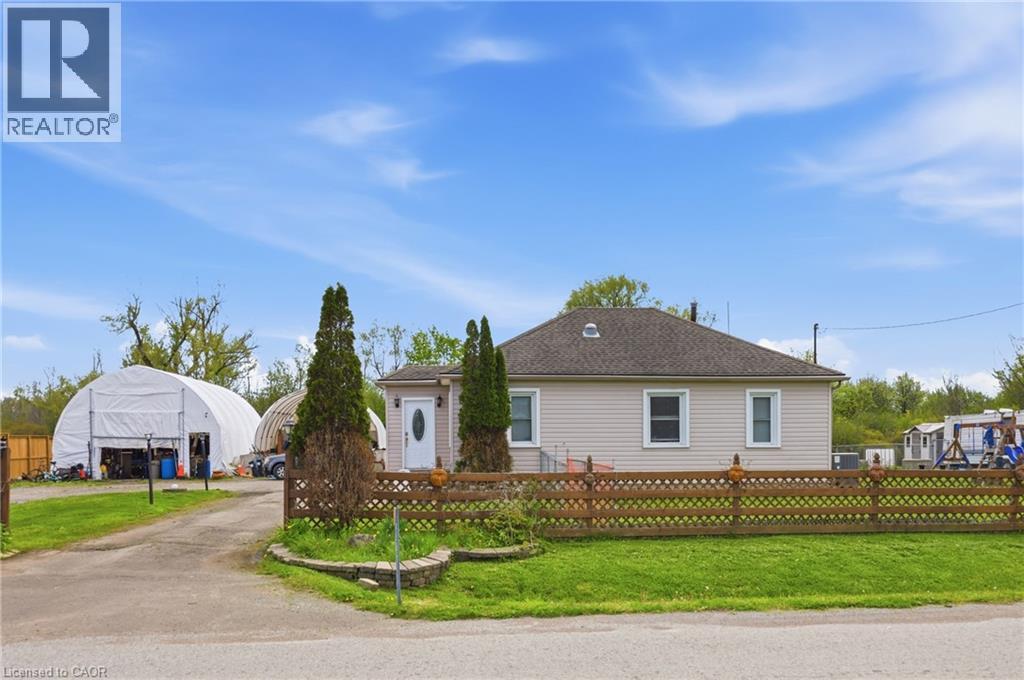
$585,000
2934 BAKER Road
Niagara Falls · MLS # 40829397
4 bed · 2 bath · 1,819 sq ft