15 STAUFFER WOODS Trail
Kitchener, Ontario N2P0L1
MLS # 40811574
Property Details
Type
Condo Townhouse
Beds
3
Baths
3
Status
For Sale
More homes like this
About this property
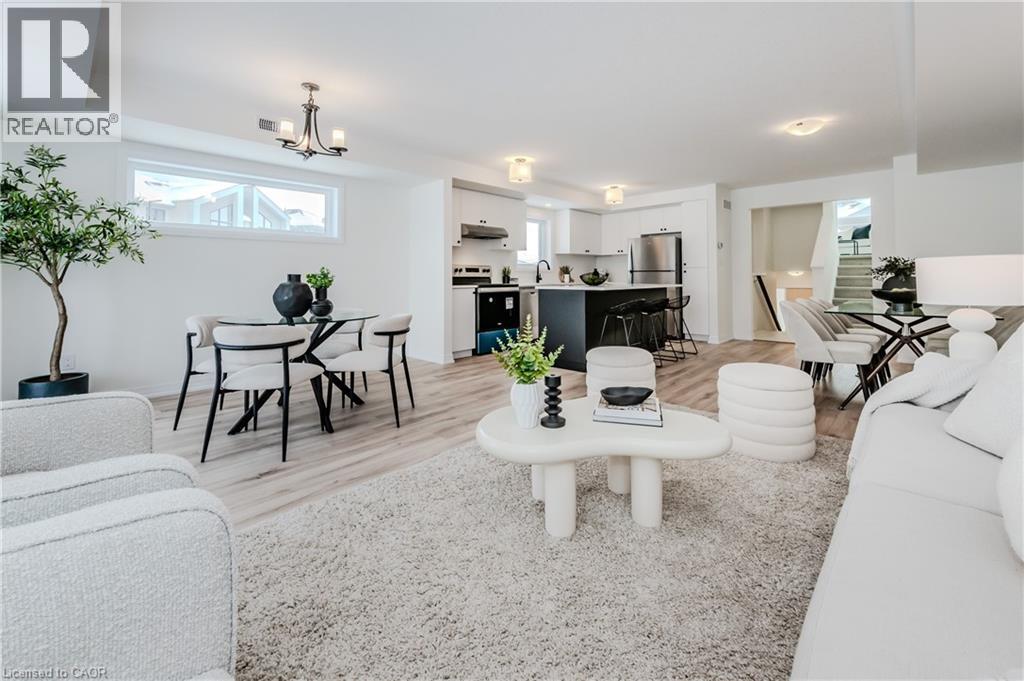
This gorgeous 3 bedroom, 2 and a half bath condo is brand new and ready to close with no occupancy fees! You will love the finishes, all chosen by the builder's design team. The open-concept main floor seamlessly connects the kitchen, dining area and great room. Sliders lead to a large, partially covered deck. There's a private storage room near the front door - perfect for bikes etc. Upstairs are 3 bedrooms, an upper level family room, a laundry room and two bathrooms. The primary bedroom offers a private balcony, a 3-piece ensuite bath and two large closets. Condo fee includes internet, exterior maintenance and snow removal. Appliances included! One surface parking space. Excellent location in a sought-after neighbourhood, Harvest Park in Doon South - near Hwy 401 access, Conestoga College and beautiful walking trails. SALES CENTRE LOCATED at 158 Shaded Cr Dr in Kitchener - open Monday to Wednesday, 4-7 pm and Saturday, Sunday 1-5 pm. Contact for more information about proposed HST rebates.
Mortgage Estimate
Estimated monthly payment
Calculating…
Estimate only. Taxes, insurance, condo fees, and lender terms are not included.
Monthly costs to verify
Condo / Maintenance Fee: $452.68/mo
Estimate only. Confirm taxes, condo/maintenance fees, insurance, utilities, and lender terms before making decisions.
Rooms
| Room | Level | Dimensions |
|---|---|---|
| Laundry room | Second level | x |
| 4pc Bathroom | Second level | x |
| Bedroom | Second level | 9'7'' x 12'0'' |
| Bedroom | Second level | 9'7'' x 10'5'' |
| 3pc Bathroom | Second level | x |
| Primary Bedroom | Second level | 10'6'' x 13'1'' |
| Family room | Second level | 10'0'' x 12'4'' |
| Great room | Main level | 10'5'' x 26'3'' |
| Dinette | Main level | 8'2'' x 12'0'' |
| Kitchen | Main level | 9'8'' x 14'1'' |
| 2pc Bathroom | Main level | x |
| Utility room | Main level | x |
| Storage | Main level | x |
| Foyer | Main level | x |
Facts & Location
Interior Size
1,729 sq ft
Parking
1 spaces
Condo / Maintenance Fee
$452.68/mo
Listing data
Listing information is provided for personal, non-commercial use and should be independently verified before making real estate decisions.
Last refreshed: Aug 17, 2026 3:35 AM
Explore nearby searches
SEO-friendly searches for this area, property type, and nearby neighbourhoods.
Similar Properties
More nearby listings that may fit the same search.
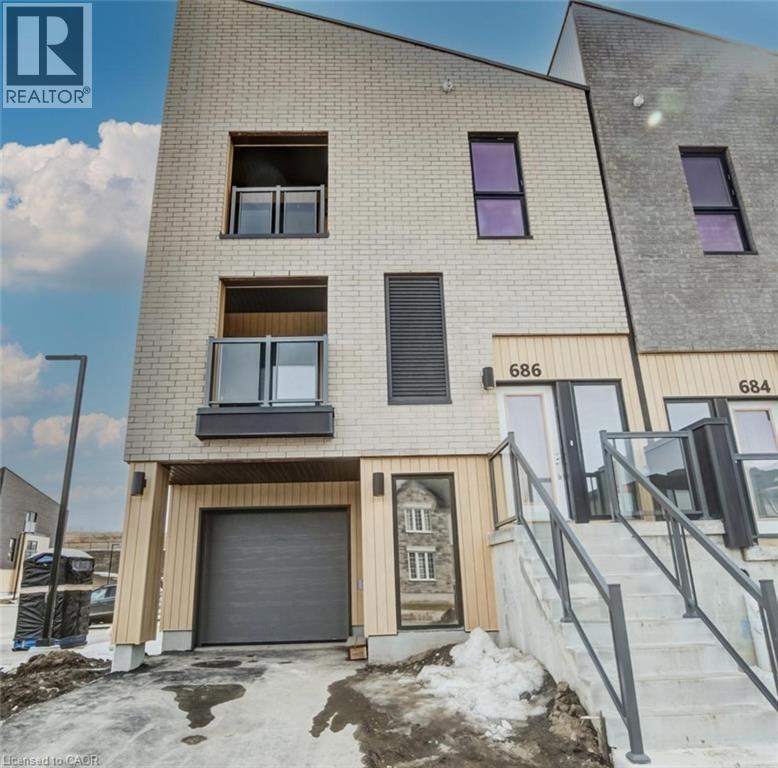
$573,900
686 BENNINGER Drive
Kitchener · MLS # 40819973
2 bed · 3 bath · 1,827 sq ft
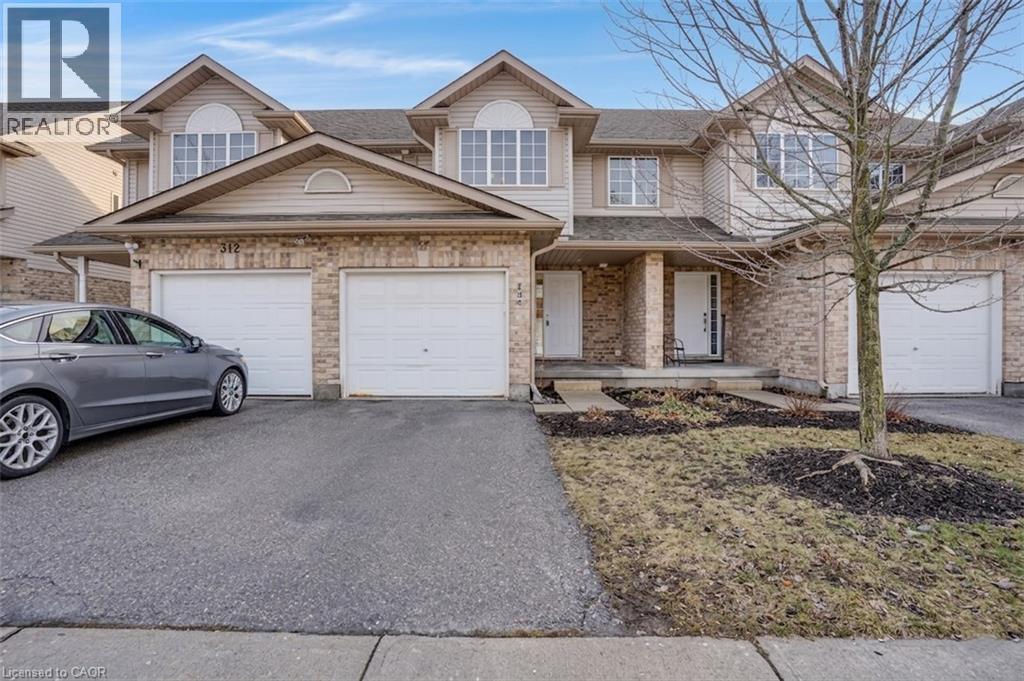
$564,000
310 FALLOWFIELD Drive
Kitchener · MLS # 40795011
3 bed · 3 bath · 1,567 sq ft

$600,000
34 Vitality Drive
Kitchener · MLS # X12958372
2 bed · 3 bath