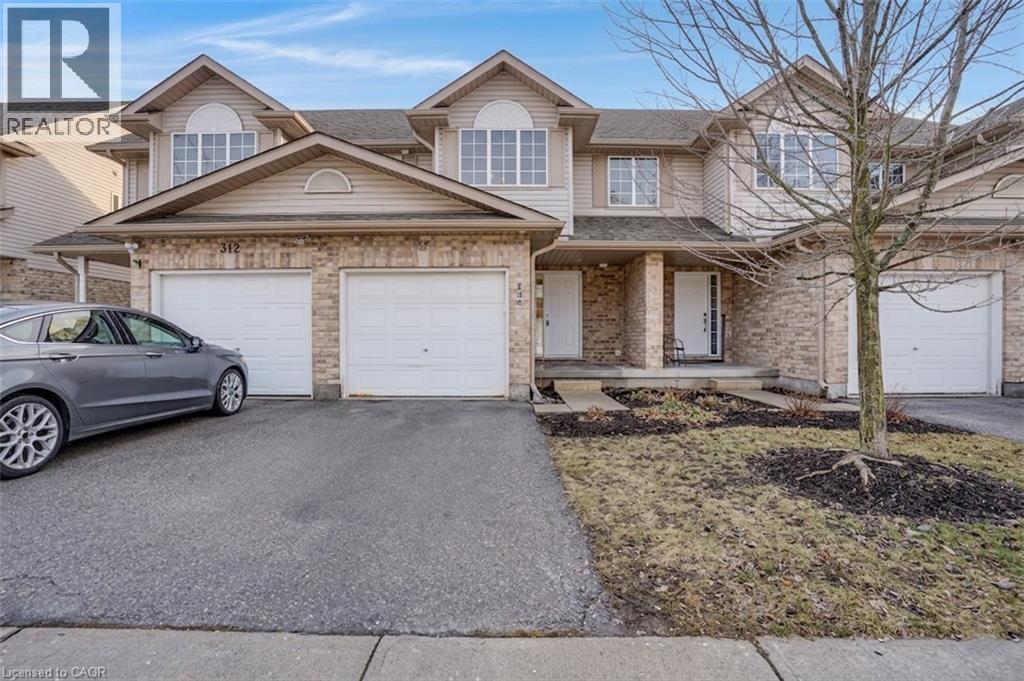
Videos & Virtual Tours
Open available video, 3D tour, or virtual-tour media for this listing.
310 FALLOWFIELD Drive
Kitchener, Ontario N2C0A9
MLS # 40795011
Property Details
Type
Condo Townhouse
Beds
3
Baths
3
Status
For Sale
More homes like this
About this property
FANTASTIC LOCATION MEETS EFFORTLESS LIVING in this beautiful townhome that is truly move-in ready and sure to impress. From the moment you step inside, you’ll feel at home in this bright and welcoming 3-bedroom, 2.5-washroom residence offering over 1567sqft of living space. The modern kitchen is both functional and stylish, featuring crisp white cabinetry and a peninsula with seating for 3, ideal for casual meals or gathering with friends. Open to the dining/living area, this space was designed for easy entertaining and everyday living. Hardwood floors flow through the living and dining room, where oversized sliding doors invite natural light and lead to your backyard oasis. Upstairs, you’ll find 3 generously sized bedrooms, including a comfortable primary retreat, while the finished basement adds valuable living space complete with a full bathroom, perfect for movie nights, a home gym, or a guest suite. This home truly checks all the boxes with an unbeatable location close to schools, transit, highways, and a wide array of everyday amenities. Whether you’re a first-time buyer, growing family, or someone looking to simplify without compromise, this is a home you’ll fall in love with. VIRTUALLY STAGED.
Mortgage Estimate
Estimated monthly payment
Calculating…
Estimate only. Taxes, insurance, condo fees, and lender terms are not included.
Monthly costs to verify
Property taxes: about $289/month based on listed annual taxes.
Condo / Maintenance Fee: $333.46/mo
Estimate only. Confirm taxes, condo/maintenance fees, insurance, utilities, and lender terms before making decisions.
Rooms
| Room | Level | Dimensions |
|---|---|---|
| Utility room | Basement | x |
| Cold room | Basement | x |
| Laundry room | Basement | 7'8'' x 10'5'' |
| 3pc Bathroom | Basement | x |
| Recreation room | Basement | 12'8'' x 21'4'' |
| Bedroom | Second level | 9'7'' x 12'8'' |
| Bedroom | Second level | 8'10'' x 13'1'' |
| 4pc Bathroom | Second level | x |
| Primary Bedroom | Second level | 16'7'' x 17'9'' |
| Living room | Main level | 18'10'' x 12'4'' |
| Kitchen | Main level | 13'6'' x 9'11'' |
| 2pc Bathroom | Main level | x |
Facts & Location
Interior Size
1,567 sq ft
Parking
2 spaces
Annual Taxes
$3,473
Condo / Maintenance Fee
$333.46/mo
Year Built
2010
Listing data
Listing information is provided for personal, non-commercial use and should be independently verified before making real estate decisions.
Last refreshed: Oct 26, 2026 3:36 AM
Explore nearby searches
SEO-friendly searches for this area, property type, and nearby neighbourhoods.
Similar Properties
More nearby listings that may fit the same search.
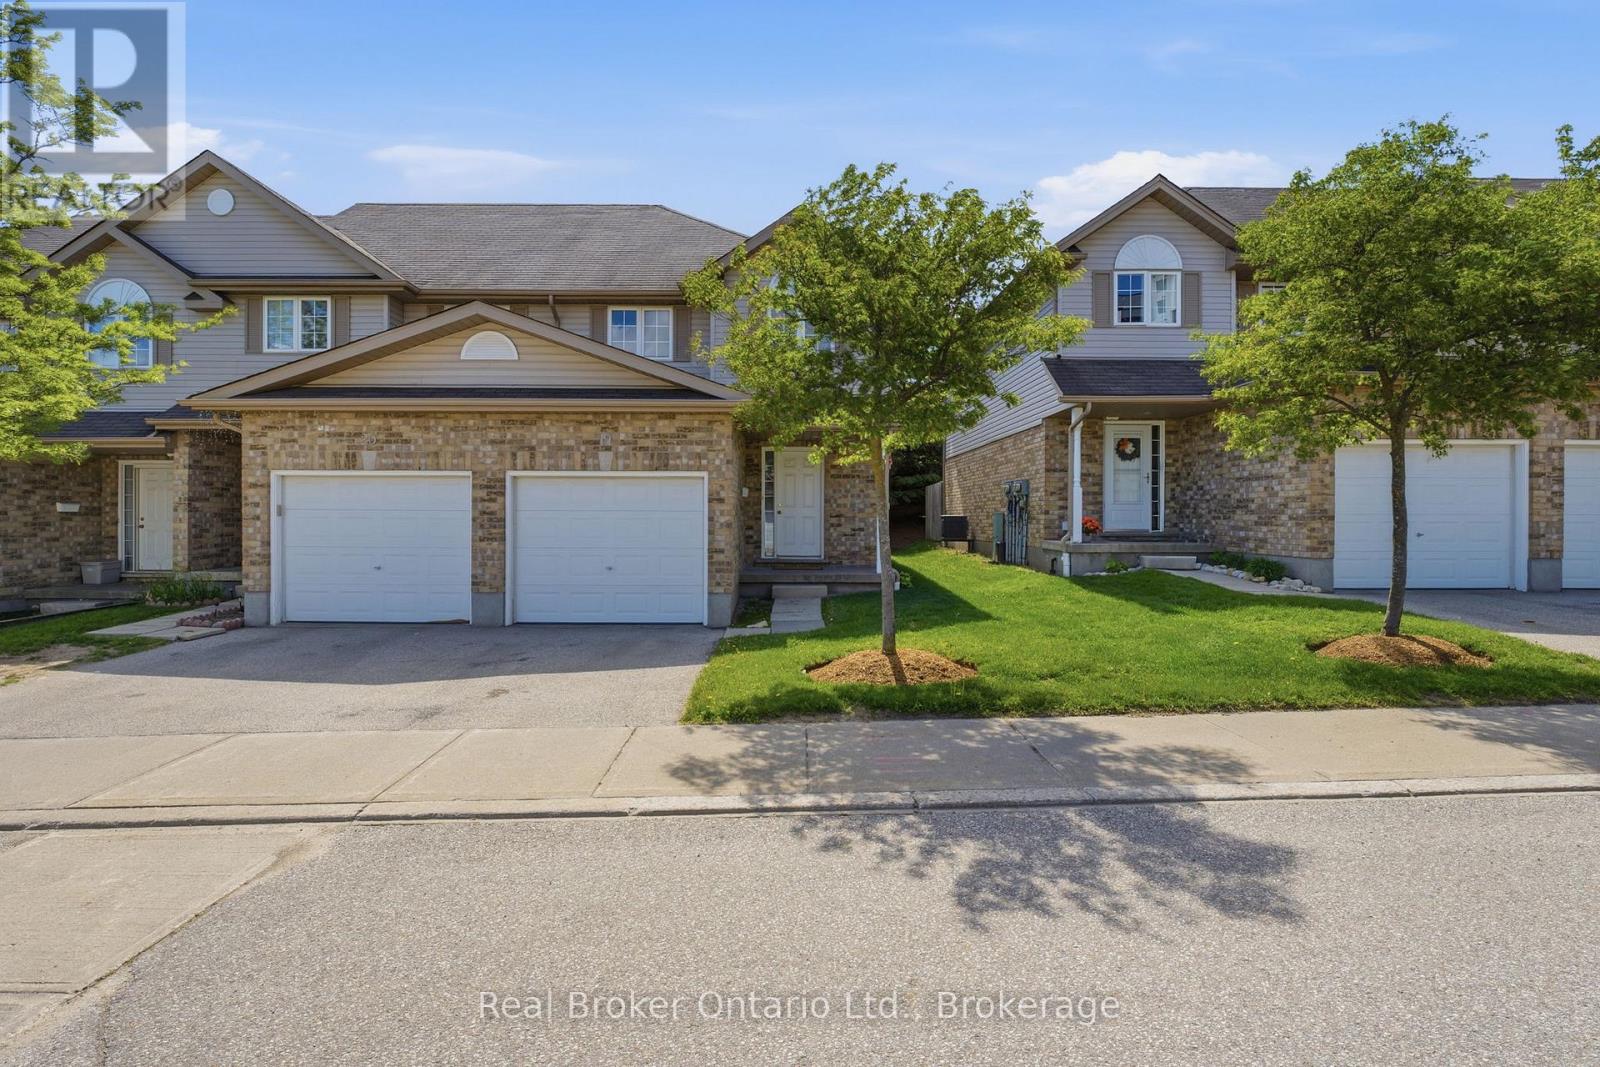
$499,000
10 Fallowfield Drive
Kitchener · MLS # X13239552
3 bed · 3 bath
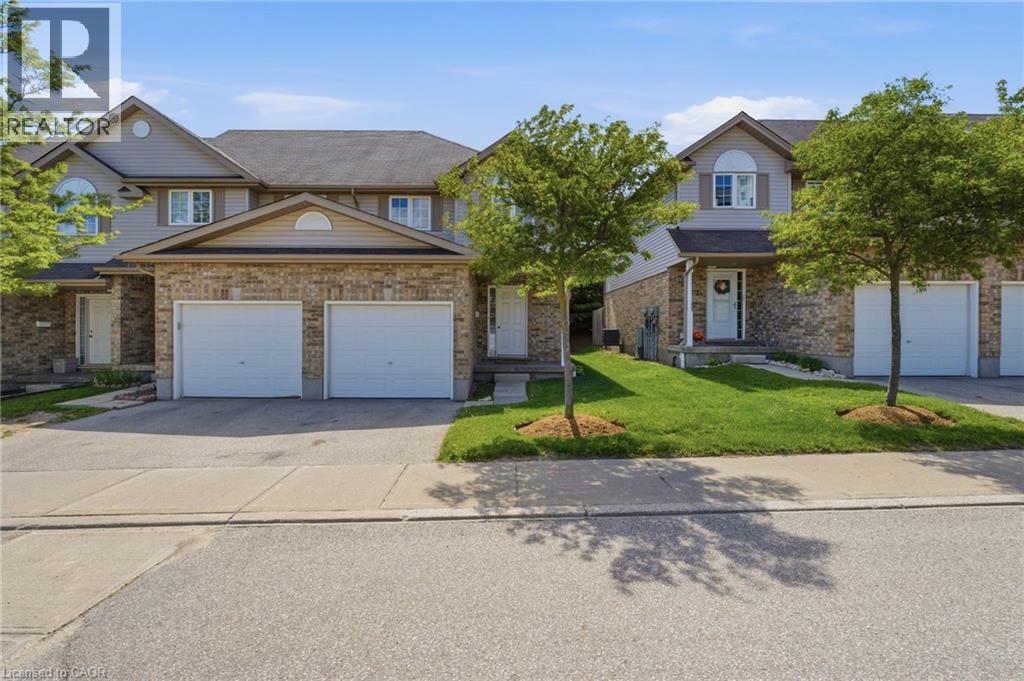
$499,000
10 FALLOWFIELD Drive
Kitchener · MLS # 40834965
3 bed · 3 bath · 1,224 sq ft
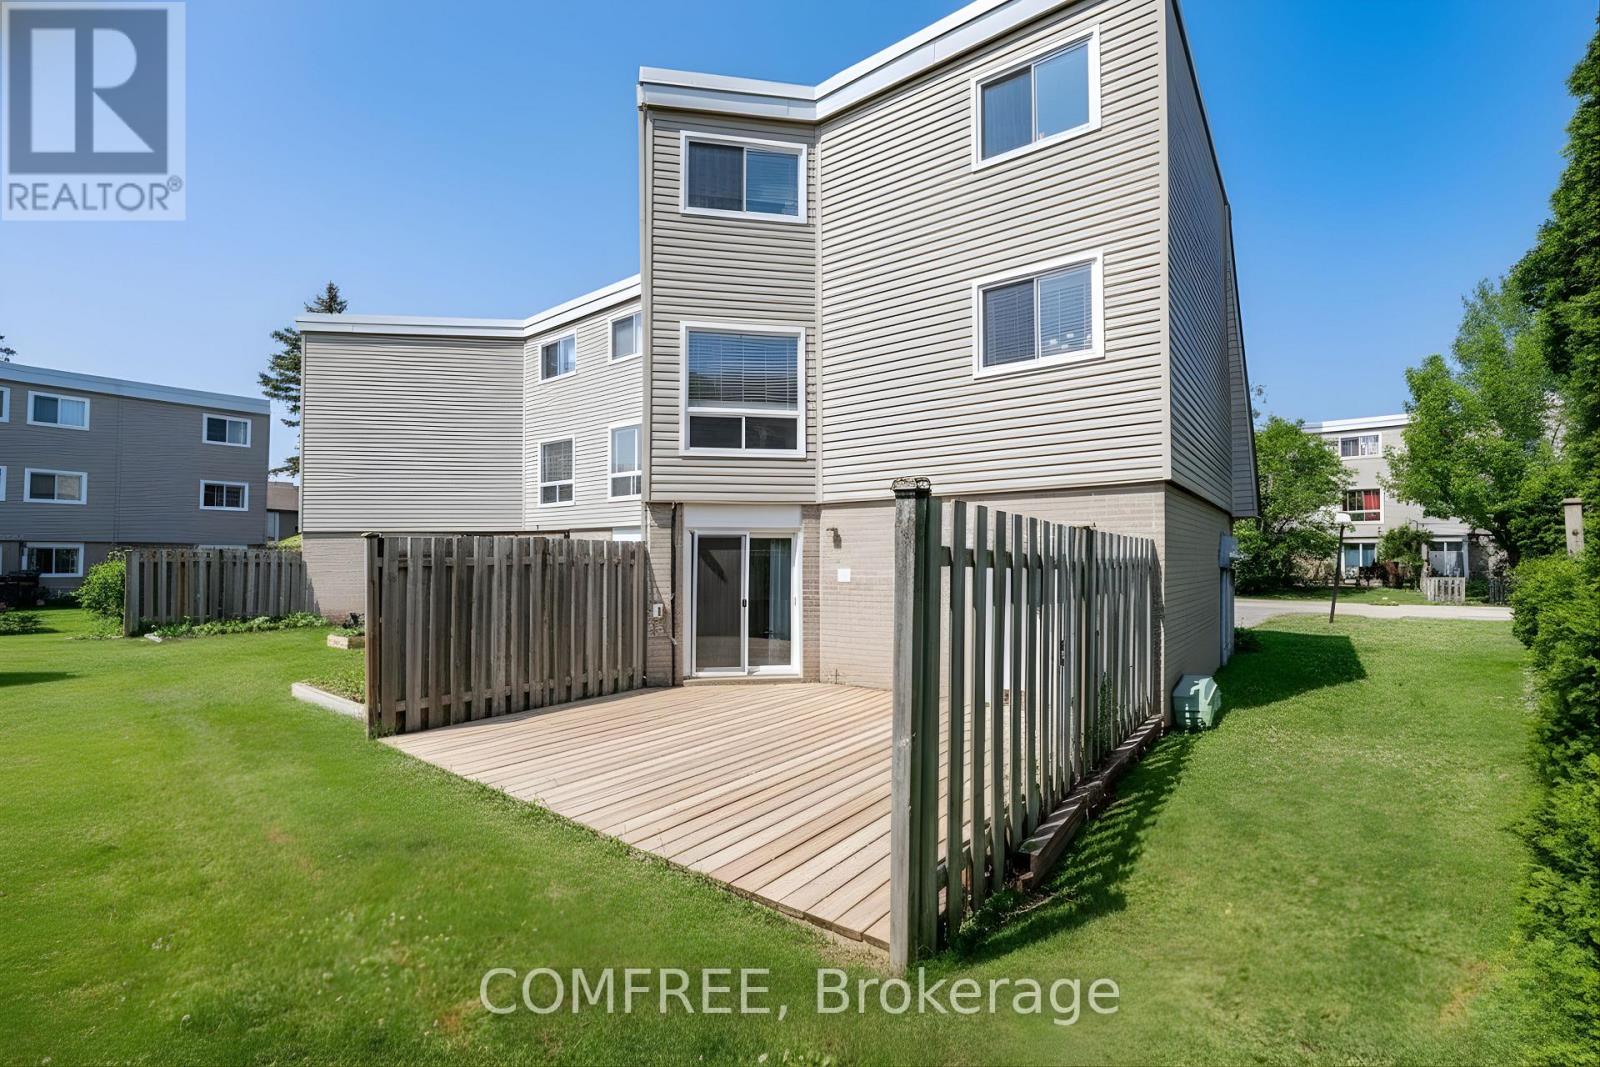
$585,000
60 Elmsdale Drive
Kitchener · MLS # X13248346
4 bed · 2 bath