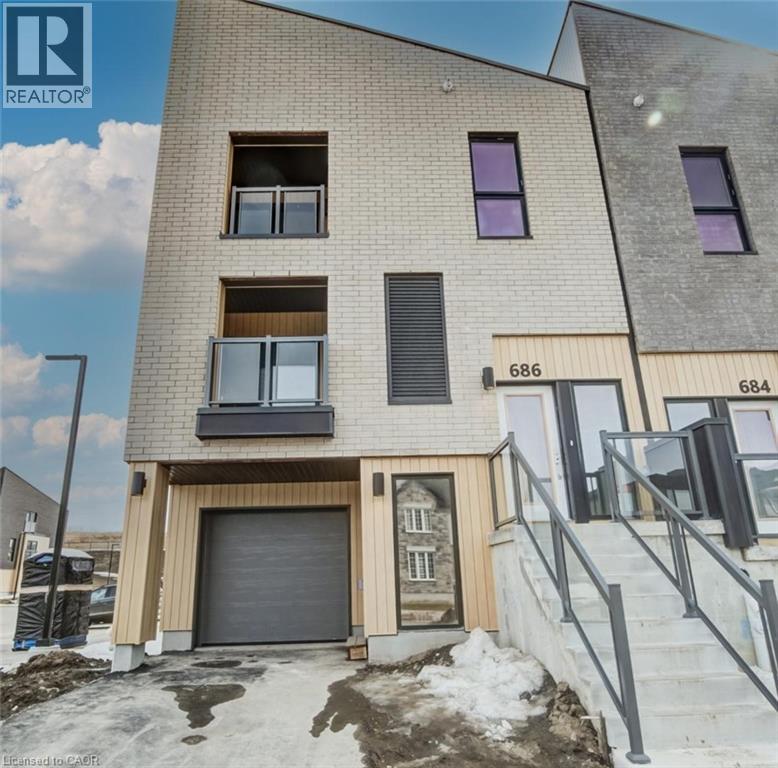
686 BENNINGER Drive
Kitchener, Ontario N2E0H8
MLS # 40819973
Property Details
Type
Condo Townhouse
Beds
2
Baths
3
Status
For Sale
More homes like this
About this property
MOVE IN READY. Townhouse with SINGLE GARAGE built by ACTIVA. This home has so much to offer: Primary Bedroom with an ensuite bathroom & balcony, second bedroom & another full bathroom, Open Concept Kitchen & Great Room with another balcony. REC ROOM on main floor, that could be used as a 3rd bedroom, office or media room with separate entrance. Some of the features include quartz counter tops in the kitchen, 5 APPLAINCES, Laminate flooring throughout the main floor, Ceramic tile in bathrooms and foyer, Duradeck balconies with aluminum and glass railing, 1GB internet with Rogers in a condo fee and so much more. Perfect location close to Hwy 8, the Sunrise Centre and Boardwalk. With many walking trails this new neighborhood will have a perfect balance of suburban life nestled with mature forest The builder is currently advertising an effective price after available HST rebates. Rebates are subject to purchaser eligibility, and assignment of rebates to the builder.
Mortgage Estimate
Estimated monthly payment
Calculating…
Estimate only. Taxes, insurance, condo fees, and lender terms are not included.
Monthly costs to verify
Property taxes: about $379/month based on listed annual taxes.
Condo / Maintenance Fee: $362.93/mo
Estimate only. Confirm taxes, condo/maintenance fees, insurance, utilities, and lender terms before making decisions.
Rooms
| Room | Level | Dimensions |
|---|---|---|
| Laundry room | Third level | x |
| 4pc Bathroom | Third level | x |
| Bedroom | Third level | 12'6'' x 11'1'' |
| 3pc Ensuite bath | Third level | x |
| Primary Bedroom | Third level | 13'10'' x 11'3'' |
| 2pc Bathroom | Second level | x |
| Great room | Second level | 12'1'' x 12'11'' |
| Kitchen | Second level | 7'11'' x 12'7'' |
| Recreation room | Main level | 15'8'' x 12'5'' |
Facts & Location
Interior Size
1,827 sq ft
Parking
2 spaces
Annual Taxes
$4,545
Condo / Maintenance Fee
$362.93/mo
Listing data
Listing information is provided for personal, non-commercial use and should be independently verified before making real estate decisions.
Last refreshed: Aug 27, 2026 3:35 AM
Explore nearby searches
SEO-friendly searches for this area, property type, and nearby neighbourhoods.
Similar Properties
More nearby listings that may fit the same search.
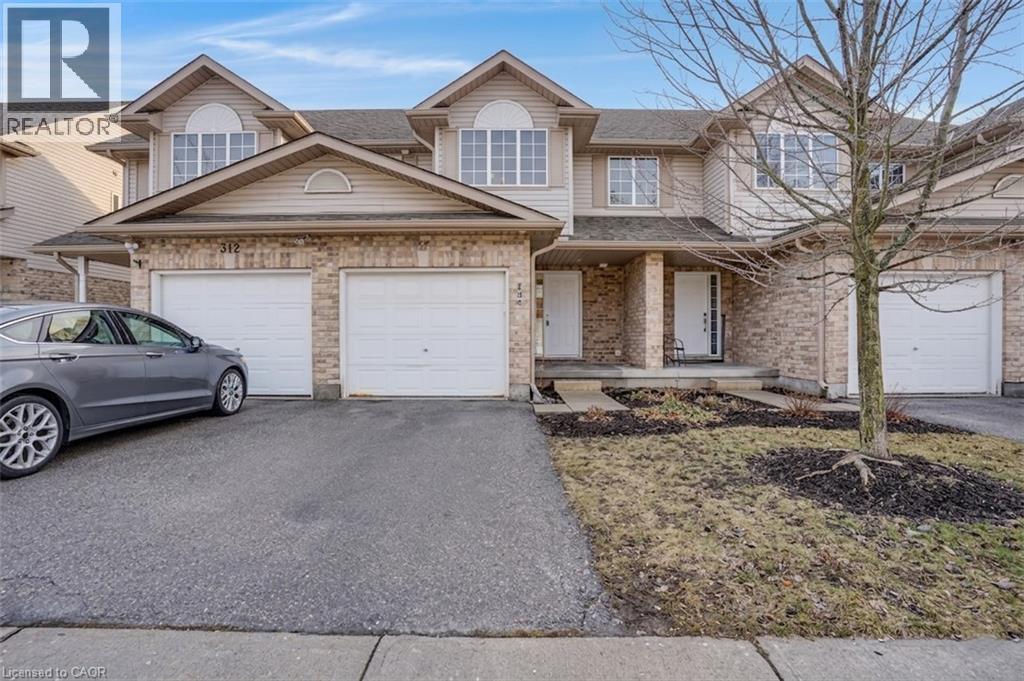
$564,000
310 FALLOWFIELD Drive
Kitchener · MLS # 40795011
3 bed · 3 bath · 1,567 sq ft

$600,000
34 Vitality Drive
Kitchener · MLS # X12958372
2 bed · 3 bath
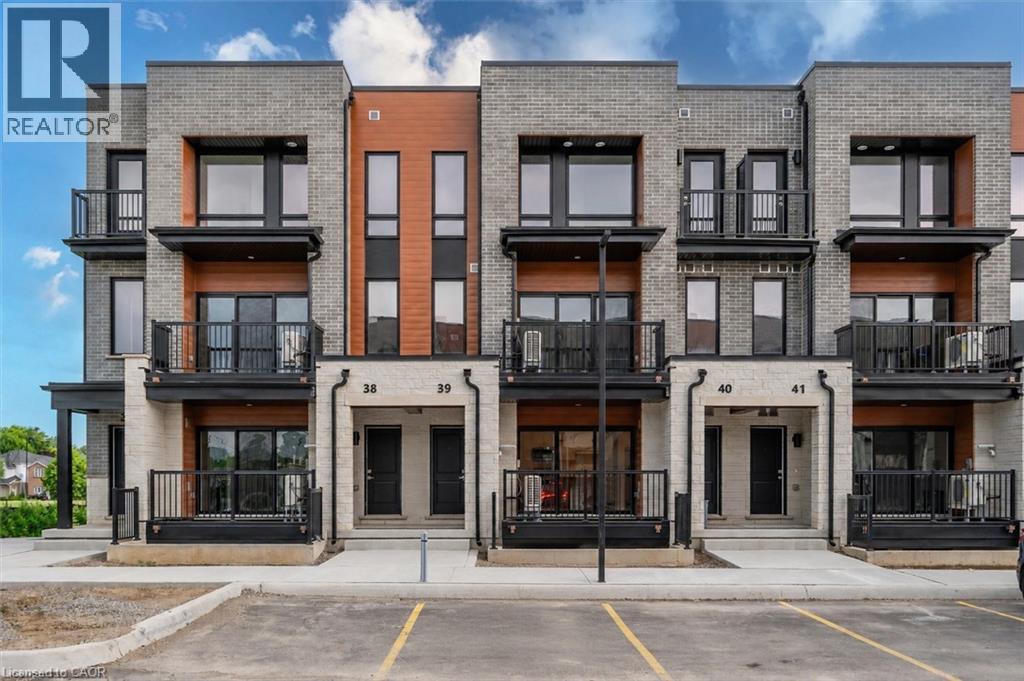
$529,990
525 ERINBROOK Drive
Kitchener · MLS # 40763835
2 bed · 3 bath · 1,368 sq ft