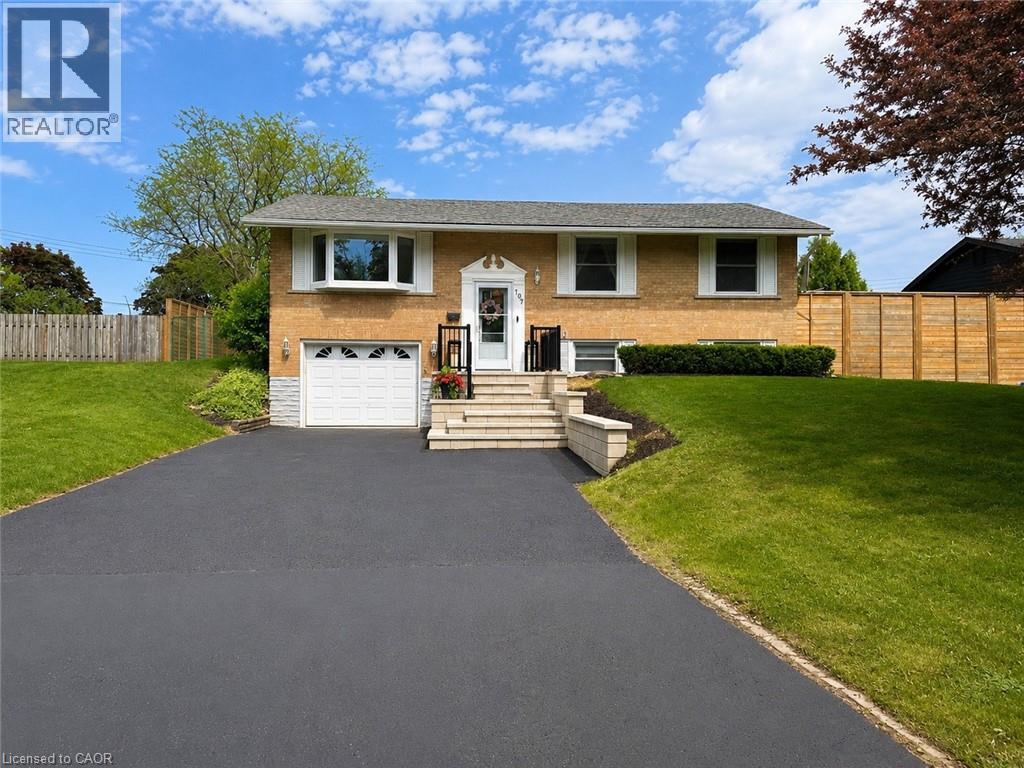
107 ROSSLINN Road
Cambridge, Ontario N1S3K3
MLS # 40835469
Property Details
Type
Detached
Beds
3
Baths
2
Status
For Sale
More homes like this
About this property
Welcome to 107 Rosslinn Road, a beautifully renovated raised bungalow situated on a generous 75.82 x 118.33 ft fully fenced lot in one of Cambridge's most desirable family-friendly neighbourhoods. This exceptional home has been thoughtfully updated throughout and offers the perfect blend of style, comfort, and functionality. The stunning open-concept main floor is designed for modern living and effortless entertaining, featuring custom coffered ceilings, elegant finishes, abundant natural light, and seamless flow between the living, dining, and kitchen areas. The beautifully appointed kitchen serves as the heart of the home, allowing you to stay connected with family and guests while preparing meals and hosting gatherings. Offering 3 spacious bedrooms and 2 full bathrooms, this home provides flexibility for growing families, including a versatile third bedroom currently showcased as a home office. The fully finished lower level adds valuable living space, complete with a second full bathroom and a separate entrance through the garage, creating endless possibilities for recreation, hobbies, or extended family use. Outside, enjoy a large private backyard, expansive deck, and recent exterior improvements including new front stairs with paving stone finishes that enhance the home's curb appeal. The single-car garage is complemented by a long driveway with parking for 4+ vehicles. Ideally located in a quiet, mature neighbourhood just steps from Bismark Park, this home offers convenient access to schools, trails, shopping, and everyday amenities, while remaining only minutes from Highway 401 for commuters. A rare opportunity to own a beautifully renovated turnkey home in an outstanding Cambridge location.
Mortgage Estimate
Estimated monthly payment
Calculating…
Estimate only. Taxes, insurance, condo fees, and lender terms are not included.
Monthly costs to verify
Property taxes: about $478/month based on listed annual taxes.
Estimate only. Confirm taxes, condo/maintenance fees, insurance, utilities, and lender terms before making decisions.
Rooms
| Room | Level | Dimensions |
|---|---|---|
| Utility room | Basement | x |
| Laundry room | Basement | x |
| 3pc Bathroom | Basement | x |
| Office | Basement | 9'0'' x 11'5'' |
| Recreation room | Basement | 12'3'' x 20'6'' |
| Bonus Room | Main level | 12'7'' x 14'2'' |
| Living room | Main level | 14'6'' x 16'4'' |
| Dining room | Main level | 10'8'' x 12'0'' |
| Kitchen | Main level | 10'5'' x 10'8'' |
| 4pc Bathroom | Main level | 5'0'' x 10'9'' |
| Bedroom | Main level | 10'0'' x 11'0'' |
| Bedroom | Main level | 8'2'' x 12'0'' |
| Primary Bedroom | Main level | 10'8'' x 12'0'' |
Facts & Location
Interior Size
1,200 sq ft
Parking
5 spaces
Annual Taxes
$5,730
Year Built
1966
Listing data
Listing information is provided for personal, non-commercial use and should be independently verified before making real estate decisions.
Last refreshed: Oct 26, 2026 3:36 AM
Explore nearby searches
SEO-friendly searches for this area, property type, and nearby neighbourhoods.
Similar Properties
More nearby listings that may fit the same search.
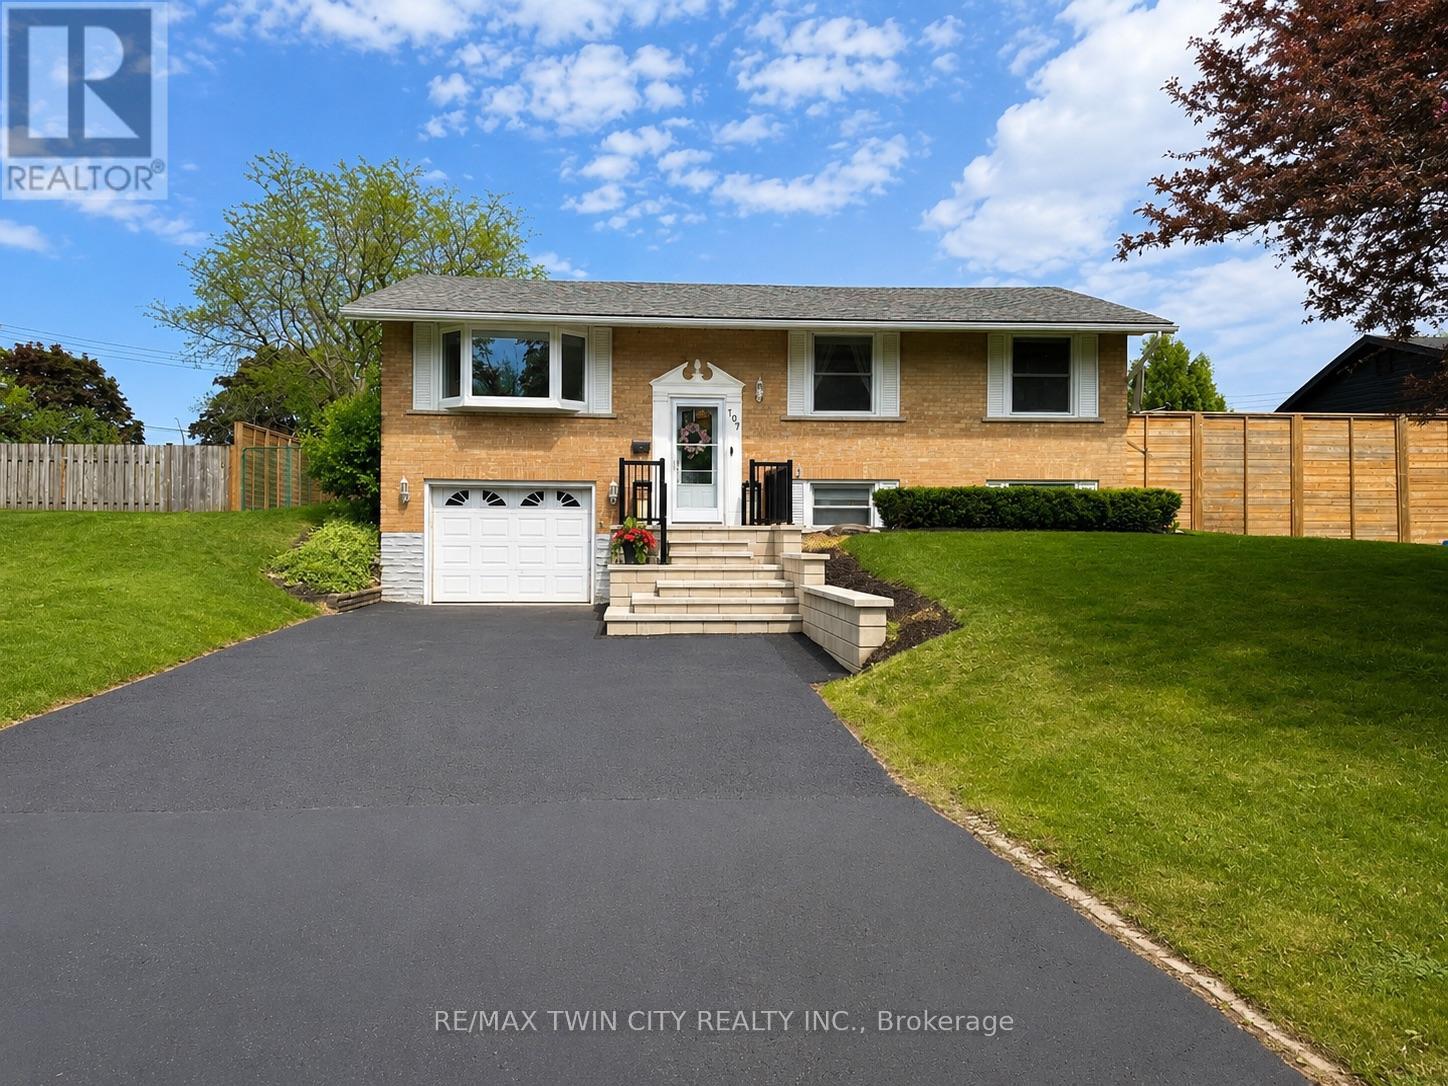
$899,900
107 Rosslinn Road
Cambridge · MLS # X13258080
3 bed · 2 bath
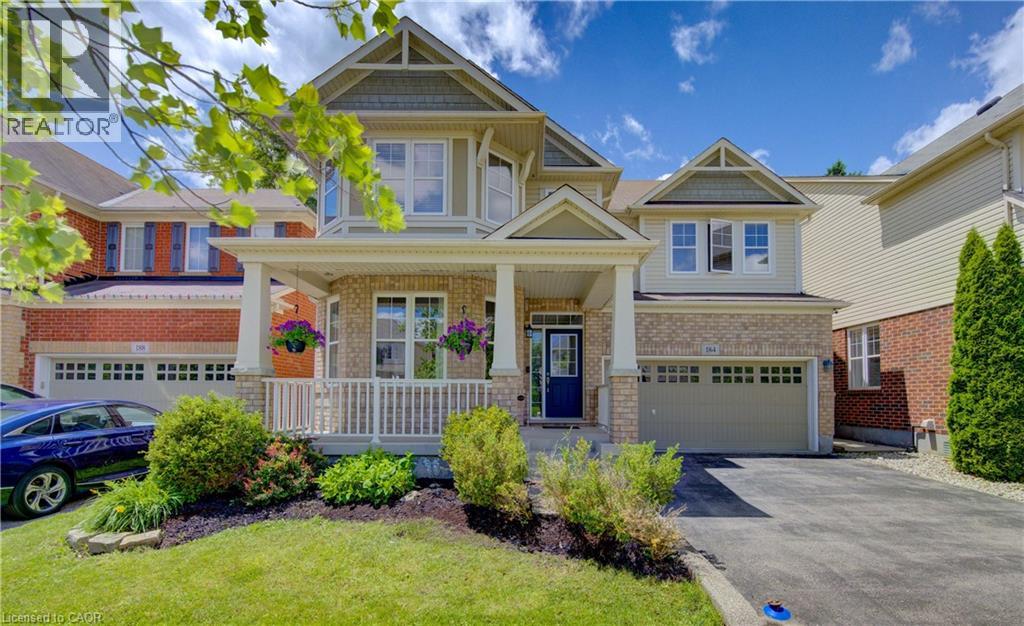
$899,900
184 FLETCHER Circle
Cambridge · MLS # 40841691
4 bed · 3 bath · 2,455 sq ft
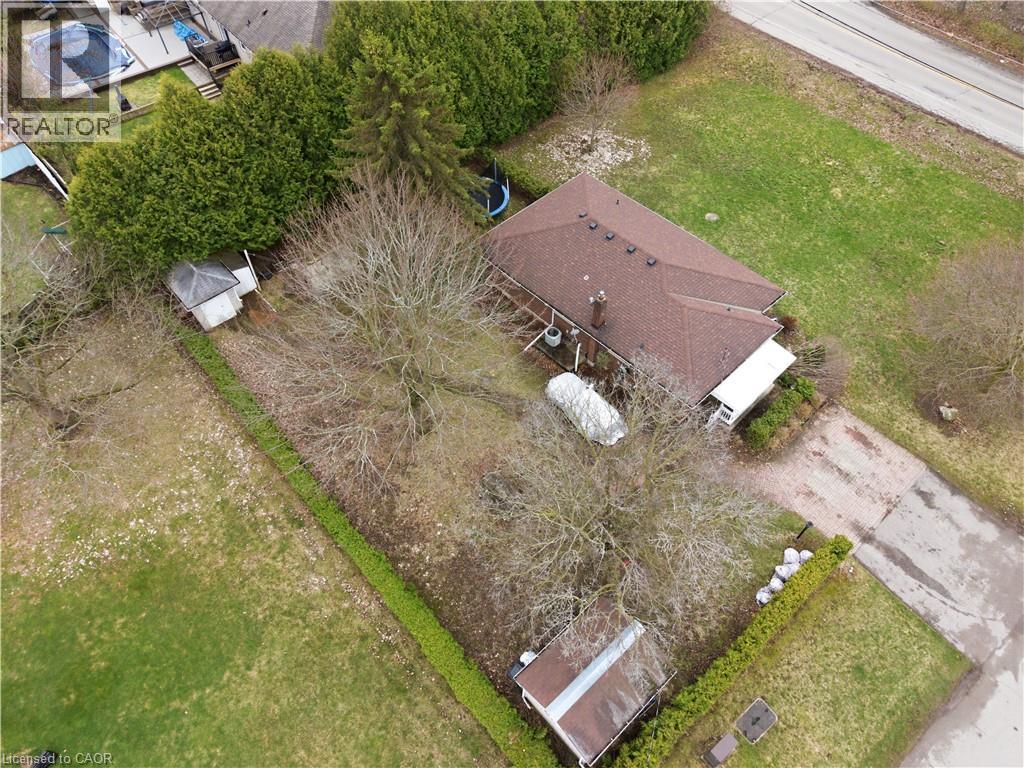
$874,888
29 BRANCHTON Road
Cambridge · MLS # 40850526
3 bed · 2 bath · 2,203 sq ft