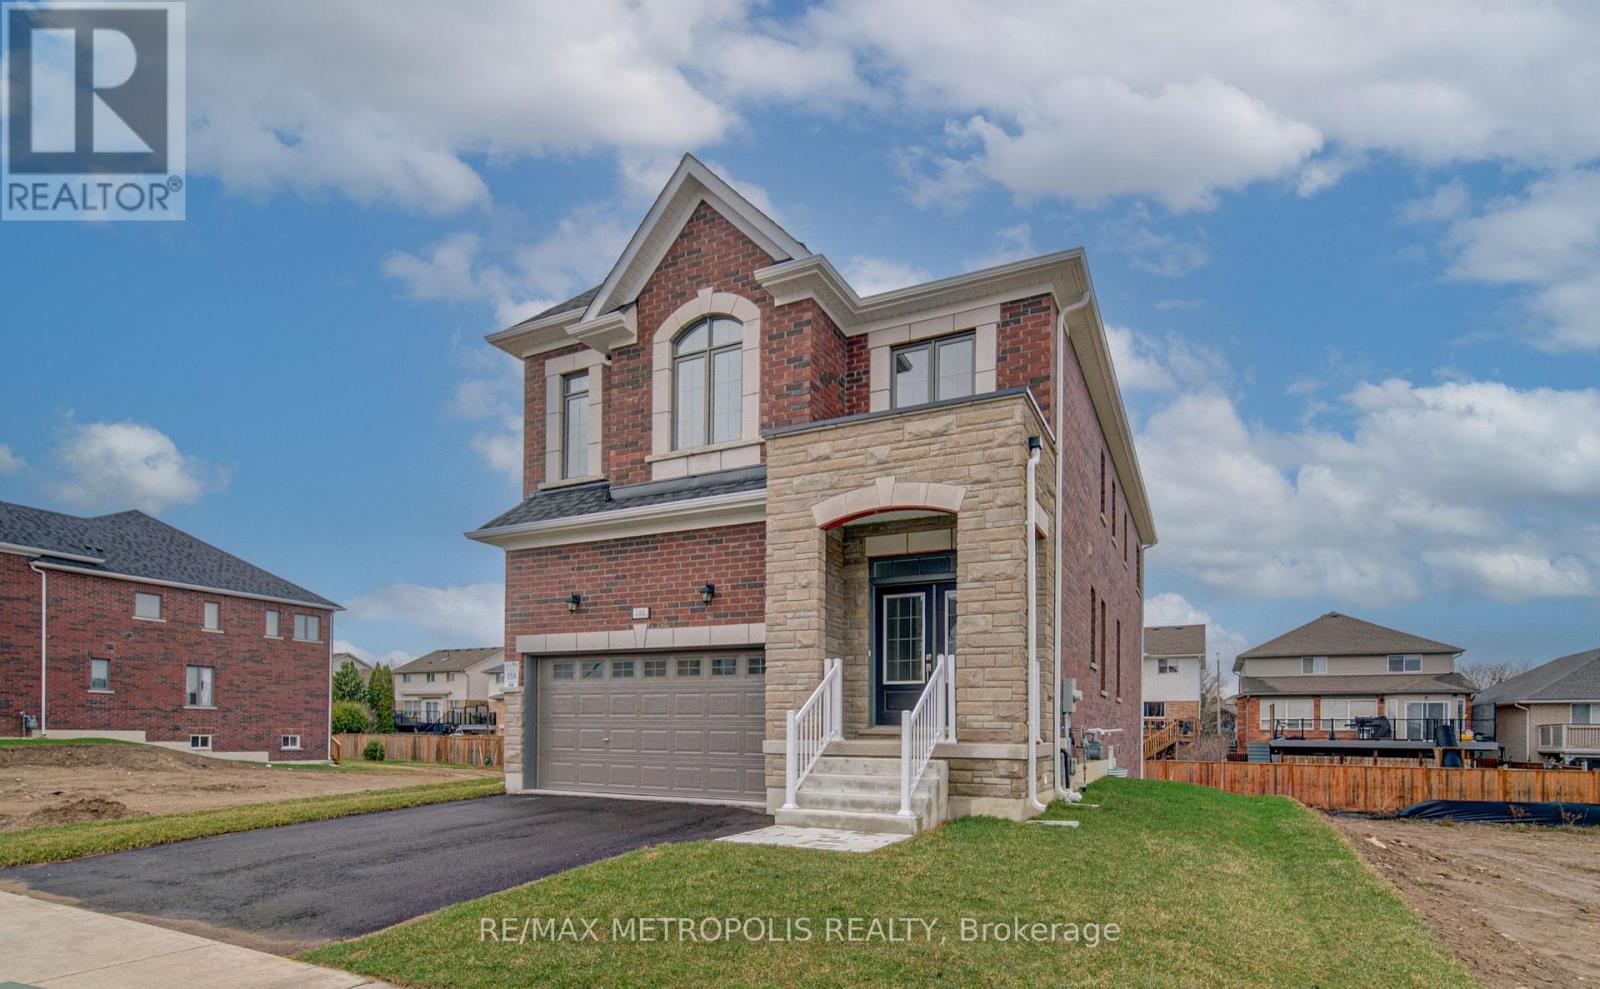
100 Moss Drive
Cambridge, Ontario N1T0H1
MLS # X12990894
Property Details
Type
Detached
Beds
4
Baths
3
Status
For Sale
More homes like this
About this property
Welcome to this beautiful, over 2,300 sq. ft. detached home in the heart of Cambridge ! Never lived in, this stunning brick and stone property offers the perfect blend of style, space, and modern comfort. Ideally located just minutes from Highway 401, with easy access to Brampton in 40 minutes and Mississauga in 30 minutes, its a fantastic spot for commuters. Inside, you'll find a bright and airy open-concept layout with large windows and gleaming hardwood floors, creating a warm and inviting space for family and friends. The modern kitchen is a chefs delight with quartz countertops, a spacious breakfast area, and a walkout to a charming patio perfect for your morning coffee or weekend entertaining. Upstairs, a beautiful stained oak staircase leads to a luxurious primary suite featuring a walk-in closet and spa-like 4-piece ensuite, along with three additional spacious bedrooms and the convenience of upper-floor laundry. Built for todays lifestyle, the home includes a separate basement entrance by the builder, a 200 AMP electrical panel, and large lookout basement windows that fill the lower level with natural light. With its modern features, spacious design, and unbeatable location, this home is ready for you to move in and make it your own !
Mortgage Estimate
Estimated monthly payment
Calculating…
Estimate only. Taxes, insurance, condo fees, and lender terms are not included.
Monthly costs to verify
Property taxes: about $613/month based on listed annual taxes.
Estimate only. Confirm taxes, condo/maintenance fees, insurance, utilities, and lender terms before making decisions.
Rooms
| Room | Level | Dimensions |
|---|---|---|
| Living room | Main level | 3.87 x 4.88 |
| Laundry room | Second level | 3.26 x 1.83 |
| Dining room | Main level | 4.85 x 4.6 |
| Kitchen | Main level | 3.75 x 2.47 |
| Eating area | Main level | 3.75 x 2.96 |
| Mud room | Main level | 0 x 0 |
| Foyer | Main level | 2.59 x 2.16 |
| Primary Bedroom | Second level | 4.42 x 5.73 |
| Bedroom 2 | Second level | 3.05 x 3.66 |
| Bedroom 3 | Second level | 2.78 x 3.66 |
| Bedroom 4 | Second level | 4.48 x 3.66 |
Facts & Location
Interior Size
2,300 sq ft
Parking
4 spaces
Lot Size
39.4 x 118.3 FT
Annual Taxes
$7,353
Listing data
Listing information is provided for personal, non-commercial use and should be independently verified before making real estate decisions.
Last refreshed: Aug 1, 2026 3:35 AM
Explore nearby searches
SEO-friendly searches for this area, property type, and nearby neighbourhoods.
Similar Properties
More nearby listings that may fit the same search.
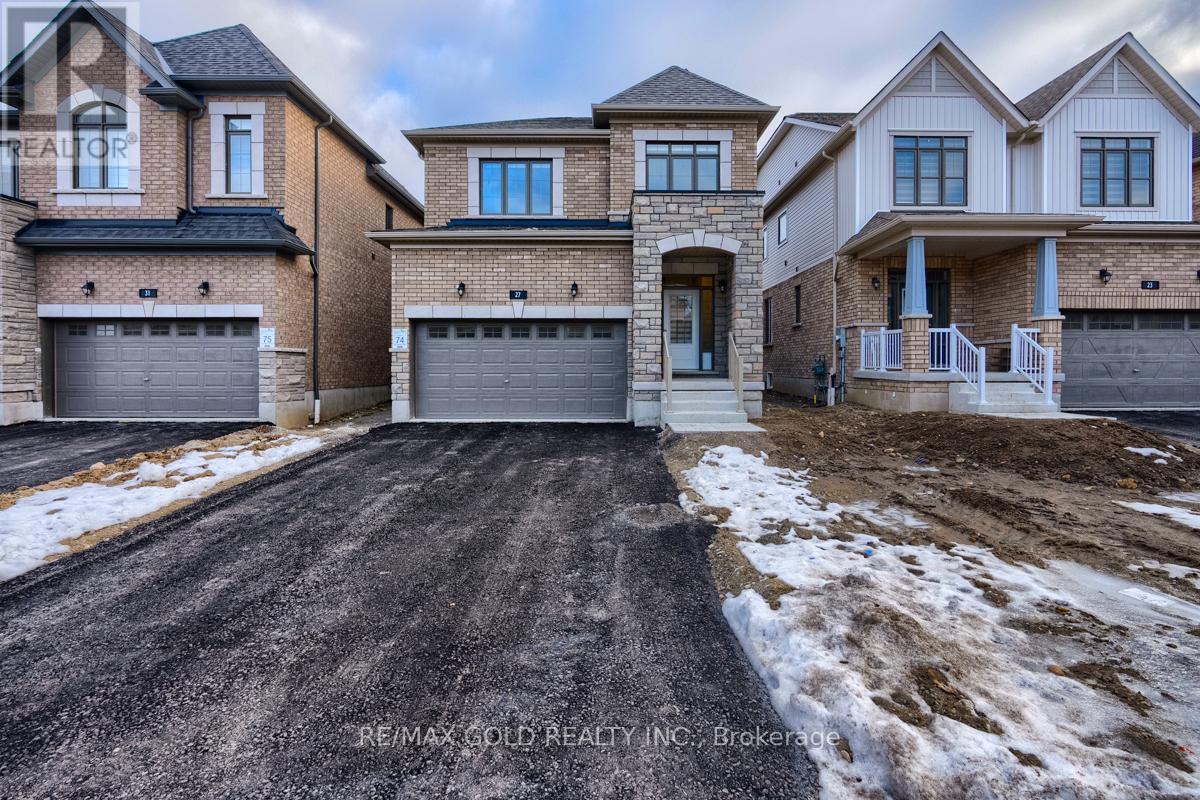
$1,119,888
27 Garland Avenue
Cambridge · MLS # X12934374
4 bed · 3 bath
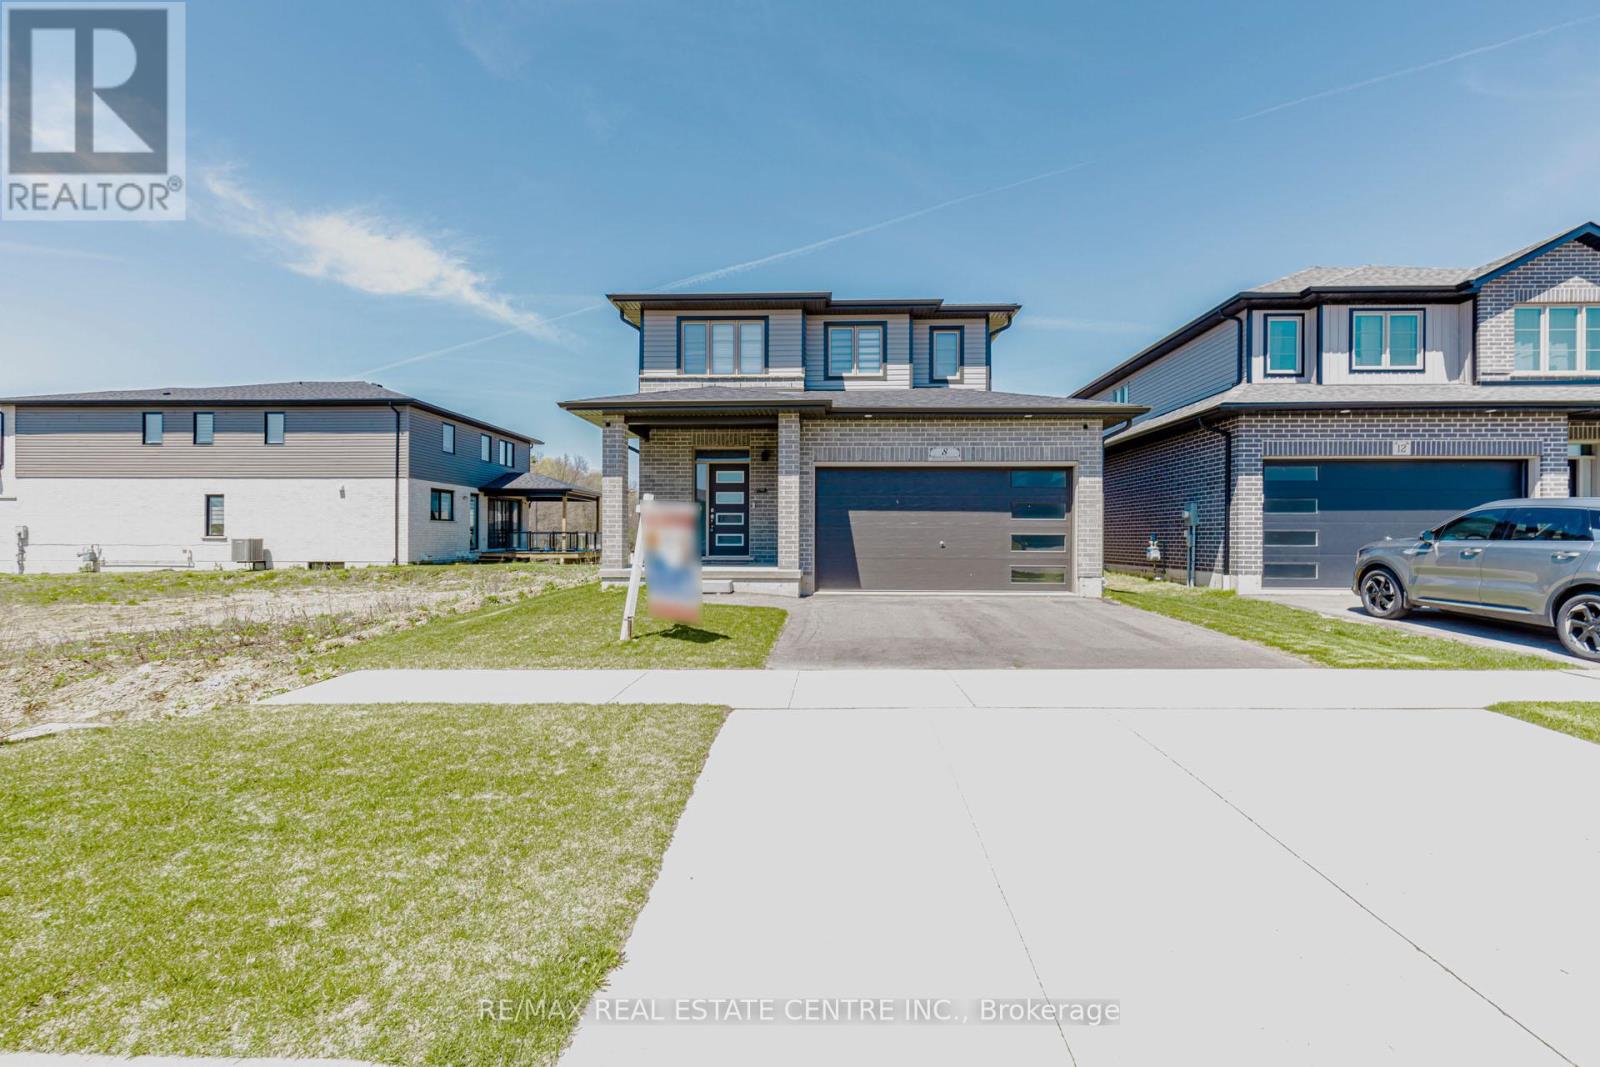
$949,900
8 Moon Crescent
Cambridge · MLS # X13046104
3 bed · 3 bath · 1,771 sq ft
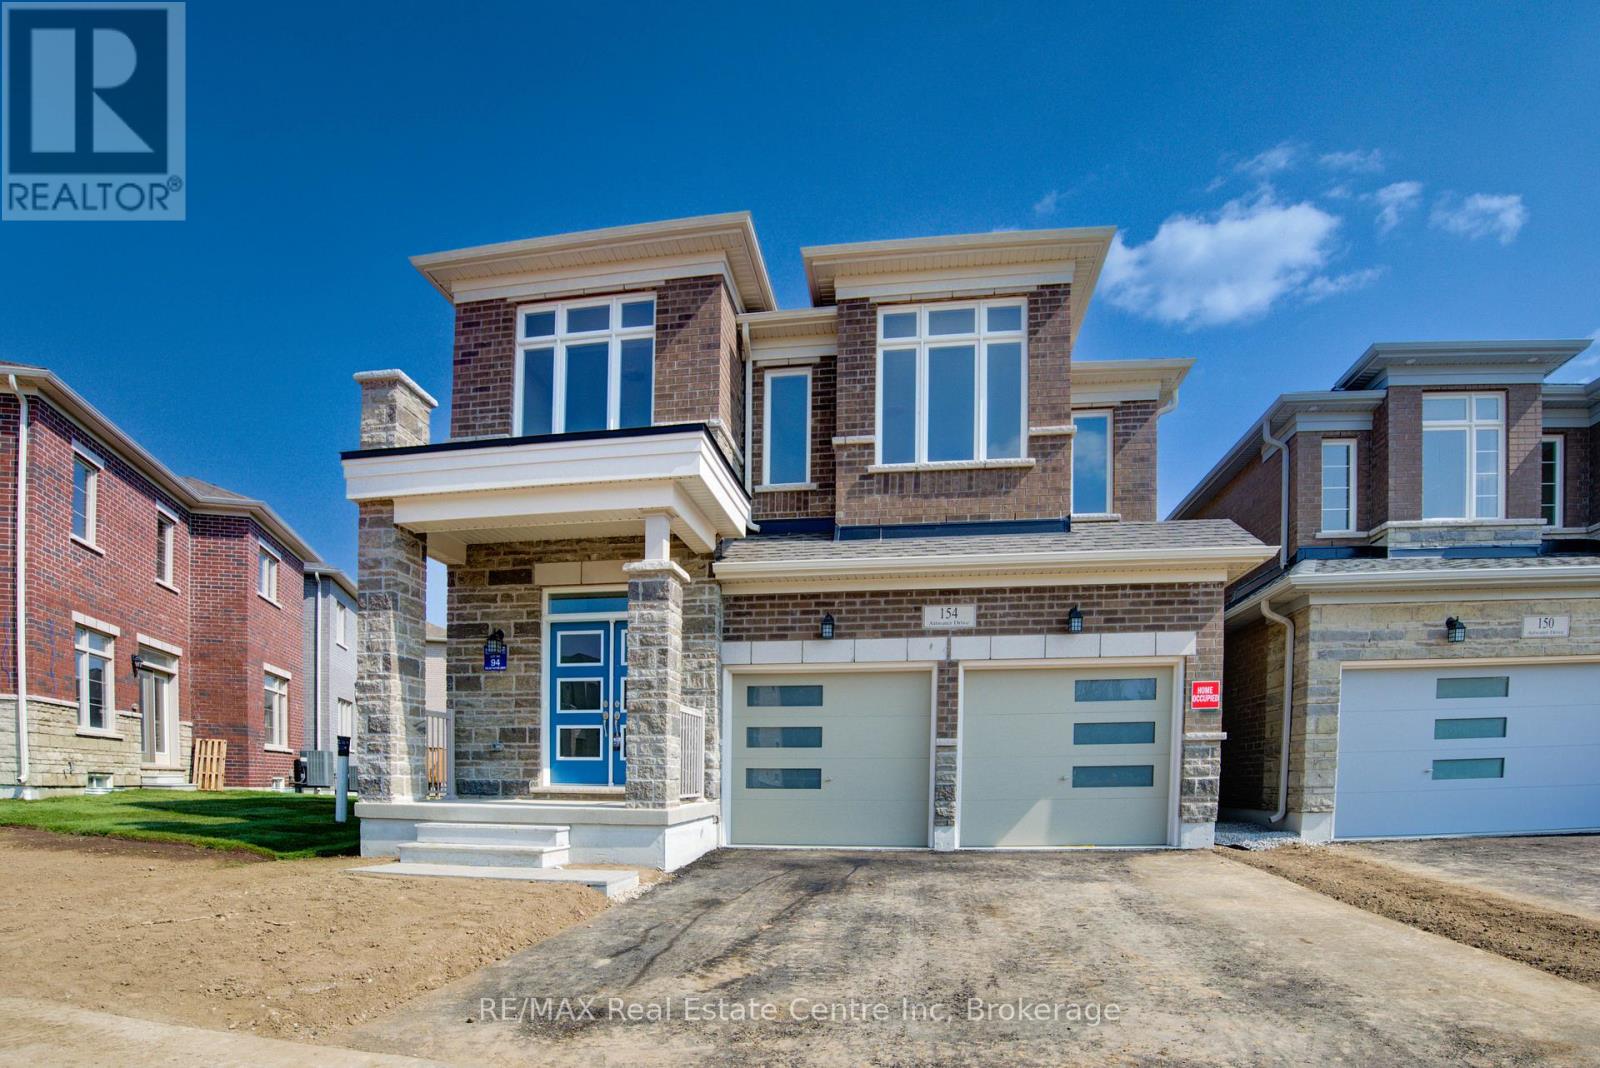
$1,149,999
154 ATTWATER Drive
Cambridge · MLS # X13018566
4 bed · 3 bath · 2,662 sq ft