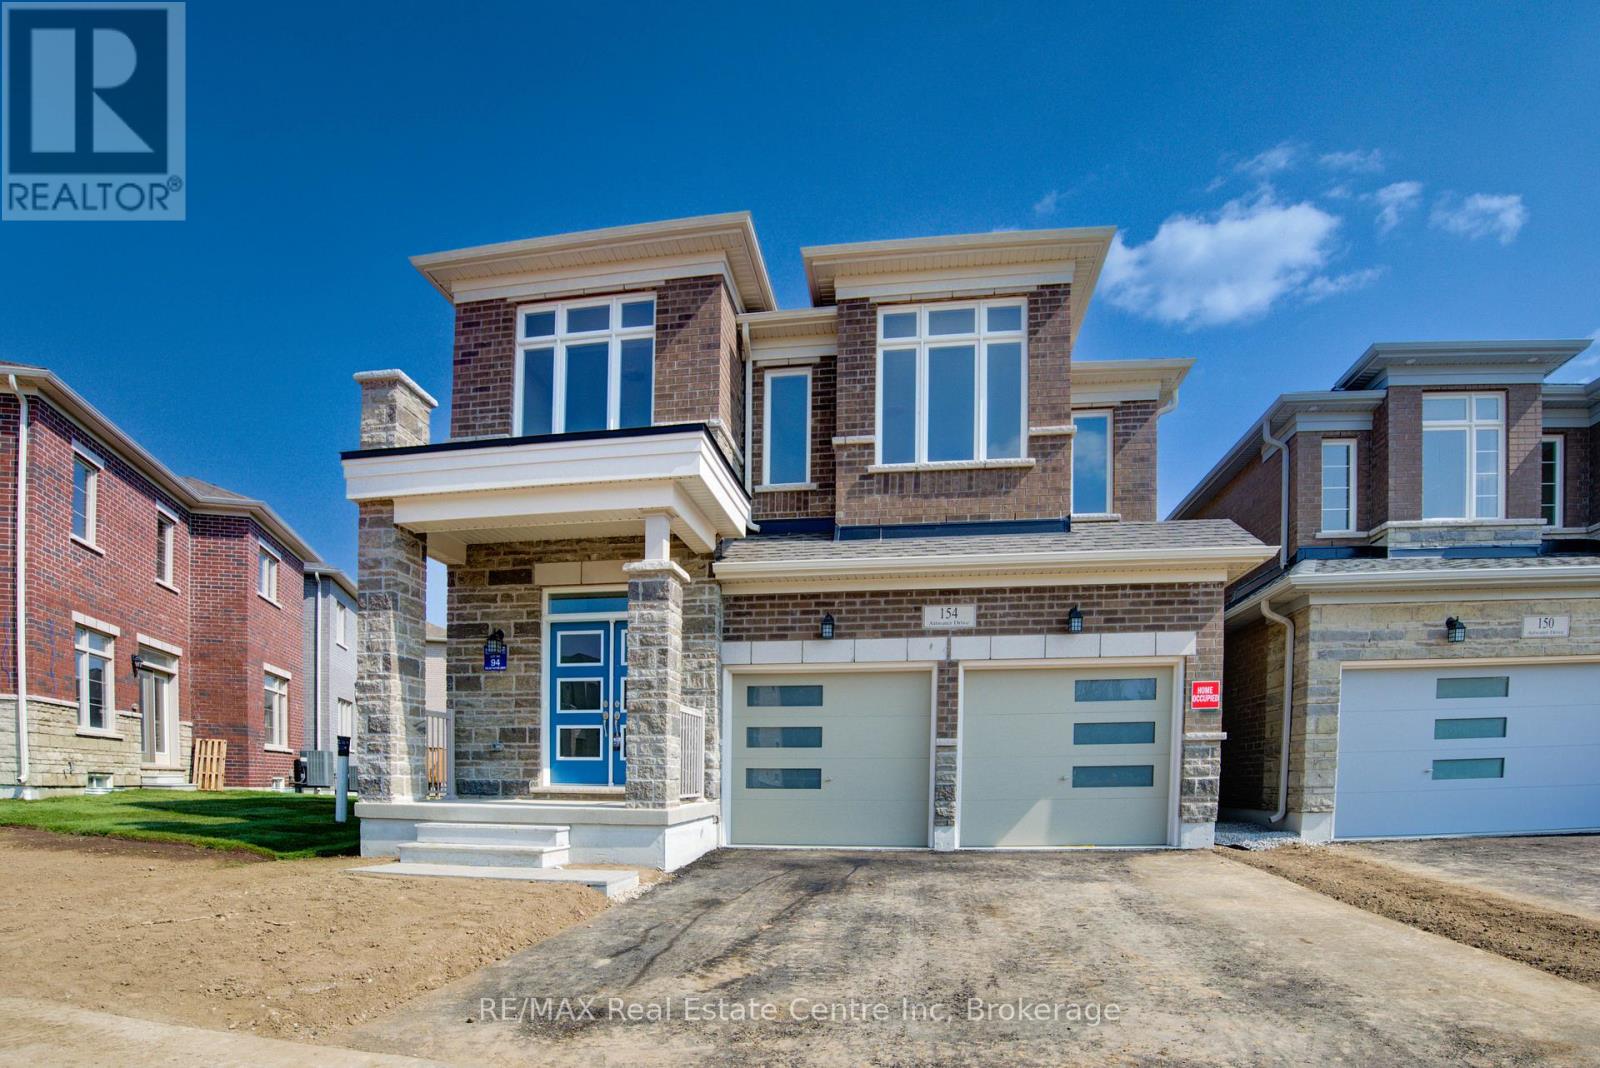
154 ATTWATER Drive
Cambridge, Ontario N1T0G5
MLS # X13018566
Property Details
Type
Detached
Beds
4
Baths
3
Status
For Sale
More homes like this
About this property
Welcome to this stunning, nearly new 2-year-old home in the desirable community of Cambridge, Ontario, built by award-winning builder Starlane Homes. Offering 2,662 square feet of thoughtfully designed living space, this exceptional property features 4 spacious bedrooms and 4 beautifully appointed bathrooms-perfect for growing families.Step inside to an award-winning floor plan showcasing elegant hardwood flooring and a seamless, functional layout ideal for both everyday living and entertaining. The home blends modern finishes with timeless design, creating a warm and sophisticated atmosphere throughout.Built with quality craftsmanship and attention to detail, this home offers the perfect balance of style, comfort, and practicality-all in a sought-after location close to schools, parks, amenities, and commuter routes.Don't miss your opportunity to own a premium home in one of Cambridge's most desirable neighbourhoods.
Mortgage Estimate
Estimated monthly payment
Calculating…
Estimate only. Taxes, insurance, condo fees, and lender terms are not included.
Monthly costs to verify
Property taxes: about $630/month based on listed annual taxes.
Estimate only. Confirm taxes, condo/maintenance fees, insurance, utilities, and lender terms before making decisions.
Rooms
| Room | Level | Dimensions |
|---|---|---|
| Bedroom | Second level | 3.61 x 3.33 |
| Kitchen | Main level | 4.01 x 4.42 |
| Bedroom | Second level | 3.89 x 3.33 |
| Bathroom | Second level | 1.65 x 3.33 |
| Primary Bedroom | Second level | 5.18 x 3.78 |
| Other | Second level | 3.02 x 3.25 |
| Eating area | Main level | 3.05 x 4.09 |
| Living room | Main level | 4.8 x 4.32 |
| Dining room | Main level | 3.66 x 3.96 |
| Laundry room | Main level | 2.01 x 3.02 |
| Bathroom | Main level | 1.5 x 1.6 |
| Family room | Second level | 2.46 x 3.02 |
| Bedroom | Second level | 5.13 x 3.78 |
| Bathroom | Second level | 2.74 x 1.47 |
Facts & Location
Interior Size
2,662 sq ft
Parking
4 spaces
Lot Size
36 x 122 FT
Annual Taxes
$7,561
Listing data
Listing information is provided for personal, non-commercial use and should be independently verified before making real estate decisions.
Last refreshed: Oct 7, 2026 3:35 AM
Explore nearby searches
SEO-friendly searches for this area, property type, and nearby neighbourhoods.
Similar Properties
More nearby listings that may fit the same search.
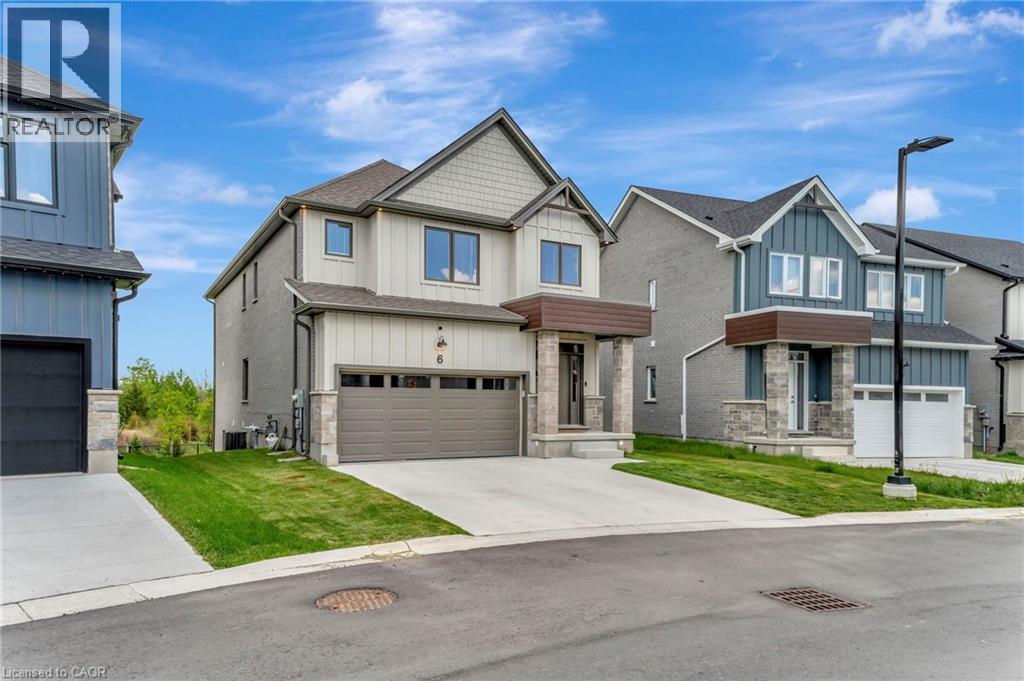
$1,149,000
32 FAITH Street
Cambridge · MLS # 40846206
4 bed · 4 bath · 2,730 sq ft
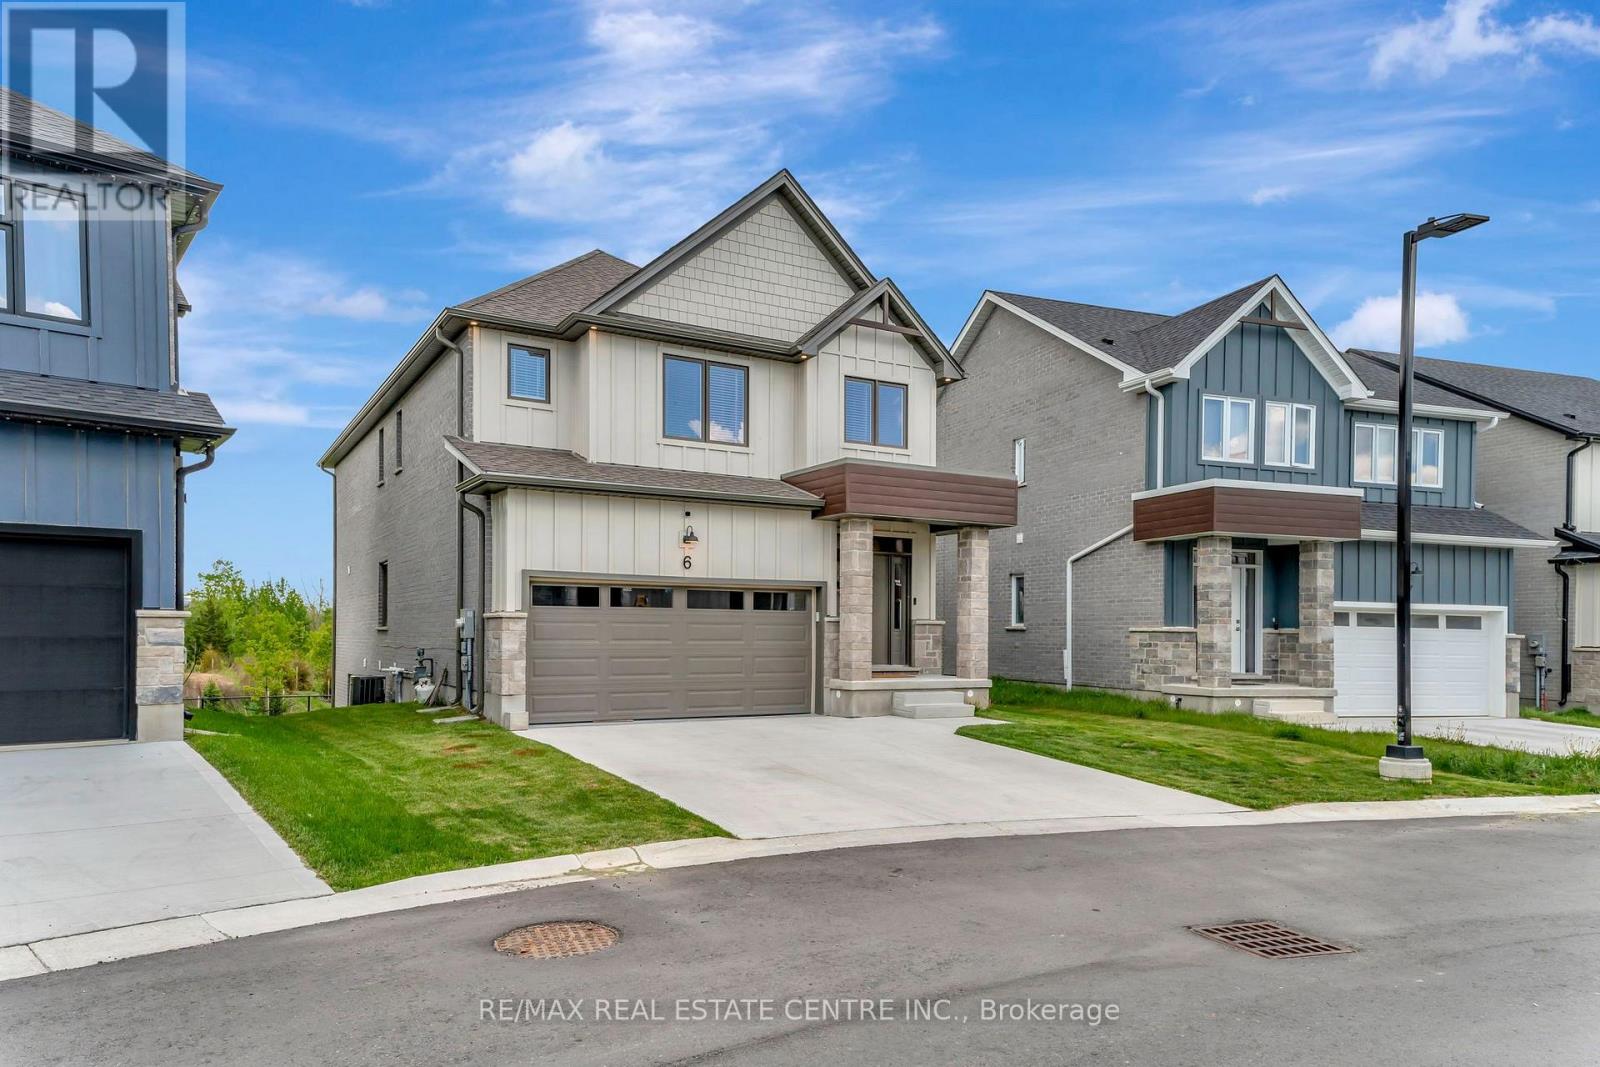
$1,149,000
32 Faith Street
Cambridge · MLS # X13544992
4 bed · 4 bath · 2,700 sq ft
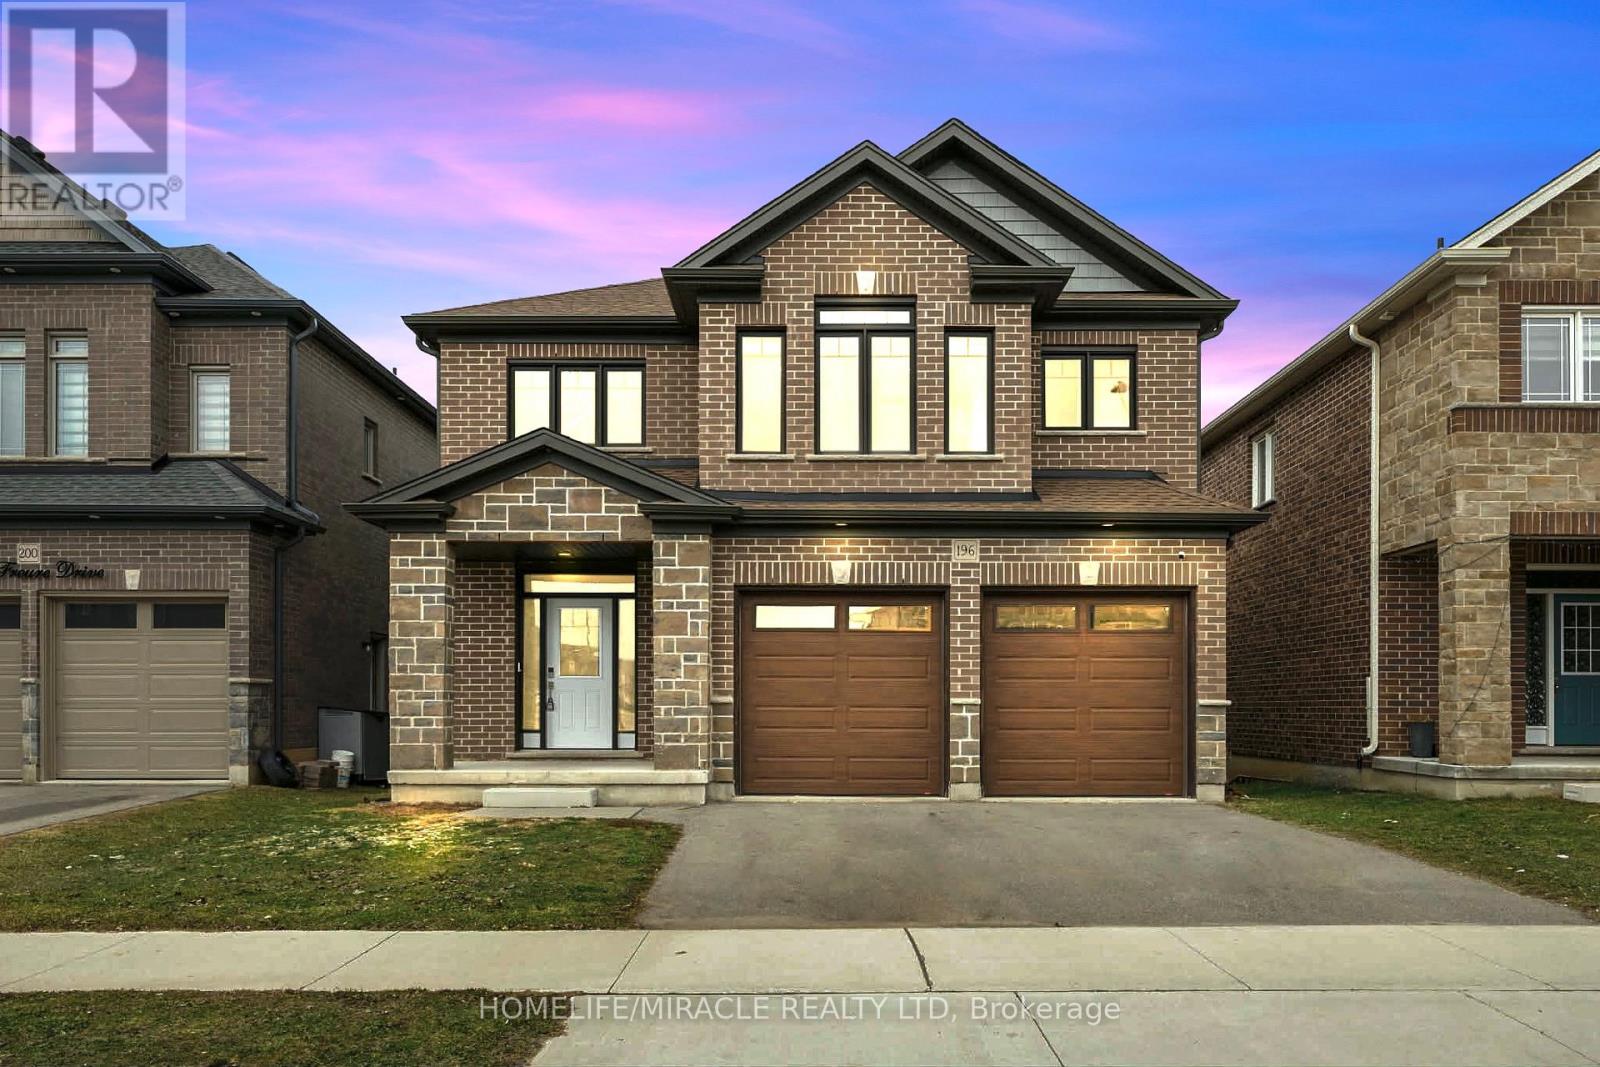
$1,147,500
196 Freure Drive
Cambridge · MLS # X13574542
4 bed · 4 bath