Videos & Virtual Tours
Open available video, 3D tour, or virtual-tour media for this listing.
61 Bellevue Street
Guelph (Dovercliffe Park/Old University), Ontario N1G1E9
MLS # X13024014
Property Details
Type
Detached
Beds
4
Baths
2
Status
For Sale
More homes like this
About this property
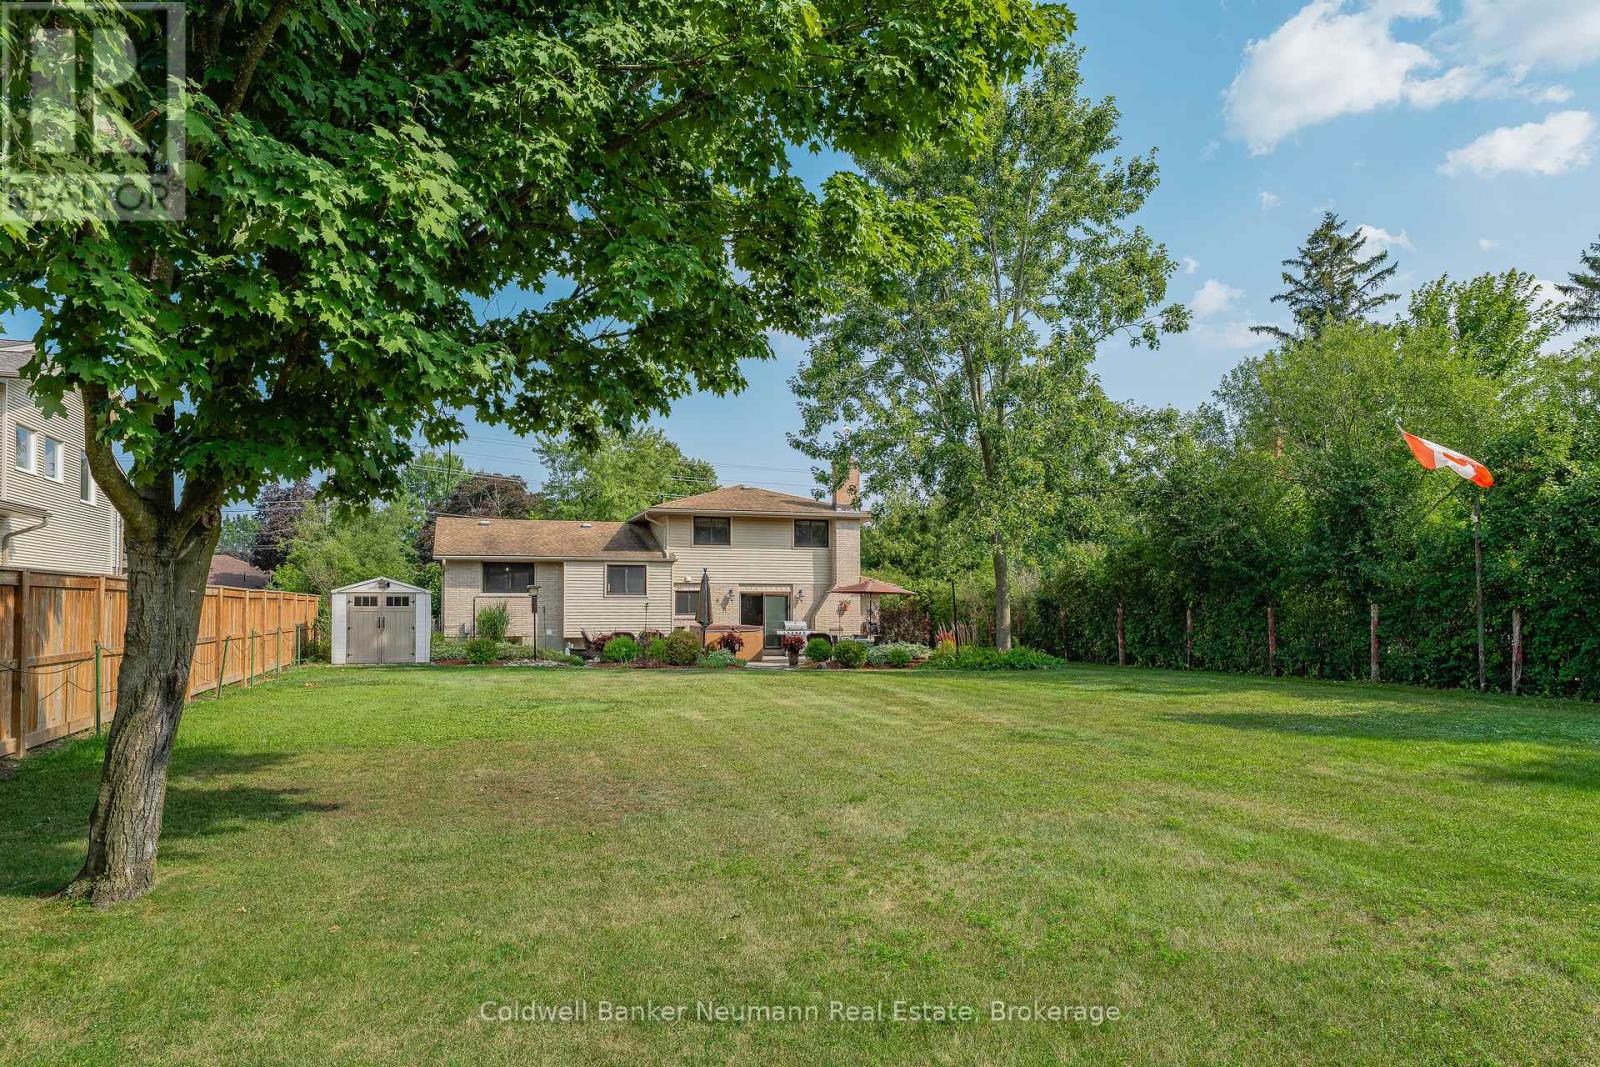
Endless Potential on a Rare 303 ft deep lot in Old University. Welcome to 61 Bellevue Street! An exceptional opportunity in one of Guelph's most established neighbourhoods. Inside, you'll find a well-maintained home full of character and updates that has been enjoyed by the same family for over 20 years! Featuring bright principal rooms, hardwood flooring, and plenty of natural light. The functional layout includes a cozy living area, updated kitchen, and 4 generously sized bedrooms. Whether you are looking to move in as-is, renovate, or add on, the possibilities here are endless. The true standout is the park-like backyard. The deep and wide lot offering unparalleled outdoor space, perfect for gardening, a pool, or even a future addition or ADU. Mature trees and ample green space create a private escape right in the city. Enjoy the oversized single car attached garage + bonus detached double garage at the back of the property- perfect for hobbyists and car enthusiasts. Located just minutes to downtown Guelph, U of G, parks, schools, transit, and amenities, this is a unique chance to own a home on one of the larger residential lots in the area. Properties like this don't come up often! Contact today for more info
Mortgage Estimate
Estimated monthly payment
Calculating…
Estimate only. Taxes, insurance, condo fees, and lender terms are not included.
Monthly costs to verify
Property taxes: about $671/month based on listed annual taxes.
Estimate only. Confirm taxes, condo/maintenance fees, insurance, utilities, and lender terms before making decisions.
Rooms
| Room | Level | Dimensions |
|---|---|---|
| Bathroom | Main level | 2.31 x 2 |
| Primary Bedroom | Second level | 4.57 x 2.86 |
| Recreational, Games room | Basement | 3.53 x 6.24 |
| Recreational, Games room | Basement | 3.37 x 3.52 |
| Dining room | Main level | 3.5 x 3.34 |
| Foyer | Main level | 3.65 x 3.13 |
| Kitchen | Main level | 3.96 x 3.25 |
| Living room | Main level | 4.05 x 6.33 |
| Family room | Main level | 3.37 x 5.08 |
| Bathroom | Second level | 2.05 x 2.42 |
| Bedroom | Second level | 3.47 x 2.79 |
| Bedroom | Second level | 3.48 x 3.56 |
| Bedroom | Second level | 3.46 x 3.49 |
Facts & Location
Parking
7 spaces
Lot Size
70 x 303.5 FT
Annual Taxes
$8,051
Listing data
Listing information is provided for personal, non-commercial use and should be independently verified before making real estate decisions.
Last refreshed: Oct 5, 2026 3:24 AM
Explore nearby searches
SEO-friendly searches for this area, property type, and nearby neighbourhoods.
Similar Properties
More nearby listings that may fit the same search.
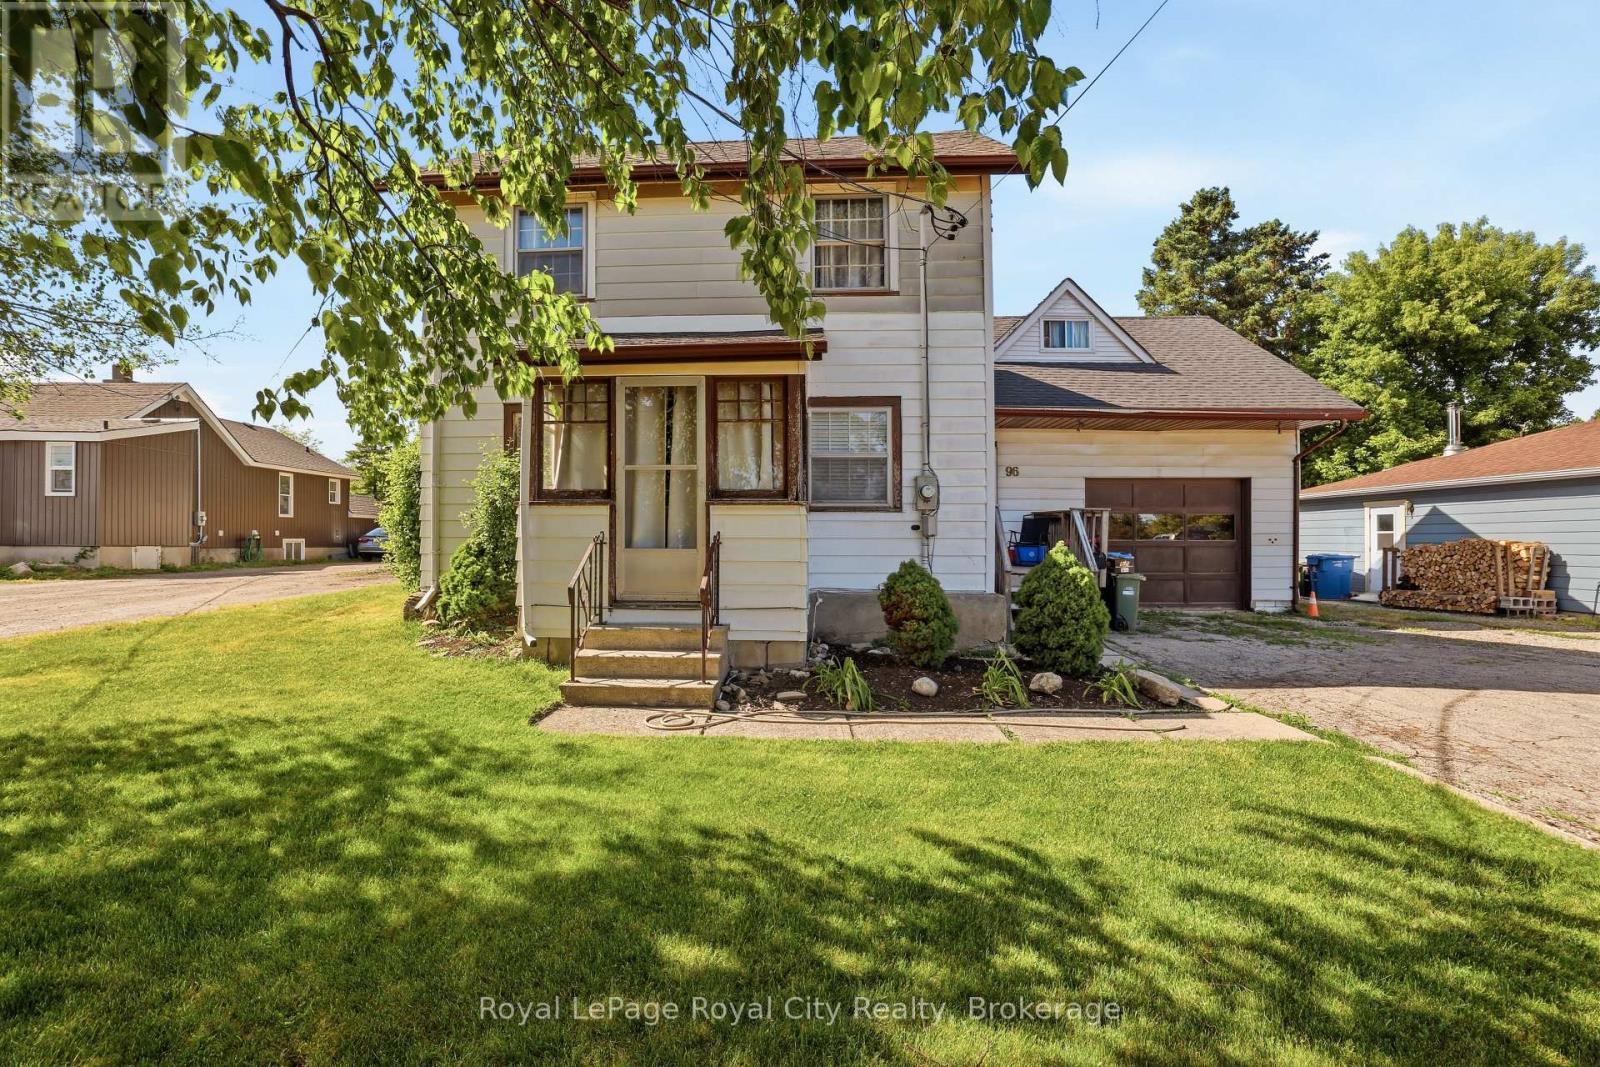
$699,900
96 Beaumont Crescent
Guelph (Grange Road) · MLS # X13573944
2 bed · 2 bath
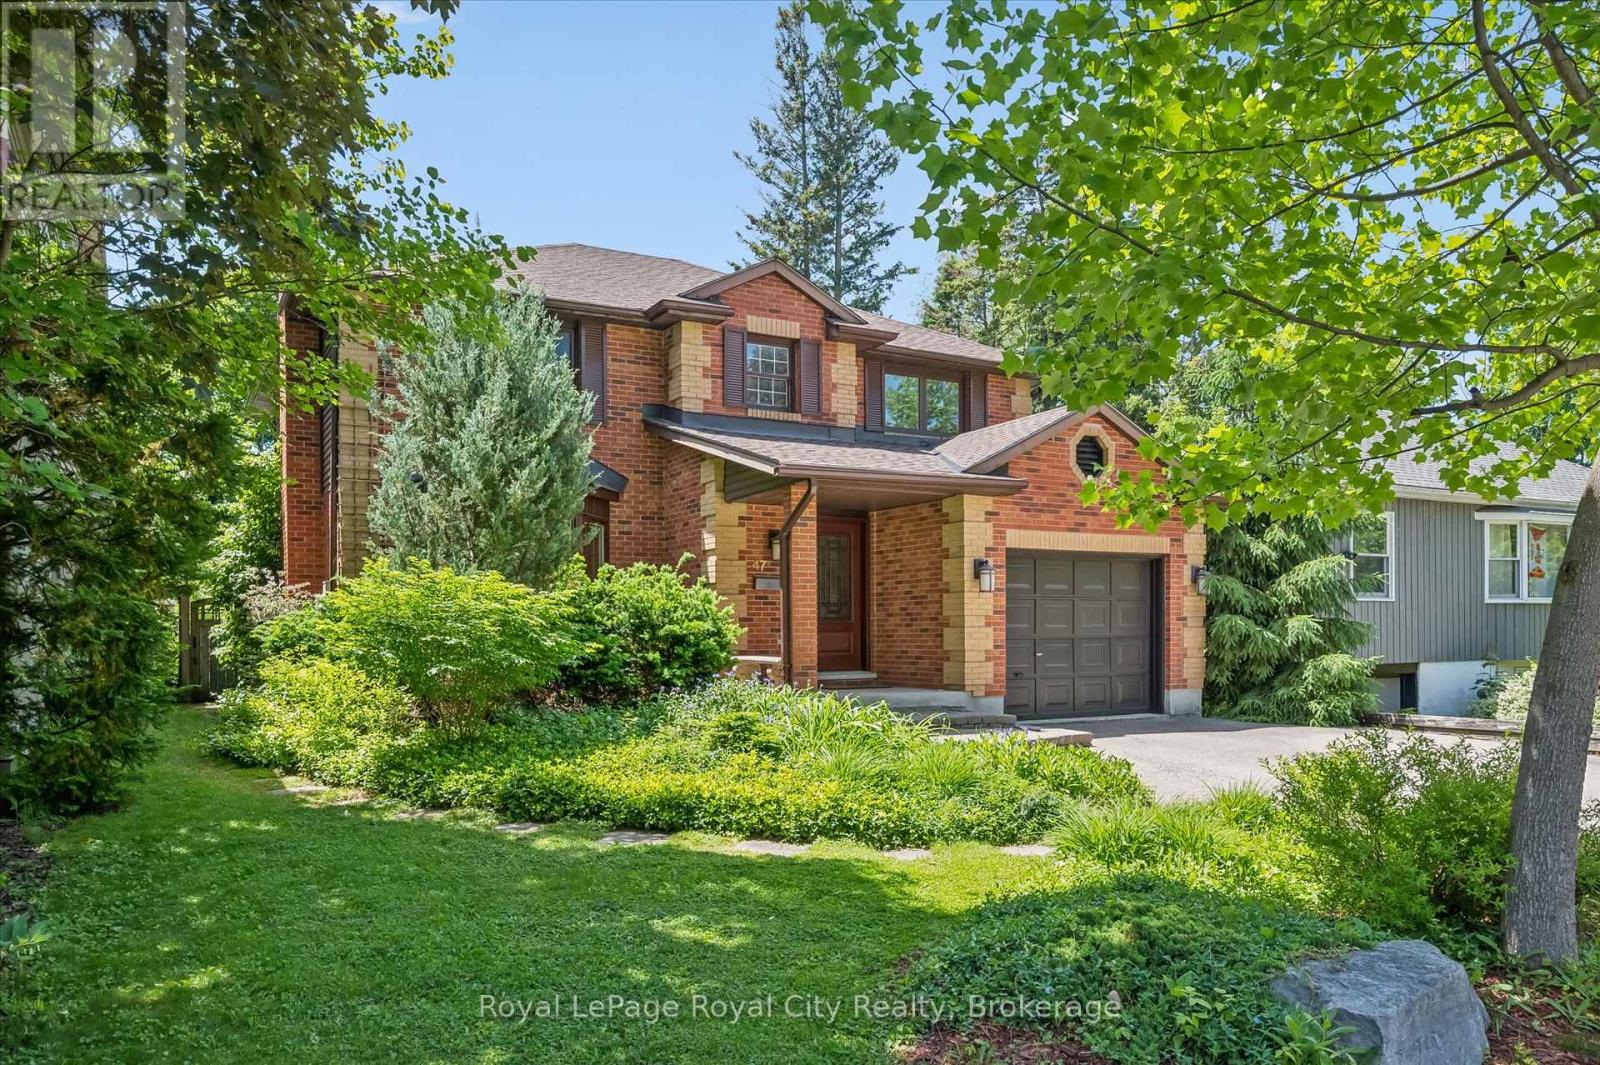
$1,499,999
47 Caledonia Street
Guelph (Dovercliffe Park/Old University) · MLS # X13430270
3 bed · 4 bath
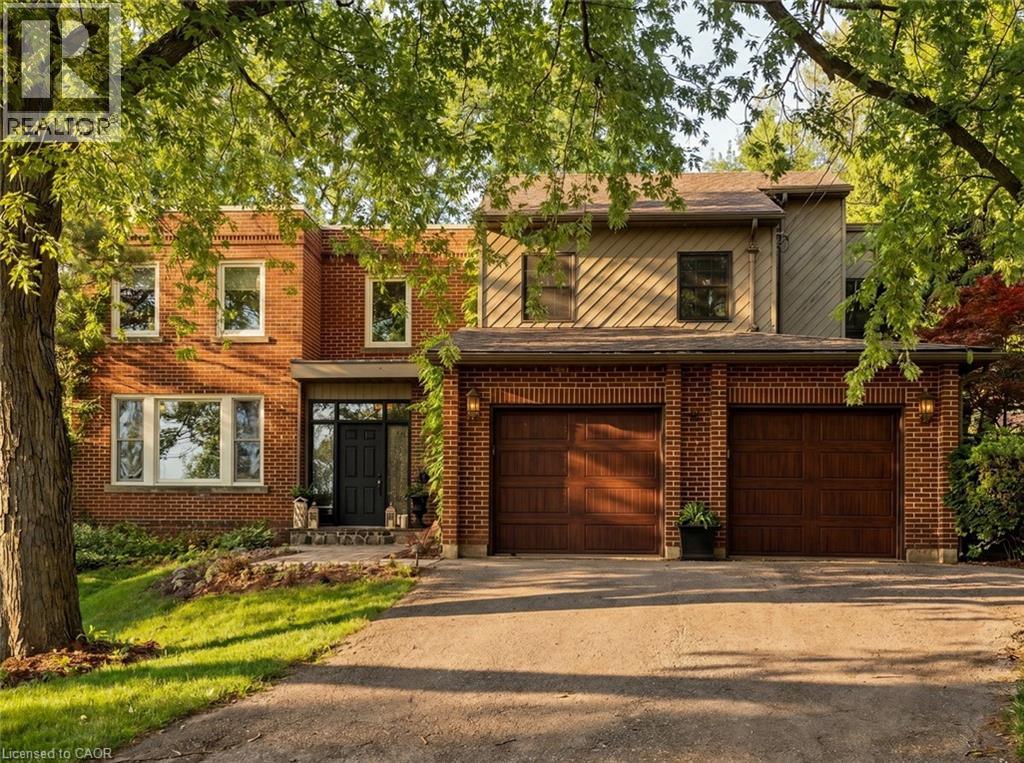
$2,445,000
73 LEMON Street
Guelph · MLS # 40841325
5 bed · 4 bath · 4,217 sq ft