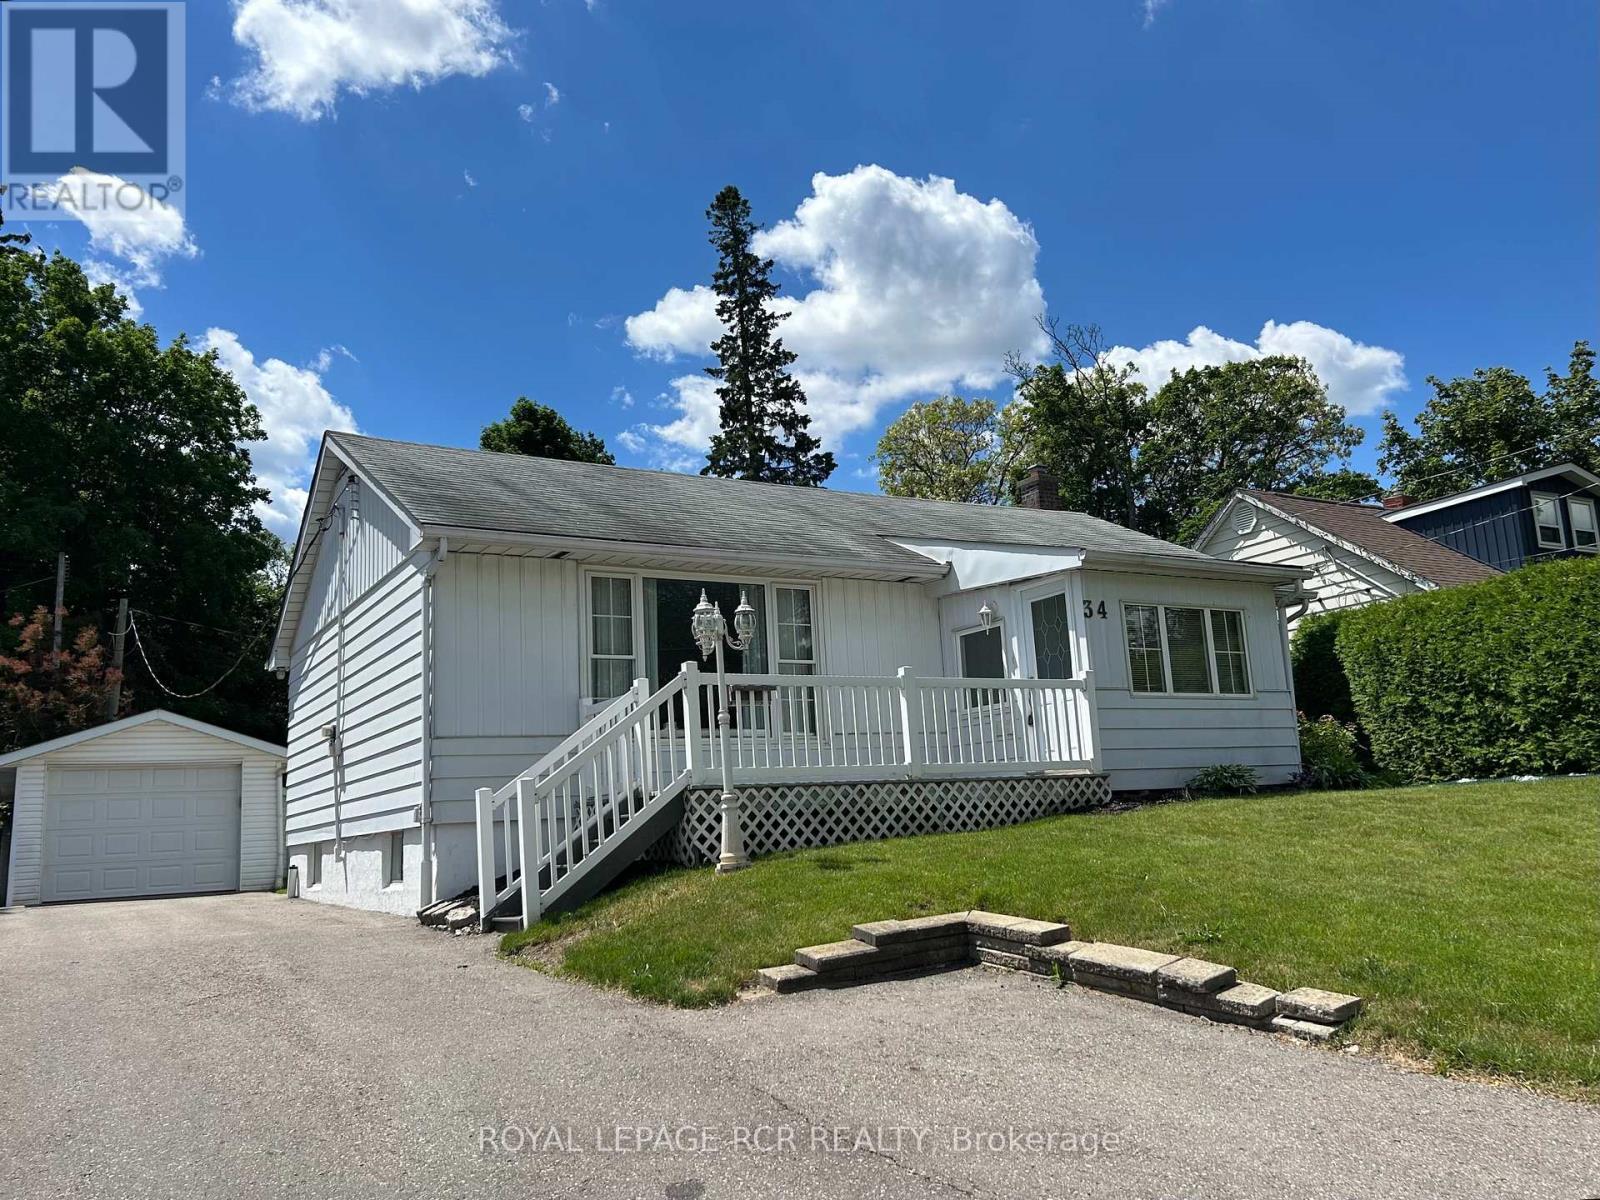
34 Elizabeth Street
Orangeville, Ontario L9W1C1
MLS # W13441298
Property Details
Type
Detached
Beds
2
Baths
2
Status
For Sale
More homes like this
About this property
Nestled in a prime central town location, this quaint and well-maintained bungalow offers the perfect blend of historic character and incredible potential. The home welcomes you through a charming enclosed front porch, leading into a spacious living room highlighted by a large front picture window that floods the space with natural light. Beneath the existing carpeting in the living and dining rooms lies original hardwood flooring waiting to be revealed. The main floor features two comfortable bedrooms and a functional rear kitchen that overlooks an impressive 52' x 140' lot. For those who love the outdoors, the rear 3-season sunroom provides a peaceful retreat with a direct entrance to the home. The partially finished basement adds significant living space, featuring a recreation room, wet bar, powder room, and guest space. Practicality abounds with a separate laundry room equipped with a shower stall, a dedicated workshop, a cedar closet, and a cold cellar. Car enthusiasts or hobbyists will appreciate the double-deep tandem garage and ample parking. With updated main-level windows and a location that puts the Orangeville Theatre, local shops, restaurants, and professional services just a short stroll away, this home is a rare find for those seeking convenience and classic charm.
Mortgage Estimate
Estimated monthly payment
Calculating…
Estimate only. Taxes, insurance, condo fees, and lender terms are not included.
Monthly costs to verify
Property taxes: about $458/month based on listed annual taxes.
Estimate only. Confirm taxes, condo/maintenance fees, insurance, utilities, and lender terms before making decisions.
Rooms
| Room | Level | Dimensions |
|---|---|---|
| Kitchen | Main level | 3.6 x 3.2 |
| Living room | Main level | 3.8 x 5.6 |
| Dining room | Main level | 2.67 x 3.28 |
| Primary Bedroom | Main level | 3.1 x 3.4 |
| Bedroom 2 | Main level | 2.4 x 3.4 |
| Sunroom | Main level | 2.8 x 4 |
| Recreational, Games room | Basement | 3.5 x 5.7 |
| Laundry room | Basement | 3.7 x 6.7 |
Facts & Location
Parking
6 spaces
Lot Size
52.3 x 141 FT
Annual Taxes
$5,491
Listing data
Listing information is provided for personal, non-commercial use and should be independently verified before making real estate decisions.
Last refreshed: Sep 14, 2026 3:23 AM
Explore nearby searches
SEO-friendly searches for this area, property type, and nearby neighbourhoods.
Similar Properties
More nearby listings that may fit the same search.
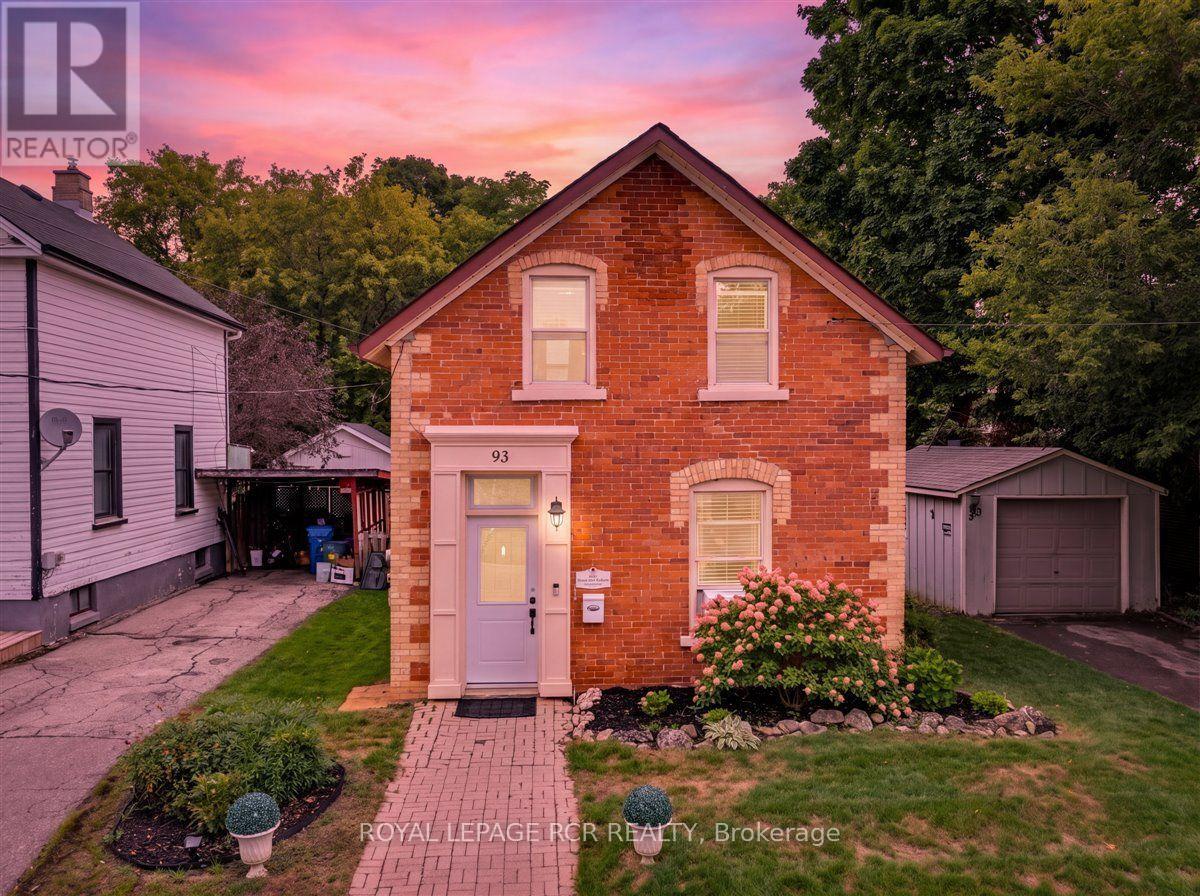
$639,000
93 Mill Street
Orangeville · MLS # W13721720
2 bed · 1 bath
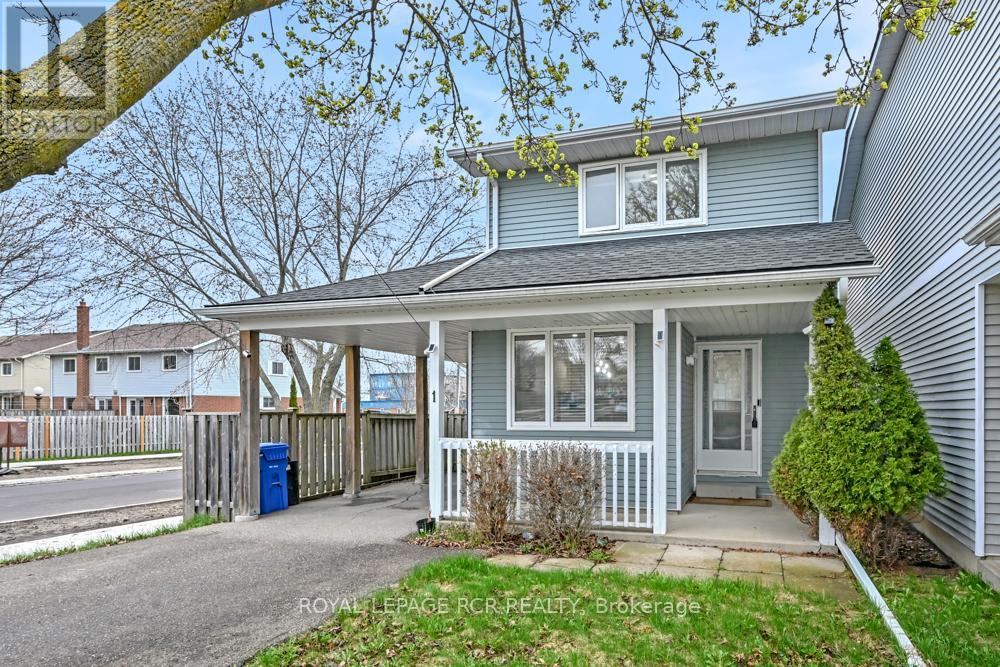
$689,900
1 Steven Street
Orangeville · MLS # W13246606
3 bed · 2 bath
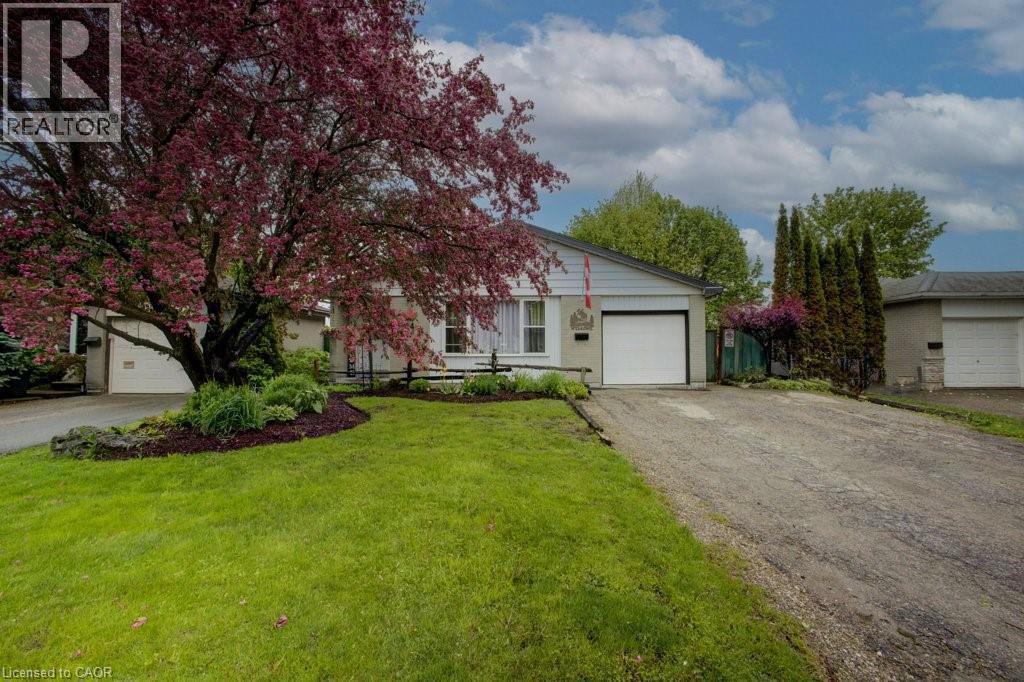
$718,000
44 MADISON Avenue
Orangeville · MLS # 40833891
3 bed · 2 bath · 1,303 sq ft