Videos & Virtual Tours
Open available video, 3D tour, or virtual-tour media for this listing.
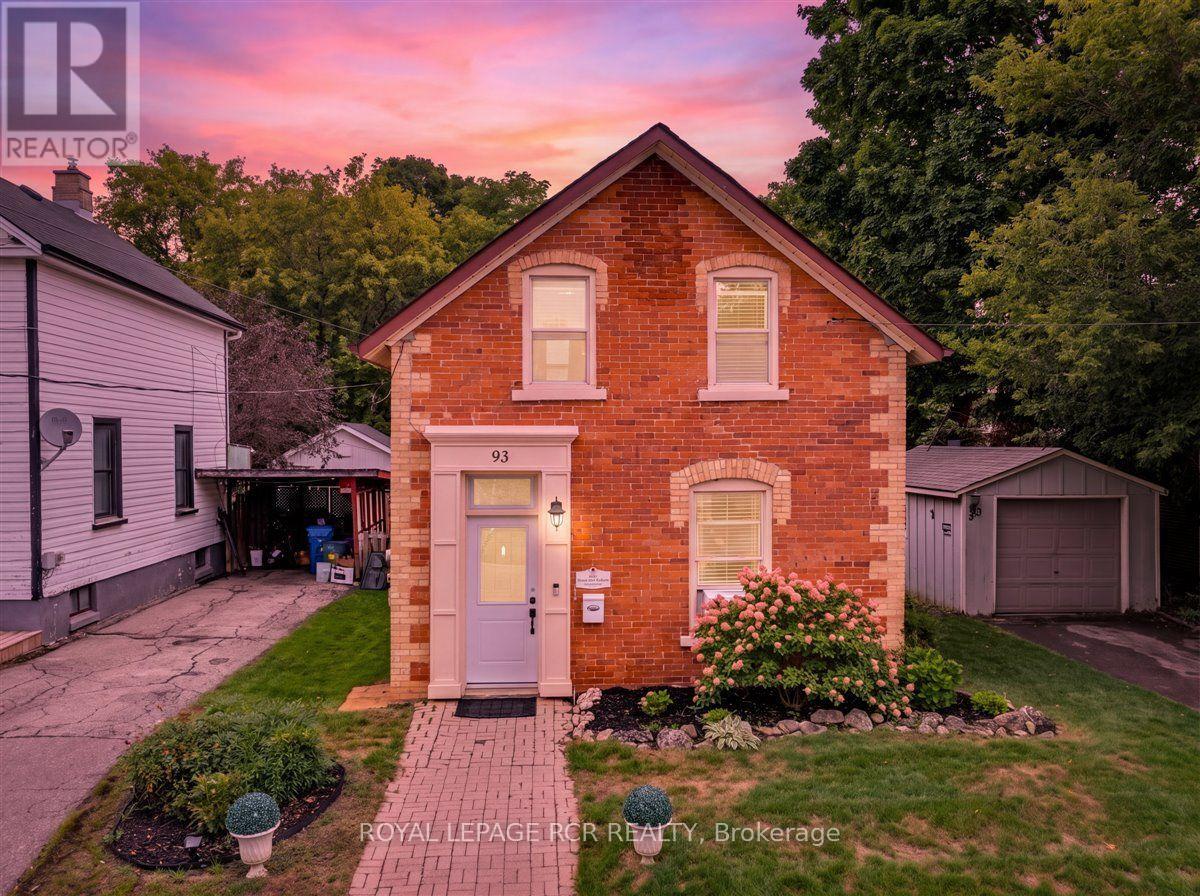
93 Mill Street
Orangeville, Ontario L9W2M9
MLS # W13721720
Property Details
Type
Detached
Beds
2
Baths
1
Status
For Sale
More homes like this
About this property
CHARMING CENTURY HOME STEPS FROM DOWNTOWN ORANGEVILLE! Full of character and warmth, this 2-bedroom, 1-bathroom home offers a wonderful opportunity for first-time buyers, downsizers, or investors in a fantastic central location. Built in 1890, this inviting century home blends small-town charm with everyday convenience, just steps from downtown Orangeville's shops, restaurants, cafés, parks, and amenities, while also offering quick access to the bypass for commuting. Inside, the home has a cozy and welcoming feel, with comfortable living spaces and the charm you would expect from an older Orangeville property. The kitchen offers great everyday function, while the two bedrooms provide flexibility for a small family, couple, home office setup, or investment use. The backyard is a true highlight, offering a large, fully fenced, private, and tranquil outdoor space surrounded by mature trees. Enjoy the lovely perennial garden, relax on the new deck, or gather with family and friends under the gazebo. With plenty of room to enjoy the outdoors, this property offers a peaceful retreat right in the heart of town. A private driveway and separate garage provide added convenience, storage, and functionality. Whether you are looking to enter the market, add to your investment portfolio, or enjoy a character-filled home in a walkable Orangeville location, this is a wonderful opportunity not to be missed. See Additional Photos for Video Tour!
Mortgage Estimate
Estimated monthly payment
Calculating…
Estimate only. Taxes, insurance, condo fees, and lender terms are not included.
Monthly costs to verify
Property taxes: about $390/month based on listed annual taxes.
Estimate only. Confirm taxes, condo/maintenance fees, insurance, utilities, and lender terms before making decisions.
Rooms
| Room | Level | Dimensions |
|---|---|---|
| Living room | Ground level | 3.6 x 3.75 |
| Kitchen | Ground level | 3.38 x 3.57 |
| Dining room | Ground level | 2.23 x 3.57 |
| Office | Ground level | 2.35 x 5.67 |
| Bedroom | Second level | 3.08 x 3.66 |
| Bedroom 2 | Second level | 3.08 x 3.38 |
Facts & Location
Parking
3 spaces
Lot Size
50.2 x 132 FT
Annual Taxes
$4,674
Listing data
Listing information is provided for personal, non-commercial use and should be independently verified before making real estate decisions.
Last refreshed: Sep 9, 2026 3:24 AM
Explore nearby searches
SEO-friendly searches for this area, property type, and nearby neighbourhoods.
Similar Properties
More nearby listings that may fit the same search.
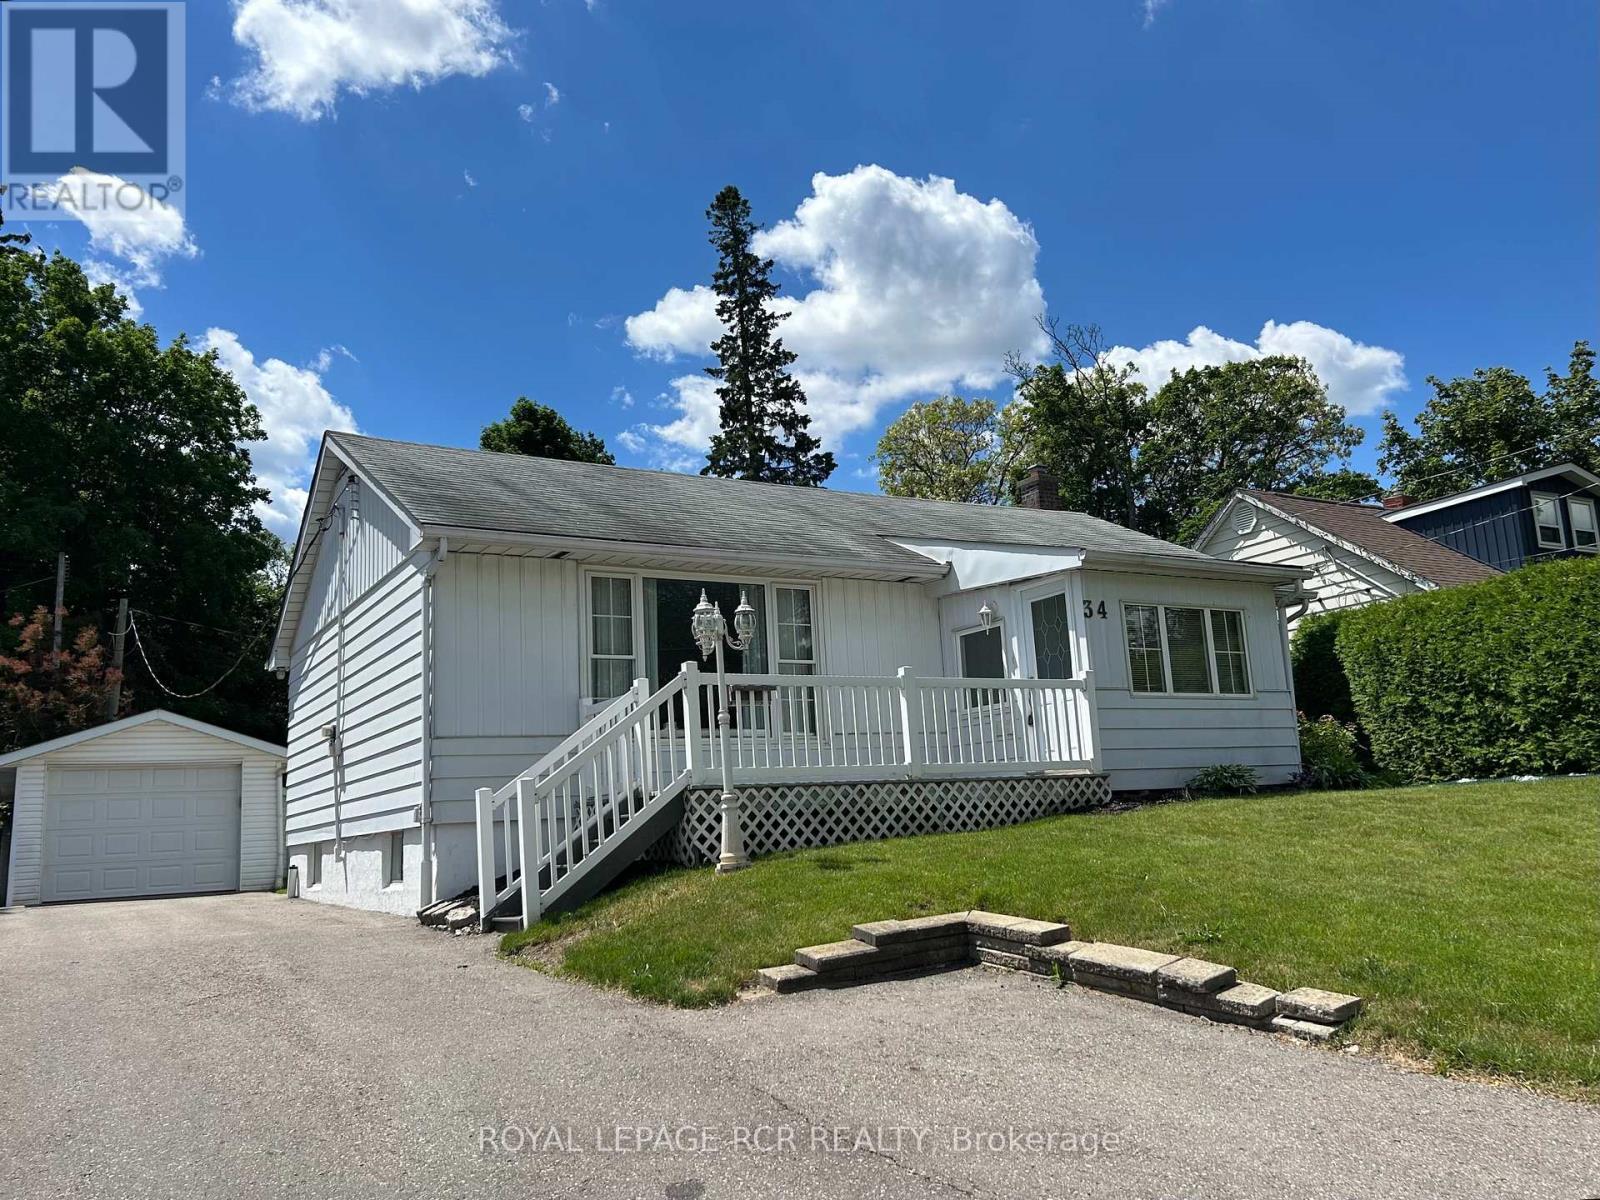
$659,900
34 Elizabeth Street
Orangeville · MLS # W13441298
2 bed · 2 bath
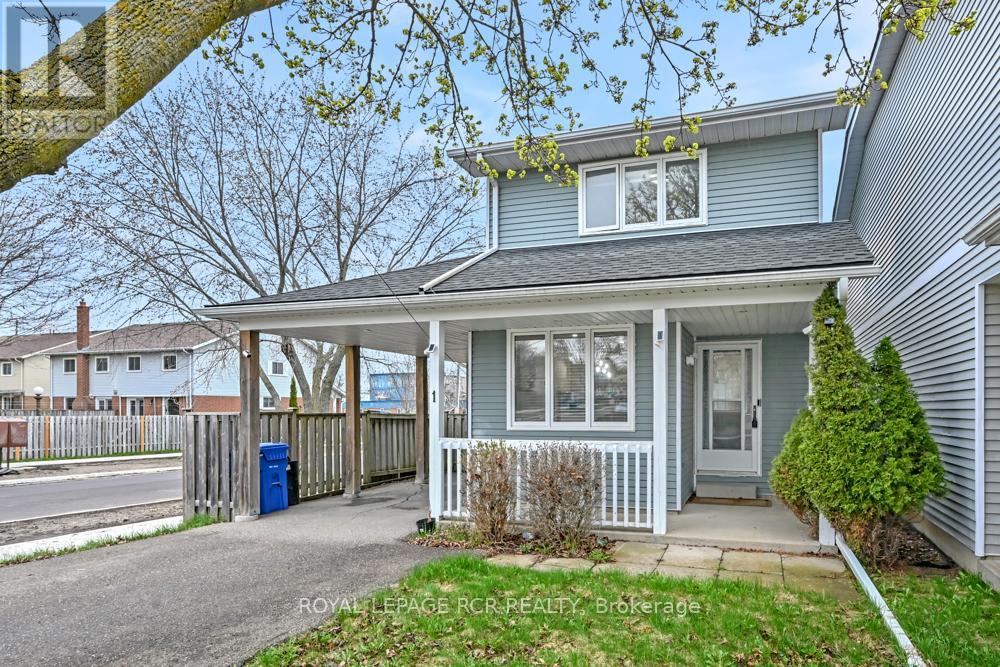
$689,900
1 Steven Street
Orangeville · MLS # W13246606
3 bed · 2 bath
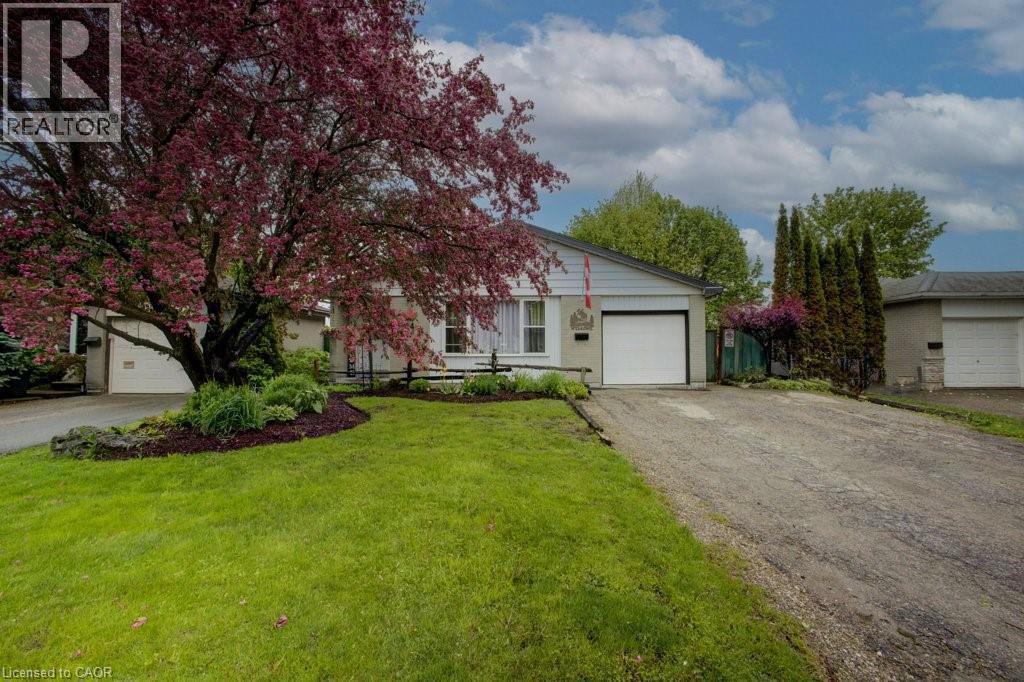
$718,000
44 MADISON Avenue
Orangeville · MLS # 40833891
3 bed · 2 bath · 1,303 sq ft