Videos & Virtual Tours
Open available video, 3D tour, or virtual-tour media for this listing.
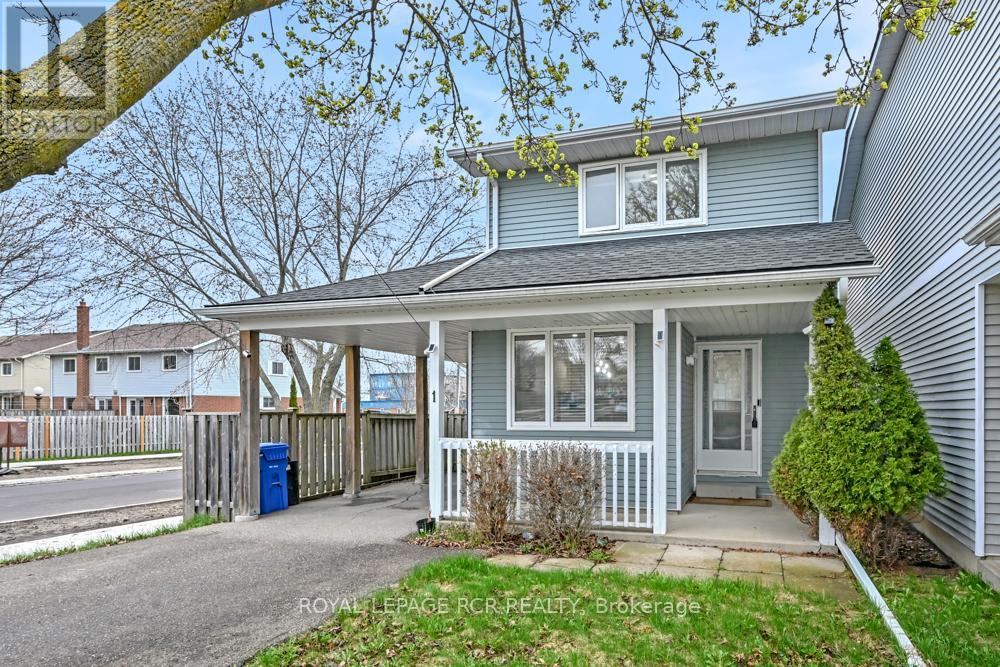
1 Steven Street
Orangeville, Ontario L9W4G1
MLS # W13246606
Property Details
Type
Detached
Beds
3
Baths
2
Status
For Sale
More homes like this
About this property
Get into the market with this charming detached home tucked away on a quiet cul-de-sac. From the moment you arrive, the curb appeal stands out. A newer driveway and carport lead to a covered front porch-an ideal spot to unwind. Out back, you'll find a fully fenced yard with mature trees, offering privacy and space for kids, pets, or entertaining. Commuters will appreciate the quick access to the bypass just seconds away. Inside, the main floor offers a bright eat-in kitchen complete with stainless steel appliances. The spacious living room sits at the rear of the home and walks out to a private sunroom overlooking the backyard-perfect for year-round enjoyment. Upstairs, there are three bedrooms, including two generously sized rooms with double closets, along with redone full 4-piece bathroom. The lower level is partially finished with a rec room, giving you additional flexible living space. Added comfort comes from supplemental heating and cooling units in the living room and primary bedroom and second bedroom. A solid opportunity for first-time buyers or families looking for space, privacy, and convenience. 15 minute walking distance to downtown Orangeville. Updates include: new ceiling with pot lights, electrical sockets & all light switches, new plumbing, attic insulation has been added to todays R Value, staircase carpet and railings, all closet doors, EV charger, both washrooms redone, roof approximately 11 years old, sunroom, carport and driveway approximately 12 years old, AC/heating units, new lighting, and fresh paint throughout. Heat pumps are very efficient & the hydro bill is very reasonable.
Mortgage Estimate
Estimated monthly payment
Calculating…
Estimate only. Taxes, insurance, condo fees, and lender terms are not included.
Monthly costs to verify
Property taxes: about $386/month based on listed annual taxes.
Estimate only. Confirm taxes, condo/maintenance fees, insurance, utilities, and lender terms before making decisions.
Rooms
| Room | Level | Dimensions |
|---|---|---|
| Kitchen | Main level | 2.41 x 2.77 |
| Dining room | Main level | 3.51 x 2.83 |
| Living room | Main level | 4.15 x 4.66 |
| Sunroom | Main level | 3.6 x 4.75 |
| Primary Bedroom | Upper Level | 3.39 x 4.08 |
| Bedroom 2 | Upper Level | 4.05 x 4.66 |
| Bedroom 3 | Upper Level | 2.68 x 2.17 |
| Recreational, Games room | Lower level | 6.04 x 4.3 |
Facts & Location
Parking
3 spaces
Lot Size
42.2 x 142.9 FT ; As Per Survey Attached
Annual Taxes
$4,629
Listing data
Listing information is provided for personal, non-commercial use and should be independently verified before making real estate decisions.
Last refreshed: Oct 4, 2026 3:26 AM
Explore nearby searches
SEO-friendly searches for this area, property type, and nearby neighbourhoods.
Similar Properties
More nearby listings that may fit the same search.
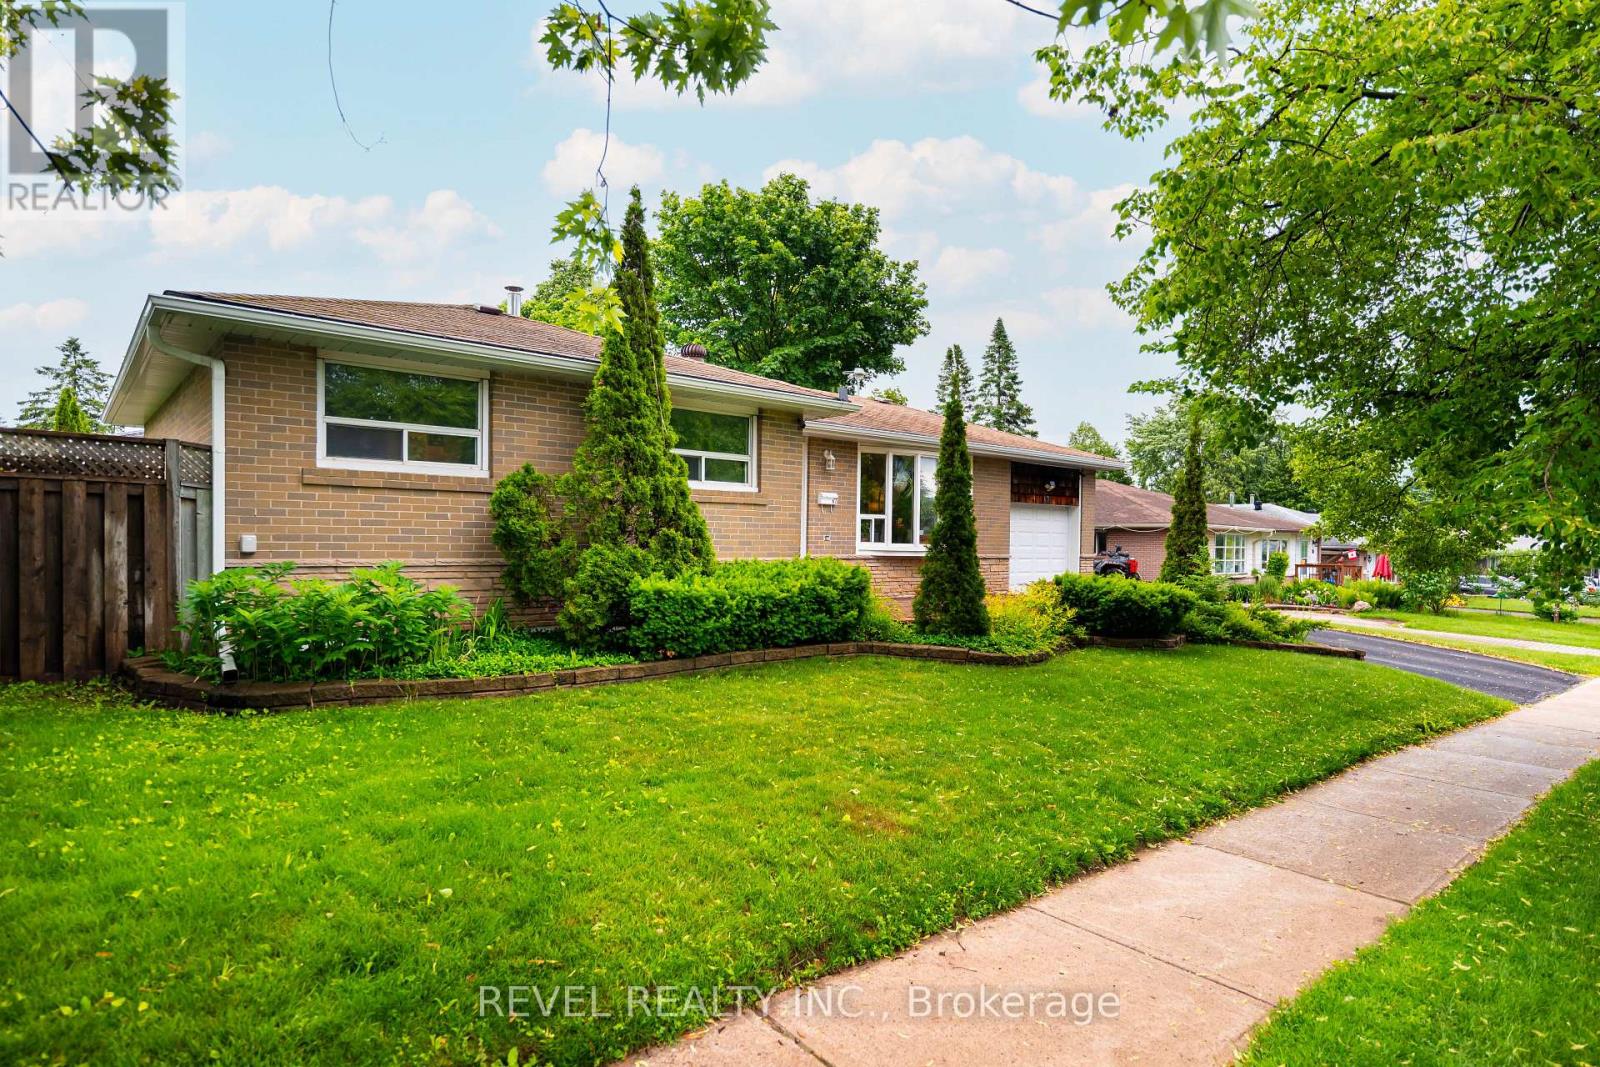
$699,900
67 Carlton Drive
Orangeville · MLS # W13714366
4 bed · 2 bath
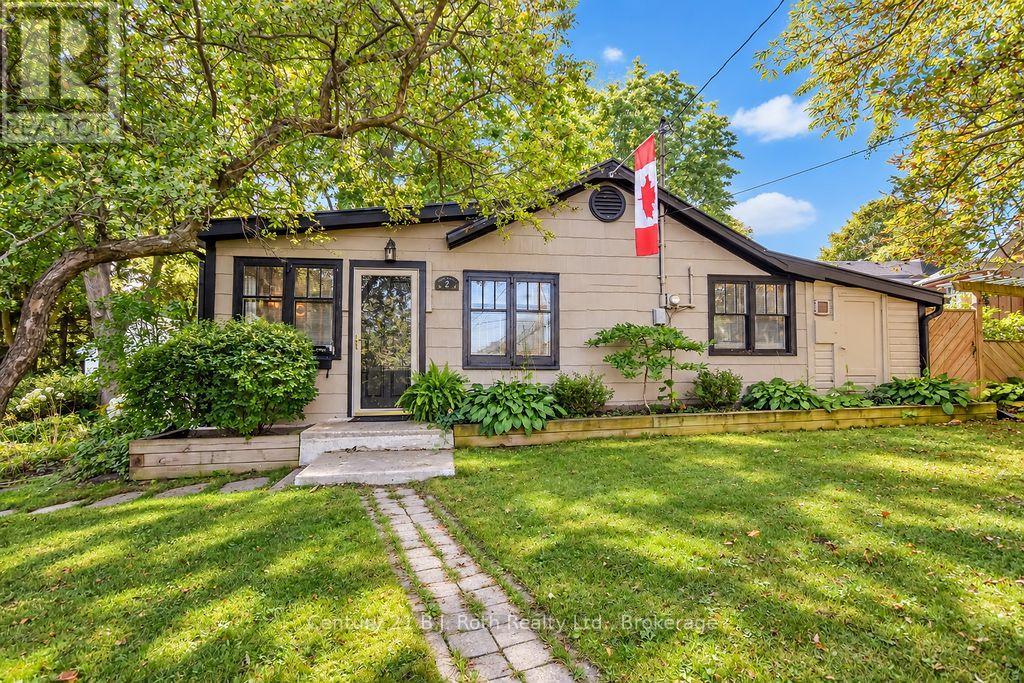
$699,900
2 Front Street
Orangeville · MLS # W13804904
2 bed · 1 bath
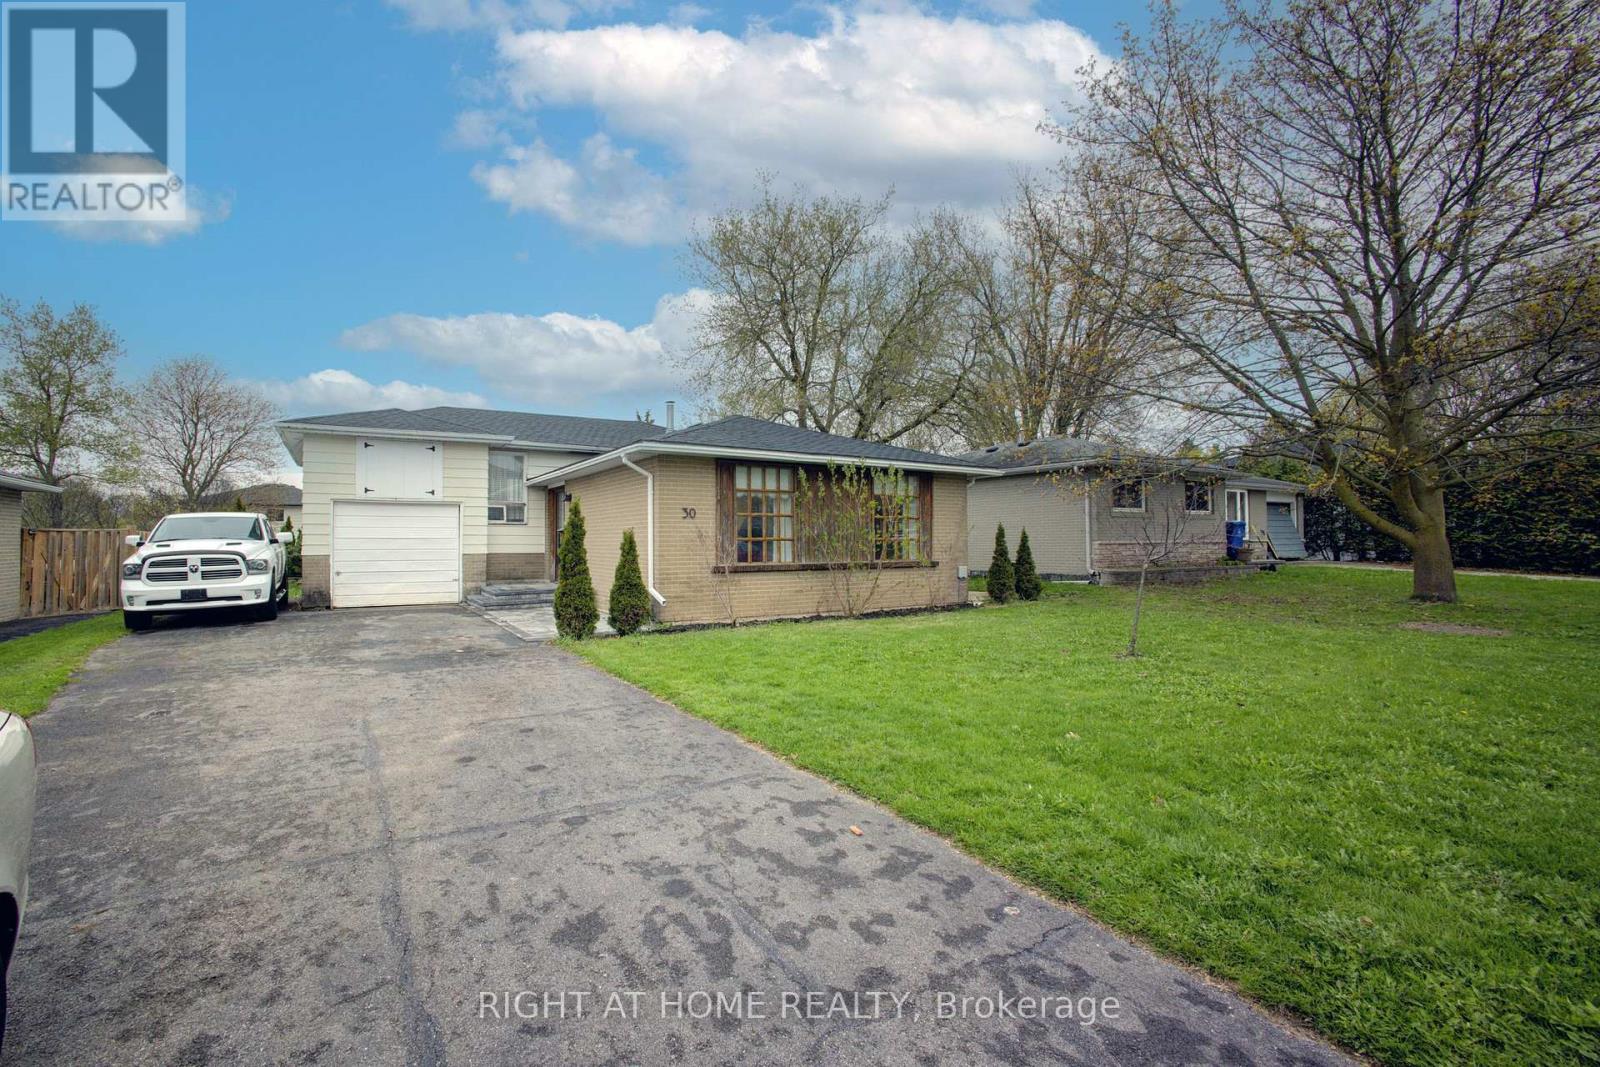
$675,000
30 Parkview Drive
Orangeville · MLS # W13603272
4 bed · 2 bath