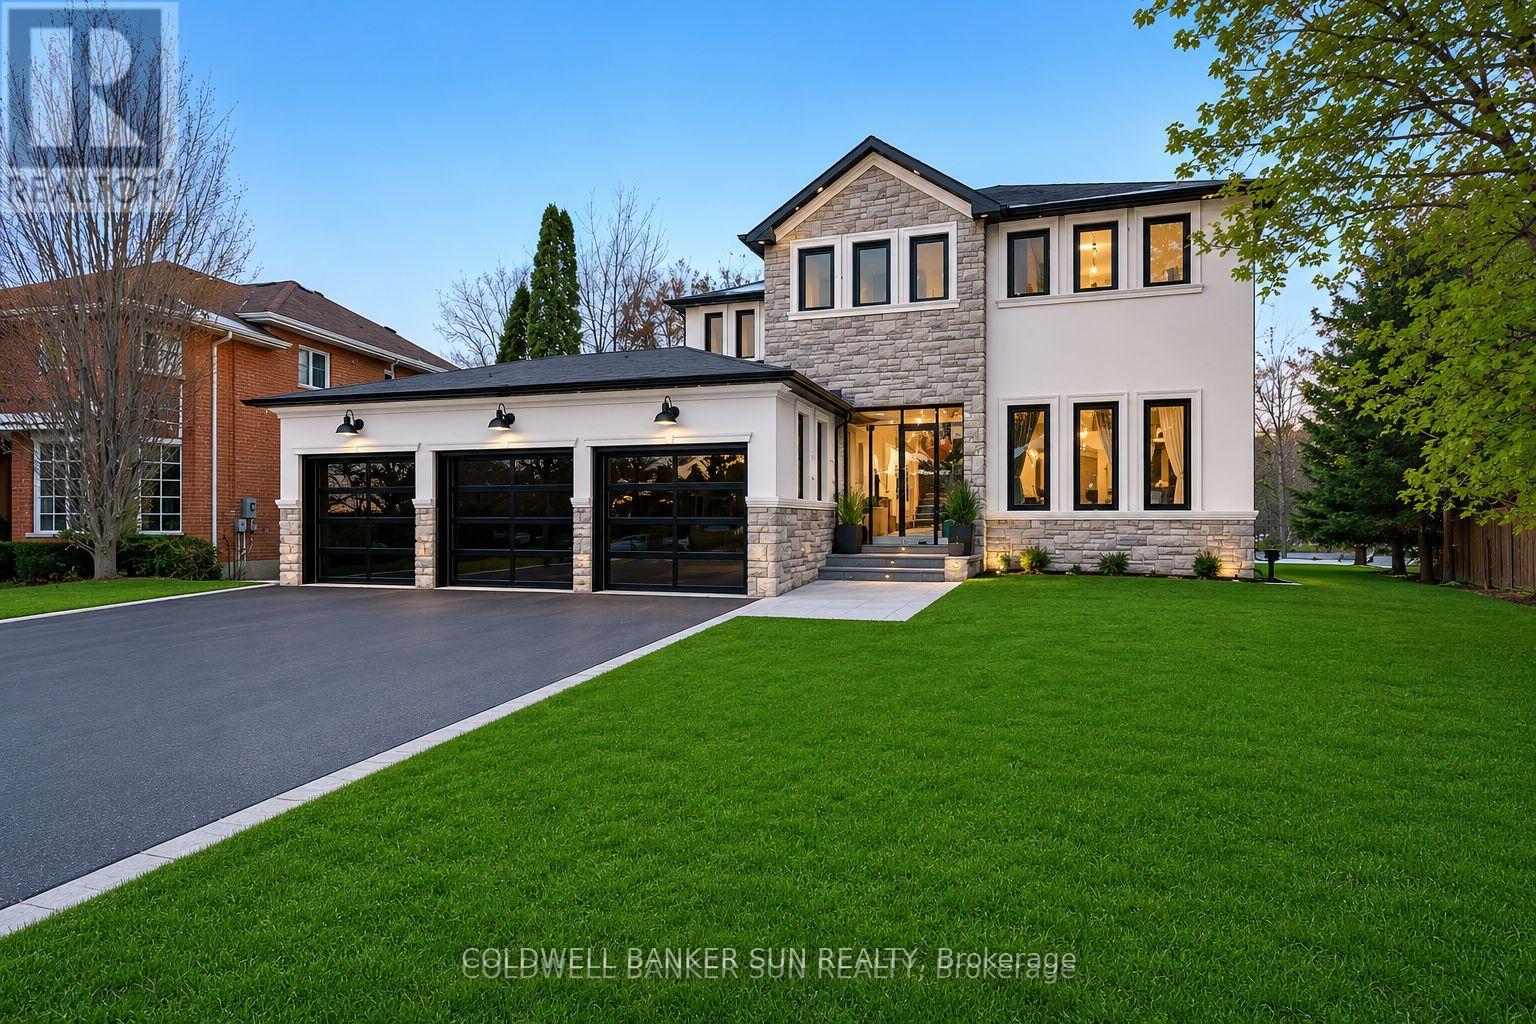
34 Previn Court
New Tecumseth (Alliston), Ontario L9R1N8
MLS # N13222220
Property Details
Type
Detached
Beds
6
Baths
4
Status
For Sale
More homes like this
About this property
Welcome home to 34 Previn Court! This unique residence is the perfect place to embrace new beginnings. Ideal for multigenerational living and set on one of Alliston's most desirable streets, this showstopping home is conveniently tucked away at the end of a quiet cul-de-sac on a nearly half-acre, pie-shaped ravine lot. Cherish rare privacy and the feel of a wooded retreat-while being just minutes from top schools, parks, shopping, dining, and commuter routes. With over $200,000 in renovations and more than 4,000 sq. ft. of finished living area, there's room for the whole family and more. The full walkout basement features a second kitchen, additional bedroom, and bathroom-perfect for in-laws, extended family, or guests. The redesigned exterior delivers fresh, modern curb appeal with new windows and doors, elegant refacing, ambient soffit lighting, and updated garage doors. A 3-car garage plus parking for six ensures comfort and convenience for large families and visitors alike. Inside, refined finishes elevate every room: wainscoting, coffered ceilings, crown molding, new main-floor flooring, pot lights, and a beautifully refinished staircase. The one-of-a-kind designer like, gourmet kitchen, shines with rare Brazilian quartzite counters and is open to formal living and dining areas designed for easy everyday living and comfortable, effortless entertaining. The main-floor office offers flexibility as a workspace or potential extra bedroom/media area. Making your way upstairs, the spacious floor plan includes the option to add a 5th bedroom allowing for up to 7 bedrooms total. The primary suite is a serene escape featuring a spa-like ensuite, while the backyard offers a peaceful haven with expansive decks overlooking the tranquil ravine. Make 34 Previn Court your new beginning. Homes like this are rarely available-don't miss your chance. Some images virtually enhanced for illustration purposes.
Mortgage Estimate
Estimated monthly payment
Calculating…
Estimate only. Taxes, insurance, condo fees, and lender terms are not included.
Monthly costs to verify
Property taxes: about $593/month based on listed annual taxes.
Estimate only. Confirm taxes, condo/maintenance fees, insurance, utilities, and lender terms before making decisions.
Rooms
| Room | Level | Dimensions |
|---|---|---|
| Office | Main level | 2.77 x 3.67 |
| Kitchen | Basement | 6.82 x 4.6 |
| Recreational, Games room | Basement | 8.48 x 7.2 |
| Dining room | Main level | 4.47 x 3.5 |
| Living room | Main level | 4.35 x 3.5 |
| Family room | Main level | 5.65 x 3.67 |
| Kitchen | Main level | 4.05 x 7.04 |
| Primary Bedroom | Second level | 6.76 x 7.21 |
| Bedroom 2 | Second level | 3.6 x 3.57 |
| Bedroom 3 | Second level | 4.49 x 3.56 |
| Bedroom 4 | Second level | 3.97 x 3.52 |
| Bedroom | Basement | 4.34 x 3.48 |
Facts & Location
Interior Size
4,000 sq ft
Parking
9 spaces
Lot Size
45.9 x 145.8 FT ; lot irregular verify Geowarehouse
Annual Taxes
$7,117
Listing data
Listing information is provided for personal, non-commercial use and should be independently verified before making real estate decisions.
Last refreshed: Aug 25, 2026 3:23 AM
Explore nearby searches
SEO-friendly searches for this area, property type, and nearby neighbourhoods.
Similar Properties
More nearby listings that may fit the same search.
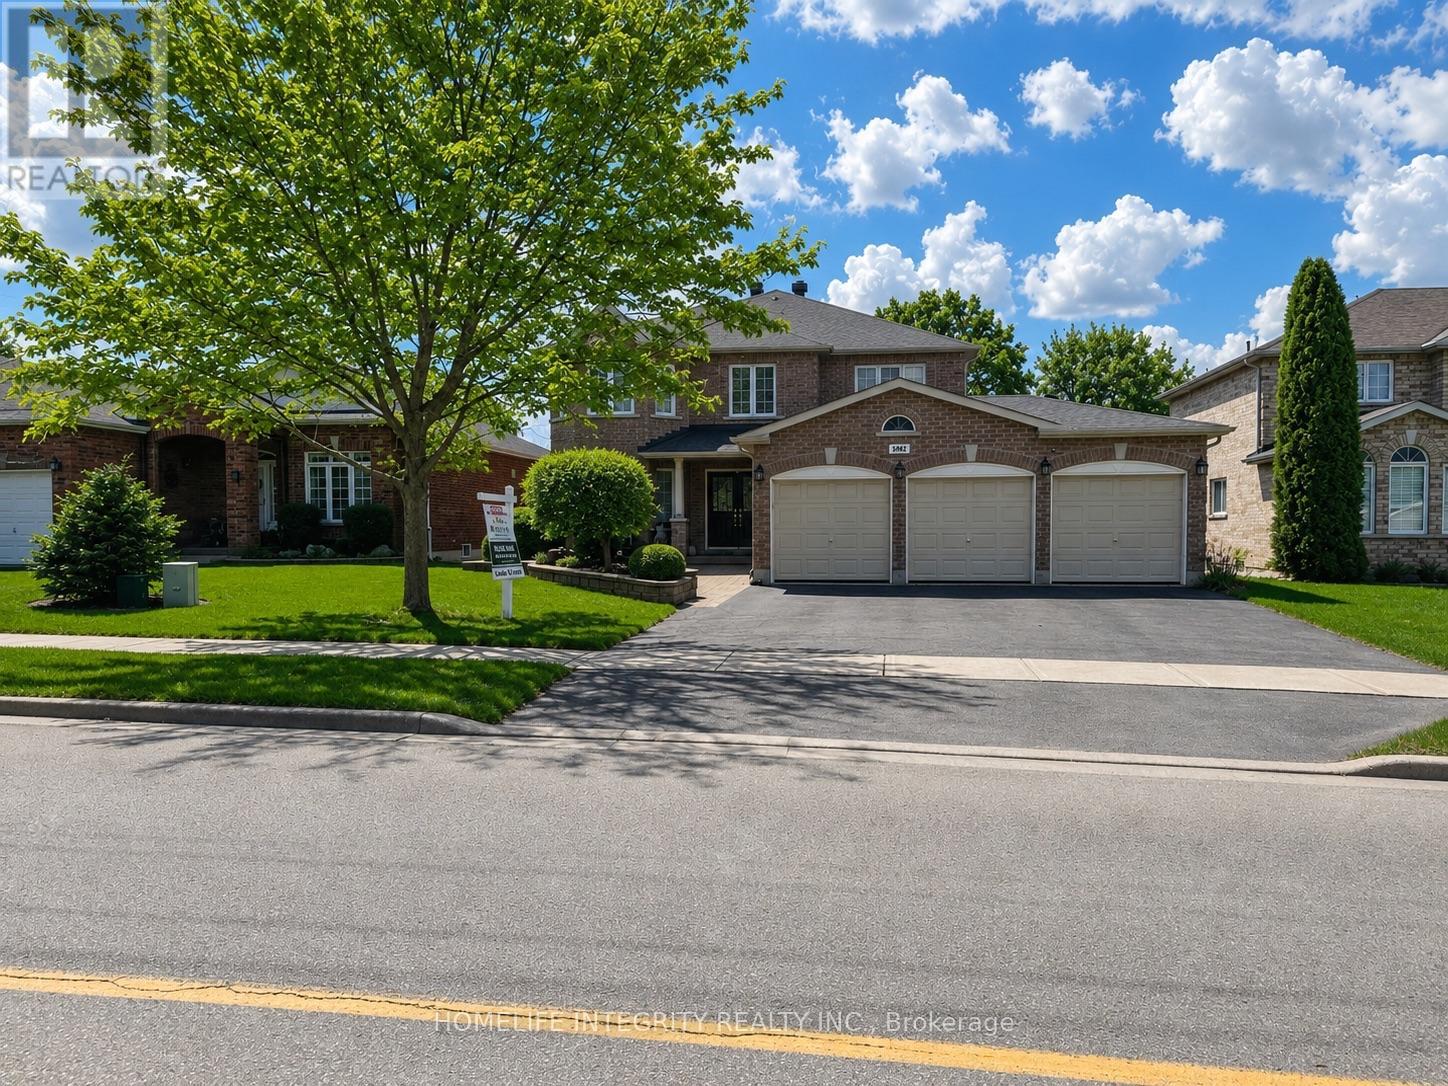
$1,299,000
5092 Boyne Street
New Tecumseth (Alliston) · MLS # N13085916
5 bed · 4 bath
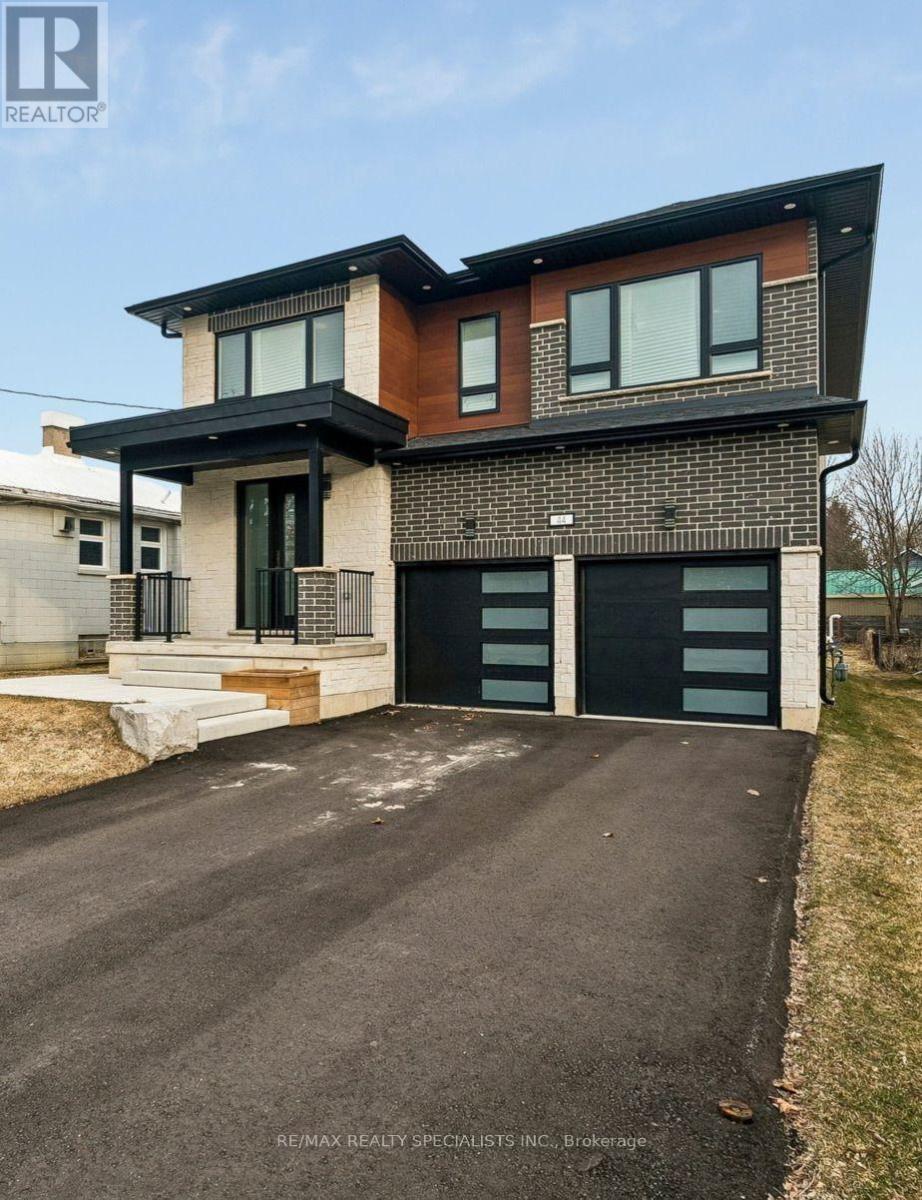
$1,599,999
44 Albert Street
New Tecumseth (Alliston) · MLS # N13549168
6 bed · 5 bath · 3,000 sq ft
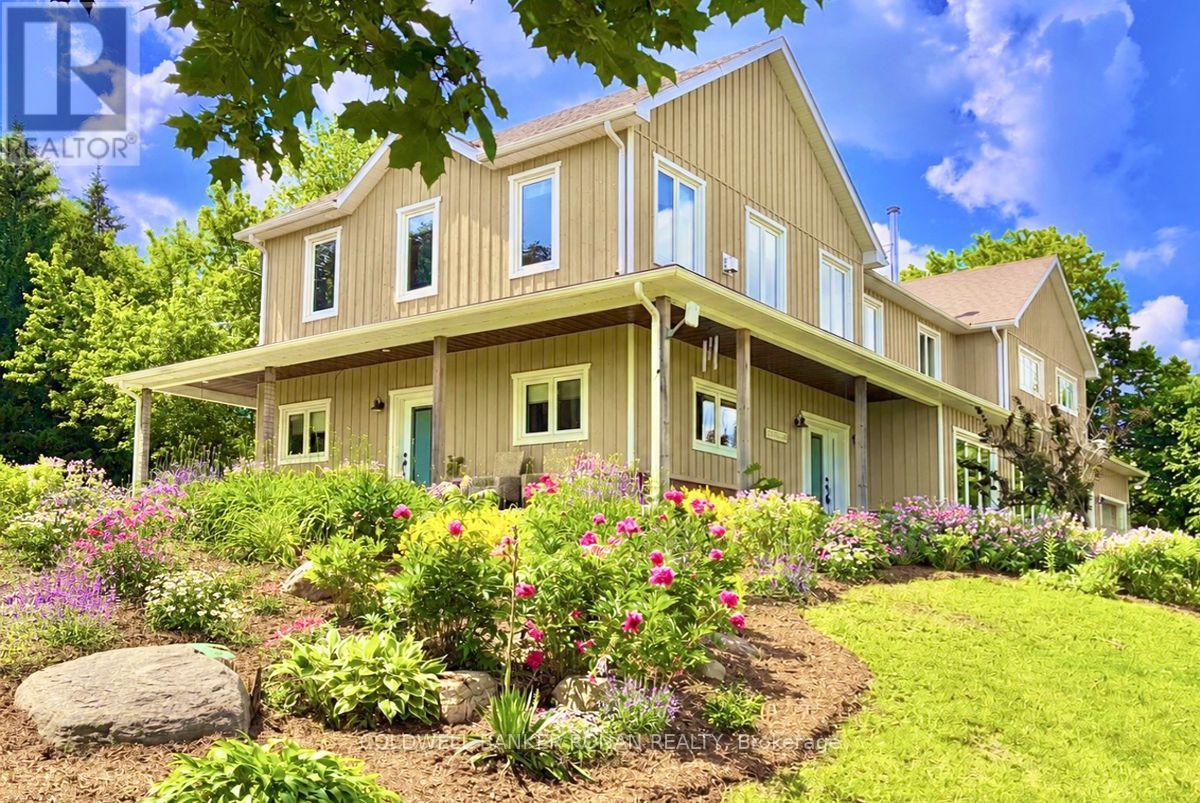
$1,849,000
5354 3rd Line
New Tecumseth (Tottenham) · MLS # N13567988
5 bed · 5 bath · 4,556 sq ft