Videos & Virtual Tours
Open available video, 3D tour, or virtual-tour media for this listing.
12 Themer Court
New Tecumseth, Ontario L0G1W0
MLS # N13123010
Property Details
Type
Detached
Beds
4
Baths
4
Status
For Sale
More homes like this
About this property
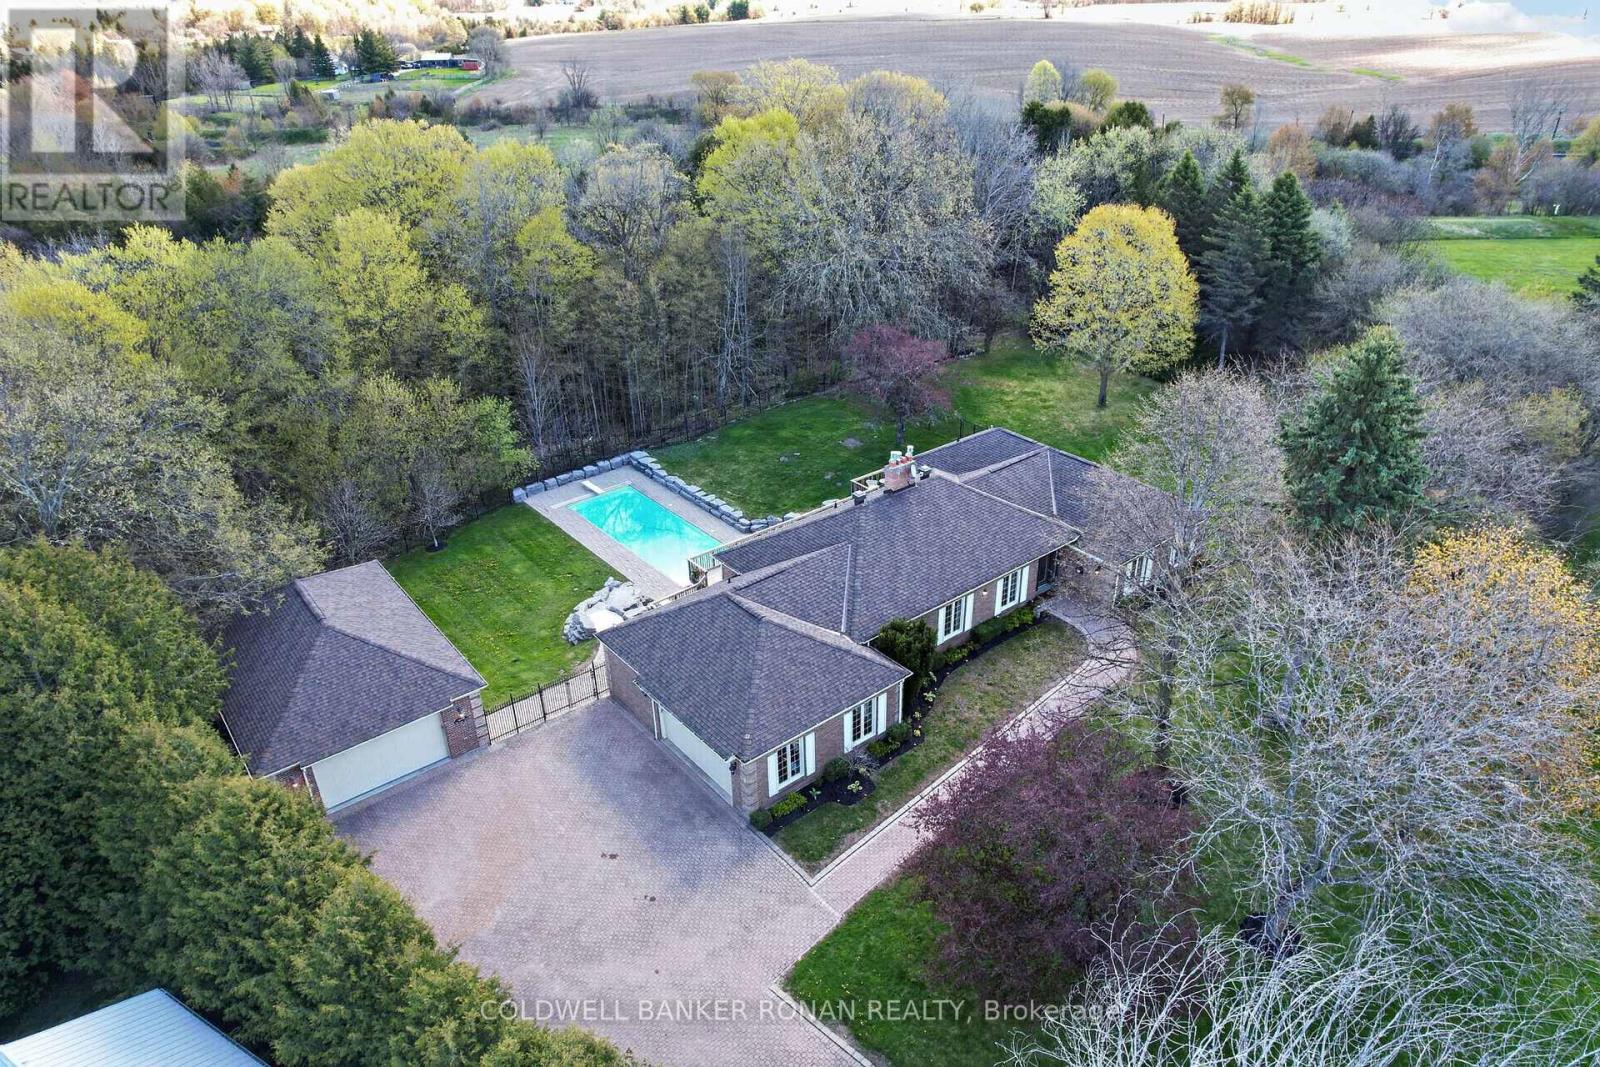
Tucked away on a quiet cul-de-sac in the prestigious Beeton Creek Estates community, this exceptional custom bungalow offers the perfect blend of luxury, privacy, and lifestyle on a picturesque 3.38-acre pie-shaped lot. Surrounded by mature trees and beautifully landscaped grounds, this spacious home is designed for both everyday comfort and entertaining. Featuring 4 generously sized bedrooms and a walkout lower level, the home showcases quality finishes and thoughtful design throughout. The heart of the home is the chef-inspired kitchen complete with a stainless steel 6-burner Dacor gas stove, pot filler, oversized centre island, custom backsplash, built-in cabinetry, and a bright breakfast area overlooking the backyard oasis. The inviting family room features a cozy gas fireplace and a walkout to an expansive deck with stunning views of the resort-style 15' x 44' inground pool, extensive interlock stone landscaping, and private outdoor living spaces perfect for summer entertaining. The walkout basement expands the living space, offering endless potential. Car enthusiasts, hobbyists, or business owners will appreciate the impressive detached 26' x 40' two-level walkout garage, which offers room for up to 4 vehicles, workshop space, storage, or all your recreational toys. Located just minutes to Beeton & Tottenham, schools, parks, restaurants, and commuter routes including Highway 9, this one-of-a-kind estate property offers the tranquility of country living with the convenience of town amenities nearby. A rare opportunity to enjoy luxury bungalow living in one of the area's most sought-after estate neighbourhoods.
Mortgage Estimate
Estimated monthly payment
Calculating…
Estimate only. Taxes, insurance, condo fees, and lender terms are not included.
Monthly costs to verify
Property taxes: about $1,026/month based on listed annual taxes.
Estimate only. Confirm taxes, condo/maintenance fees, insurance, utilities, and lender terms before making decisions.
Rooms
| Room | Level | Dimensions |
|---|---|---|
| Kitchen | Main level | 4.39 x 3.03 |
| Kitchen | Lower level | 4.39 x 3.02 |
| Recreational, Games room | Lower level | 10.33 x 4.54 |
| Office | Lower level | 7.47 x 4.04 |
| Other | Lower level | 8.51 x 6.94 |
| Other | Lower level | 4.98 x 4.9 |
| Eating area | Main level | 4.39 x 3.6 |
| Living room | Main level | 4.39 x 6.6 |
| Family room | Main level | 6.18 x 4.36 |
| Dining room | Main level | 4.37 x 3.9 |
| Primary Bedroom | Main level | 4.61 x 4.45 |
| Bedroom | Main level | 3.54 x 3.33 |
| Bedroom | Main level | 4.56 x 3.33 |
| Bedroom | Main level | 3.51 x 3.51 |
| Laundry room | Main level | 7.37 x 2.47 |
Facts & Location
Parking
15 spaces
Lot Size
87.4 x 759.8 FT ; M/L Irregular
Annual Taxes
$12,312
Listing data
Listing information is provided for personal, non-commercial use and should be independently verified before making real estate decisions.
Last refreshed: Aug 17, 2026 3:23 AM
Explore nearby searches
SEO-friendly searches for this area, property type, and nearby neighbourhoods.
Similar Properties
More nearby listings that may fit the same search.
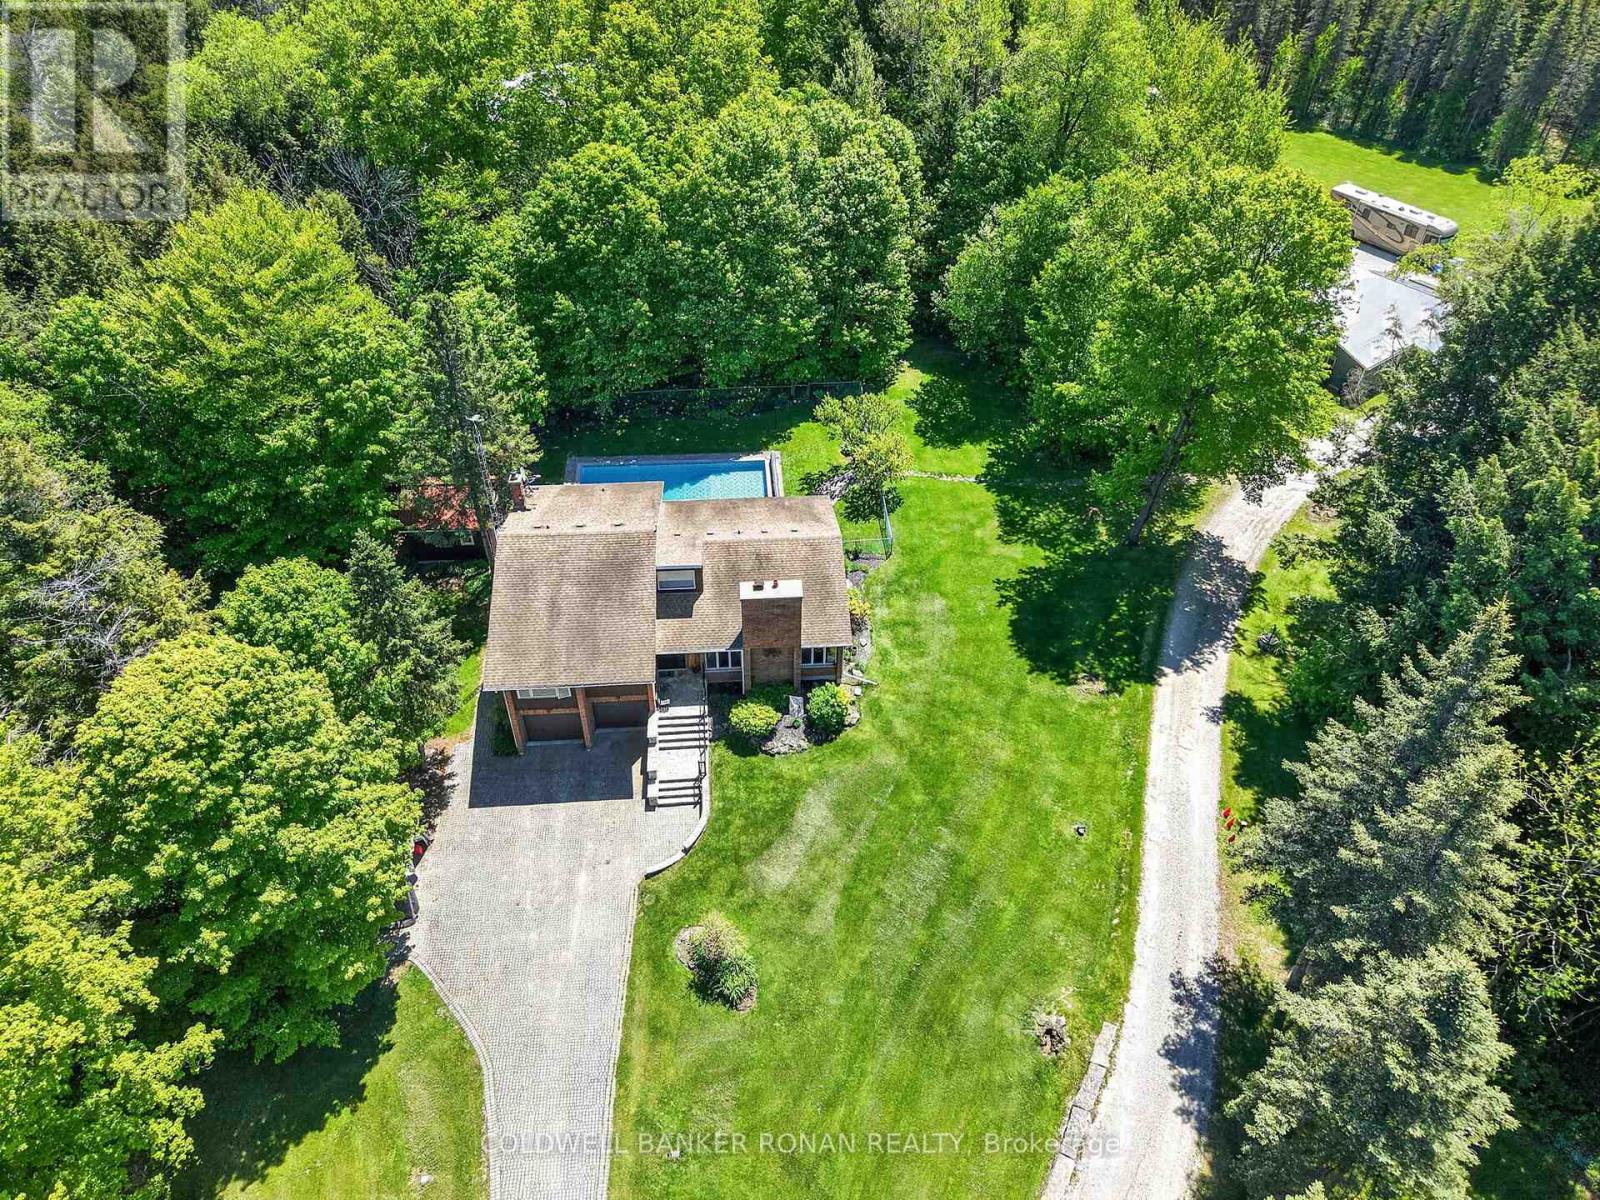
$1,839,900
5565 5th Line
New Tecumseth · MLS # N13216054
4 bed · 3 bath · 2,400 sq ft
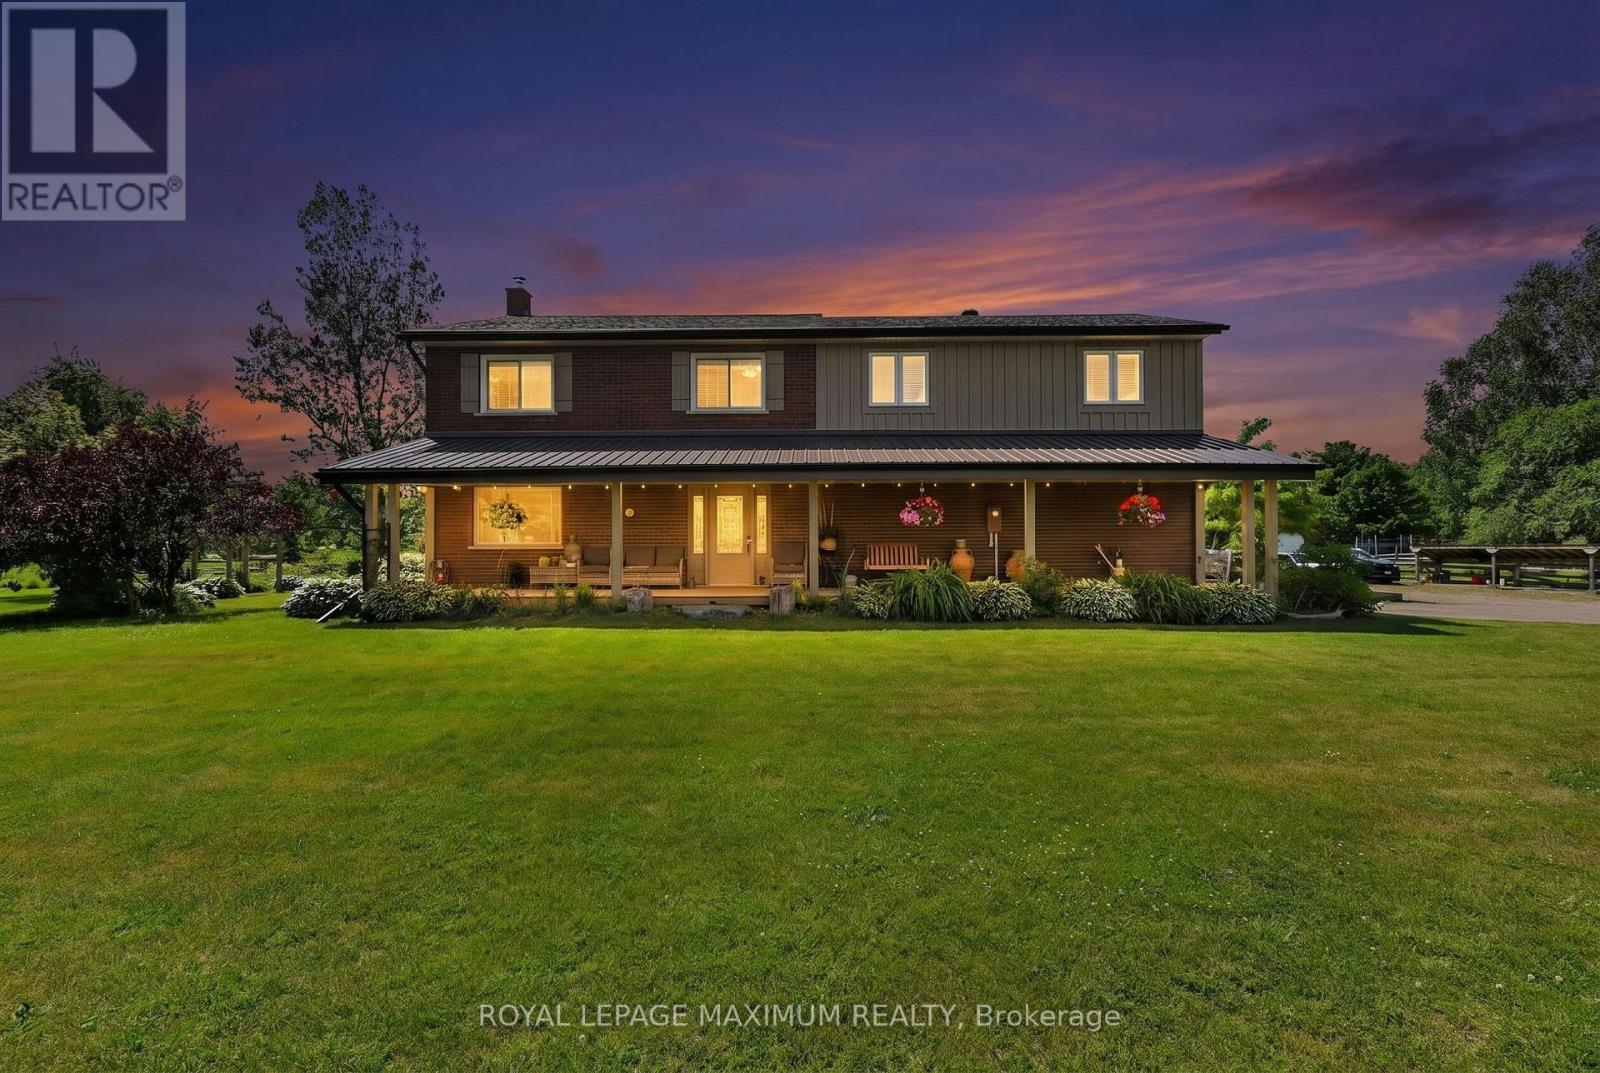
$1,699,000
4372 Train Street
New Tecumseth · MLS # N13453790
4 bed · 3 bath · 3,000 sq ft
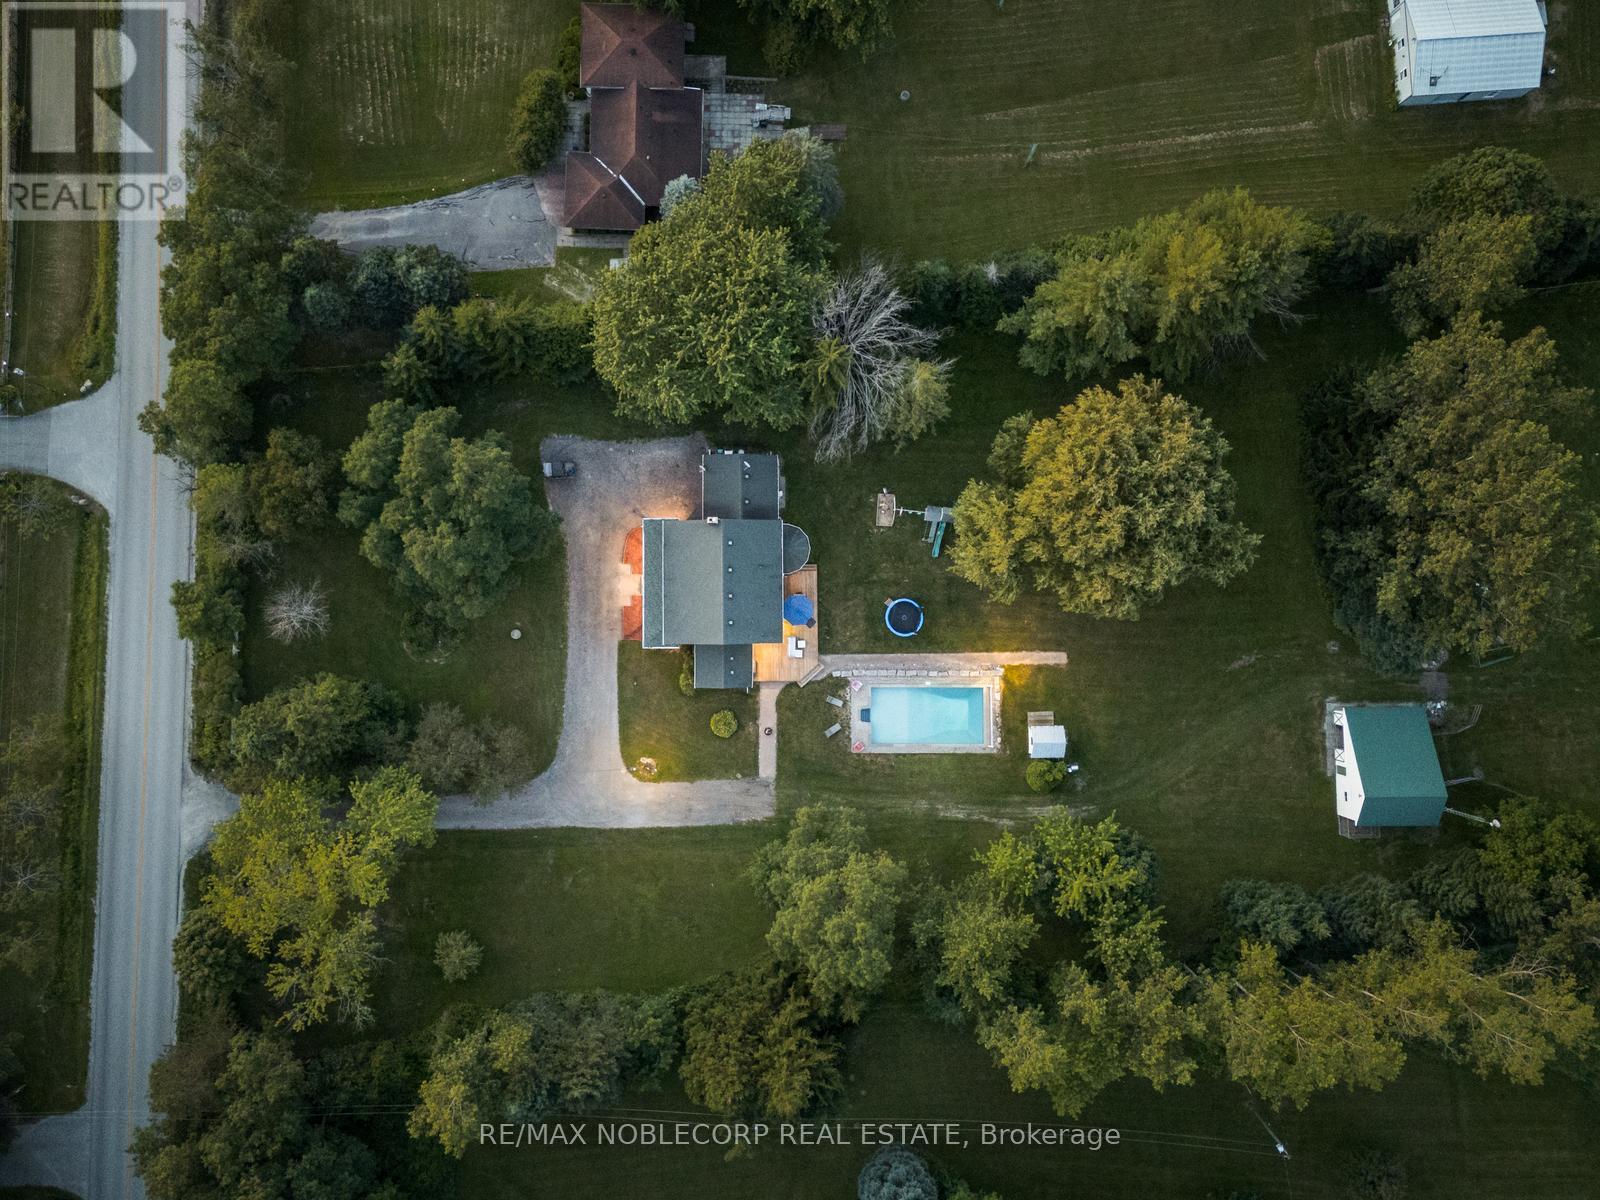
$1,699,000
2037 15th Sideroad
New Tecumseth (Tottenham) · MLS # N13198726
4 bed · 3 bath