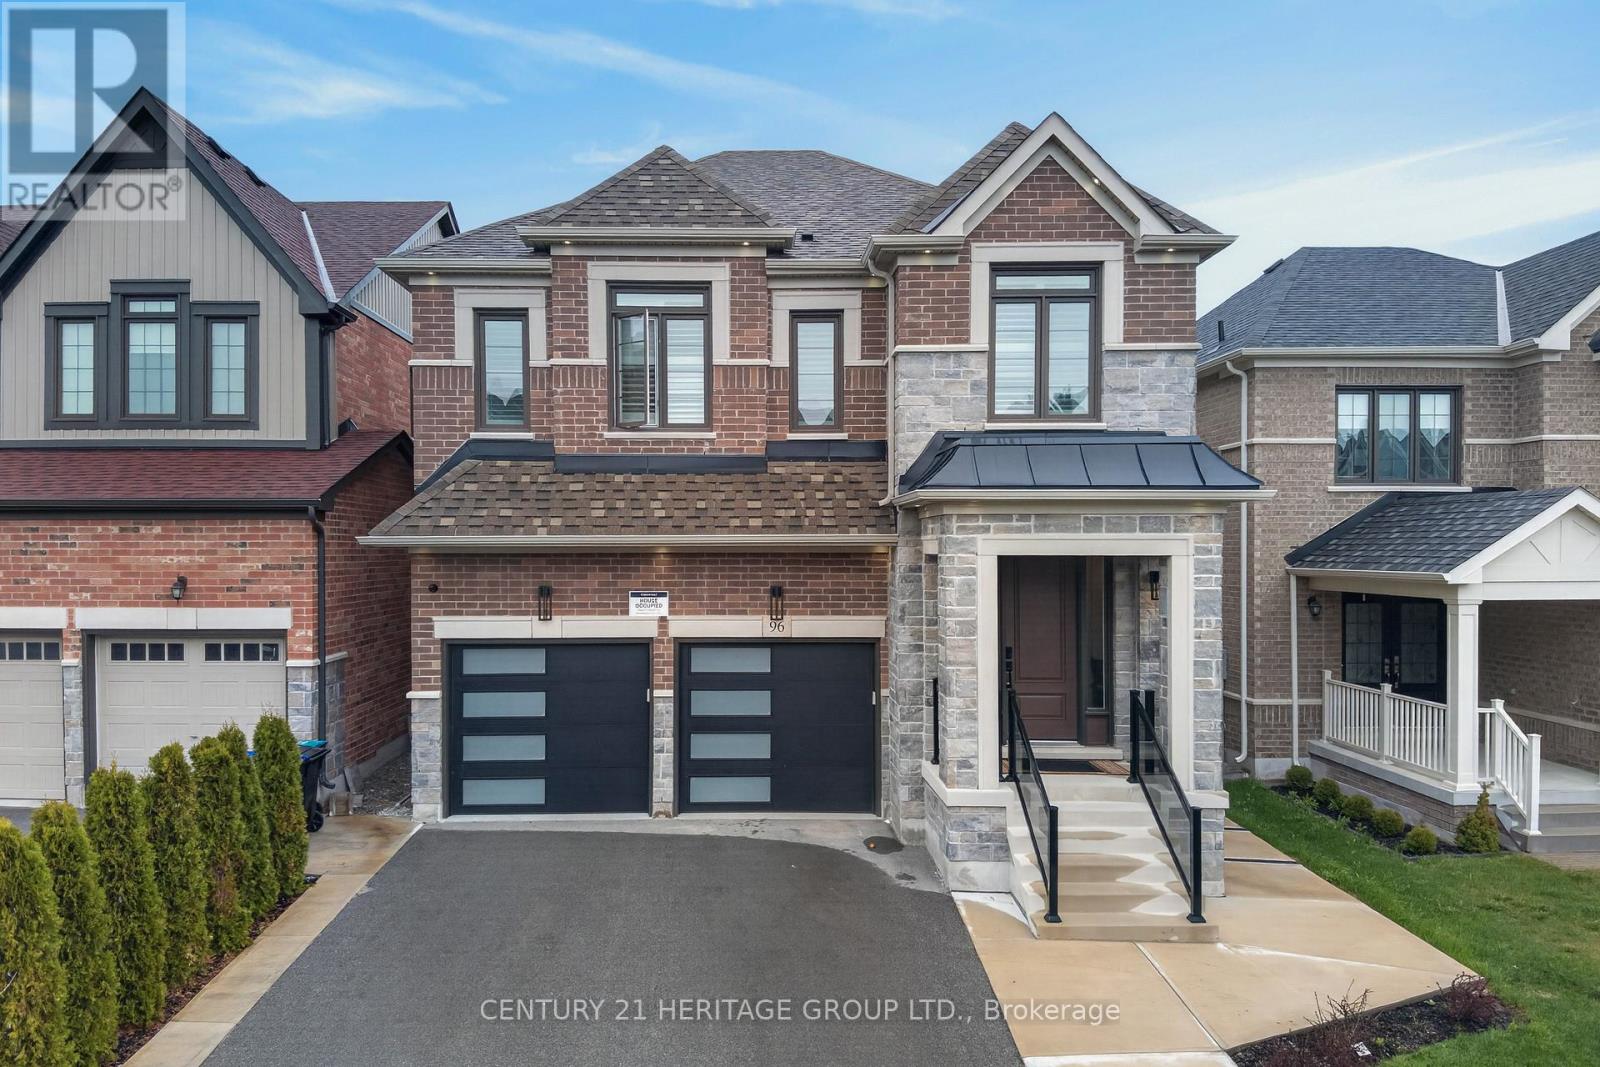
96 Bartram Crescent
Bradford West Gwillimbury (Bradford), Ontario L3Z4J2
MLS # N13419468
Property Details
Type
Detached
Beds
7
Baths
5
Status
For Sale
More homes like this
About this property
Step into a home where every detail has been thoughtfully curated to deliver a true luxury experience. This stunning, fully upgraded home blends modern elegance with everyday functionality, offering refined finishes and exceptional craftsmanship throughout. From the moment you arrive, the upgraded garage doors and professionally designed concrete landscaping set the tone for what's inside. The interior showcases timeless wainscoting throughout, elevated by designer light fixtures and a breathtaking two-sided fireplace that creates a warm, sophisticated focal point between living spaces. The open-concept layout flows seamlessly, highlighting high-end appliances, remote-control blinds and a fully furnished private office, making it perfect for today's lifestyle. Thoughtful organization is carried throughout the home, with custom closet organizers in every closet and a beautifully designed kitchen featuring built-in organizers for pots, pans and utensils combining style with everyday convenience. With 5+2 spacious bedrooms and 5 beautifully appointed bathrooms, this home offers room for the entire family. The finished basement with a separate entrance adds incredible versatility, featuring 2 bedrooms and a full bathroom, perfect for income opportunities.
Mortgage Estimate
Estimated monthly payment
Calculating…
Estimate only. Taxes, insurance, condo fees, and lender terms are not included.
Monthly costs to verify
Property taxes: about $597/month based on listed annual taxes.
Estimate only. Confirm taxes, condo/maintenance fees, insurance, utilities, and lender terms before making decisions.
Rooms
| Room | Level | Dimensions |
|---|---|---|
| Primary Bedroom | Second level | 4.7 x 3.96 |
| Bedroom 2 | Second level | 3.35 x 3.86 |
| Bedroom 3 | Second level | 3.48 x 4.5 |
| Bedroom 4 | Second level | 3.05 x 4.32 |
| Study | Second level | 3.51 x 2.74 |
| Living room | Main level | 4.88 x 3.05 |
| Dining room | Main level | 4.88 x 3.05 |
| Great room | Main level | 4.88 x 4.32 |
| Eating area | Main level | 3.51 x 3.33 |
| Kitchen | Main level | 3.51 x 3.17 |
Facts & Location
Parking
6 spaces
Lot Size
36.1 x 121.4 FT
Annual Taxes
$7,170
Listing data
Listing information is provided for personal, non-commercial use and should be independently verified before making real estate decisions.
Last refreshed: Aug 17, 2026 3:23 AM
Explore nearby searches
SEO-friendly searches for this area, property type, and nearby neighbourhoods.
Similar Properties
More nearby listings that may fit the same search.
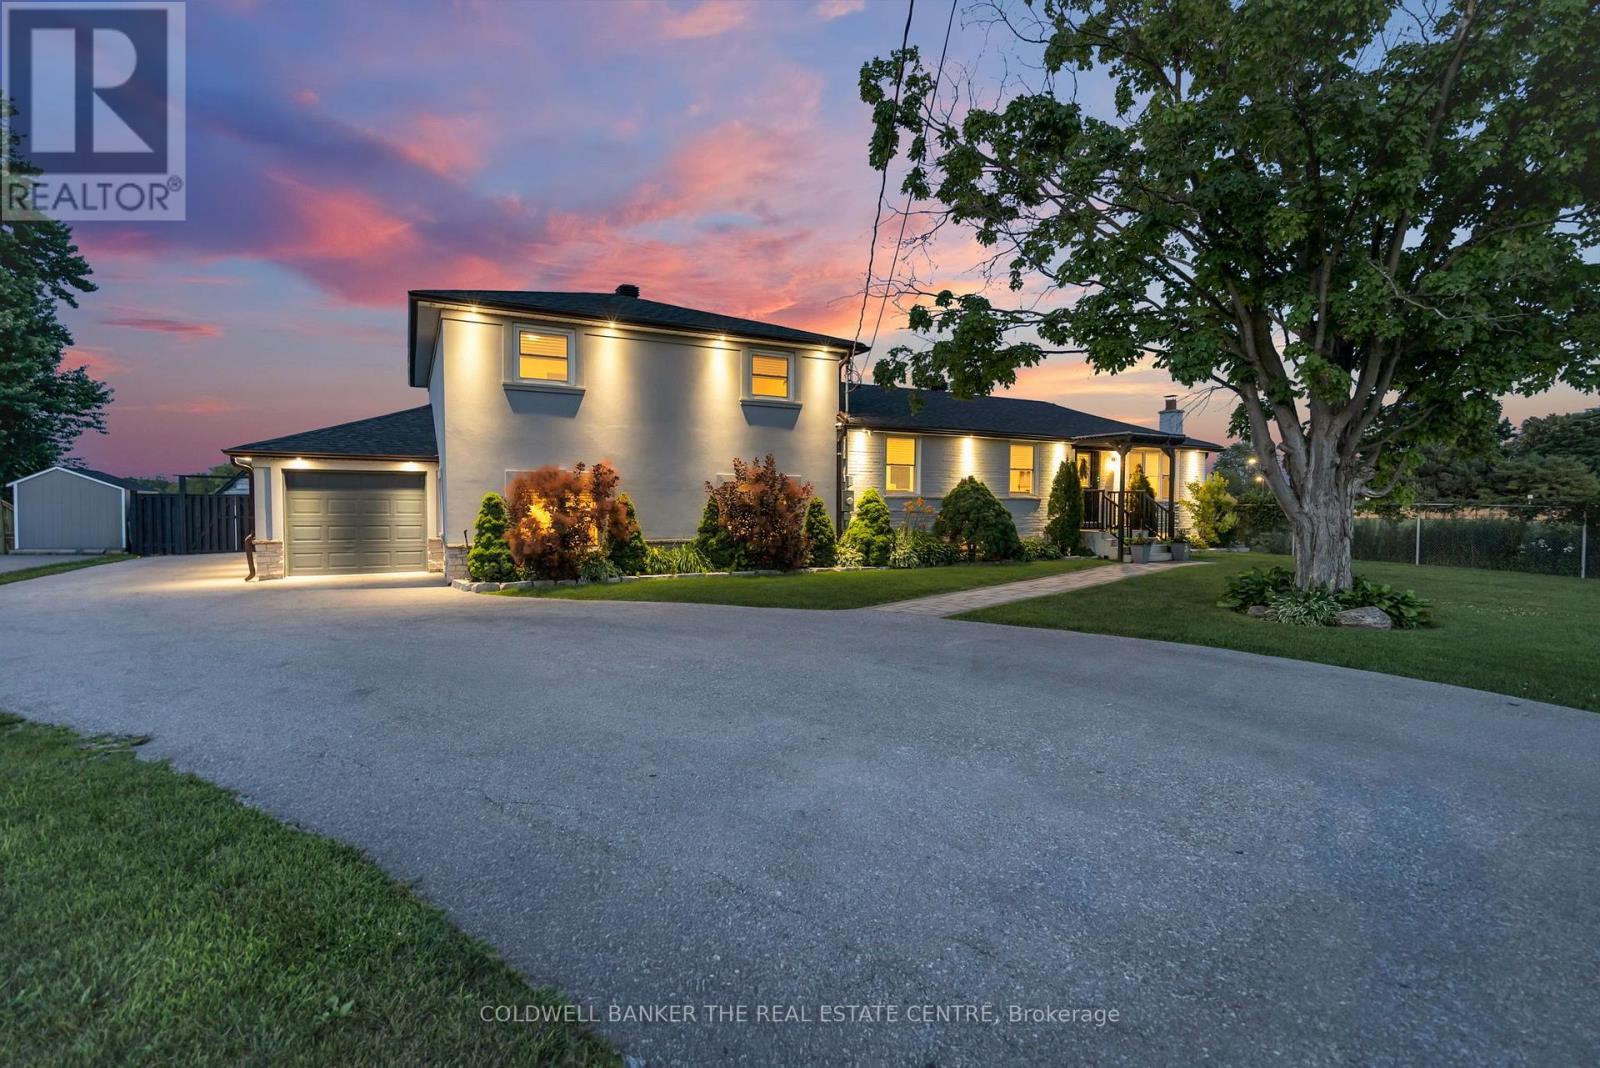
$1,399,000
683 Simcoe Road
Bradford West Gwillimbury (Bradford) · MLS # N13547112
6 bed · 6 bath
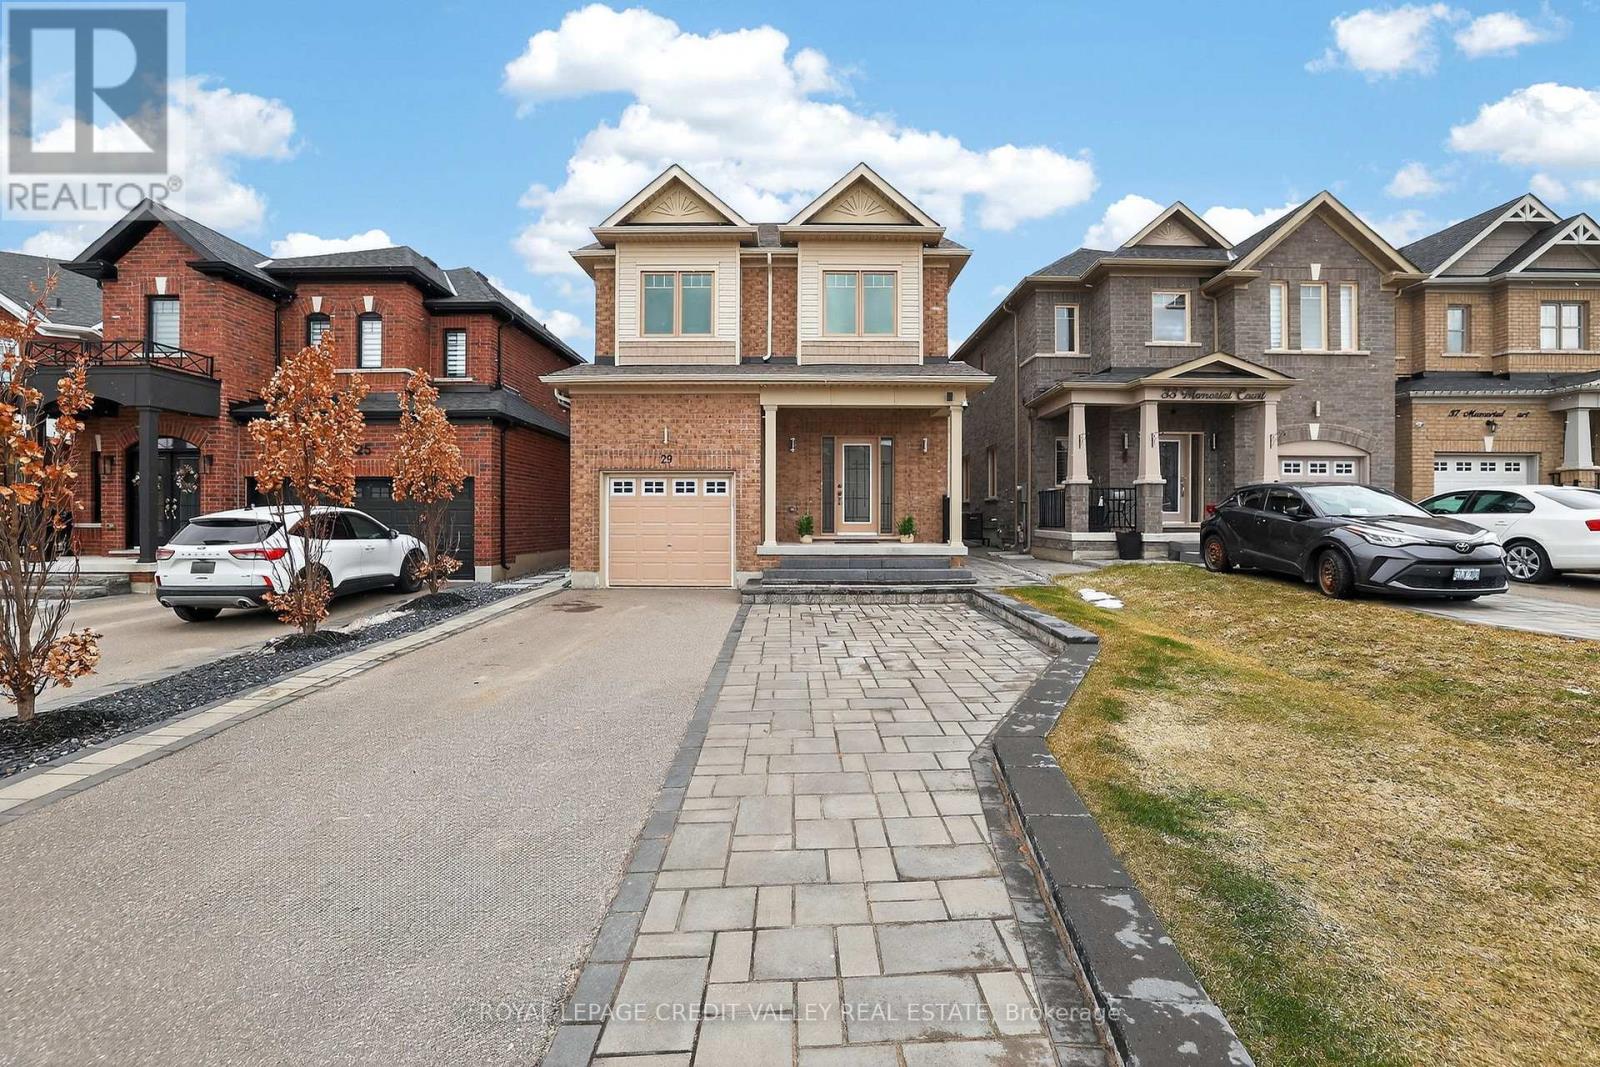
$1,349,000
29 Memorial Court
Bradford West Gwillimbury (Bradford) · MLS # N12888188
6 bed · 5 bath · 3,200 sq ft
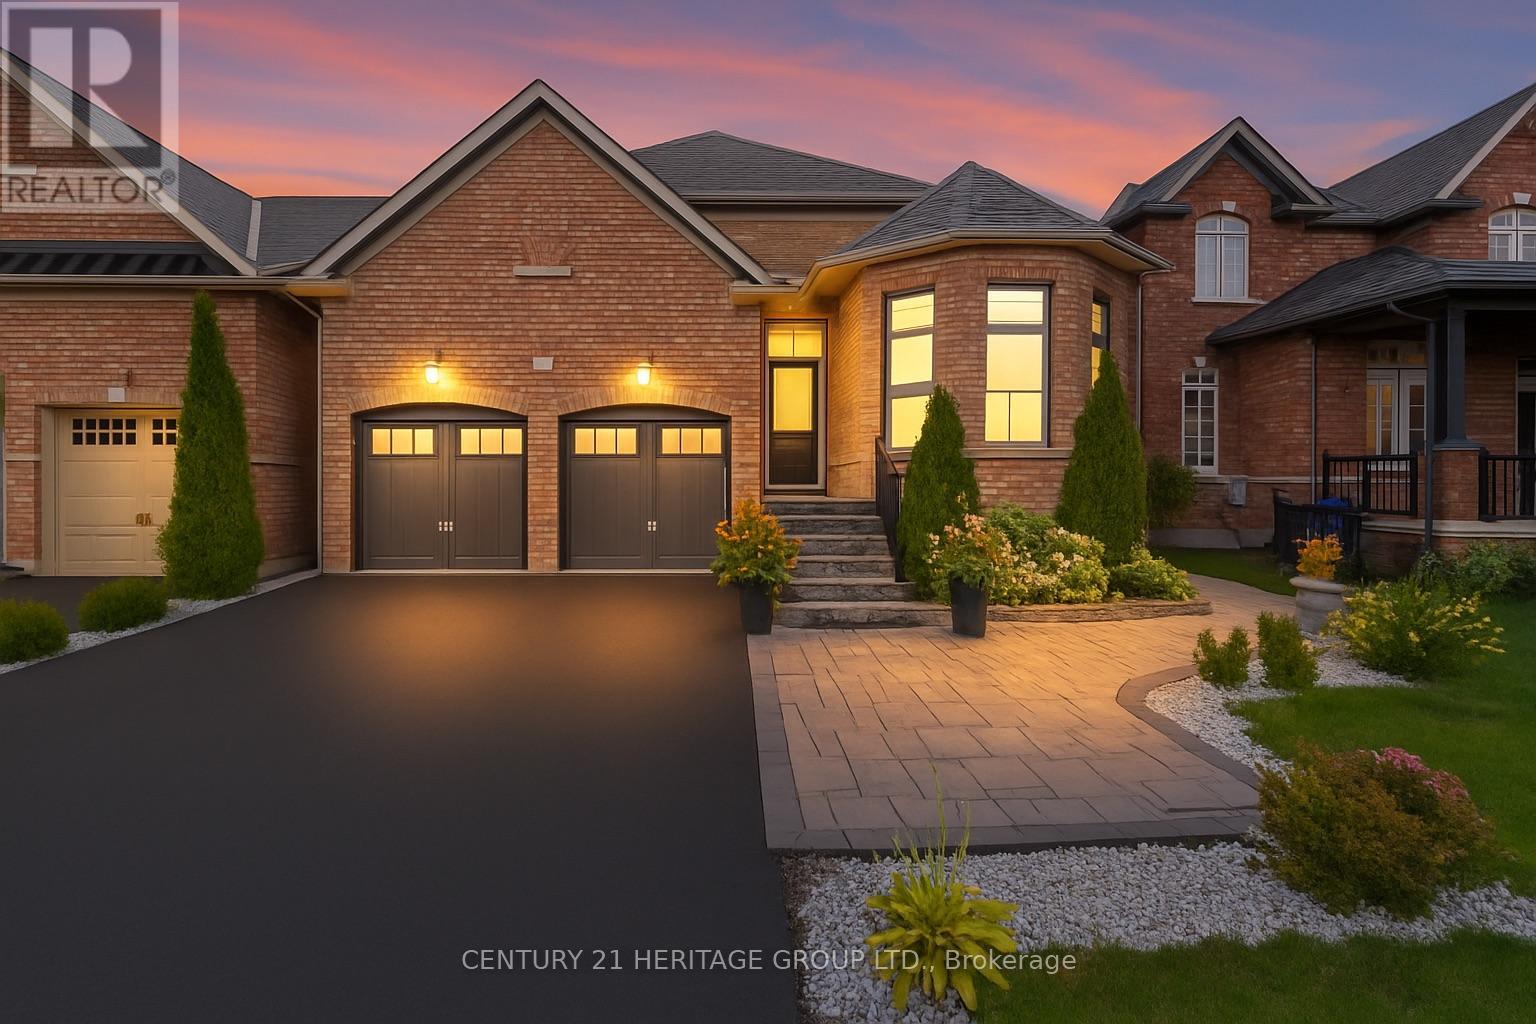
$1,250,000
90 Gibson Circle
Bradford West Gwillimbury (Bradford) · MLS # N13447722
6 bed · 4 bath · 2,844 sq ft