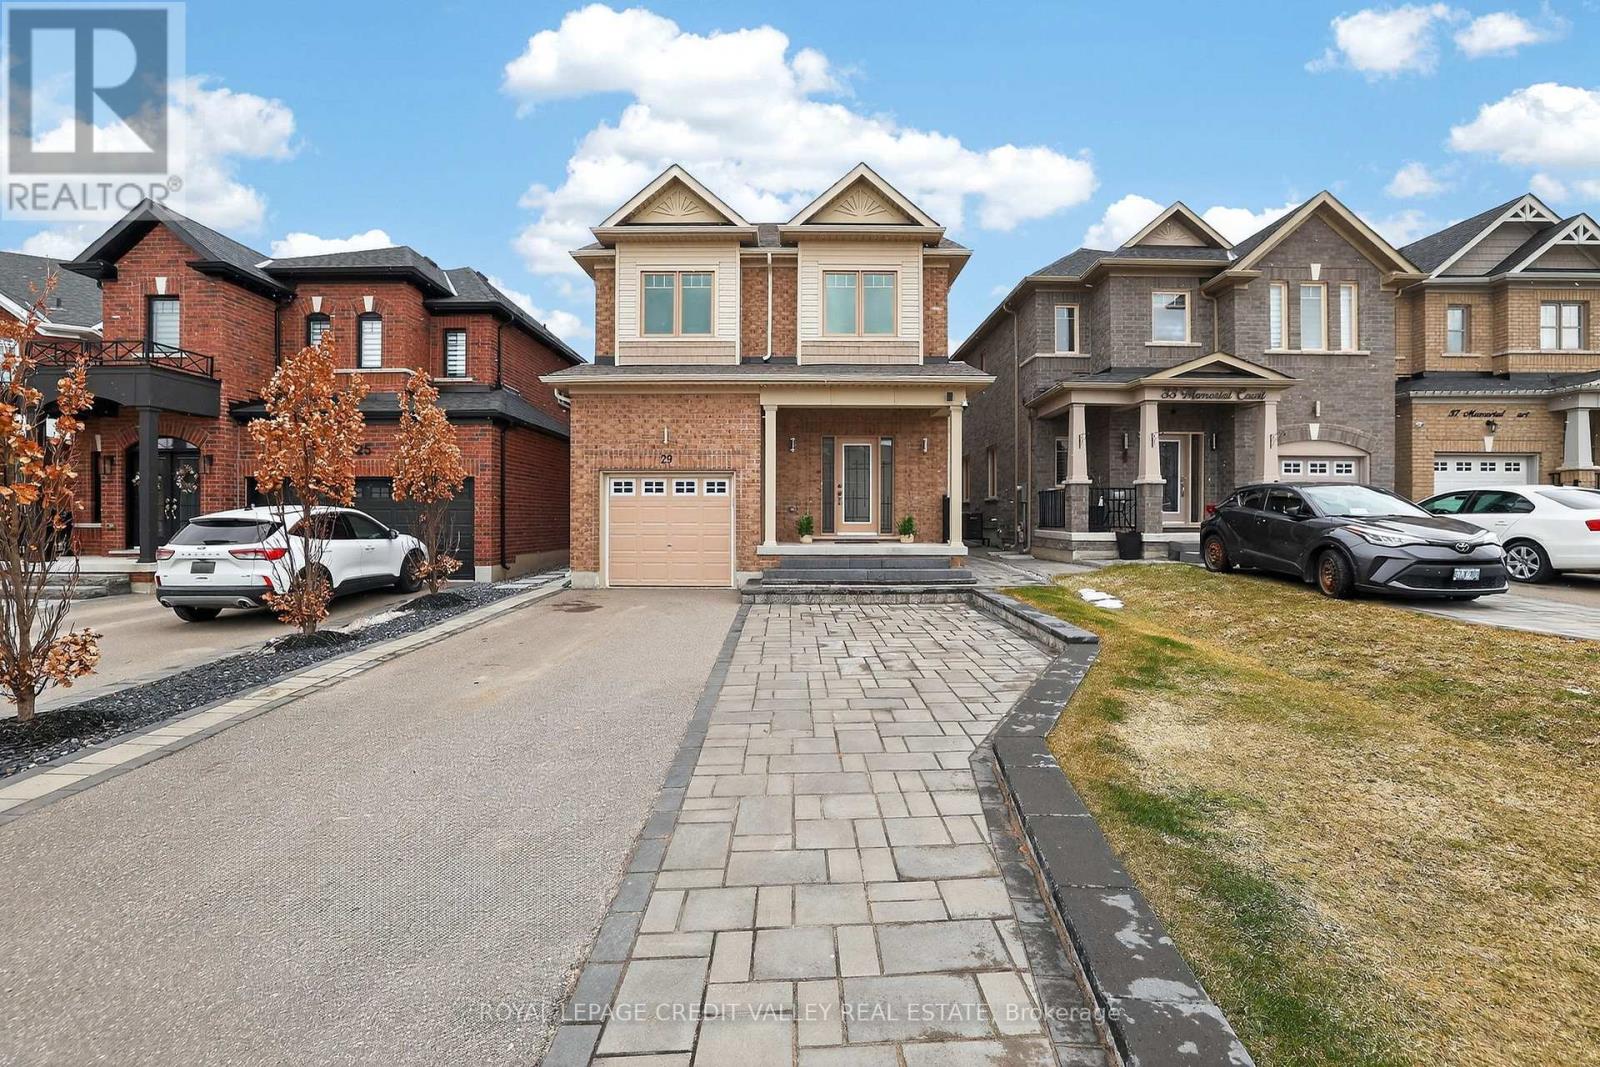
29 Memorial Court
Bradford West Gwillimbury (Bradford), Ontario L3Z4H5
MLS # N12888188
Property Details
Type
Detached
Beds
6
Baths
5
Status
For Sale
More homes like this
About this property
Over 3,200 sq. ft. of beautifully designed living space featuring a modern open-concept layout. This spacious home offers 6 bedrooms and 4.5 bathrooms, perfect for large or multi-generational families. Enjoy hardwood flooring throughout with a stunning oak staircase, pot lights, and upgraded light fixtures that add warmth and elegance. The home features two kitchens and two laundry pairs, providing exceptional convenience for extended living. A separate entrance leads to a beautifully finished basement with a 2-bedroom in-law suite. Large windows fill the home with natural light, and a walk-out leads to a private patio. Gas range, with a gas line extending to the barbecue at the rear. The professionally landscaped backyard is fully fenced, offering both privacy and outdoor enjoyment. Ideally located close to transit, shopping, library, restaurants, bars, and all essential amenities.
Mortgage Estimate
Estimated monthly payment
Calculating…
Estimate only. Taxes, insurance, condo fees, and lender terms are not included.
Monthly costs to verify
Property taxes: about $503/month based on listed annual taxes.
Estimate only. Confirm taxes, condo/maintenance fees, insurance, utilities, and lender terms before making decisions.
Rooms
| Room | Level | Dimensions |
|---|---|---|
| Family room | Main level | 5.17 x 3.96 |
| Bedroom 5 | Basement | 2.41 x 3.06 |
| Bedroom | Basement | 2.4 x 3.39 |
| Kitchen | Basement | 3.21 x 4.02 |
| Living room | Basement | 3.97 x 5.19 |
| Living room | Main level | 5.17 x 3.96 |
| Dining room | Main level | 5.83 x 3.56 |
| Foyer | Main level | 3.56 x 2.22 |
| Kitchen | Main level | 3.46 x 2.78 |
| Eating area | Main level | 2.85 x 2.77 |
| Primary Bedroom | Second level | 5.19 x 4.87 |
| Bedroom 2 | Second level | 3.8 x 3.09 |
| Bedroom 3 | Second level | 4.99 x 3.63 |
| Bedroom 4 | Second level | 4.98 x 3.1 |
Facts & Location
Interior Size
3,200 sq ft
Parking
5 spaces
Lot Size
30.7 x 113.9 FT
Annual Taxes
$6,037
Listing data
Listing information is provided for personal, non-commercial use and should be independently verified before making real estate decisions.
Last refreshed: Sep 9, 2026 3:24 AM
Explore nearby searches
SEO-friendly searches for this area, property type, and nearby neighbourhoods.
Similar Properties
More nearby listings that may fit the same search.
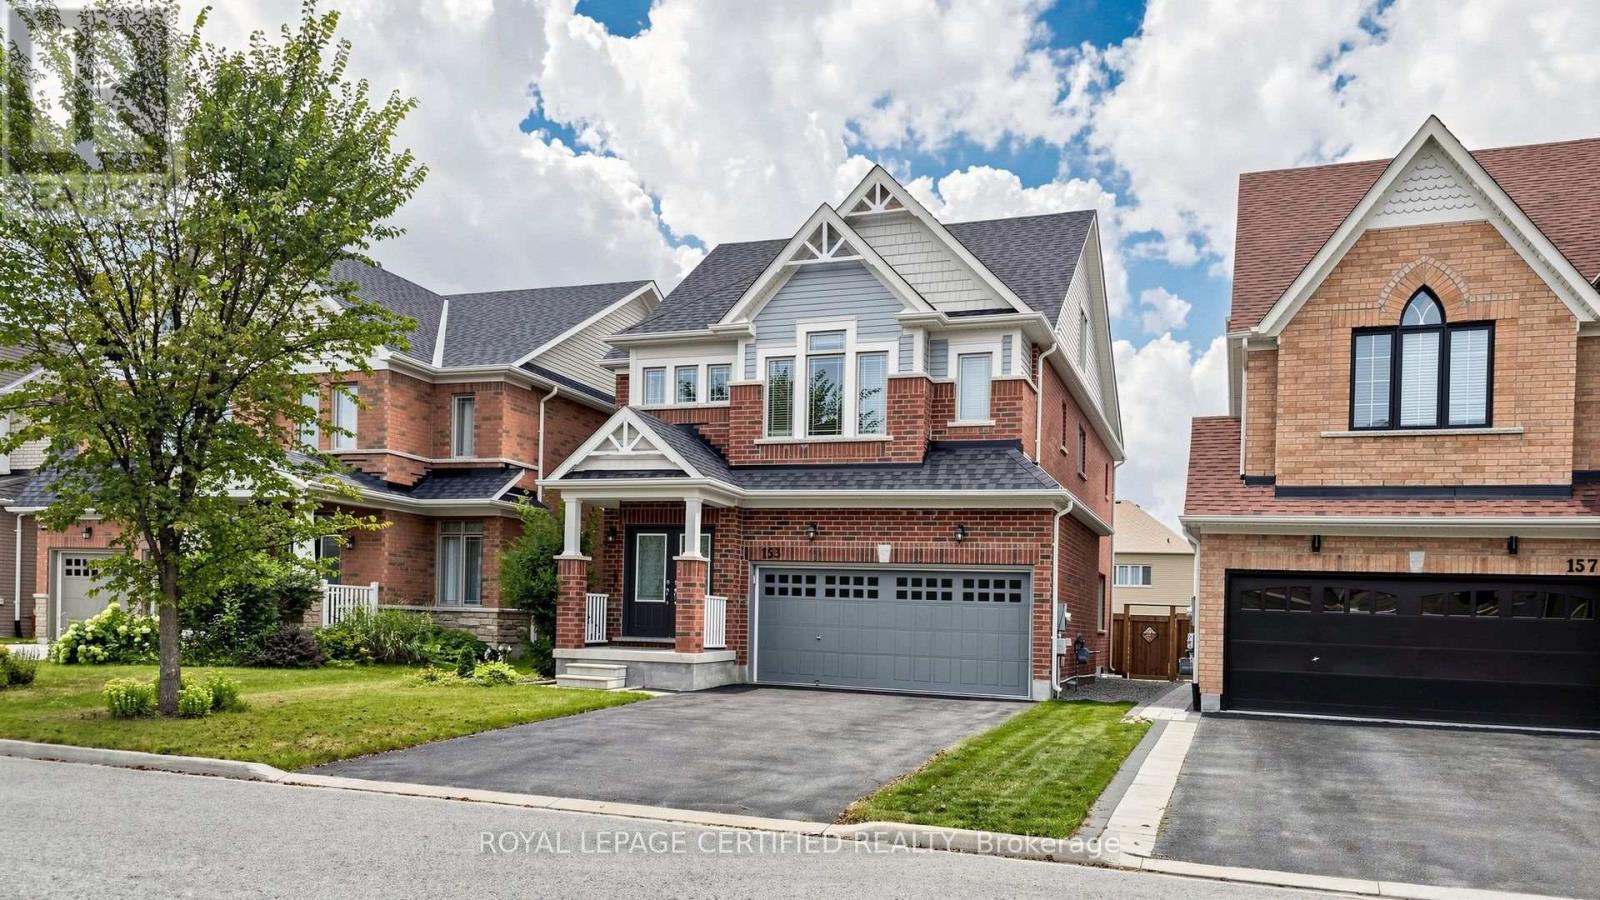
$1,349,900
153 Romanelli Crescent
Bradford West Gwillimbury (Bradford) · MLS # N13658530
5 bed · 5 bath · 3,000 sq ft
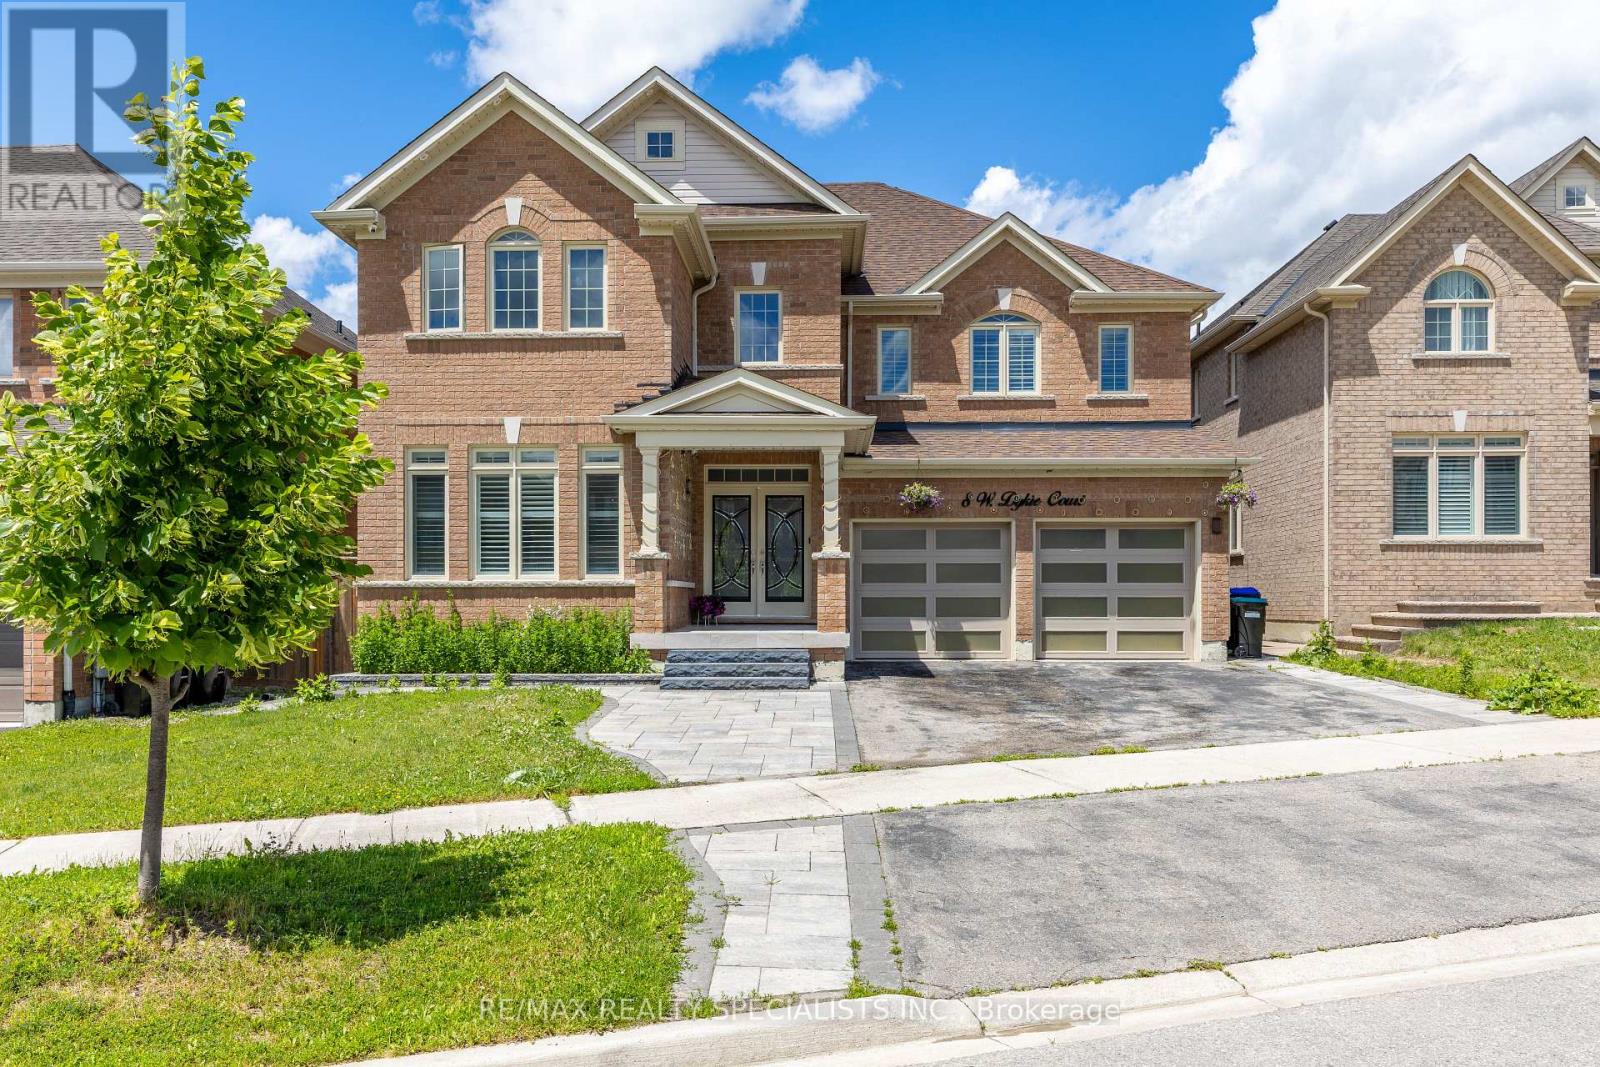
$1,349,999
8 W. Dykie Court
Bradford West Gwillimbury (Bradford) · MLS # N13482256
5 bed · 5 bath · 3,484 sq ft
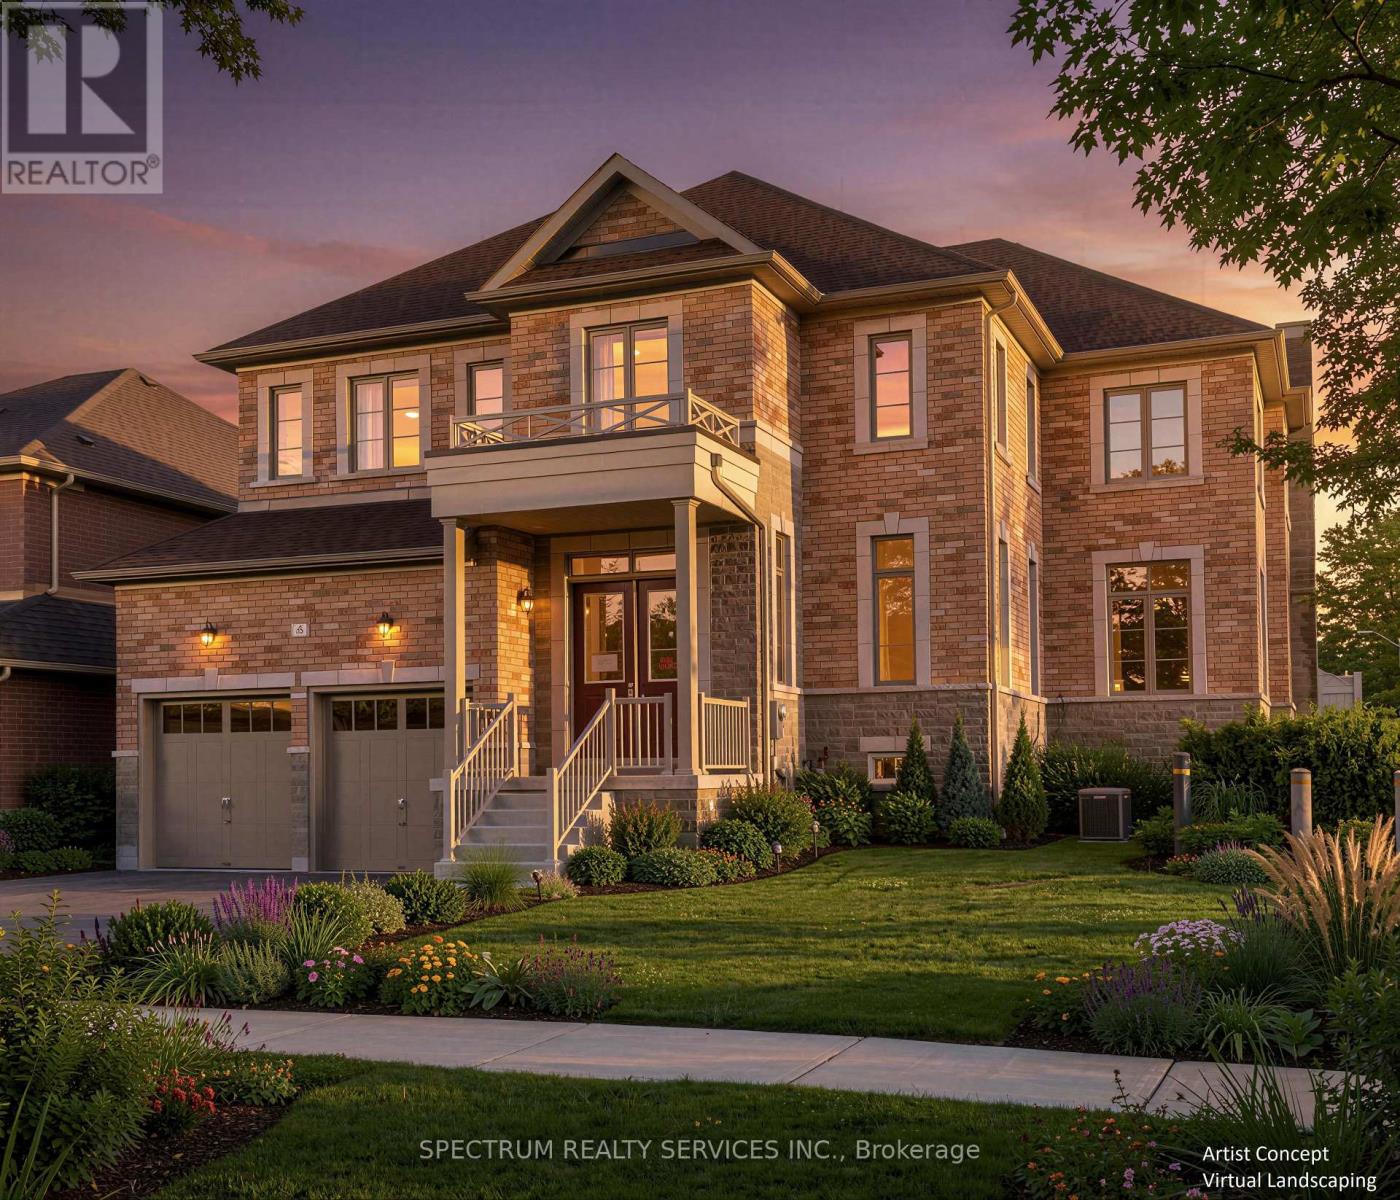
$1,329,990
6 Barrow Avenue
Bradford West Gwillimbury (Bradford) · MLS # N13645934
5 bed · 6 bath · 3,748 sq ft