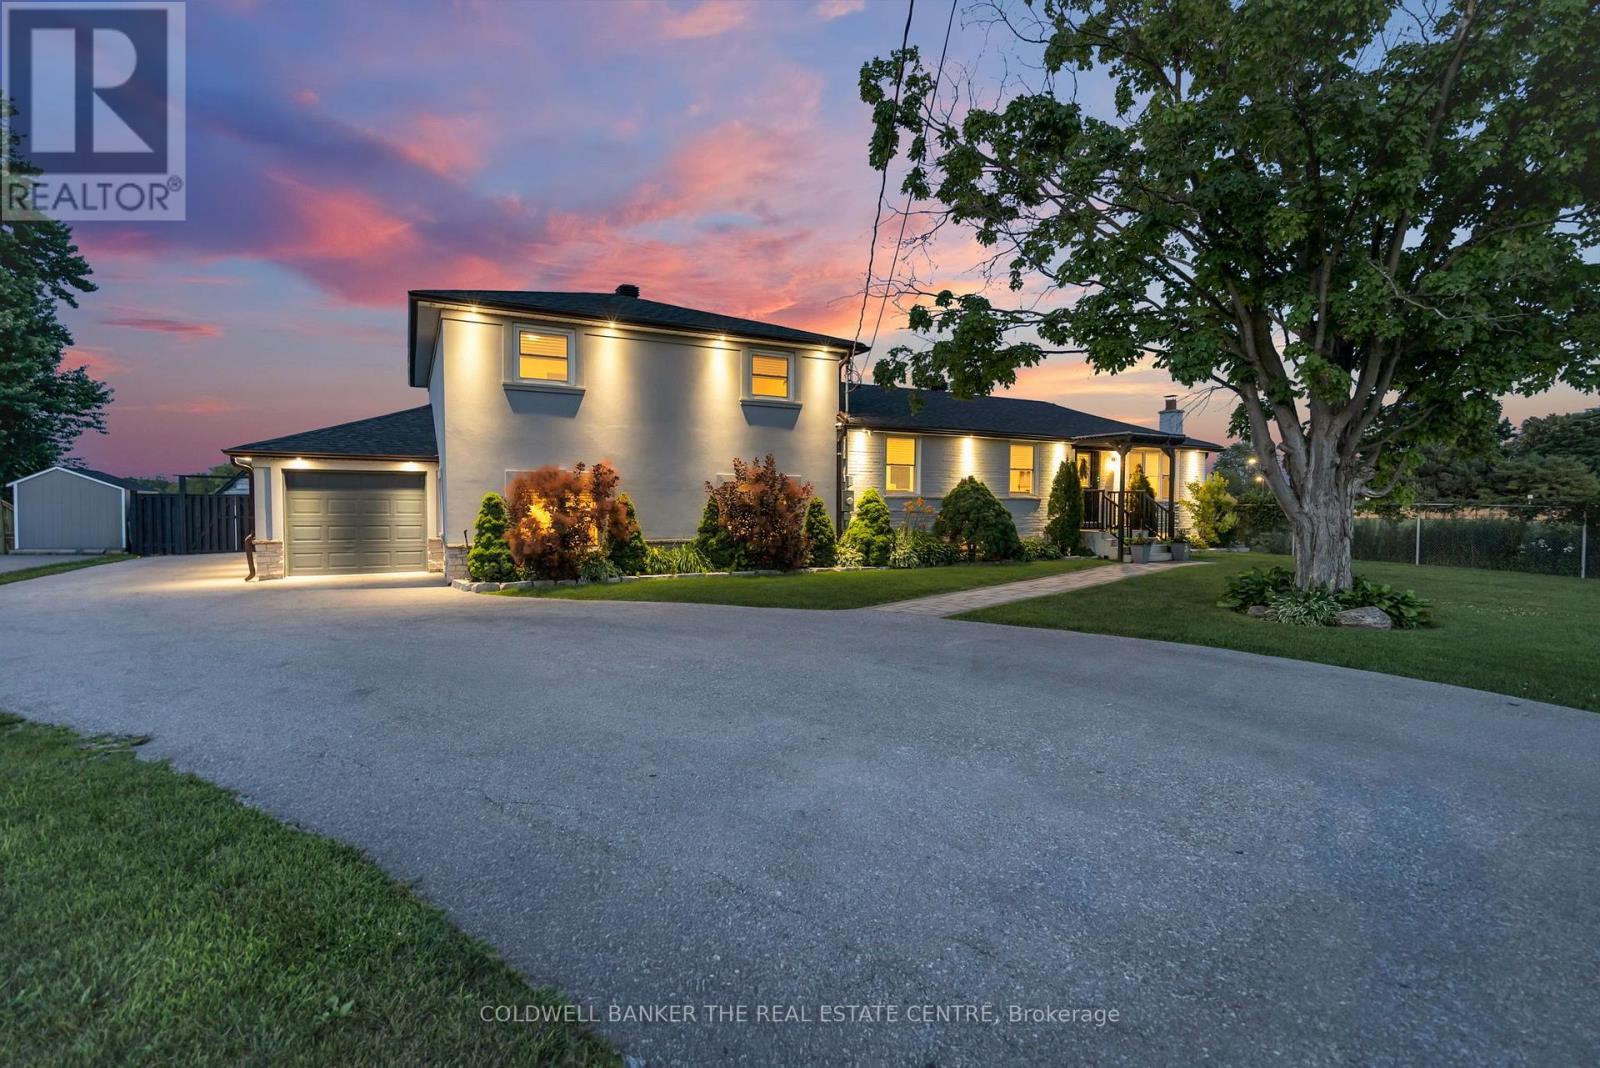
683 Simcoe Road
Bradford West Gwillimbury (Bradford), Ontario L3Z4B4
MLS # N13547112
Property Details
Type
Detached
Beds
6
Baths
6
Status
For Sale
More homes like this
About this property
Welcome to this exceptional raised sidesplit home offering the perfect blend of privacy, versatility, and modern living. Situated on a large, private lot with a dream backyard retreat, this one-of-a-kind property provides incredible space for families, entertaining, and multi-generational living.The main home features a bright open-concept layout with high-end finishes throughout, showcasing a beautifully designed kitchen, quality craftsmanship, and thoughtfully updated spaces that are truly move-in ready. The upper level offers 3 bedrooms, including a primary suite with ensuite bathroom, plus a separate full 4-pc bathroom. The above-ground lower level features a private primary bedroom retreat complete with a luxurious ensuite, large walk-in closet with built-ins, and laundry room with walkout access to the backyard. The opposite side of the home offers a fully finished basement apartment with separate entrance, kitchen, 2 bedrooms, bathroom & laundry- ideal for extended family, guests, or additional income potential. From the stunning finishes and flexible layout to the private outdoor oasis, this home offers a rare opportunity to enjoy comfort, space, and endless possibilities all in one incredible property. Located walking distance to St. Charles School, minutes from hwy 400 and all amenities, this property can't be missed! *See property information sheet for more details*
Mortgage Estimate
Estimated monthly payment
Calculating…
Estimate only. Taxes, insurance, condo fees, and lender terms are not included.
Monthly costs to verify
Property taxes: about $608/month based on listed annual taxes.
Estimate only. Confirm taxes, condo/maintenance fees, insurance, utilities, and lender terms before making decisions.
Rooms
| Room | Level | Dimensions |
|---|---|---|
| Kitchen | Main level | 6.25 x 3.87 |
| Laundry room | Lower level | 4.05 x 1.94 |
| Den | Lower level | 5.51 x 2 |
| Kitchen | Basement | 2.33 x 2.39 |
| Living room | Basement | 4.61 x 5.97 |
| Bedroom 4 | Basement | 3.02 x 2.28 |
| Bedroom 5 | Basement | 3.92 x 3.16 |
| Bathroom | Basement | 4.04 x 2.55 |
| Utility room | Basement | 3.07 x 2.58 |
| Bathroom | Ground level | 2.8 x 1.59 |
| Dining room | Main level | 4.41 x 3.59 |
| Living room | Main level | 6.25 x 5.47 |
| Partial bathroom | Main level | 1.71 x 1.5 |
| Primary Bedroom | Upper Level | 4.15 x 4.74 |
| Bathroom | Upper Level | 1.58 x 2.72 |
| Bedroom 2 | Upper Level | 3.68 x 3.68 |
| Bedroom 3 | Upper Level | 3.66 x 3.05 |
| Primary Bedroom | Lower level | 4.51 x 3.94 |
| Bathroom | Lower level | 4.07 x 3.19 |
Facts & Location
Parking
13 spaces
Lot Size
80 x 152 FT ; 0.11 ft x 129ft x 30x 80 x 151.97 x 101
Annual Taxes
$7,298
Listing data
Listing information is provided for personal, non-commercial use and should be independently verified before making real estate decisions.
Last refreshed: Aug 28, 2026 3:24 AM
Explore nearby searches
SEO-friendly searches for this area, property type, and nearby neighbourhoods.
Similar Properties
More nearby listings that may fit the same search.
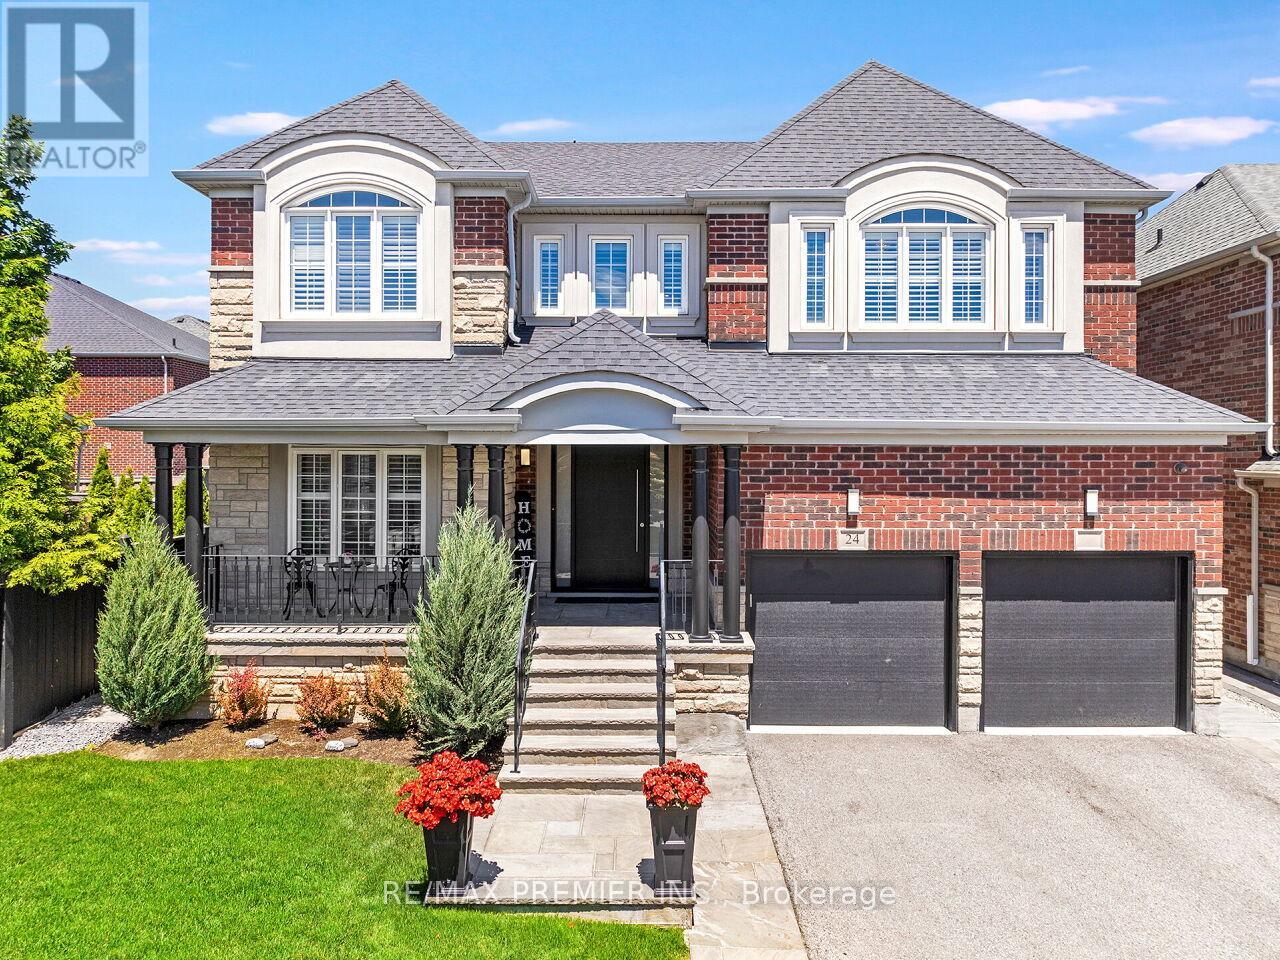
$1,399,999
24 Wandering Glider Trail
Bradford West Gwillimbury (Bradford) · MLS # N13492758
5 bed · 5 bath · 3,800 sq ft
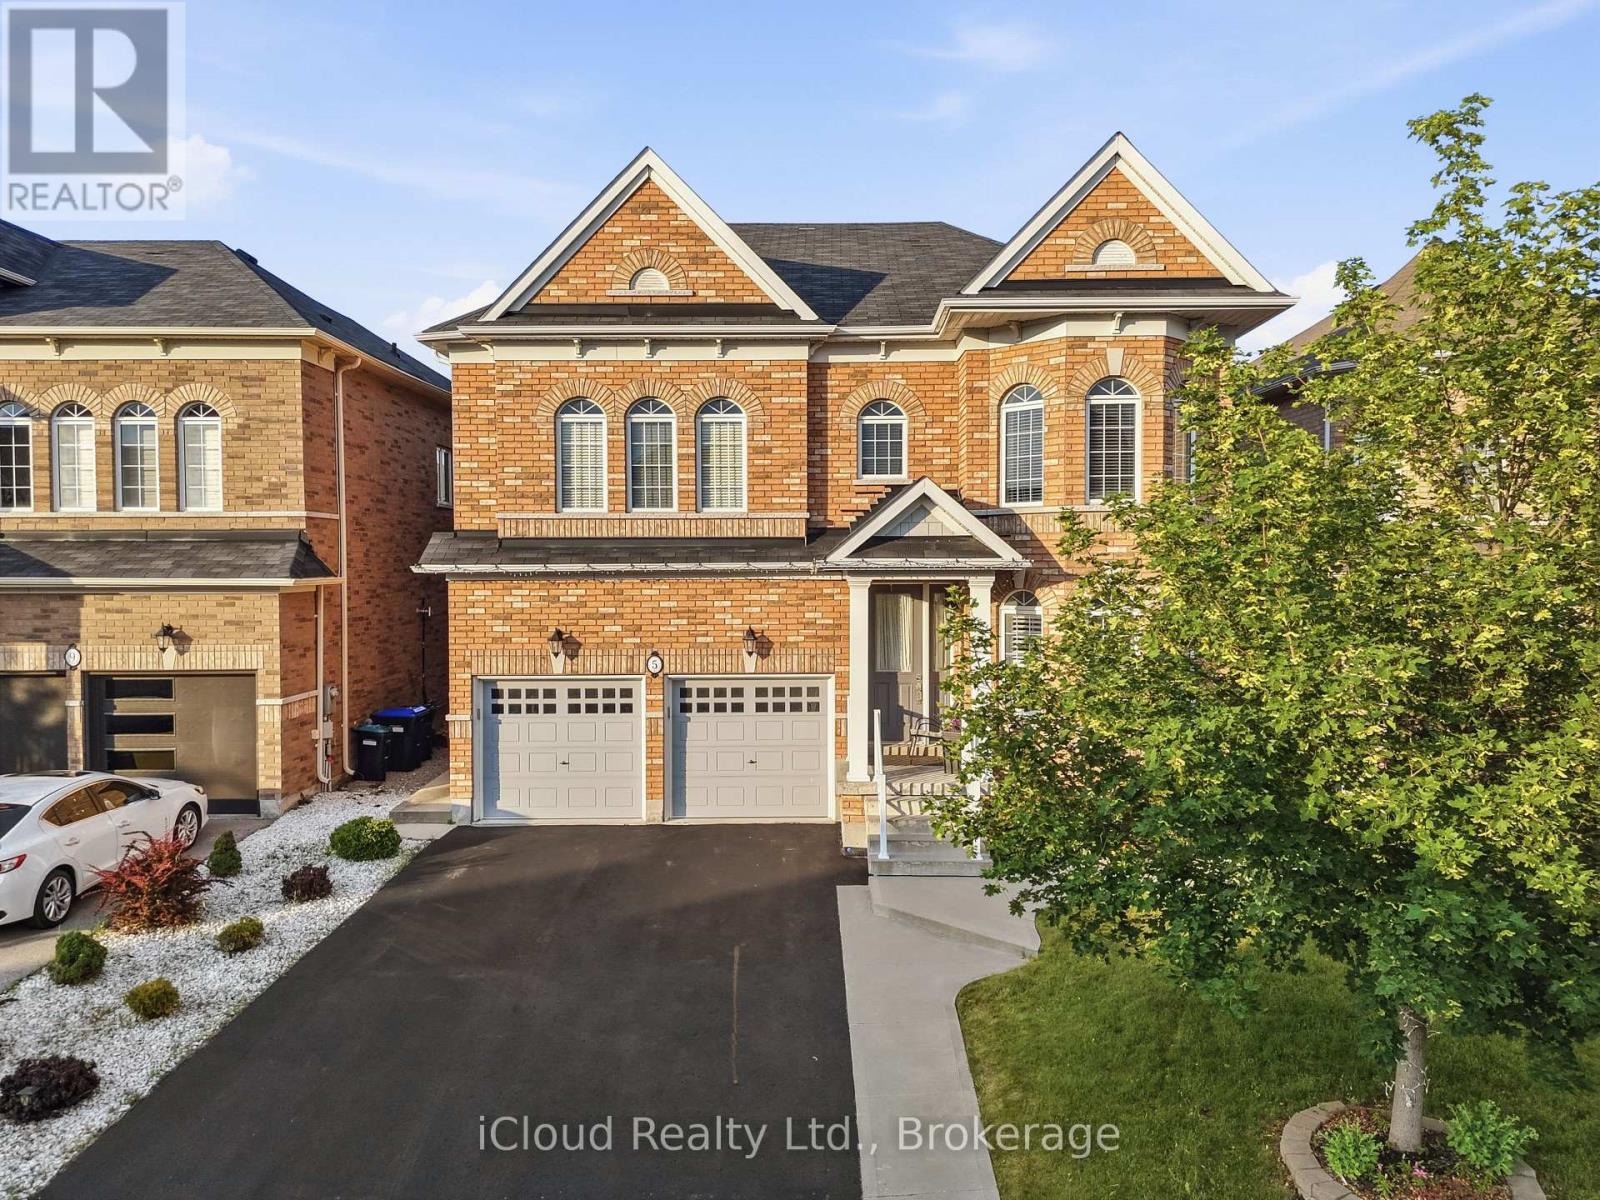
$1,425,000
5 Leith Drive
Bradford West Gwillimbury (Bradford) · MLS # N13538216
5 bed · 5 bath · 3,000 sq ft
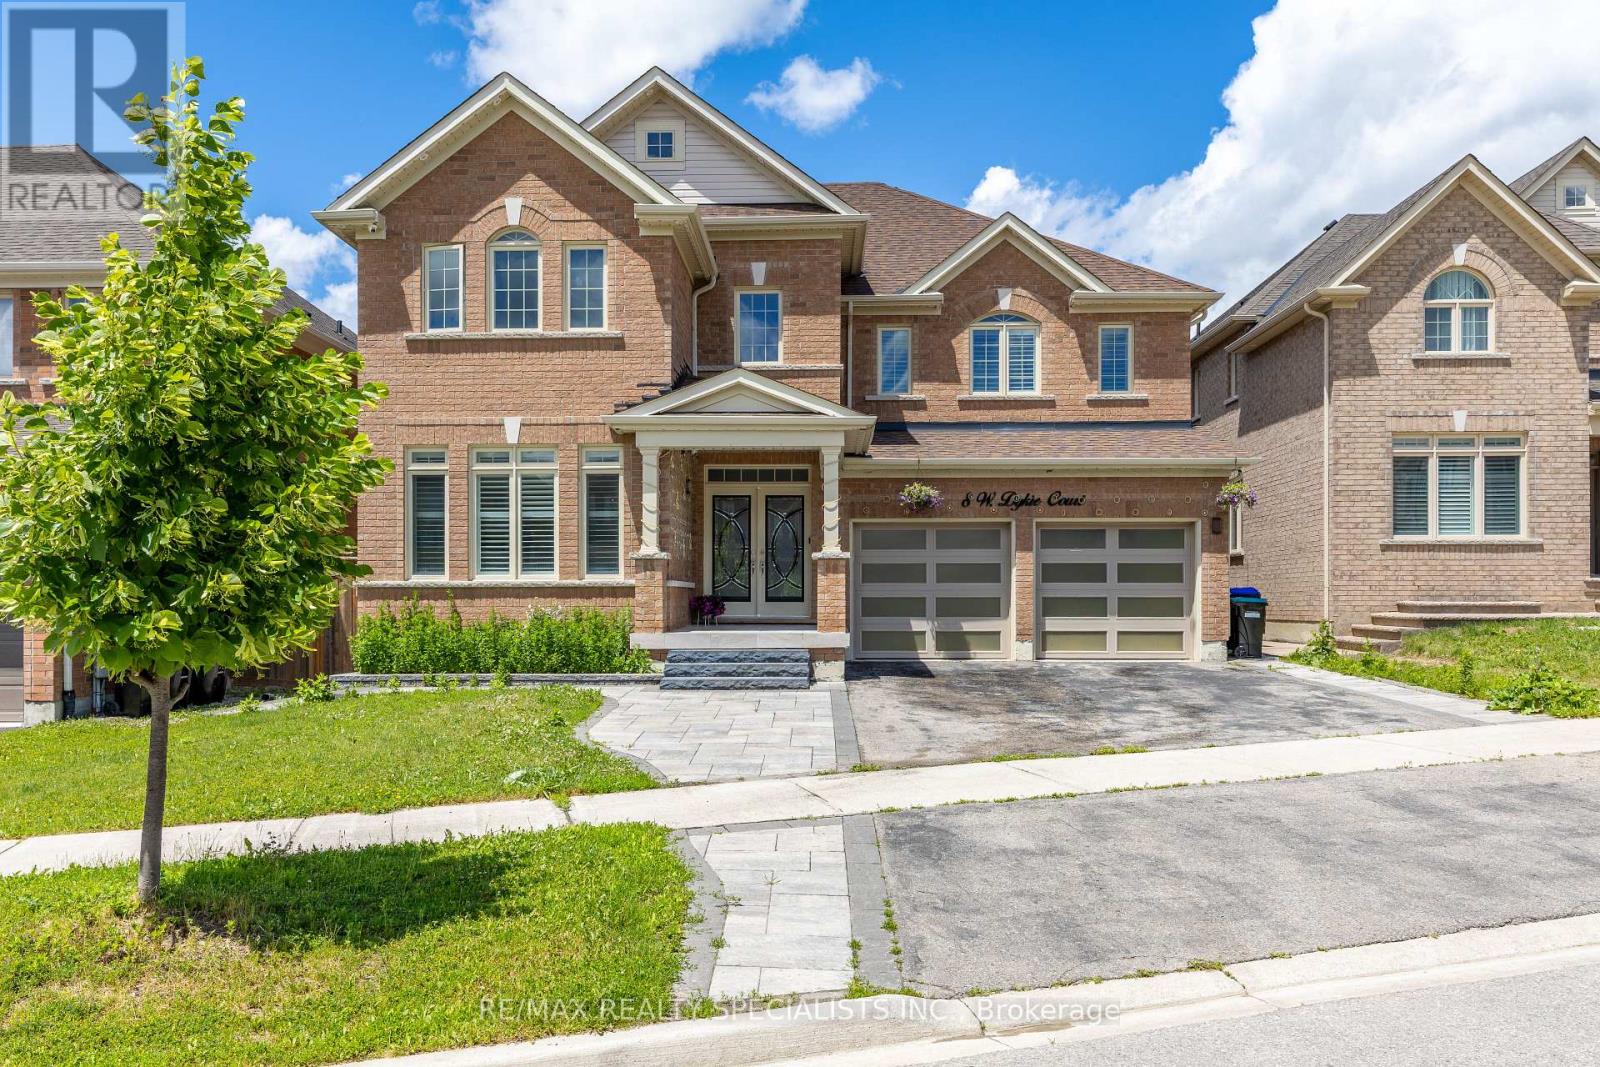
$1,349,999
8 W. Dykie Court
Bradford West Gwillimbury (Bradford) · MLS # N13482256
5 bed · 5 bath · 3,484 sq ft