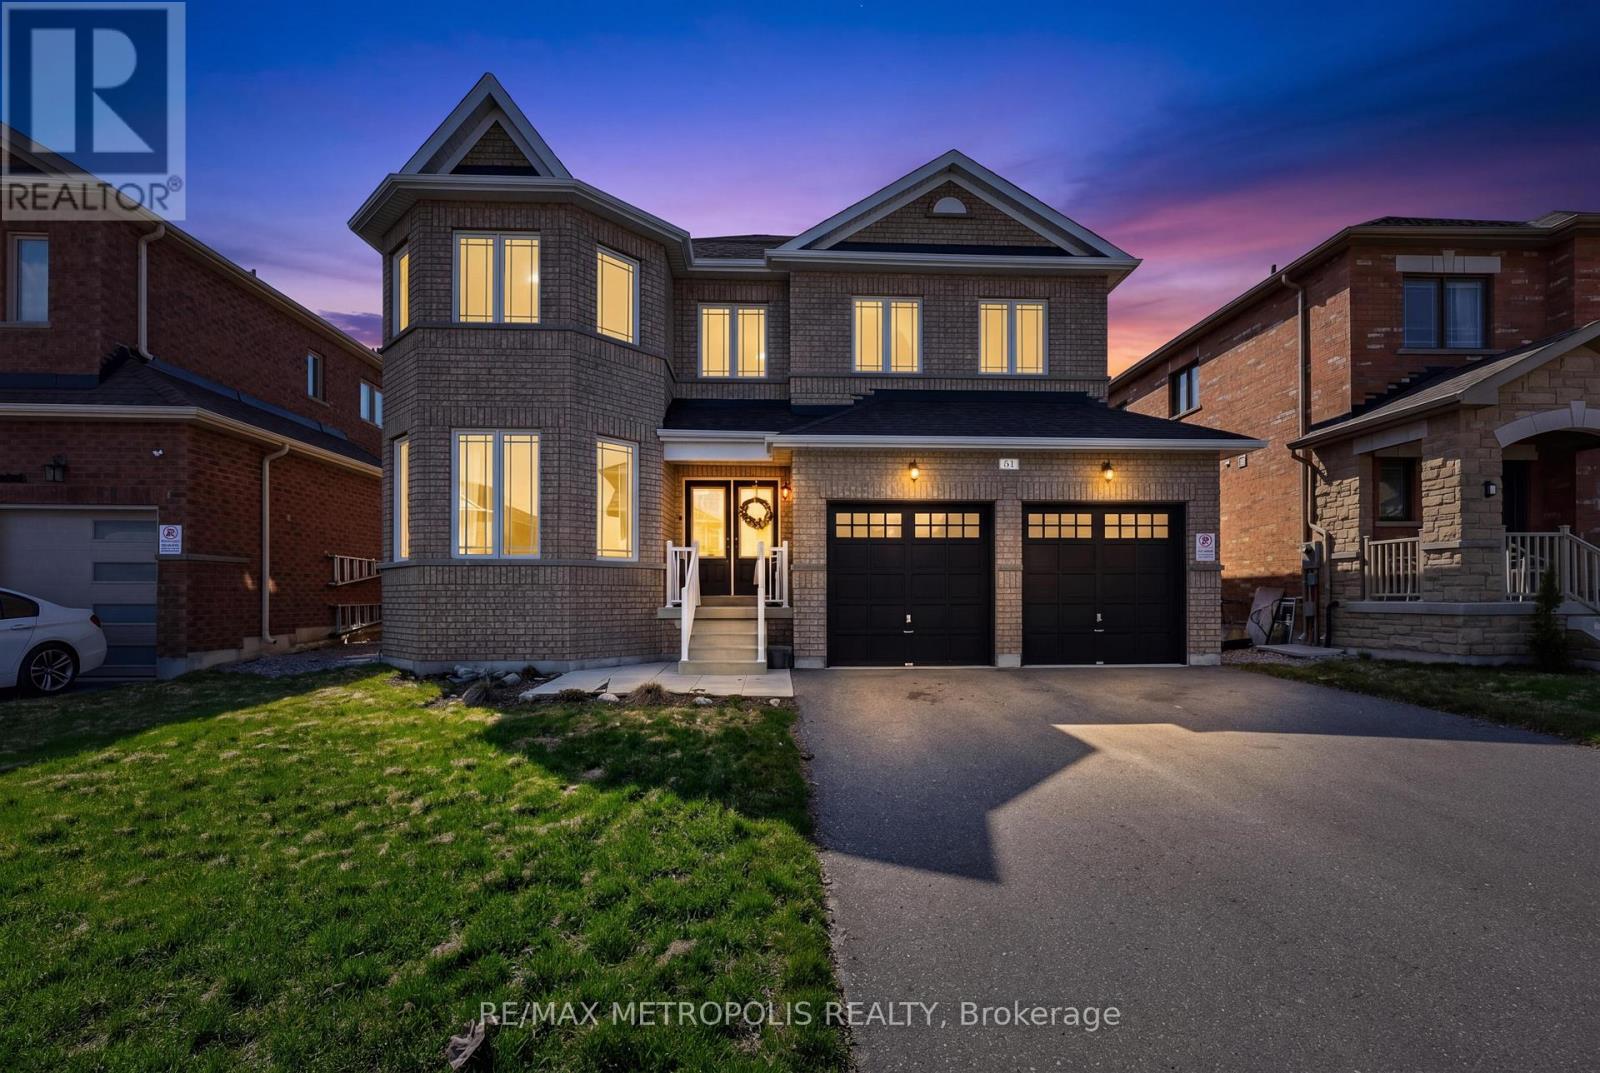
51 Furniss Street
Brock (Beaverton), Ontario L0K1A0
MLS # N13078044
Property Details
Type
Detached
Beds
4
Baths
4
Status
For Sale
More homes like this
About this property
Welcome to this beautiful and spacious 4-bedroom, 4-bathroom home in the heart of Beaverton-perfect for growing families looking for comfort, style, and room to enjoy. Step inside to a thoughtfully designed main floor featuring elegant hardwood flooring throughout, complemented by durable tile in the kitchen and breakfast area-ideal for everyday living and entertaining. The bright and functional kitchen flows seamlessly into the dining space, creating a warm and inviting atmosphere for family meals and gatherings. Upstairs, plush carpeting adds a cozy and comfortable feel to all bedrooms, making it the perfect retreat at the end of the day. Each room offers ample space, natural light, and versatility for family living, work, or play. Walk out from the main floor onto your private deck and discover a truly impressive backyard-generously sized and full of potential. Whether you envision summer barbecues, a play area for kids, or simply relaxing outdoors, this space delivers. With its ideal layout, warm finishes, and family-friendly design, this home offers the perfect blend of comfort and functionality. A must-see for anyone looking to settle into a welcoming community and a home that grows with you.
Mortgage Estimate
Estimated monthly payment
Calculating…
Estimate only. Taxes, insurance, condo fees, and lender terms are not included.
Monthly costs to verify
Property taxes: about $530/month based on listed annual taxes.
Estimate only. Confirm taxes, condo/maintenance fees, insurance, utilities, and lender terms before making decisions.
Rooms
| Room | Level | Dimensions |
|---|---|---|
| Foyer | Main level | 2.2 x 1.9 |
| Bedroom 4 | Second level | 4.99 x 3.84 |
| Bathroom | Second level | 0 x 0 |
| Living room | Main level | 6.64 x 3.66 |
| Family room | Main level | 4.87 x 3.7 |
| Eating area | Main level | 3.66 x 3.23 |
| Kitchen | Main level | 3.66 x 2.93 |
| Laundry room | Main level | 2.32 x 2.07 |
| Partial bathroom | Main level | 0 x 0 |
| Primary Bedroom | Second level | 5.85 x 4.3 |
| Bedroom 2 | Second level | 3.96 x 3.3 |
| Bedroom 3 | Second level | 3.66 x 3.3 |
Facts & Location
Parking
6 spaces
Lot Size
15 x 34 M
Annual Taxes
$6,357
Listing data
Listing information is provided for personal, non-commercial use and should be independently verified before making real estate decisions.
Last refreshed: Oct 5, 2026 3:23 AM
Explore nearby searches
SEO-friendly searches for this area, property type, and nearby neighbourhoods.
Similar Properties
More nearby listings that may fit the same search.
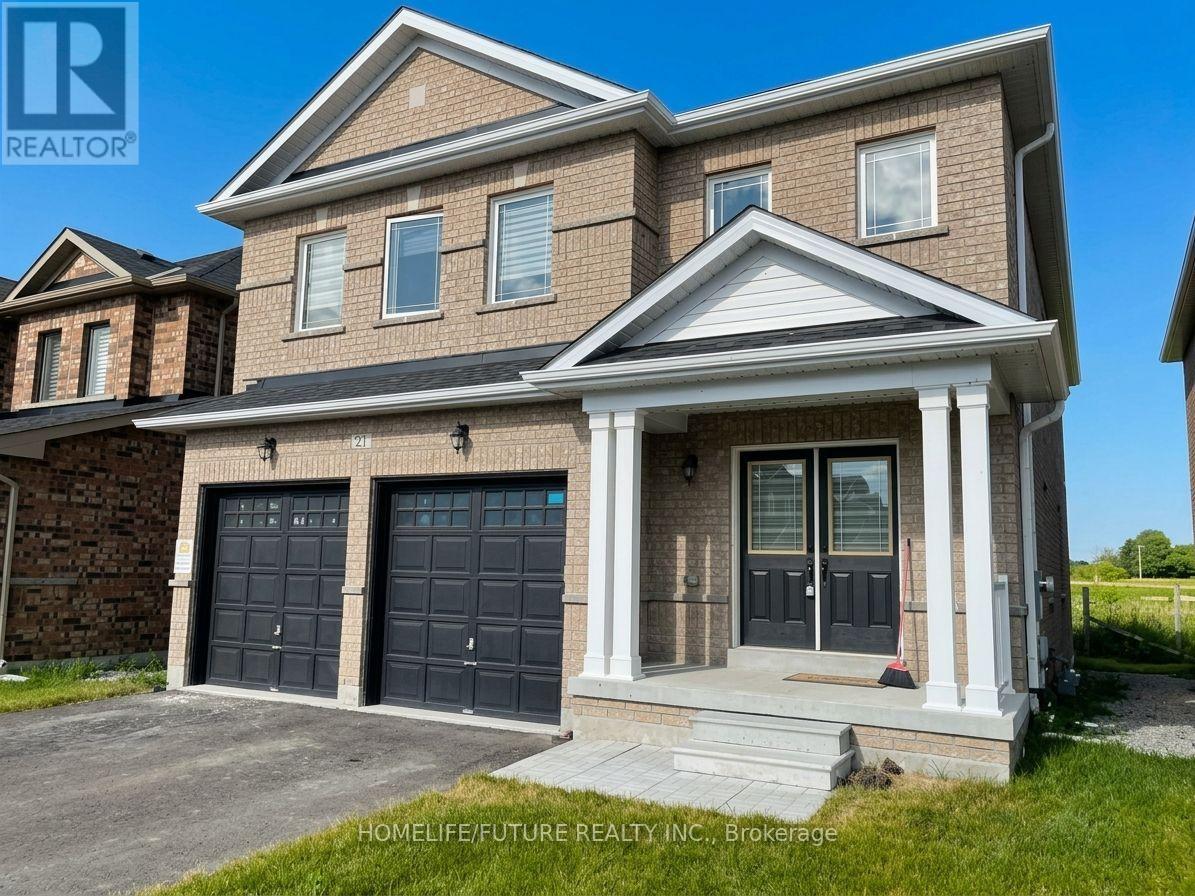
$749,800
21 Butcher Street
Brock (Beaverton) · MLS # N13852312
4 bed · 4 bath · 3,000 sq ft
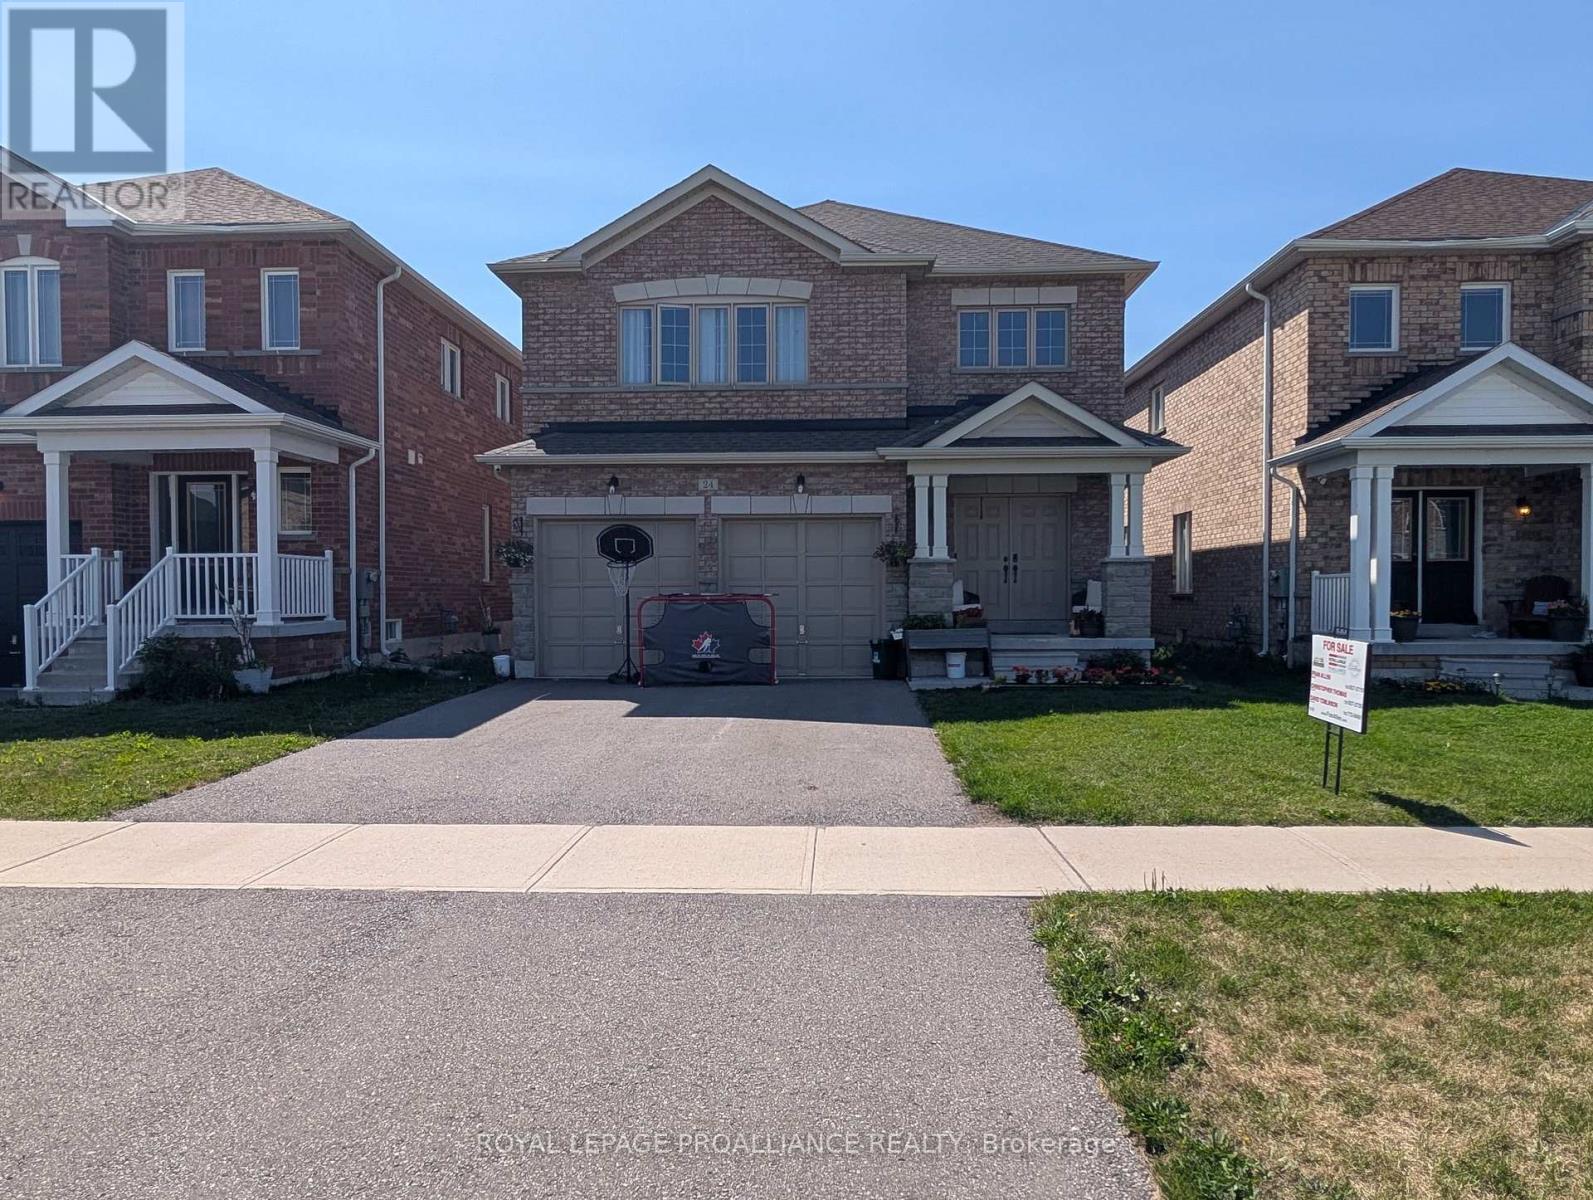
$770,000
24 Terry Clayton Avenue
Brock (Beaverton) · MLS # N13599412
4 bed · 3 bath
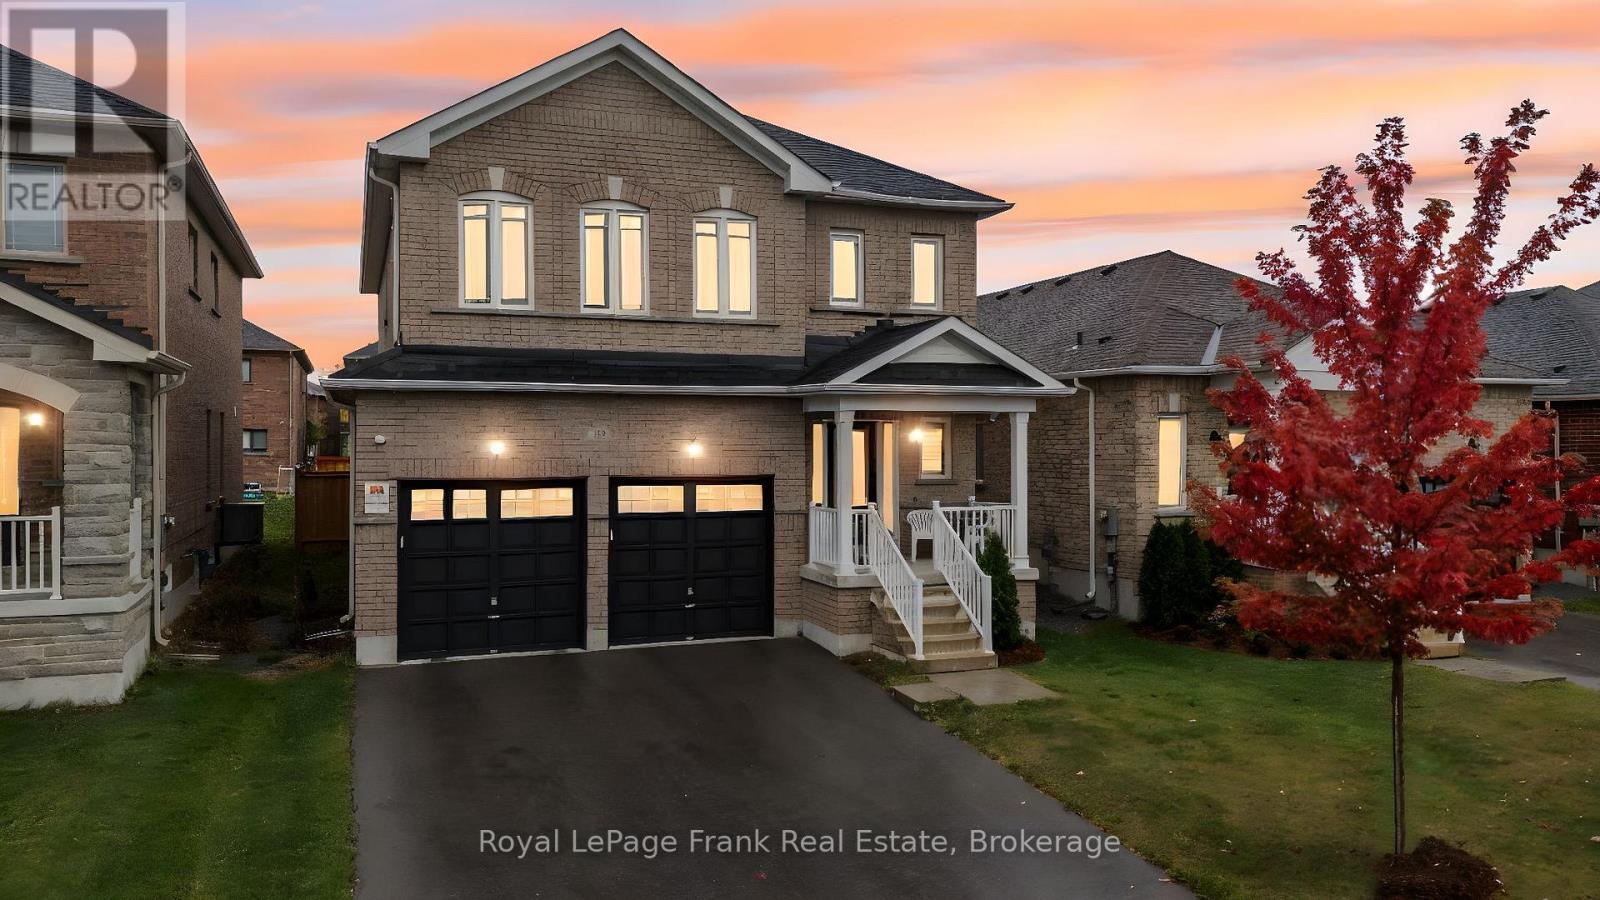
$699,900
18 Stoddart Street
Brock (Beaverton) · MLS # N13526986
4 bed · 3 bath