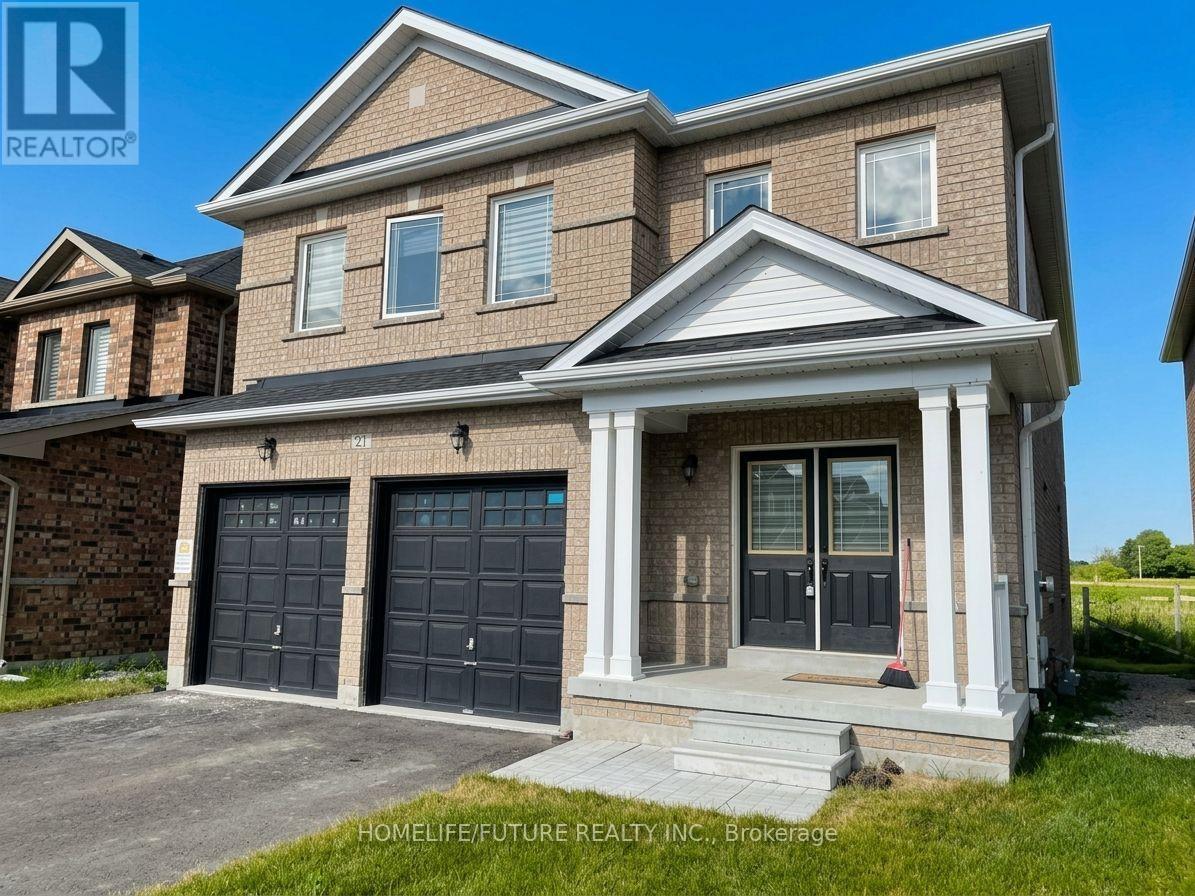
21 Butcher Street
Brock (Beaverton), Ontario L0K1A0
MLS # N13852312
Property Details
Type
Detached
Beds
4
Baths
4
Status
For Sale
More homes like this
About this property
Welcome To This Stunning Almost 3,000 Sq. Ft. Detached Home Featuring 4 Spacious Bedrooms, 4 Washrooms, And A Double-Car Garage, Situated In A Desirable Family-Friendly Community. The Open-Concept Main Floor Offers Soaring Ceilings, Quality Hardwood Flooring Throughout, And A Spacious Family Room Perfect For Everyday Living And Entertaining. The Modern Eat-In Kitchen Features A Centre Island And Upgraded Finishes, Creating A Functional And Inviting Space For The Whole Family. A Main-Floor Office Provides The Ideal Space For Working From Home. Upstairs, All Four Bedrooms Offer Walk-In Closets, With Two Bedrooms Featuring Private Ensuite Washrooms. Additional Highlights Include An Elegant Staircase, Spacious Upstairs Hallway, And Zebra Blinds Throughout. Conveniently Located Close To Elementary Schools And Everyday Amenities, This Beautiful Home Offers A Perfect Combination Of Space, Comfort, And Modern Living. Don't Miss The Opportunity To Make This Exceptional Home Yours! Some Pictures Are Virtual Stage!
Mortgage Estimate
Estimated monthly payment
Calculating…
Estimate only. Taxes, insurance, condo fees, and lender terms are not included.
Monthly costs to verify
Property taxes: about $562/month based on listed annual taxes.
Estimate only. Confirm taxes, condo/maintenance fees, insurance, utilities, and lender terms before making decisions.
Rooms
| Room | Level | Dimensions |
|---|---|---|
| Family room | Main level | 4.69 x 3.48 |
| Bedroom 4 | Second level | 4.3 x 3.35 |
| Living room | Main level | 6.4 x 3.08 |
| Dining room | Main level | 6.4 x 3.08 |
| Office | Main level | 3.48 x 2.74 |
| Kitchen | Main level | 3.96 x 2.47 |
| Eating area | Main level | 3.96 x 2.74 |
| Laundry room | Main level | 2.68 x 1.83 |
| Primary Bedroom | Second level | 5.49 x 4.57 |
| Bedroom 2 | Second level | 4.39 x 3.96 |
| Bedroom 3 | Second level | 5.49 x 3.54 |
Facts & Location
Interior Size
3,000 sq ft
Parking
4 spaces
Lot Size
39.4 x 101.7 FT
Annual Taxes
$6,741
Listing data
Listing information is provided for personal, non-commercial use and should be independently verified before making real estate decisions.
Last refreshed: Oct 5, 2026 3:23 AM
Explore nearby searches
SEO-friendly searches for this area, property type, and nearby neighbourhoods.
Similar Properties
More nearby listings that may fit the same search.
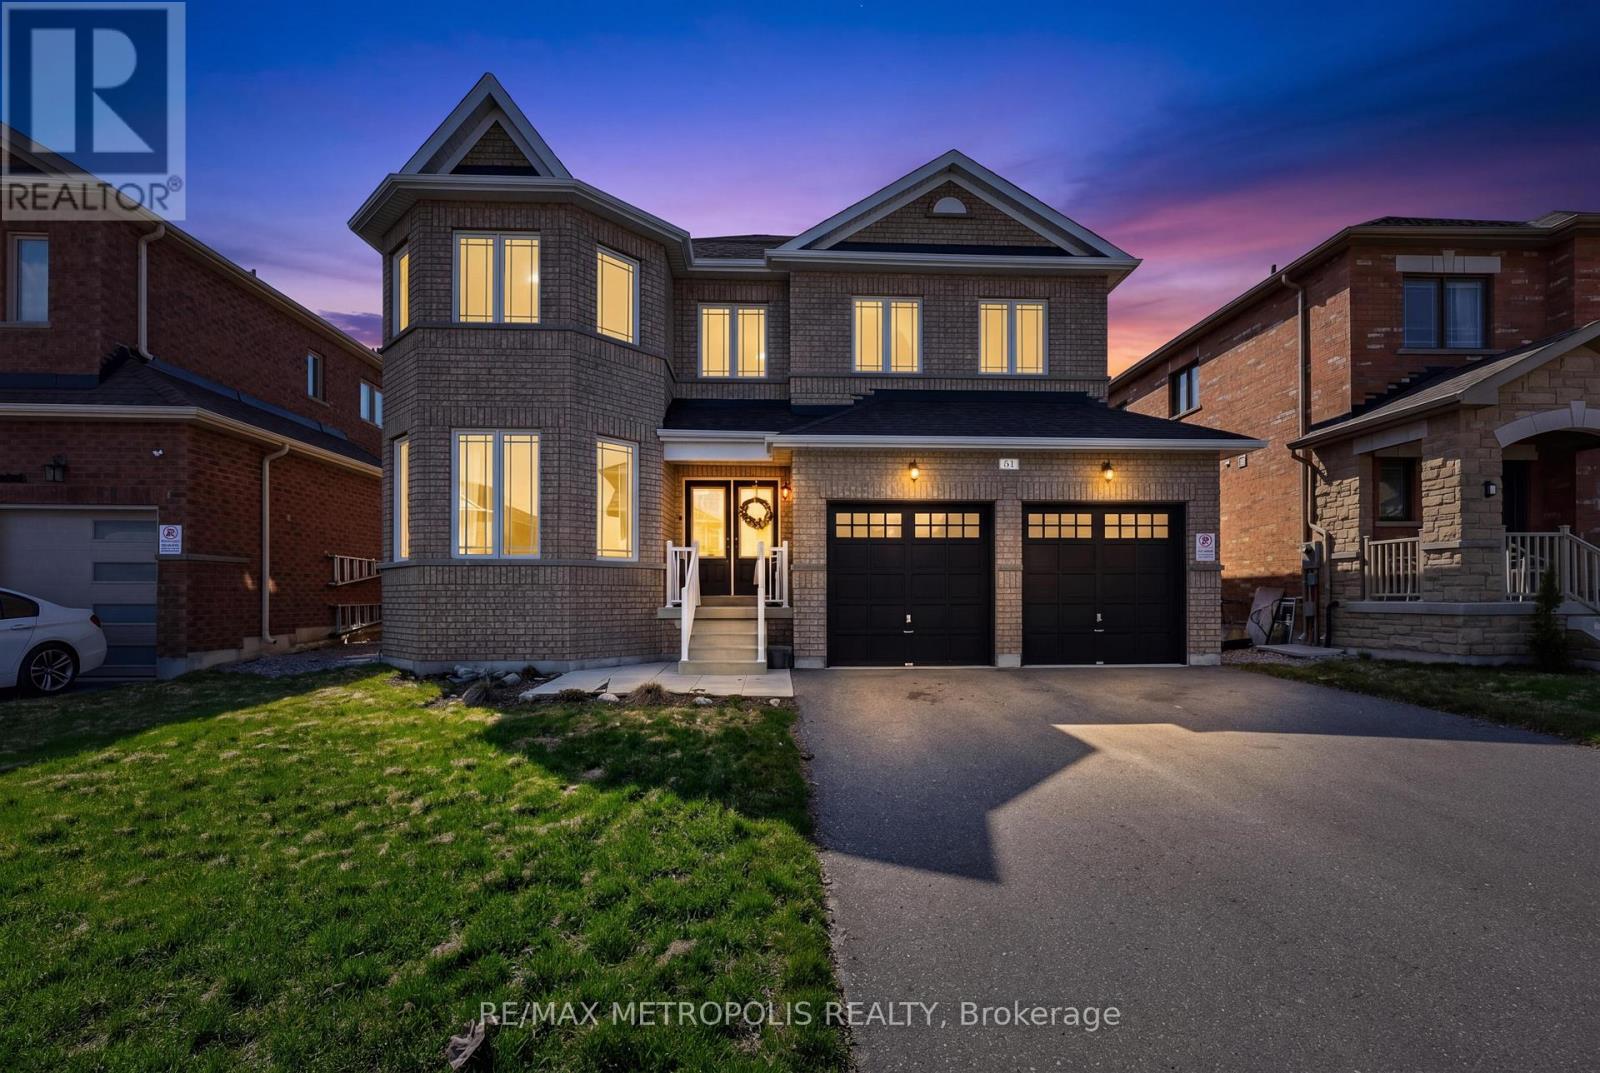
$749,000
51 Furniss Street
Brock (Beaverton) · MLS # N13078044
4 bed · 4 bath
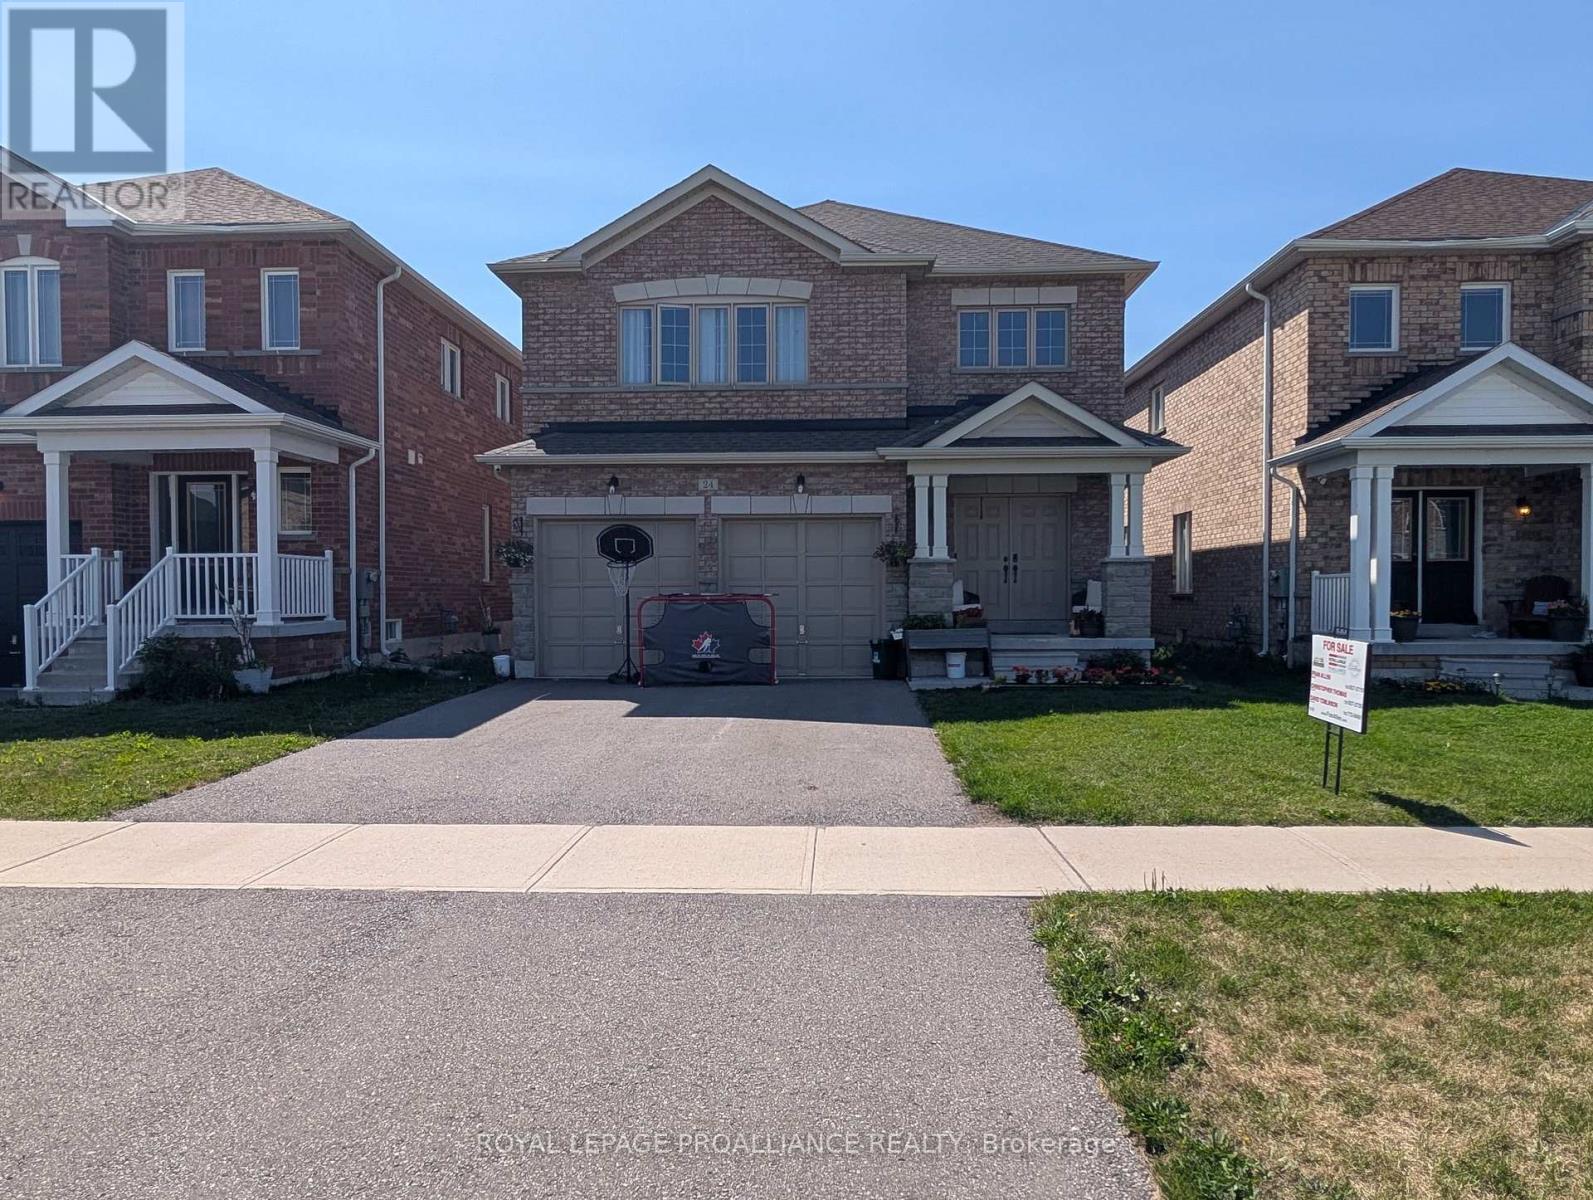
$770,000
24 Terry Clayton Avenue
Brock (Beaverton) · MLS # N13599412
4 bed · 3 bath
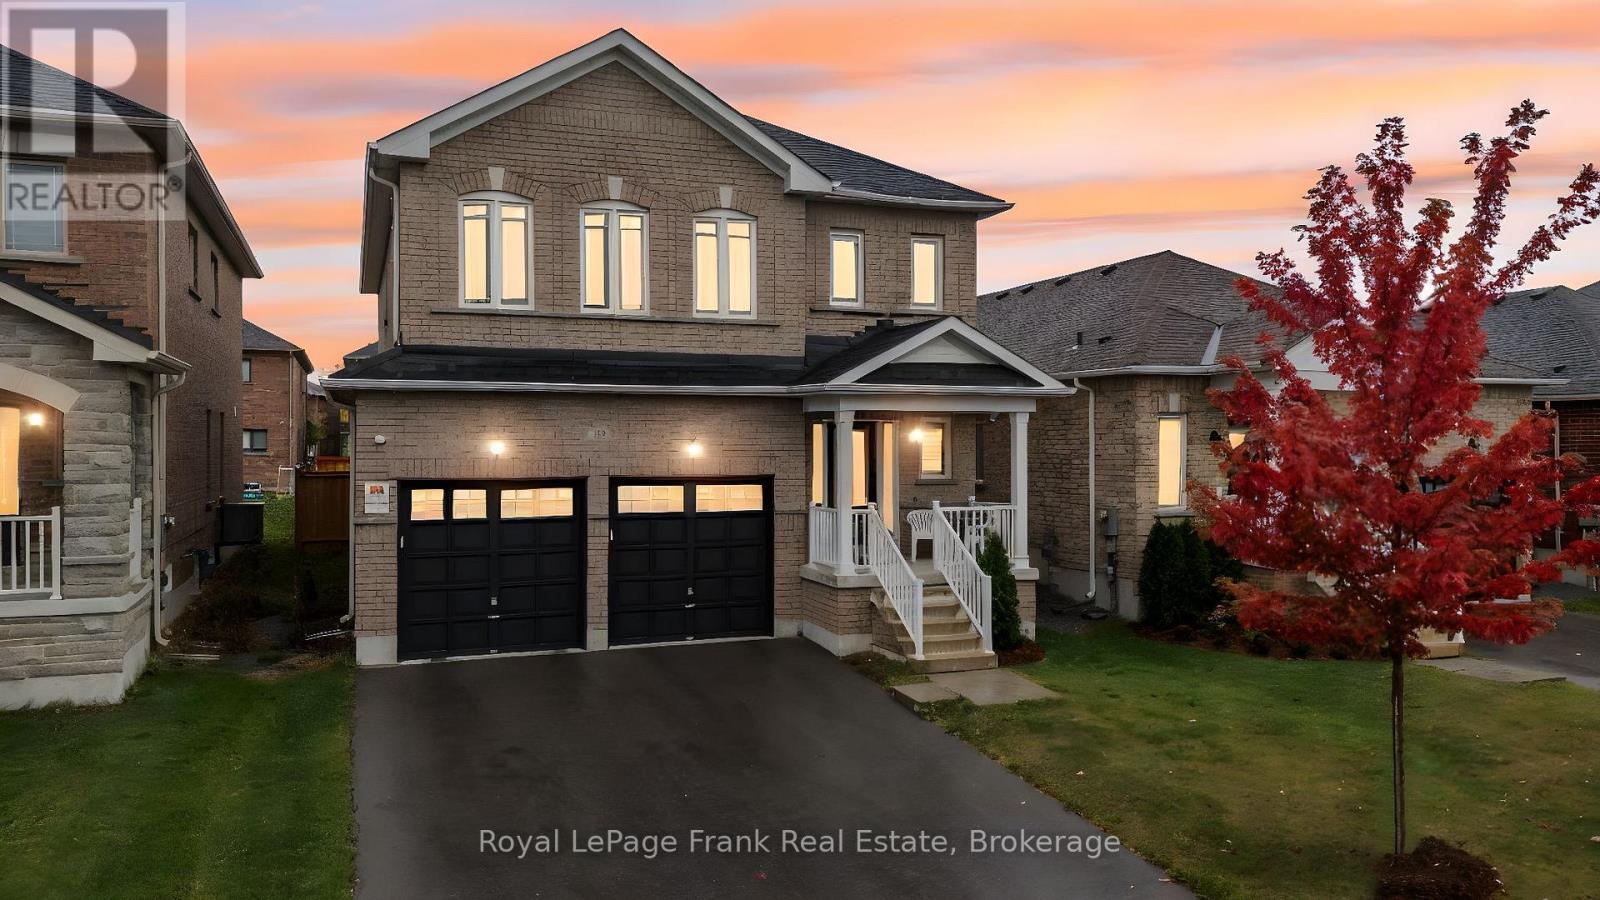
$699,900
18 Stoddart Street
Brock (Beaverton) · MLS # N13526986
4 bed · 3 bath