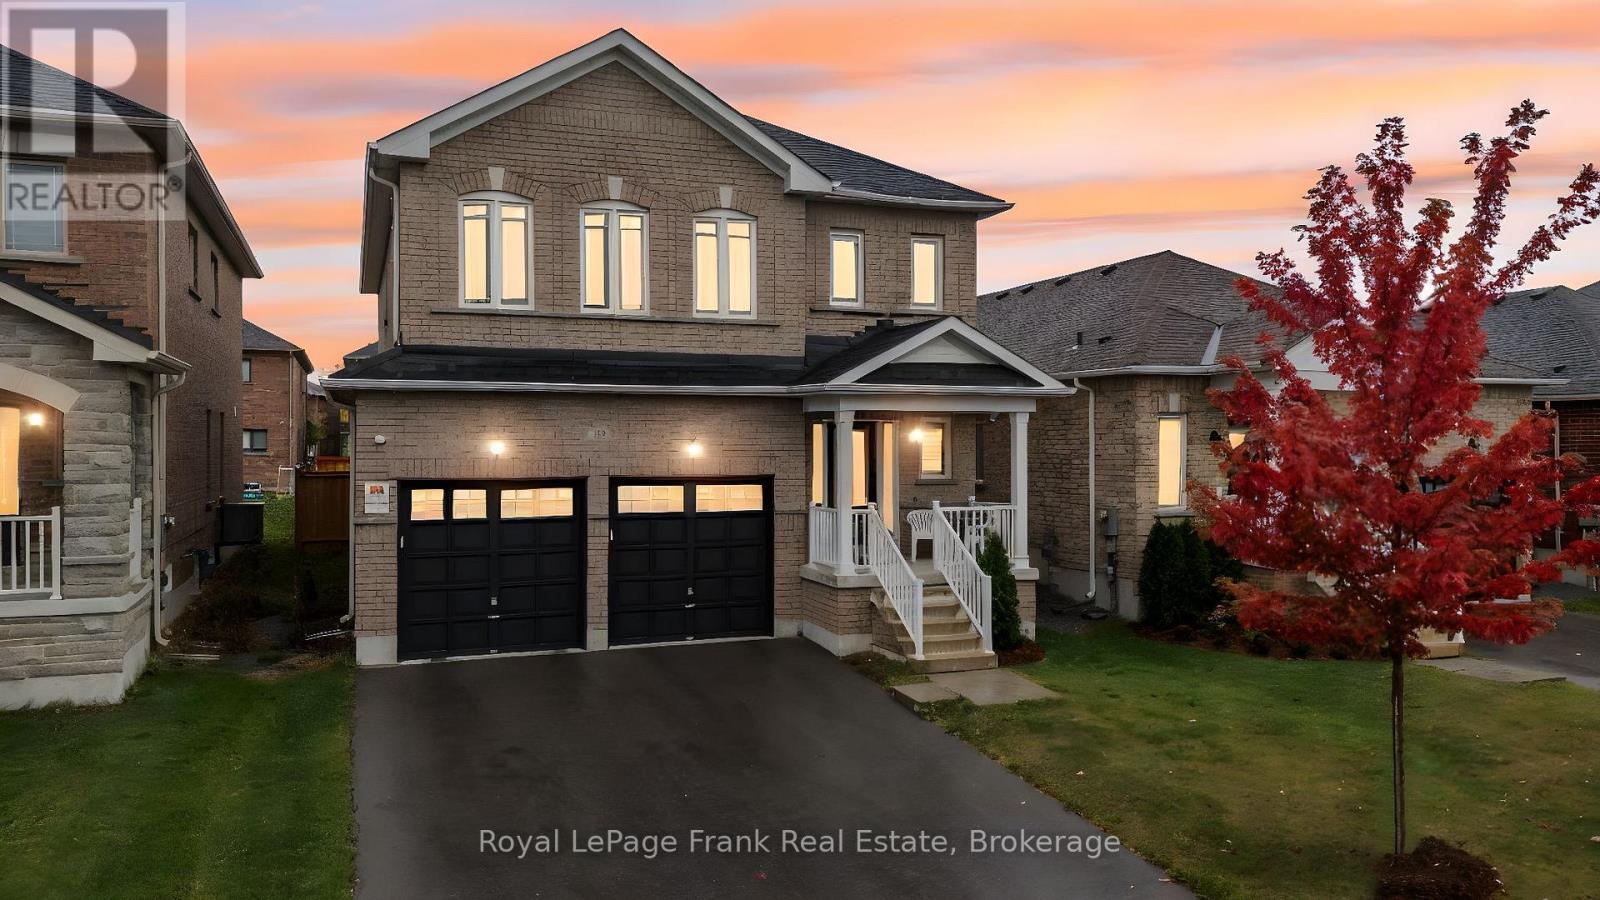
18 Stoddart Street
Brock (Beaverton), Ontario L0K1A0
MLS # N13526986
Property Details
Type
Detached
Beds
4
Baths
3
Status
For Sale
More homes like this
About this property
Welcome to 18 Stoddart Street - a beautifully maintained 4-bedroom, 3-bathroom home offering space, comfort, and thoughtful upgrades throughout. Inside, you'll find a bright, functional layout with generous room sizes and great storage. The extra-large primary suite features a stunning ensuite and a spacious walk-in closet, while the additional bedrooms offer good-sized layouts and closets for the whole family. Hardwood stairs and an upper landing add a warm, elegant touch. This home has been upgraded for modern living, including automatic remote-controlled blinds on the main floor, dimmable pot lights in the living area, garage door openers, Govee exterior lighting, 40AMP exterior outlet, and a full security camera system. The garage has been thoughtfully modified to function as a true two-car space, complete with mounted tire hooks for easy organization. The basement offers a ton of storage and potential for additional living space. The owners have carefully maintained every aspect of the home since it was built, ensuring it remains in excellent condition. The fully fenced backyard with privacy fencing provides a safe, private space for relaxing or entertaining. Located in Beaverton's newest subdivision with larger homes, this property delivers modern comfort, convenience and peace of mind - a wonderful place to settle in and make your own.
Mortgage Estimate
Estimated monthly payment
Calculating…
Estimate only. Taxes, insurance, condo fees, and lender terms are not included.
Monthly costs to verify
Property taxes: about $519/month based on listed annual taxes.
Estimate only. Confirm taxes, condo/maintenance fees, insurance, utilities, and lender terms before making decisions.
Rooms
| Room | Level | Dimensions |
|---|---|---|
| Family room | Main level | 3.58 x 4.52 |
| Bedroom 3 | Second level | 5.28 x 3.1 |
| Bedroom 4 | Second level | 3.91 x 2.77 |
| Foyer | Main level | 2.08 x 2.11 |
| Bathroom | Main level | 0.79 x 2.01 |
| Living room | Main level | 6.43 x 3.81 |
| Dining room | Main level | 2.01 x 3.58 |
| Eating area | Main level | 2.59 x 3.76 |
| Kitchen | Main level | 2.59 x 3.76 |
| Primary Bedroom | Second level | 5.26 x 6.15 |
| Bathroom | Second level | 3.07 x 3.76 |
| Bedroom 2 | Second level | 3.28 x 3.58 |
| Bathroom | Second level | 3.38 x 2.39 |
| Laundry room | Second level | 1.75 x 2.51 |
Facts & Location
Parking
6 spaces
Lot Size
39.4 x 10⁵ FT
Annual Taxes
$6,223
Listing data
Listing information is provided for personal, non-commercial use and should be independently verified before making real estate decisions.
Last refreshed: Oct 5, 2026 3:23 AM
Explore nearby searches
SEO-friendly searches for this area, property type, and nearby neighbourhoods.
Similar Properties
More nearby listings that may fit the same search.
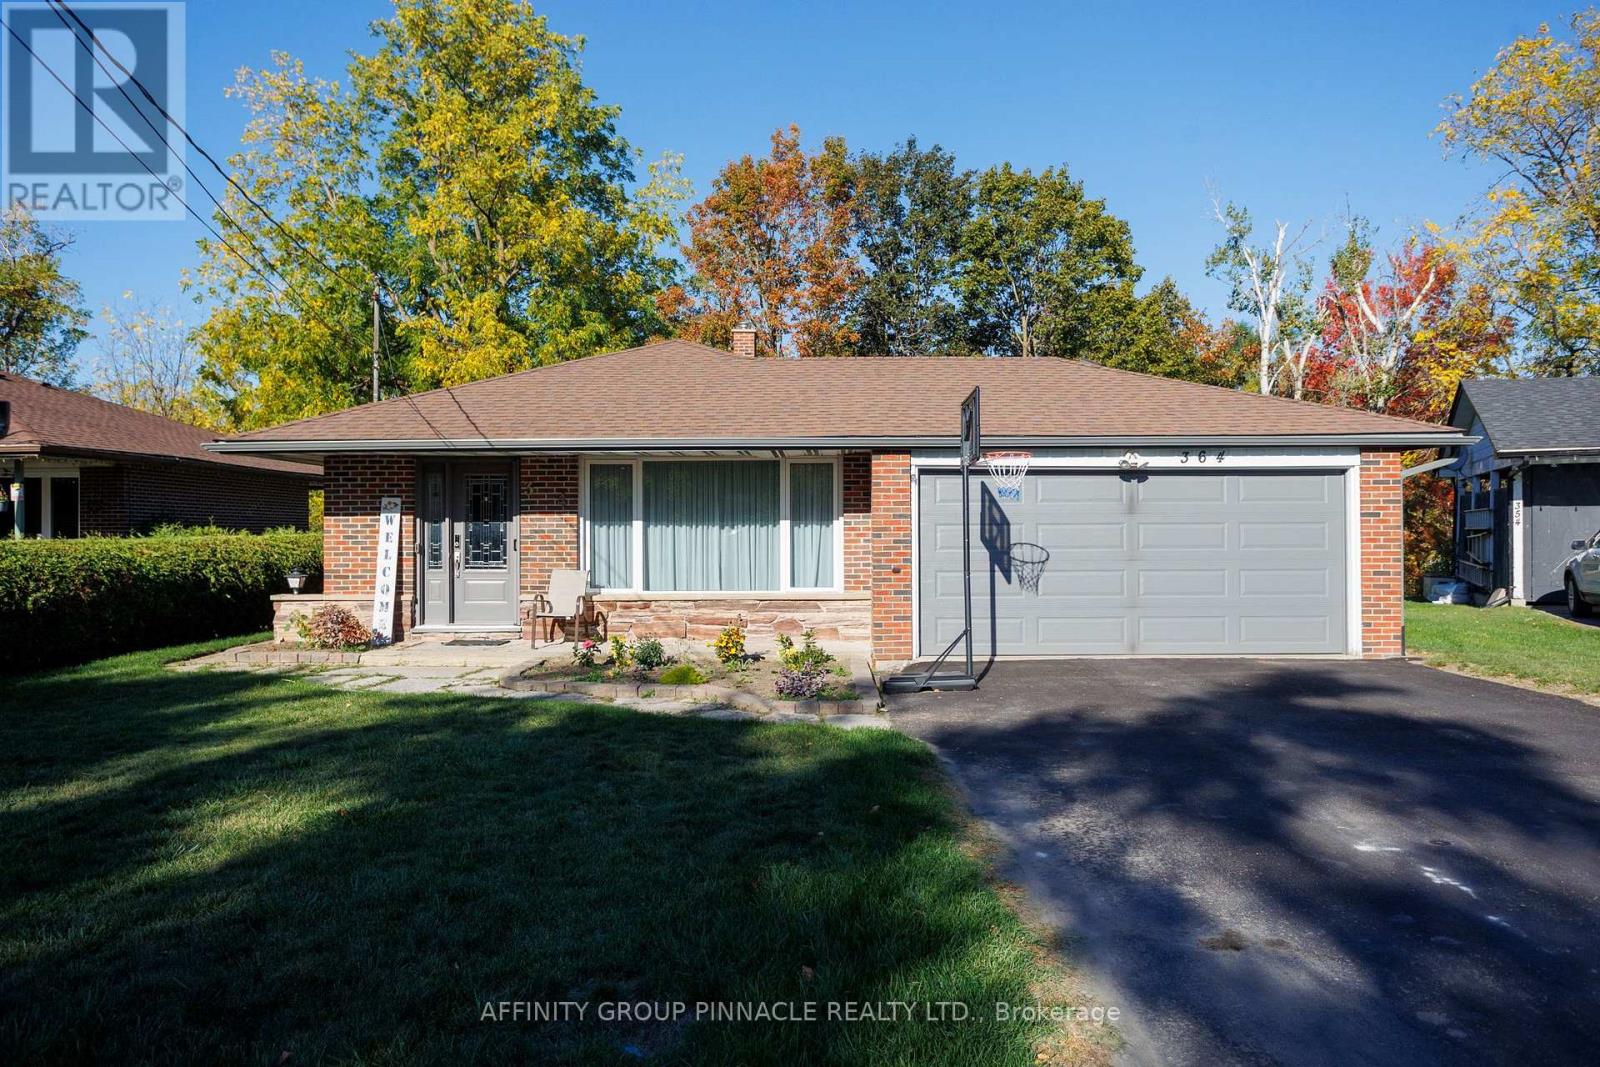
$699,900
364 Riverdale Road
Brock (Beaverton) · MLS # N13643746
4 bed · 2 bath
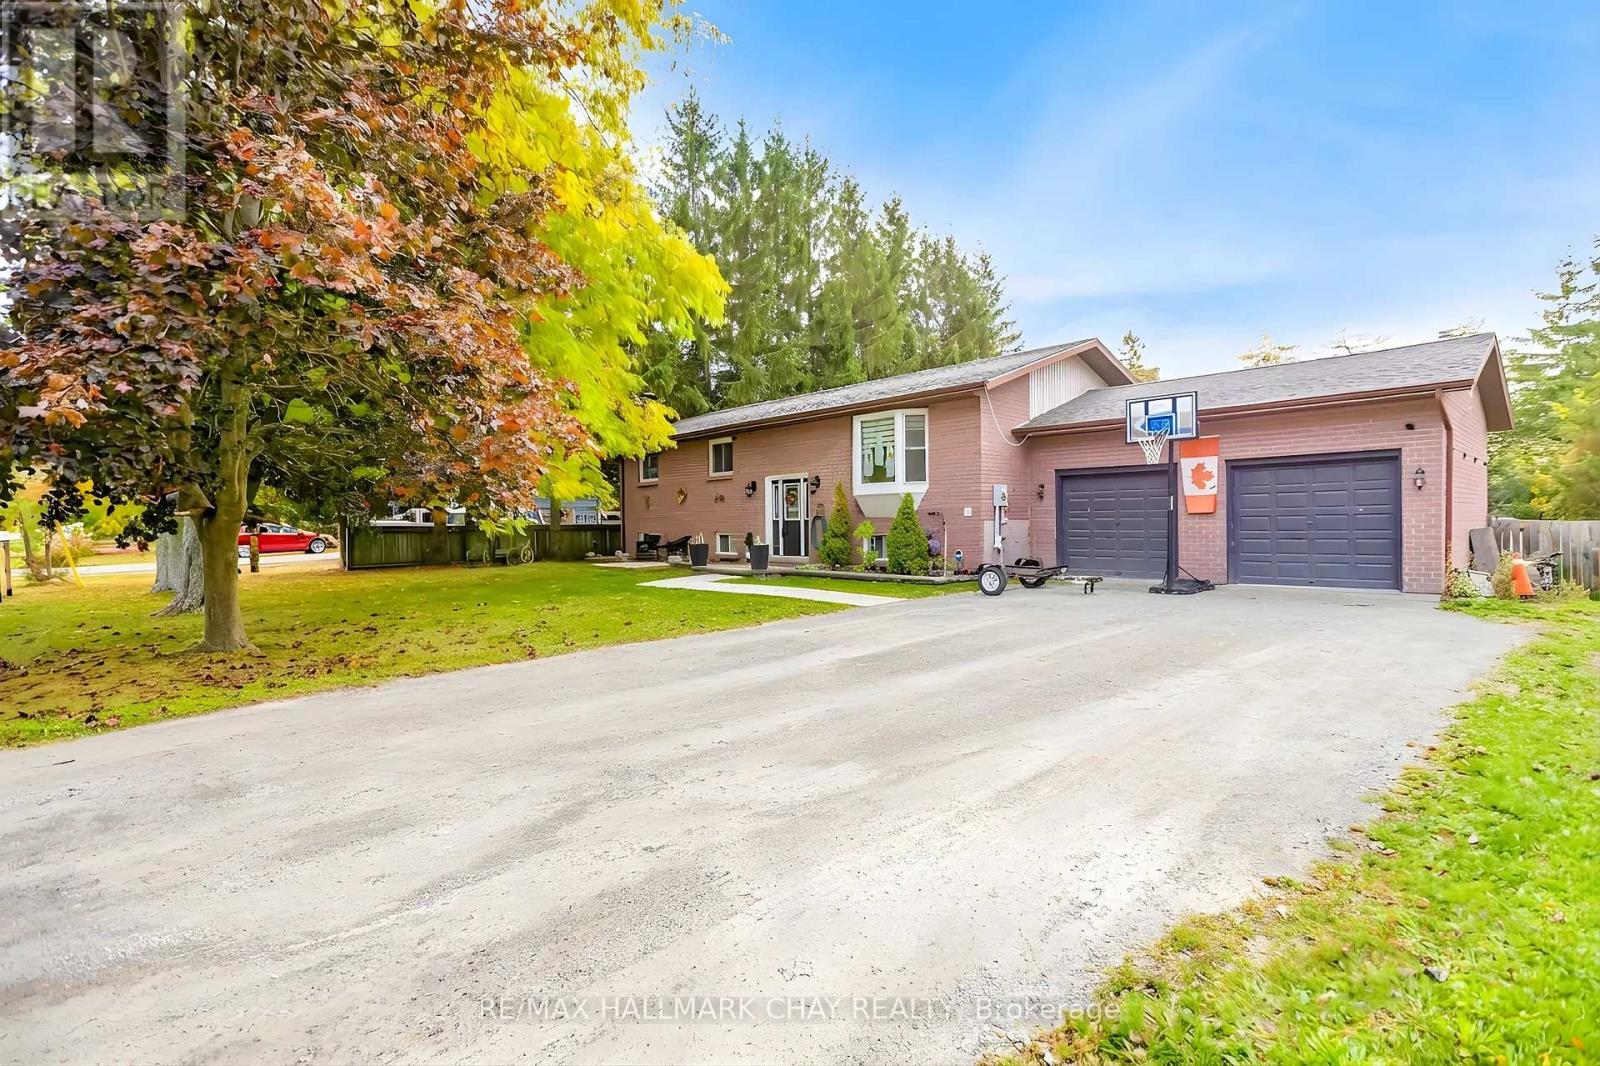
$699,900
20 Howard Avenue
Brock (Beaverton) · MLS # N13700268
5 bed · 3 bath
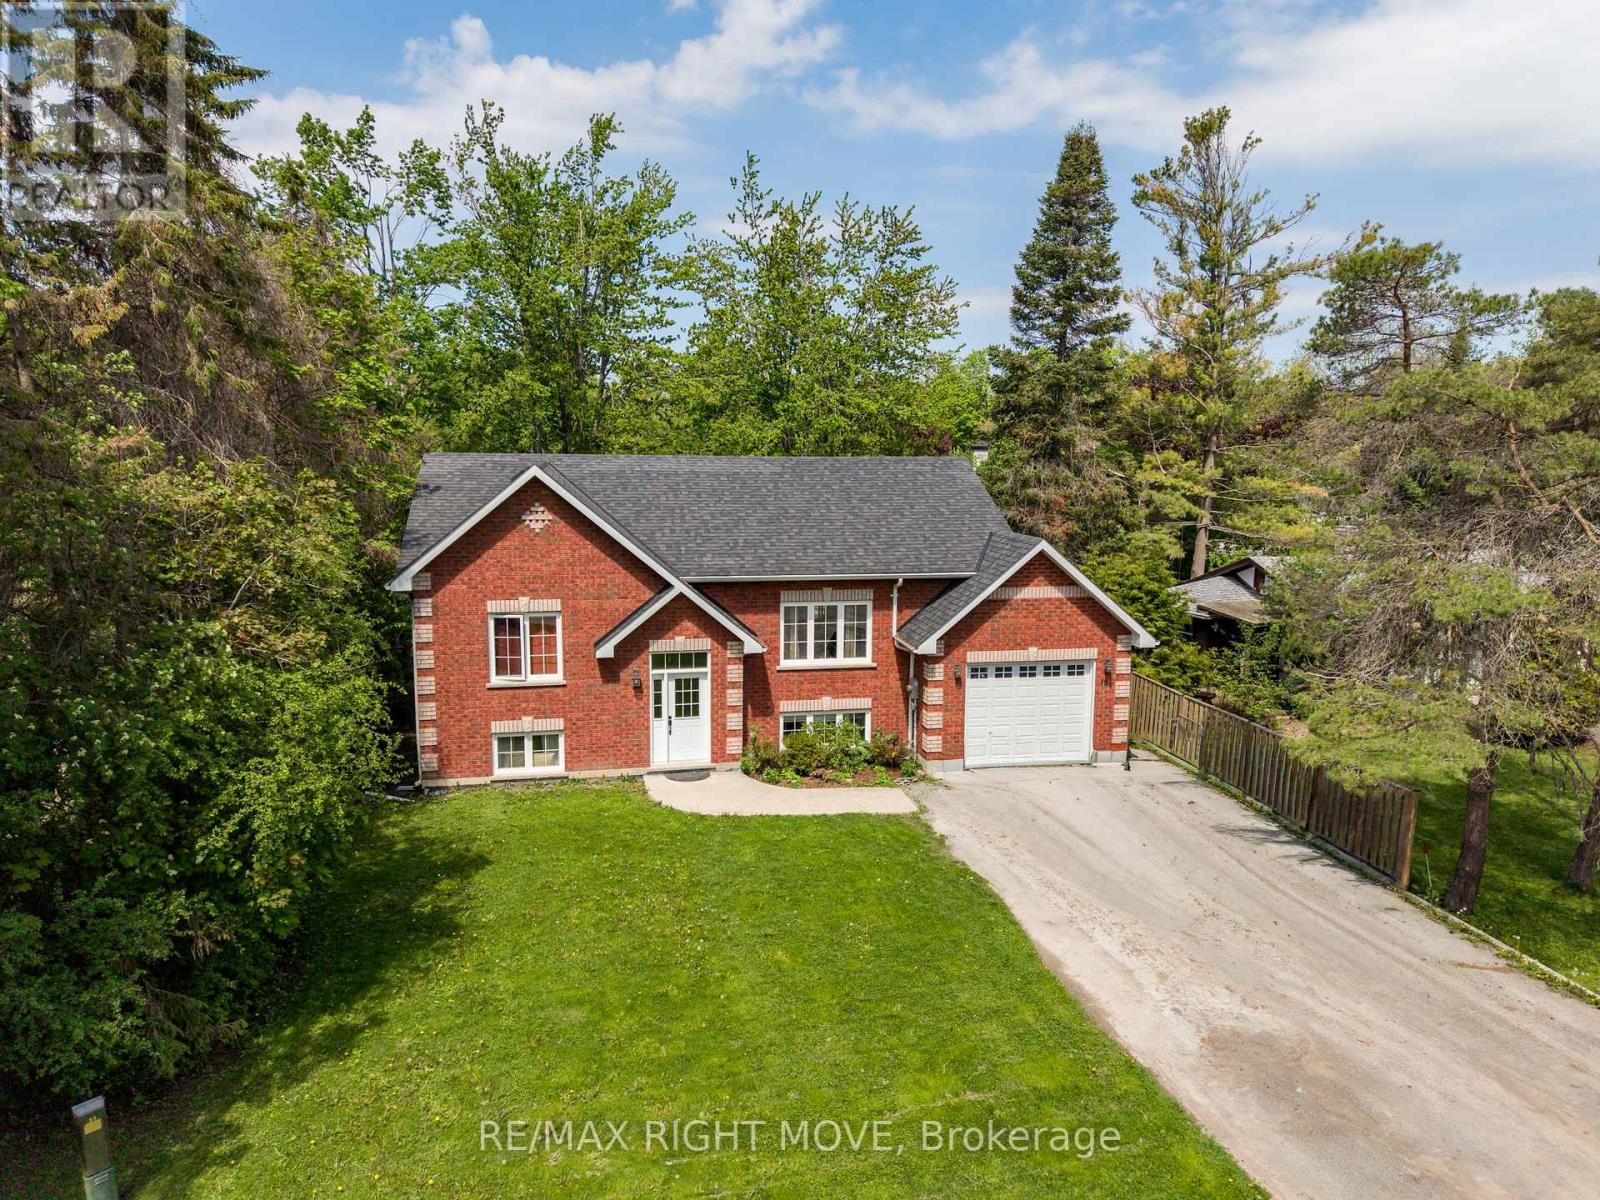
$699,999
104 Ethel Park Road
Brock (Beaverton) · MLS # N12909742
4 bed · 2 bath · 2,200 sq ft