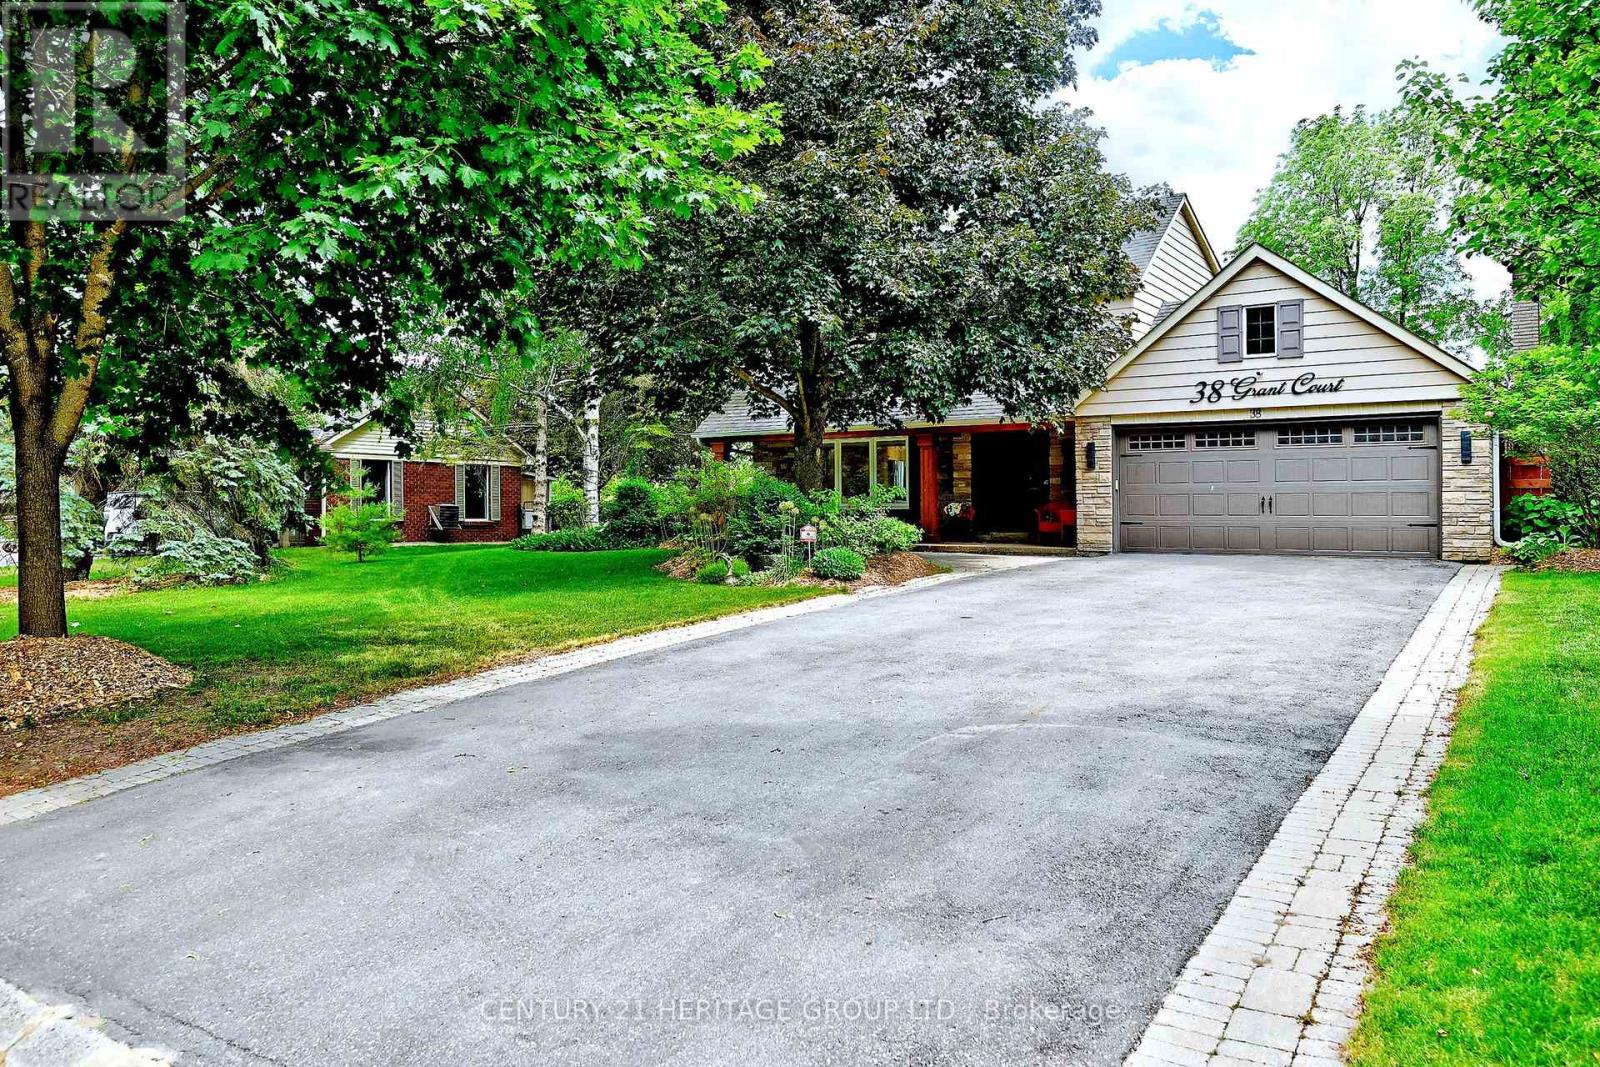
38 Grant Court
East Gwillimbury (Queensville), Ontario L0G1R0
MLS # N13449510
Property Details
Type
Detached
Beds
5
Baths
3
Status
For Sale
More homes like this
About this property
Welcome to this beautifully maintained family home on a premium 95' x 179' south-facing lot, tucked away on a quiet court in one of Queensville's most desirable mature neighborhoods. Filled with natural light, this property offers exceptional outdoor living with an inground pool, hot tub, mature trees, and a private backyard oasis perfect for entertaining and family enjoyment. The open-concept main floor features stainless steel appliances, leathered granite countertops, a spacious family room with a cozy gas fireplace, heated flooring throughout the main level (excluding the family room), and heated floors in all bathrooms for year-round comfort. The spacious primary bedroom offers his-and-hers closets, while the finished basement provides a 5th bedroom, large recreation room, and abundant storage space. Lovingly maintained and updated, this home boasts over $170,000 in upgrades, including a pool heater (2023). Ideally located close to schools, parks, Lake Simcoe, and offering quick access to Hwy 404 for an easy commute. Additional features include direct access to the garage and a pull-down ladder leading to a mezzanine storage area, providing excellent extra storage and everyday convenience. A rare opportunity to own a move-in-ready family home on a large lot in an established neighbourhood. Do not miss this opportunity!
Mortgage Estimate
Estimated monthly payment
Calculating…
Estimate only. Taxes, insurance, condo fees, and lender terms are not included.
Monthly costs to verify
Property taxes: about $488/month based on listed annual taxes.
Estimate only. Confirm taxes, condo/maintenance fees, insurance, utilities, and lender terms before making decisions.
Rooms
| Room | Level | Dimensions |
|---|---|---|
| Living room | Main level | 5.45 x 4 |
| Bedroom 5 | Basement | 7.2 x 3.3 |
| Dining room | Main level | 5.45 x 4 |
| Kitchen | Main level | 6.75 x 3.32 |
| Eating area | Main level | 5.45 x 2.25 |
| Family room | Main level | 4.1 x 5.23 |
| Primary Bedroom | Second level | 4.3 x 3.7 |
| Bedroom 2 | Second level | 4.7 x 2.72 |
| Bedroom 3 | Second level | 3.23 x 3.38 |
| Bedroom 4 | Second level | 2.95 x 2.77 |
| Recreational, Games room | Basement | 8 x 4.4 |
Facts & Location
Parking
6 spaces
Lot Size
95 x 179.2 FT
Annual Taxes
$5,855
Listing data
Listing information is provided for personal, non-commercial use and should be independently verified before making real estate decisions.
Last refreshed: Aug 5, 2026 2:31 AM
Explore nearby searches
SEO-friendly searches for this area, property type, and nearby neighbourhoods.
Similar Properties
More nearby listings that may fit the same search.
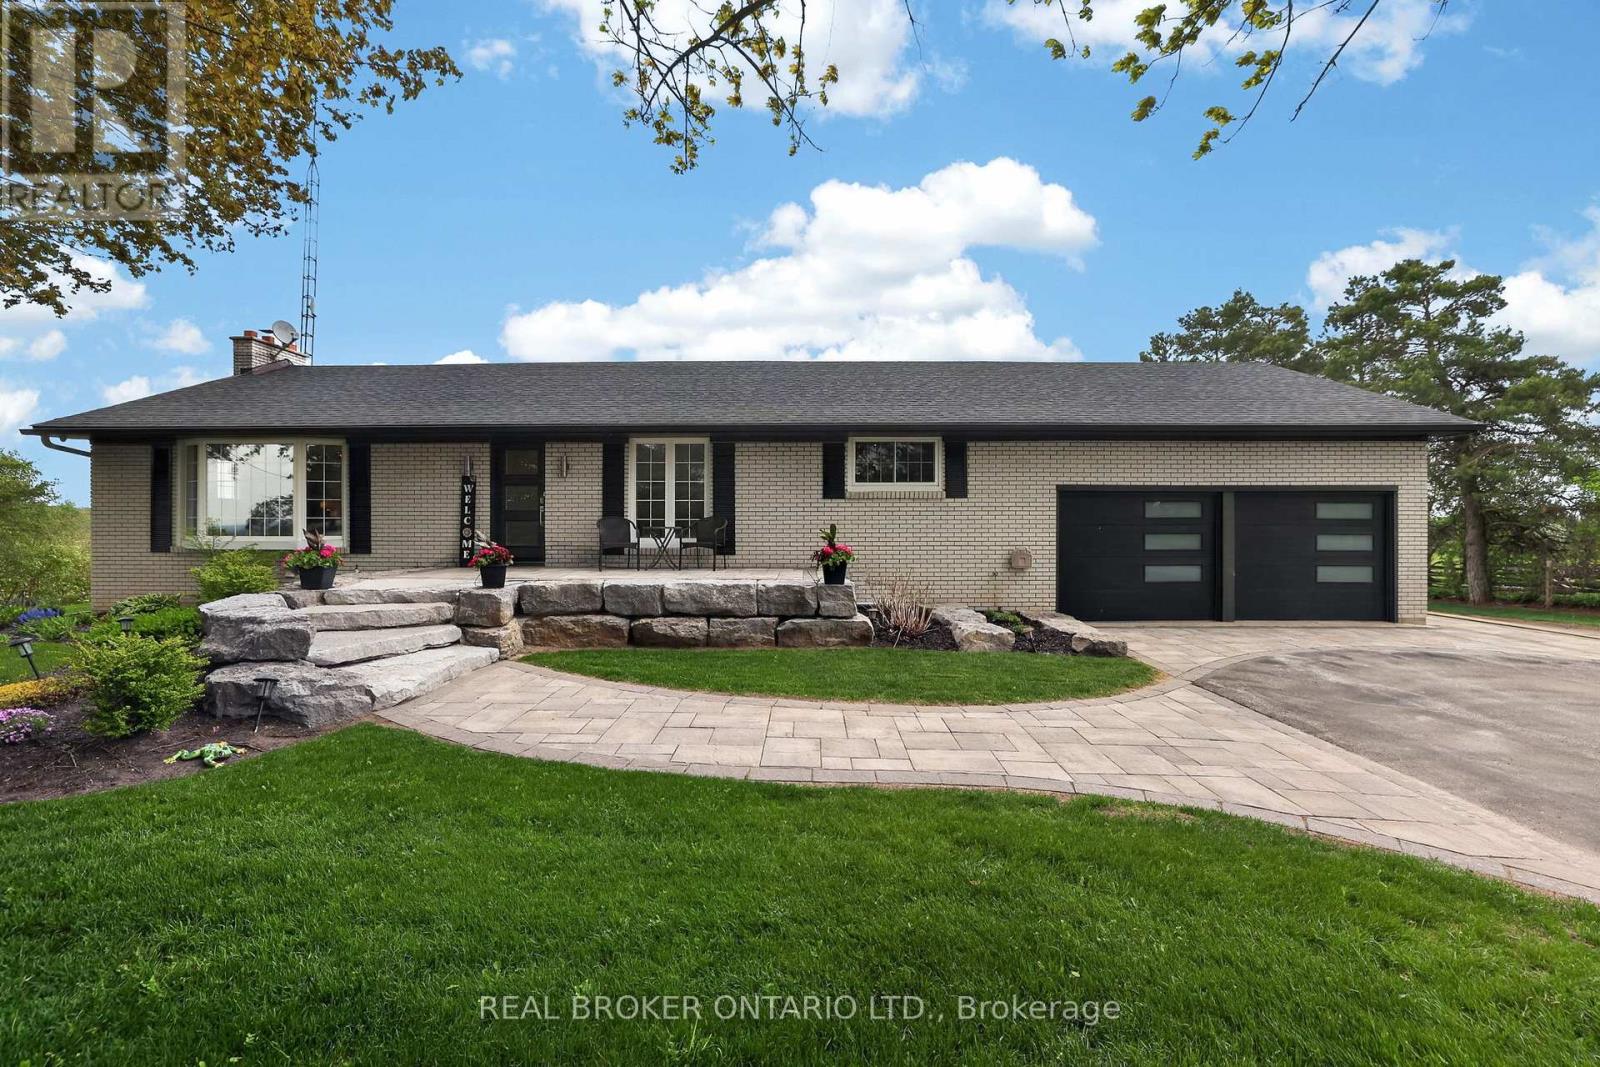
$1,799,900
22213 Catering Road
East Gwillimbury (Queensville) · MLS # N13154290
4 bed · 3 bath
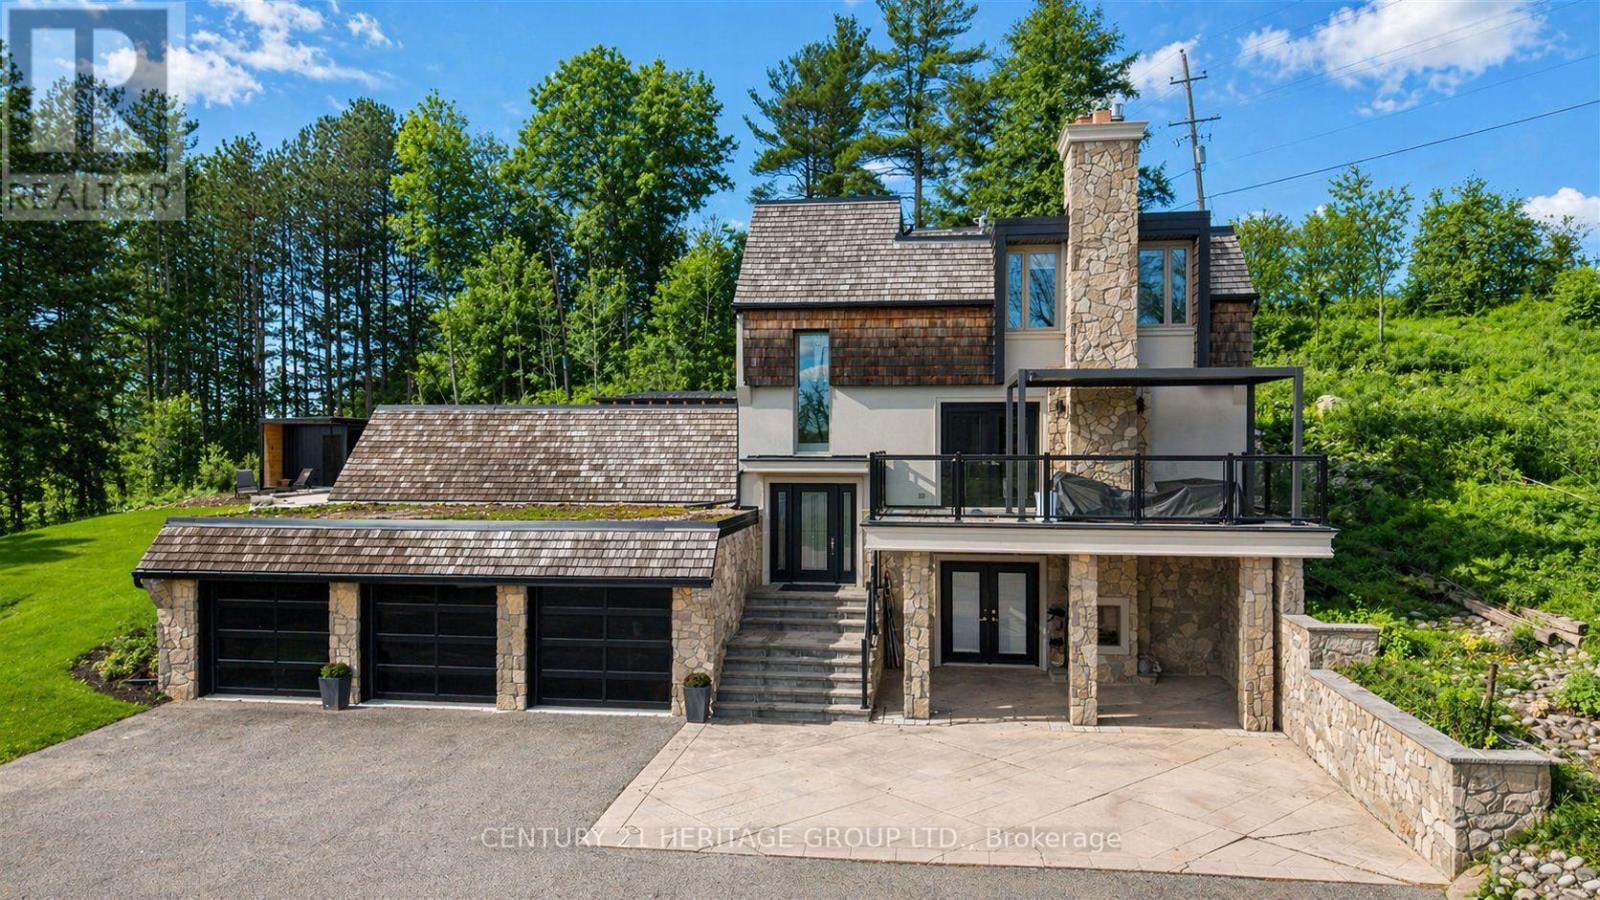
$1,878,000
2816 Mount Albert Road
East Gwillimbury (Queensville) · MLS # N13430312
5 bed · 4 bath
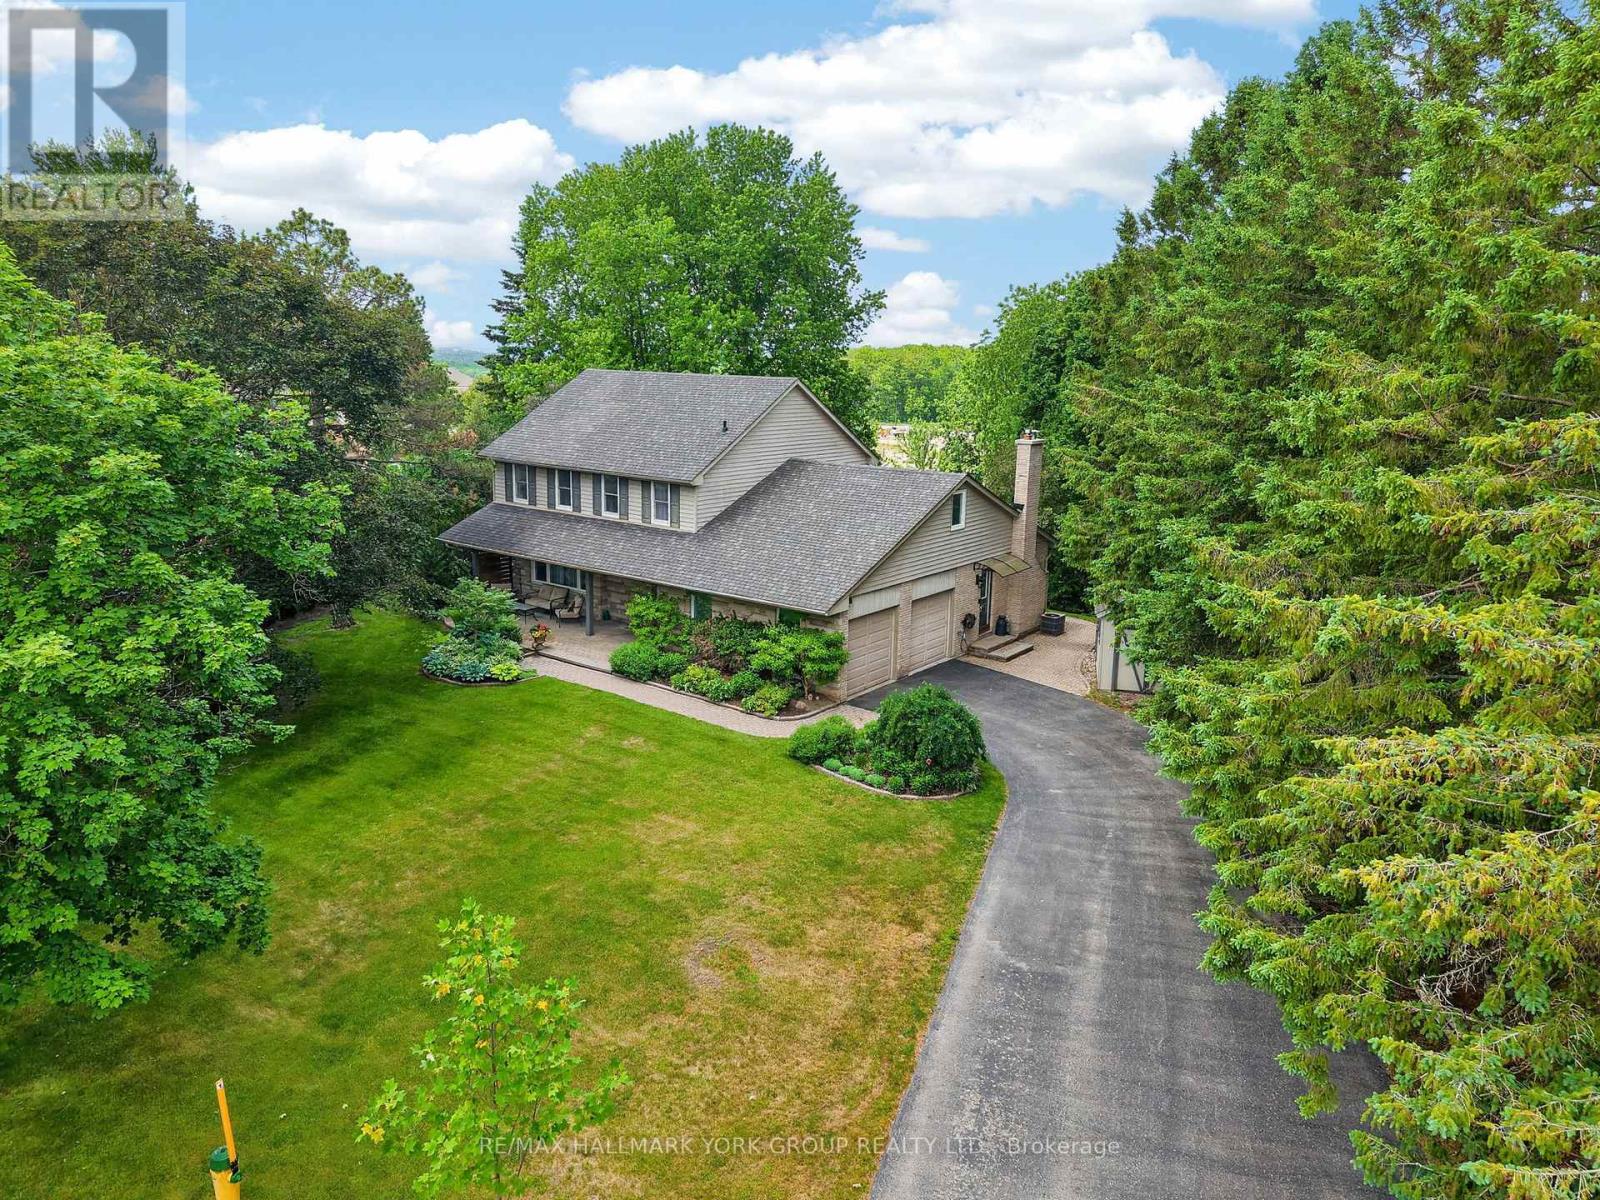
$1,599,900
8 Grant Court
East Gwillimbury (Queensville) · MLS # N13075406
4 bed · 3 bath