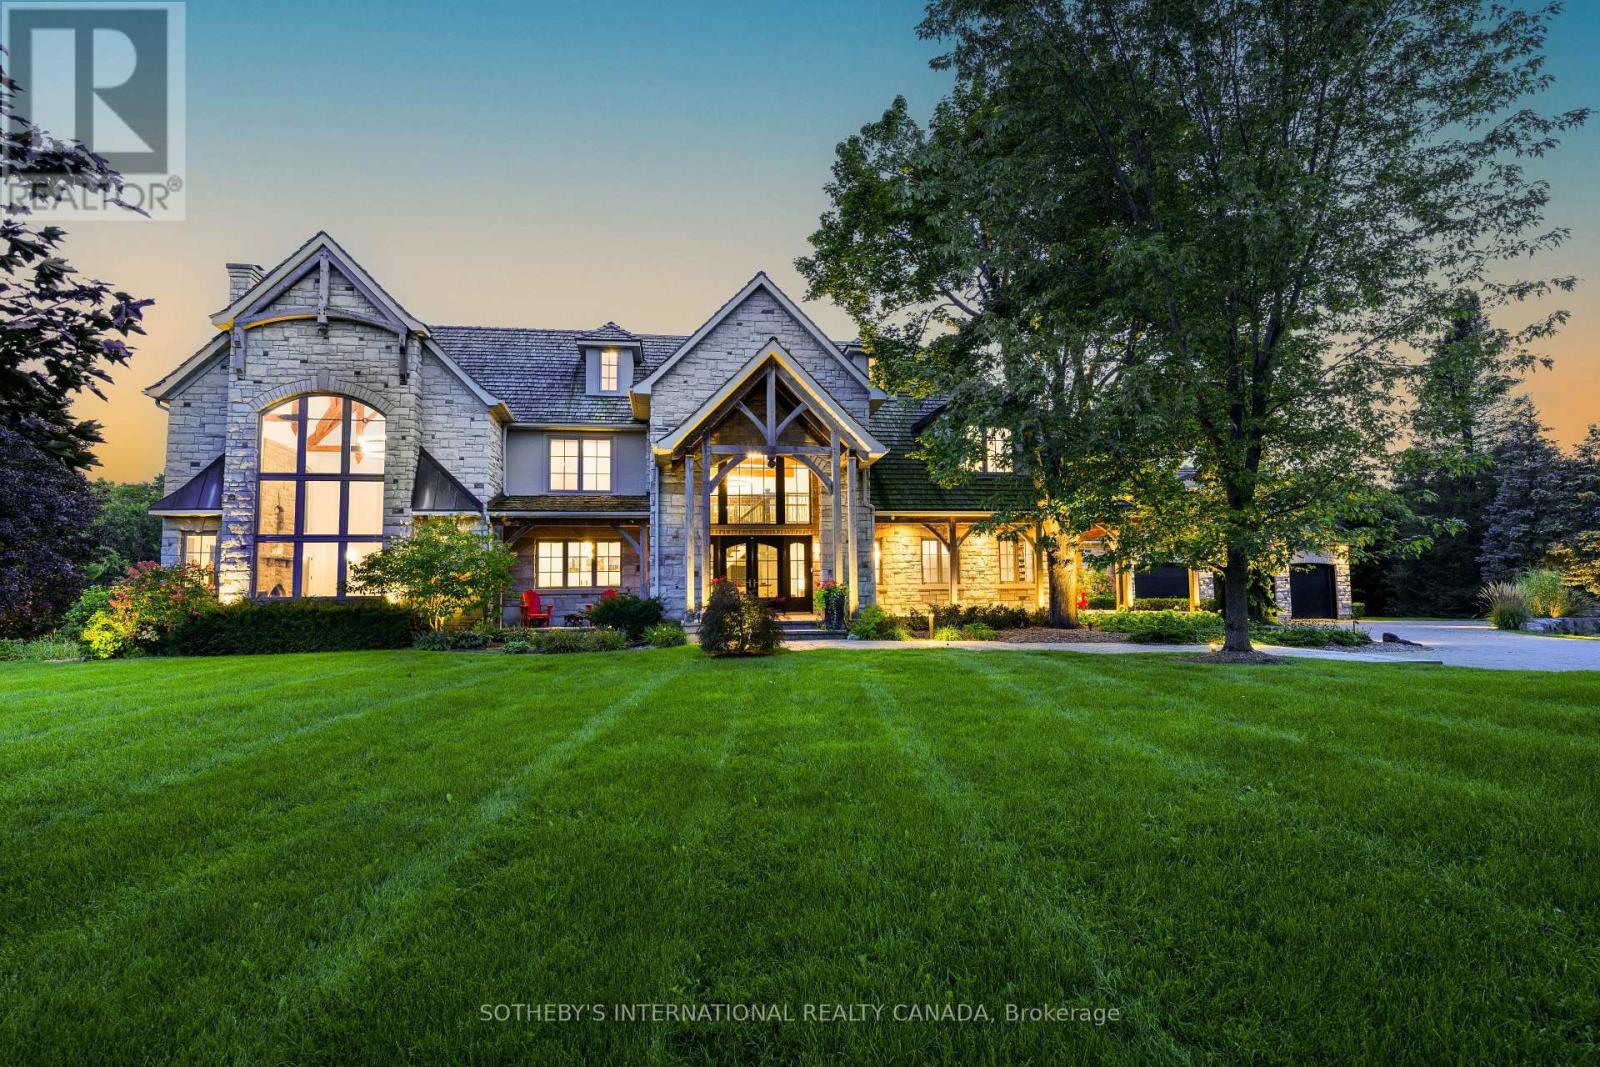
Videos & Virtual Tours
Open available video, 3D tour, or virtual-tour media for this listing.
2376 8 SIDEROAD
Burlington, Ontario L7P0E6
MLS # W13030922
Property Details
Type
Detached
Beds
6
Baths
5
Status
For Sale
More homes like this
About this property
**A true architectural tour de force!** This Burlington countryside estate redefines luxury living - where timeless craftsmanship meets breathtaking modern design. Set amid the rolling hills of rural Burlington, this beyond-spectacular residence blends rustic artistry with sophisticated refinement. Reimagined by Baeumler Quality Construction, the home features Mortise and Tenon joinery throughout, including the major framing - a rare and costly technique mastered by only a select few tradespeople. This traditional method delivers remarkable strength, precision, and enduring beauty, visible in every beam and joint. Inside, an airy Scandinavian-inspired interior unfolds beneath 30-foot vaulted ceilings, with exposed wood beams, expansive glass walls and doors, and a striking Indiana Limestone fireplace mantel that anchors the great room in warmth and grandeur. Luxury abounds in every detail: Richard & Levesque custom cabinetry, gourmet appliances, designer finishes, heated floors, a home theatre, two laundry rooms, and a walk-out lower level. Enhanced with Smart Home automation and a Generac 24 kW natural gas backup generator, this home offers seamless comfort and peace of mind. Outdoors, discover a private backyard sanctuary with a sprawling entertaining deck, meticulous landscaping, a pool, pond, and a floodlit hill for tobogganing. Enjoy unobstructed panoramic views of the Toronto skyline, Niagara Escarpment, and Rattlesnake Point - a breathtaking canvas. Nestled in prestigious Kilbride, this remarkable property offers the tranquility of country living with quick city access - just 45 minutes to Toronto and minutes from Lowville Golf Club. North Burlington Tennis Club, and renowned hiking trails. A residence of unparalleled artistry and integrity, this estate stands as a true masterpiece, not simply built, but artfully created.
Mortgage Estimate
Estimated monthly payment
Calculating…
Estimate only. Taxes, insurance, condo fees, and lender terms are not included.
Monthly costs to verify
Property taxes: about $1,423/month based on listed annual taxes.
Estimate only. Confirm taxes, condo/maintenance fees, insurance, utilities, and lender terms before making decisions.
Rooms
| Room | Level | Dimensions |
|---|---|---|
| Recreational, Games room | Basement | 9.45 x 6.58 |
| Exercise room | Basement | 4.65 x 4.01 |
| Bedroom 5 | Basement | 4.19 x 4.19 |
| Kitchen | Main level | 6.53 x 5.49 |
| Dining room | Main level | 5.33 x 4.95 |
| Great room | Main level | 9.45 x 6.91 |
| Office | Main level | 4.27 x 3.66 |
| Den | Main level | 4.27 x 3.33 |
| Bedroom | Second level | 4.47 x 4.27 |
| Bedroom 2 | Second level | 4.93 x 4.42 |
| Bedroom 3 | Second level | 4.85 x 3.84 |
| Bedroom 4 | Third level | 7.21 x 6.02 |
Facts & Location
Parking
11 spaces
Lot Size
200 x 370 FT ; 200.59 x 386.76 x 205.27 x 386.27
Annual Taxes
$17,076
Listing data
Listing information is provided for personal, non-commercial use and should be independently verified before making real estate decisions.
Last refreshed: Sep 14, 2026 3:21 AM
Explore nearby searches
SEO-friendly searches for this area, property type, and nearby neighbourhoods.
Similar Properties
More nearby listings that may fit the same search.
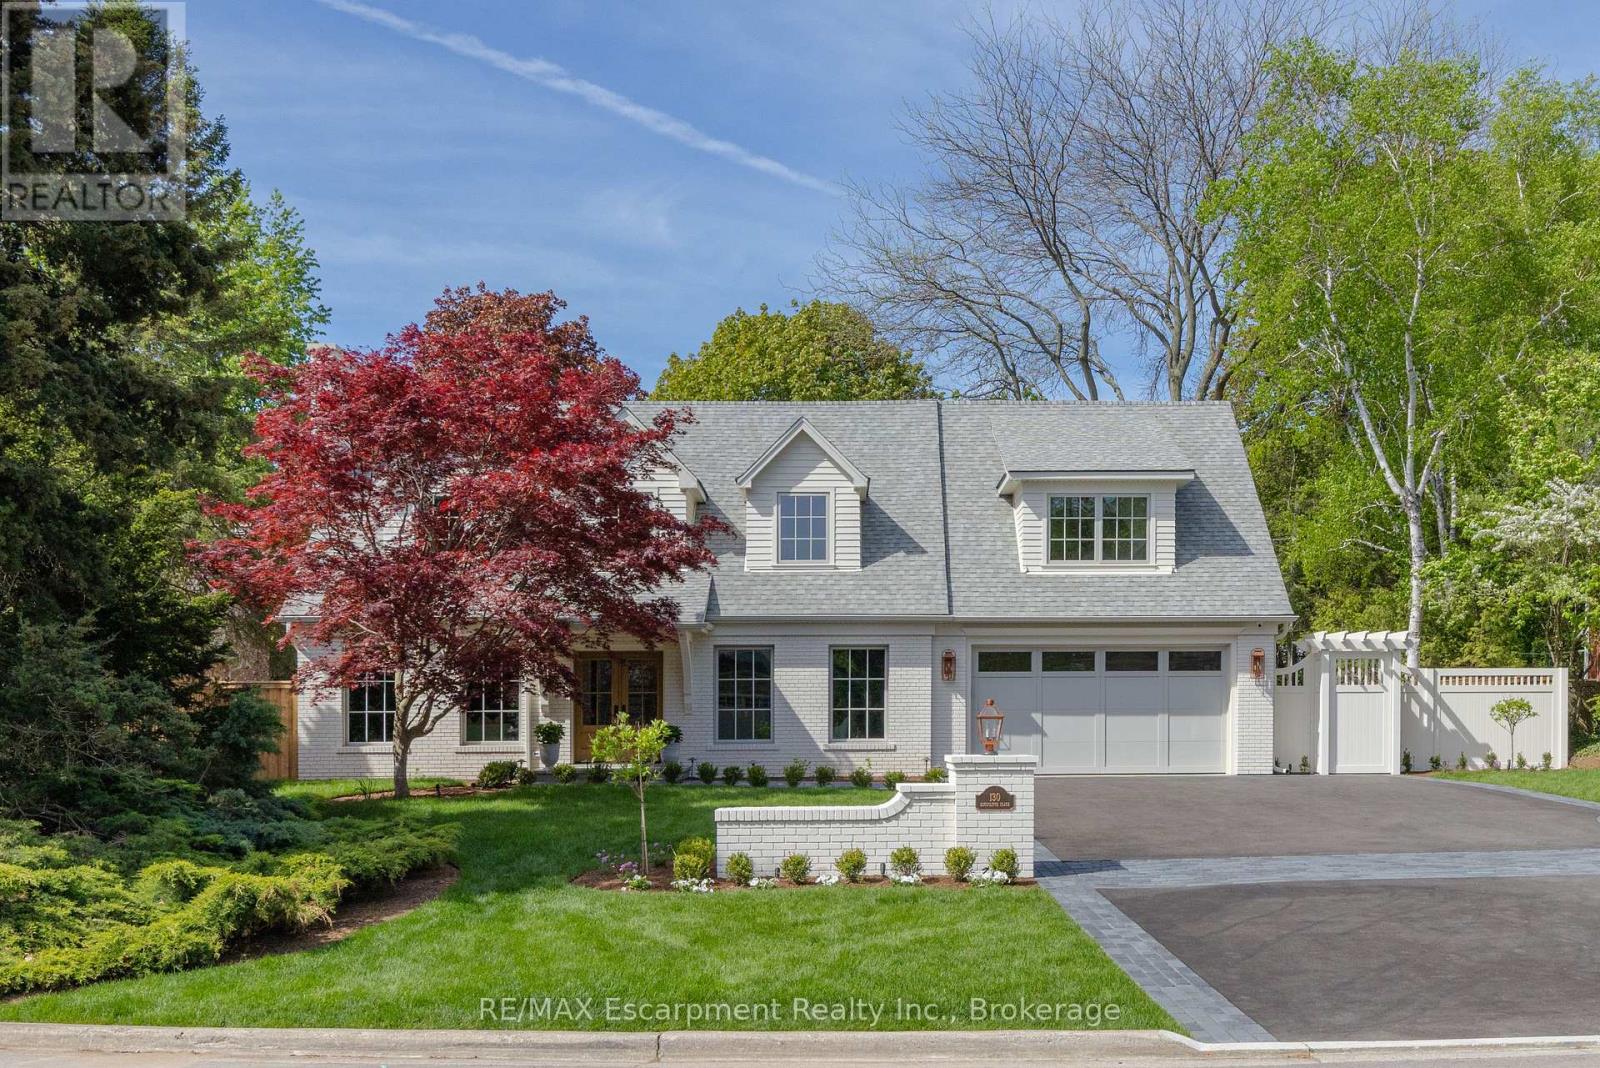
$4,995,000
130 Edgecliffe Place
Burlington (Appleby) · MLS # W13543878
5 bed · 5 bath
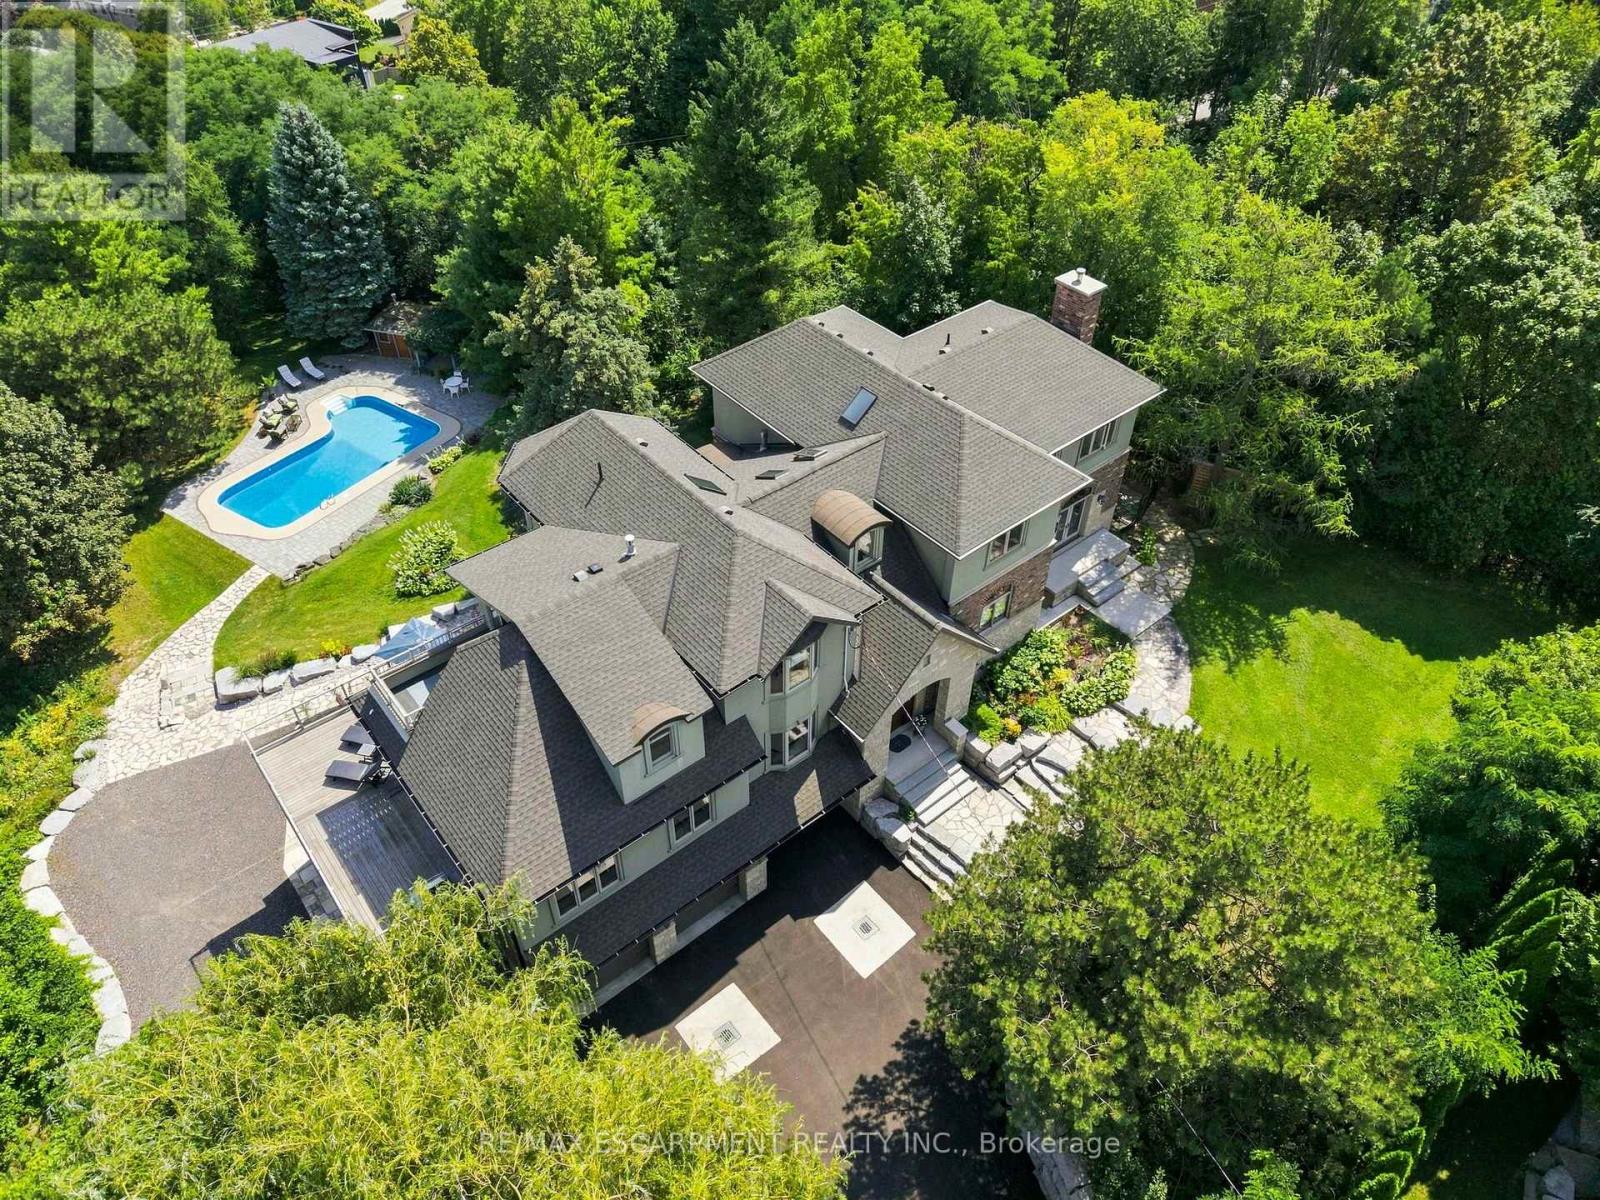
$4,499,000
1296 Dundas Street
Burlington (Tyandaga) · MLS # W13719848
5 bed · 6 bath
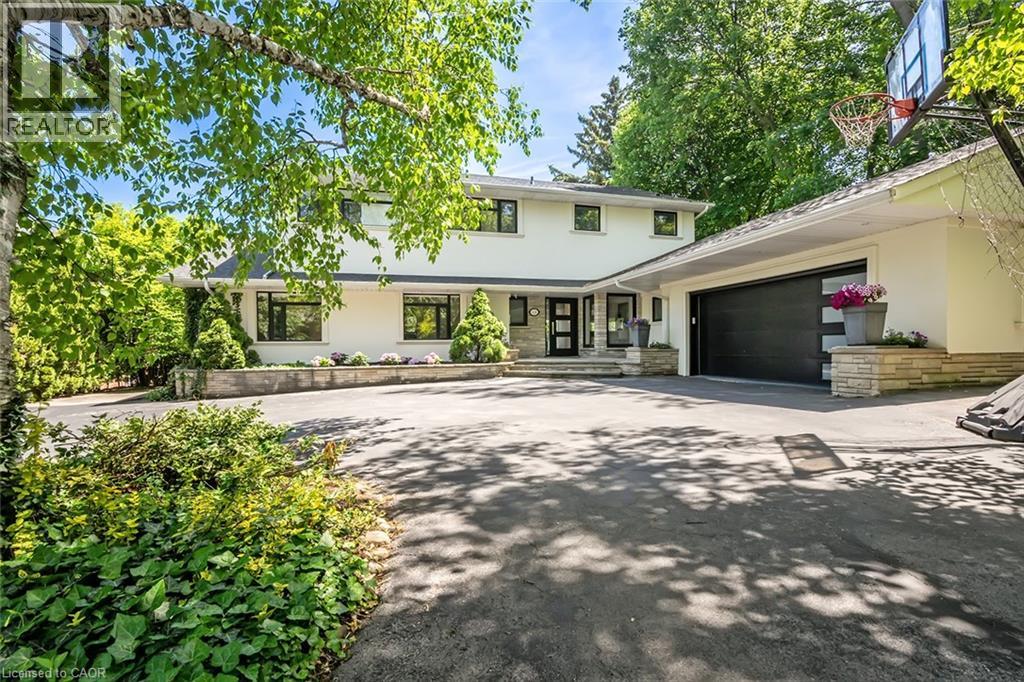
$4,498,800
624 NORTH SHORE Boulevard
Burlington · MLS # 40814223
6 bed · 5 bath · 4,124 sq ft