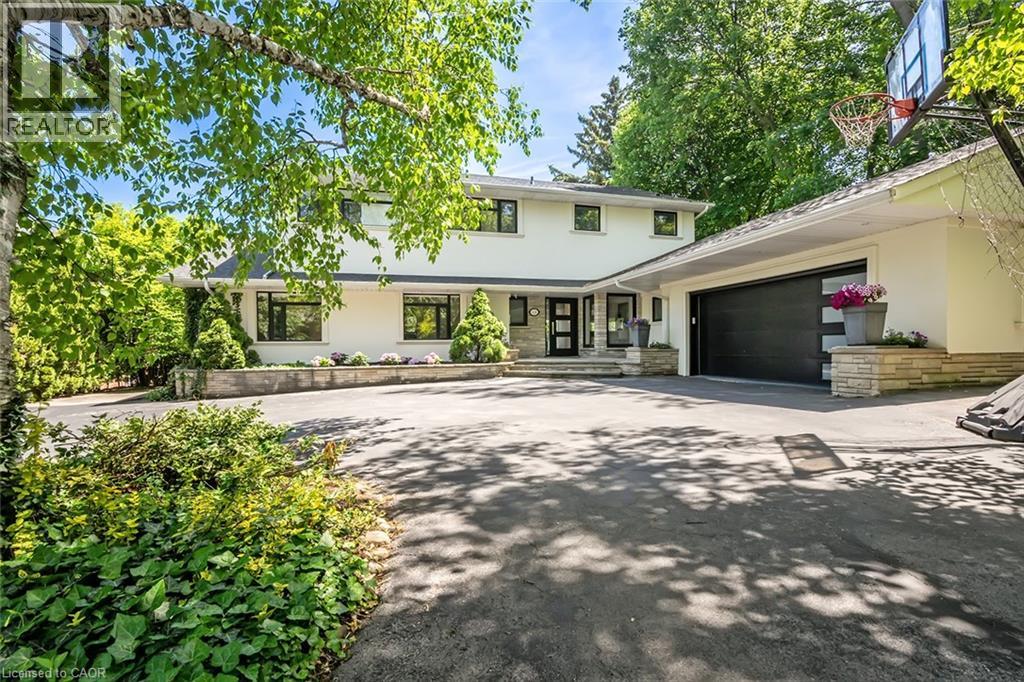
624 NORTH SHORE Boulevard
Burlington, Ontario L7T1X2
MLS # 40814223
Property Details
Type
Detached
Beds
6
Baths
5
Status
For Sale
More homes like this
About this property
Extensively updated waterfront home offering over 6900 square feet of total living space including 6 bedrooms, 4.5 baths, and three self-contained living spaces ideal for multi-generational living. Set on a rare 93 x 313 ft lot on the bay, this property delivers breathtaking views, private docking, and exceptional outdoor living. The main level features an open concept living and dining area with a wall of windows, gas fireplace, and walkout to a resort-style backyard. The custom chef’s kitchen showcases marble countertops, stainless steel appliances including a six-burner gas stove, wine, and beverage fridges, skylight, and extensive cabinetry. A main floor primary or in-law suite offers a private living area with wet bar and fireplace, a bedroom with office, nursery or dressing room, and ensuite bath. Upstairs, the luxurious primary retreat features a walk-in closet, spa-like ensuite with jetted tub, a fireplace, and private balcony overlooking the water, while three additional bedrooms provide ample space and share a gorgeous bath. The walkout lower level includes a recreation room with fireplace, kitchenette, sixth bedroom, full bath, and separate entrance. Outside, enjoy a saltwater pool, covered outdoor kitchen, multiple decks, gazebo, docks, and a boathouse with heated room—perfect as a gym or lounge. Ten-car circular driveway, double garage, and extensive updates throughout complete this exceptional lakeside offering.
Mortgage Estimate
Estimated monthly payment
Calculating…
Estimate only. Taxes, insurance, condo fees, and lender terms are not included.
Monthly costs to verify
Property taxes: about $1,360/month based on listed annual taxes.
Estimate only. Confirm taxes, condo/maintenance fees, insurance, utilities, and lender terms before making decisions.
Rooms
| Room | Level | Dimensions |
|---|---|---|
| Utility room | Basement | 12'0'' x 12'6'' |
| Storage | Basement | 7'9'' x 10'9'' |
| Storage | Basement | 5'8'' x 11'6'' |
| Storage | Basement | 11'6'' x 13'6'' |
| 4pc Bathroom | Basement | x |
| Bedroom | Basement | 9'3'' x 15'10'' |
| Games room | Basement | 23'7'' x 29'11'' |
| Recreation room | Basement | 21'2'' x 25'6'' |
| Bedroom | Second level | 10'2'' x 12'2'' |
| Bedroom | Second level | 11'8'' x 14'5'' |
| 3pc Bathroom | Second level | x |
| Bedroom | Second level | 9'10'' x 15'0'' |
| 5pc Ensuite bath | Second level | x |
| Primary Bedroom | Second level | 20'0'' x 25'2'' |
| Den | Main level | 12'6'' x 13'3'' |
| 3pc Bathroom | Main level | x |
| Bedroom | Main level | 12'6'' x 14'4'' |
| Family room | Main level | 18'9'' x 21'7'' |
| 2pc Bathroom | Main level | x |
| Laundry room | Main level | 4'6'' x 7'0'' |
Facts & Location
Interior Size
4,124 sq ft
Parking
12 spaces
Annual Taxes
$16,323
Year Built
1955
Listing data
Listing information is provided for personal, non-commercial use and should be independently verified before making real estate decisions.
Last refreshed: Oct 10, 2026 3:22 AM
Explore nearby searches
SEO-friendly searches for this area, property type, and nearby neighbourhoods.
Similar Properties
More nearby listings that may fit the same search.
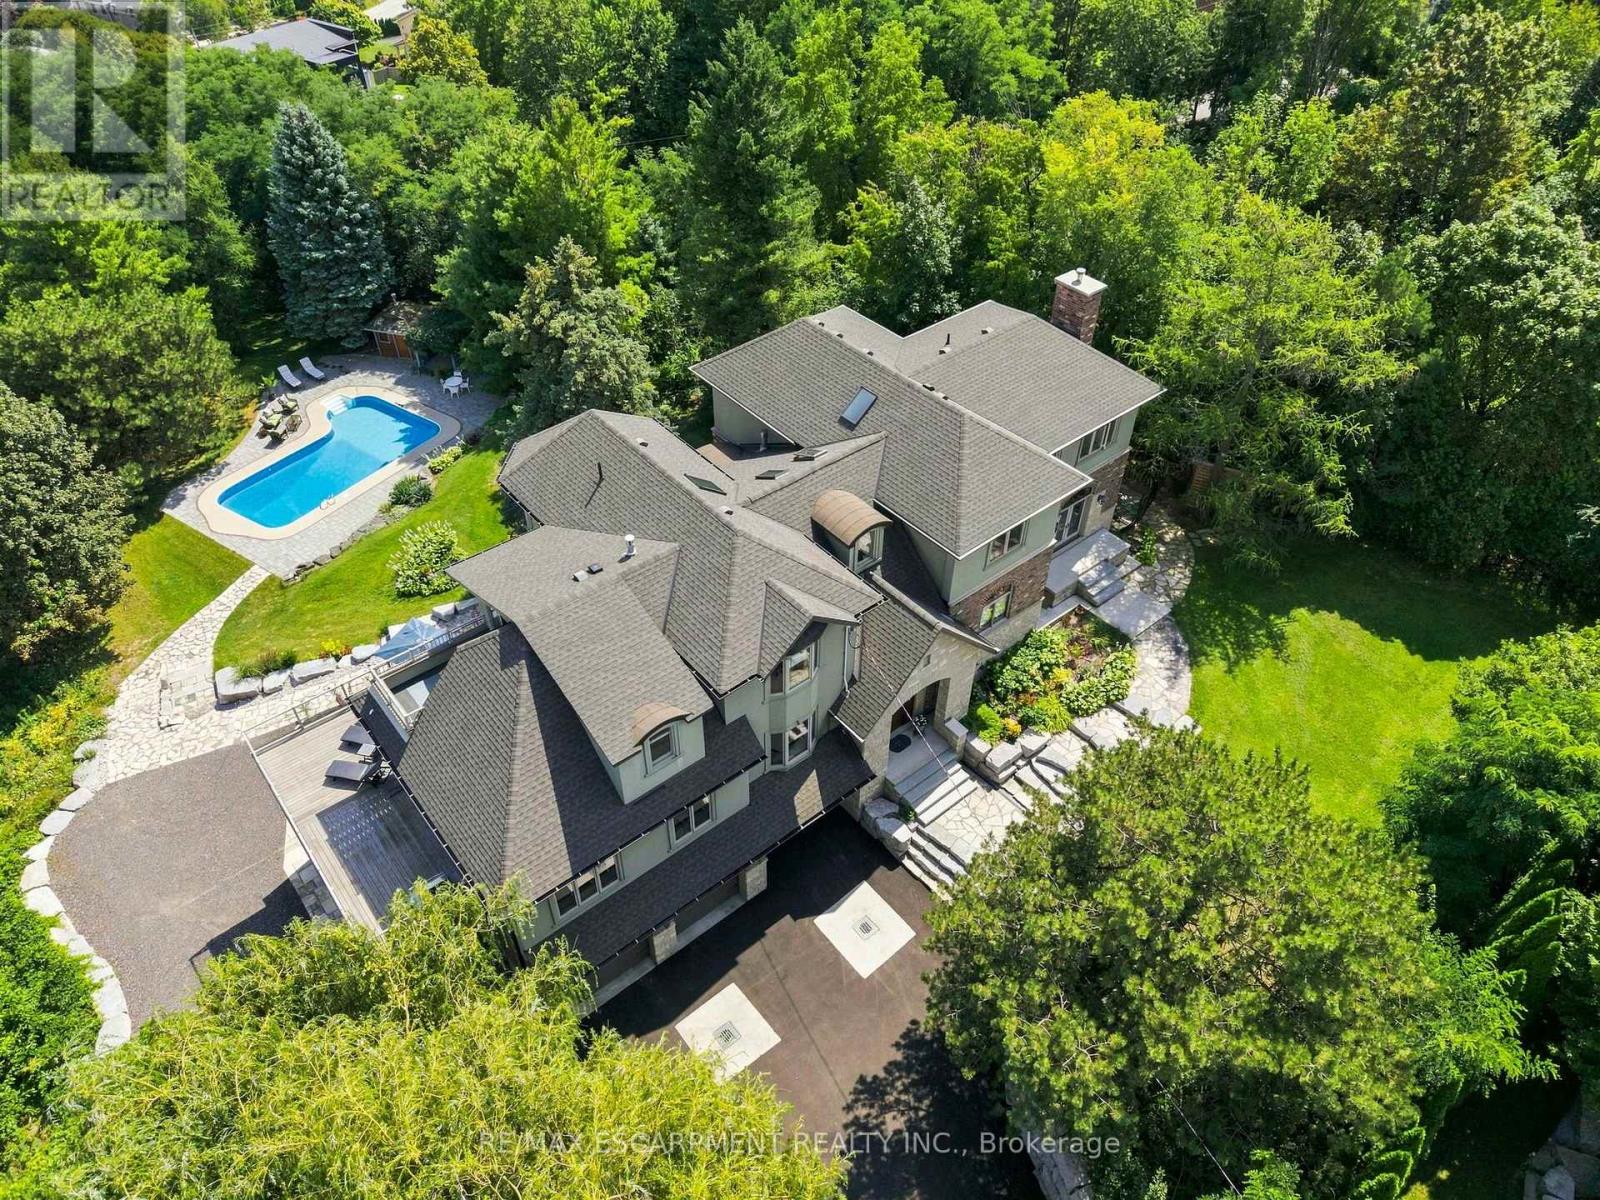
$4,499,000
1296 Dundas Street
Burlington (Tyandaga) · MLS # W13719848
5 bed · 6 bath
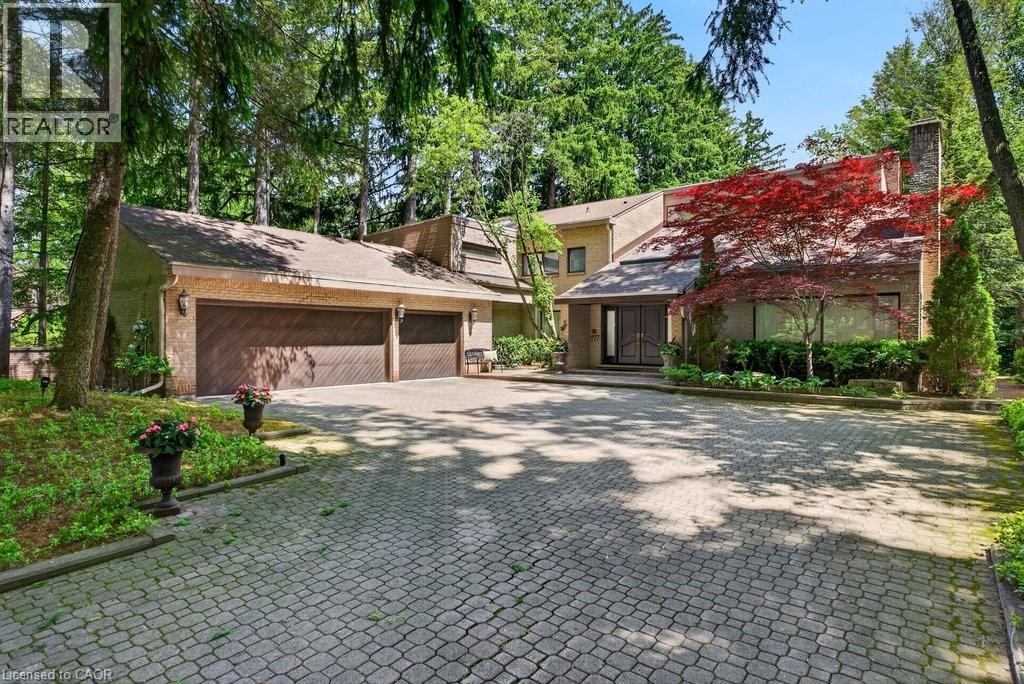
$4,459,000
277 SHOREACRES Road
Burlington · MLS # 40835757
5 bed · 4 bath · 4,584 sq ft
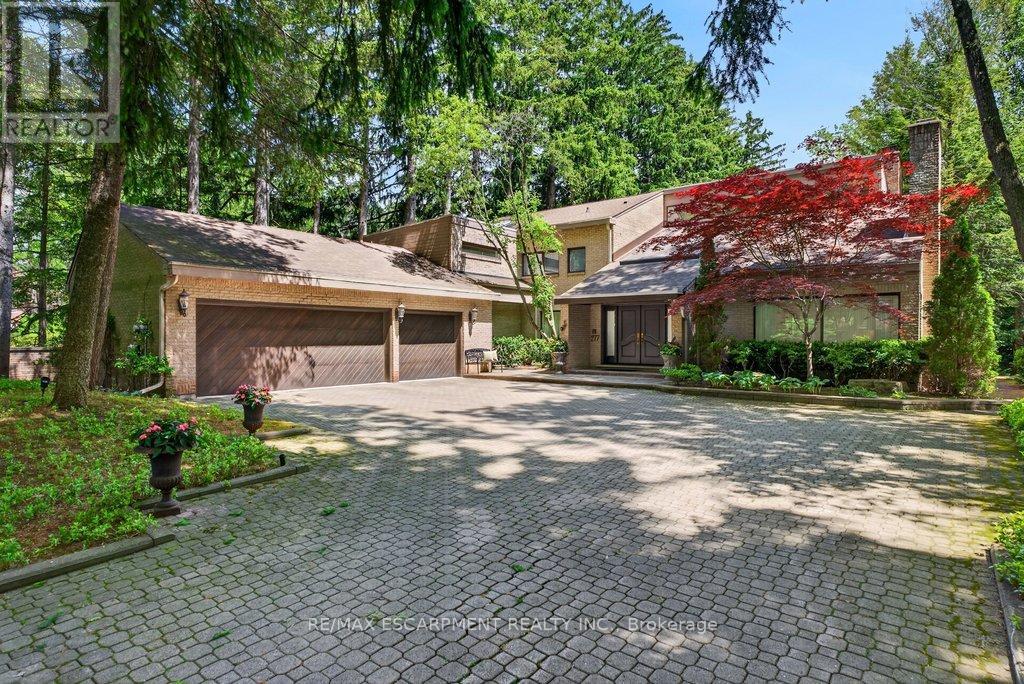
$4,459,000
277 Shoreacres Road
Burlington (Shoreacres) · MLS # W13251530
5 bed · 4 bath · 6,859 sq ft