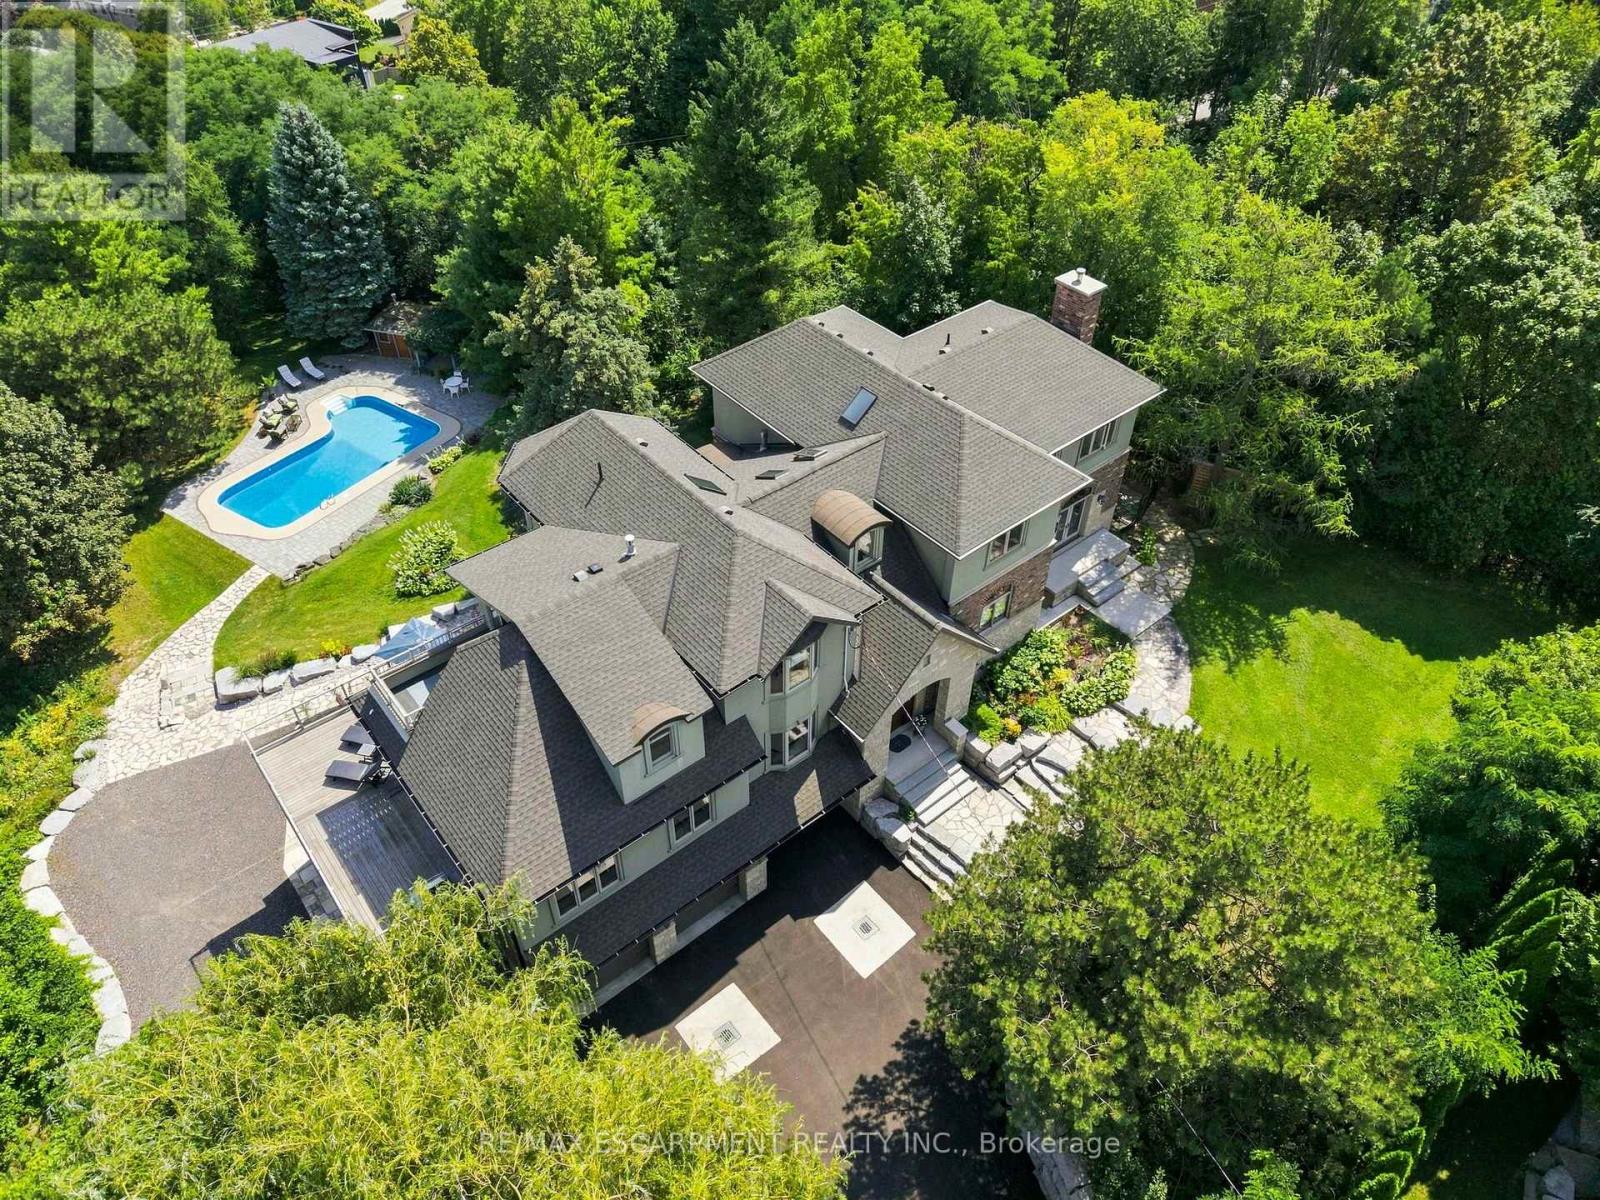
Videos & Virtual Tours
Open available video, 3D tour, or virtual-tour media for this listing.
1296 Dundas Street
Burlington (Tyandaga), Ontario L7R3X4
MLS # W13719848
Property Details
Type
Detached
Beds
5
Baths
6
Status
For Sale
More homes like this
About this property
Experience elevated estate living on an impressive 1.3-acre property, where exceptional craftsmanship, generous living spaces and spectacular views come together. This custom-built 5-bedroom, 4-bath residence showcases breathtaking vistas of the Toronto skyline and Lake Ontario from both the main and second floors, creating a remarkable backdrop for everyday living and entertaining. Built with concrete walls and floors for enduring quality and superior construction, the home offers radiant in-floor heating throughout, supplied by a boiler system for enhanced year-round comfort. Oversized windows fill the interiors with natural light, while multiple walkouts and balconies seamlessly connect the home to its beautiful surroundings and take full advantage of the views. Spacious principal rooms provide an ideal setting for gatherings of any size, complemented by four upper-level bedrooms with ensuite access and a versatile finished lower level offering additional space for family, guests or recreation. Outside, the expansive grounds create a private retreat complete with beautifully landscaped surroundings and a saltwater pool. A heated three-car garage adds convenience and functionality. Potential for pickle ball court or coach house in the open area next to the current home. Combining substantial construction, timeless finishes, exceptional indoor-outdoor living and a truly impressive setting, this distinctive estate offers the space, comfort and privacy to enjoy sophisticated family living at its finest. Luxury Certified. Conceptual rendering for illustrative purposes only and potential uses of pickleball court or secondary dwelling are subject to municipal approvals and buyer performing their own due diligence.
Mortgage Estimate
Estimated monthly payment
Calculating…
Estimate only. Taxes, insurance, condo fees, and lender terms are not included.
Monthly costs to verify
Property taxes: about $1,762/month based on listed annual taxes.
Estimate only. Confirm taxes, condo/maintenance fees, insurance, utilities, and lender terms before making decisions.
Rooms
| Room | Level | Dimensions |
|---|---|---|
| Foyer | Main level | 4.19 x 2.39 |
| Bedroom 3 | Upper Level | 4.01 x 5.46 |
| Bedroom 4 | Upper Level | 4.75 x 6.88 |
| Recreational, Games room | Lower level | 5.82 x 8.1 |
| Bedroom | Lower level | 4.04 x 5.64 |
| Other | Lower level | 5.06 x 5.18 |
| Mud room | Lower level | 1.68 x 3.1 |
| Utility room | Lower level | 3.89 x 4.9 |
| Living room | Main level | 7.7 x 6.05 |
| Kitchen | Main level | 5.39 x 7.72 |
| Dining room | Main level | 4.06 x 6.02 |
| Eating area | Main level | 5.82 x 7.7 |
| Office | Main level | 5.31 x 4.12 |
| Sunroom | Main level | 5.82 x 4.04 |
| Family room | Main level | 4.62 x 6.83 |
| Primary Bedroom | Upper Level | 7.54 x 8.56 |
| Bedroom 2 | Upper Level | 4.37 x 4.42 |
Facts & Location
Parking
11 spaces
Lot Size
230 x 426 FT
Annual Taxes
$21,148
Listing data
Listing information is provided for personal, non-commercial use and should be independently verified before making real estate decisions.
Last refreshed: Oct 8, 2026 3:23 AM
Explore nearby searches
SEO-friendly searches for this area, property type, and nearby neighbourhoods.
Similar Properties
More nearby listings that may fit the same search.
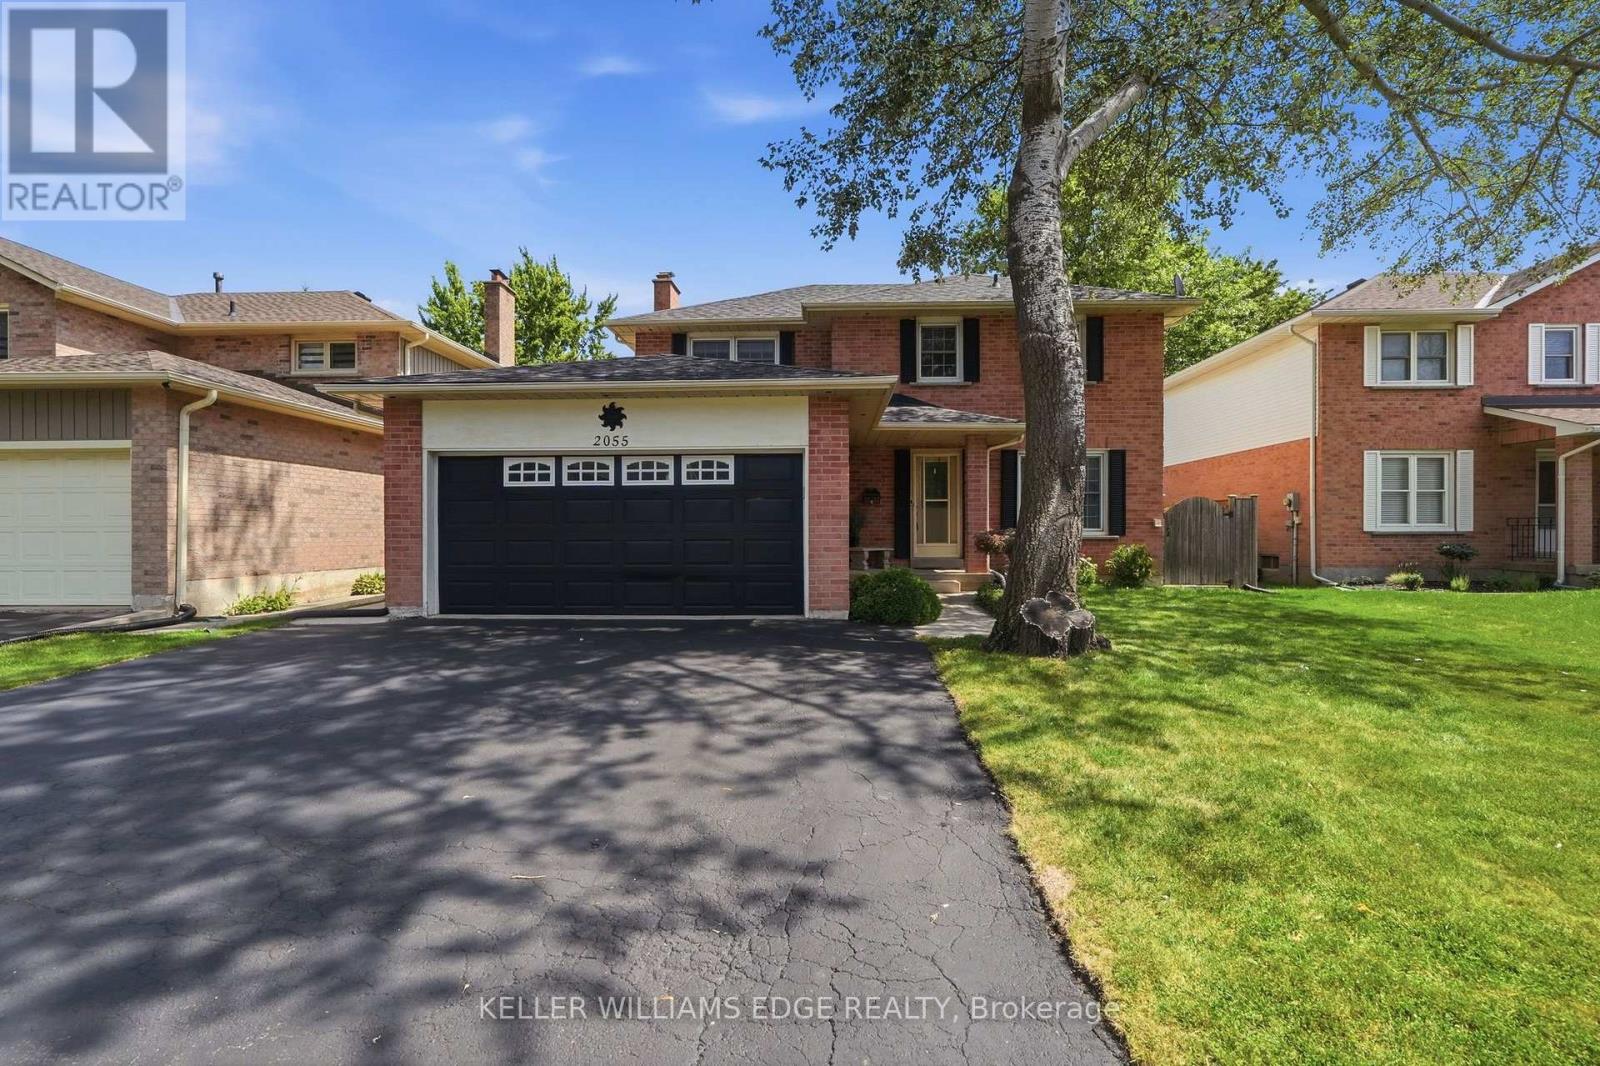
$1,199,999
2055 Hunters Wood Drive
Burlington (Headon) · MLS # W13717238
4 bed · 3 bath
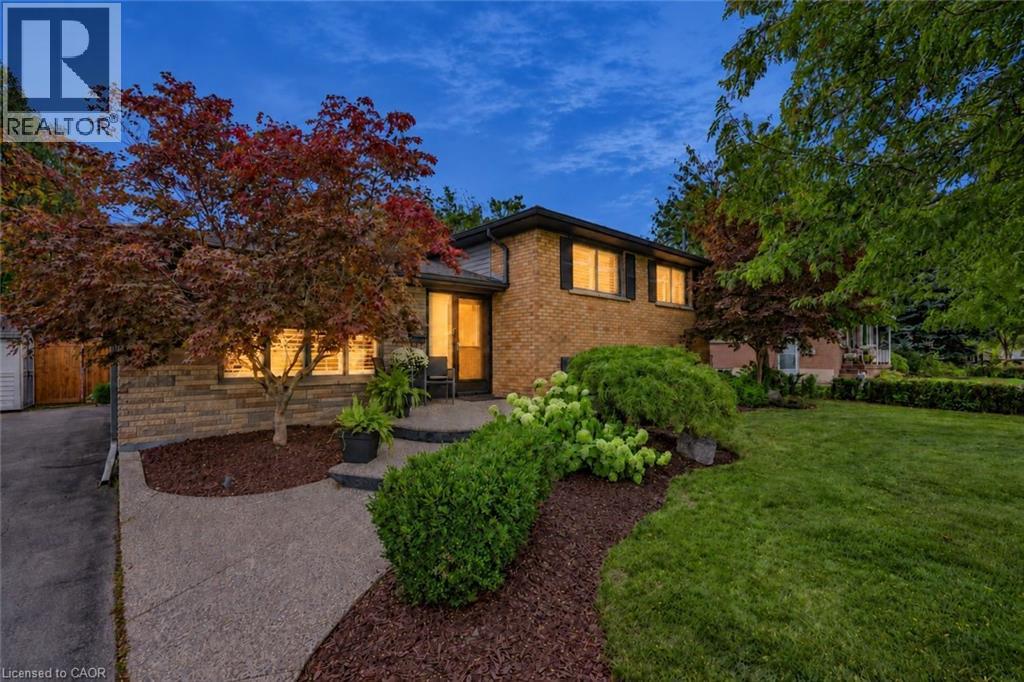
$1,189,000
194 FOXBAR Road
Burlington · MLS # 40866972
4 bed · 2 bath · 1,072 sq ft
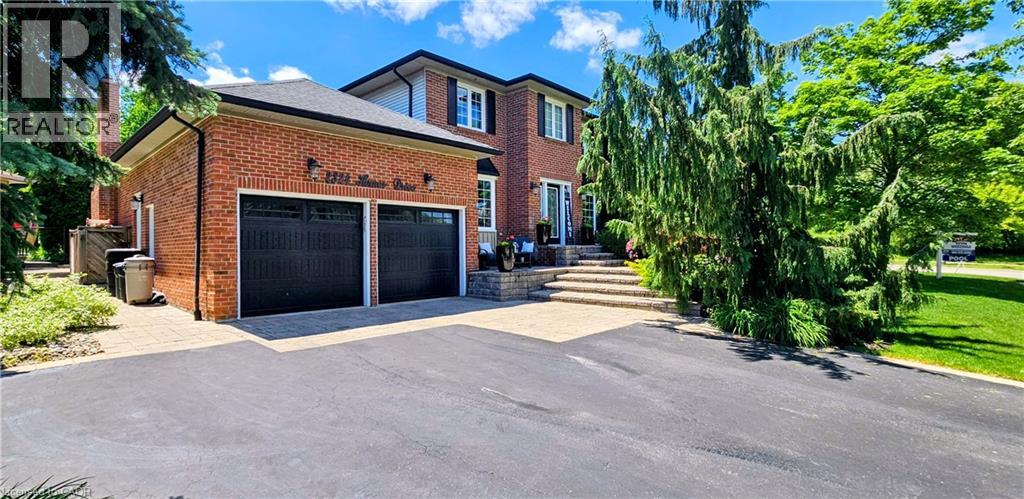
$1,949,000
2324 HOMER Drive
Burlington · MLS # 40821324
4 bed · 4 bath · 4,399 sq ft