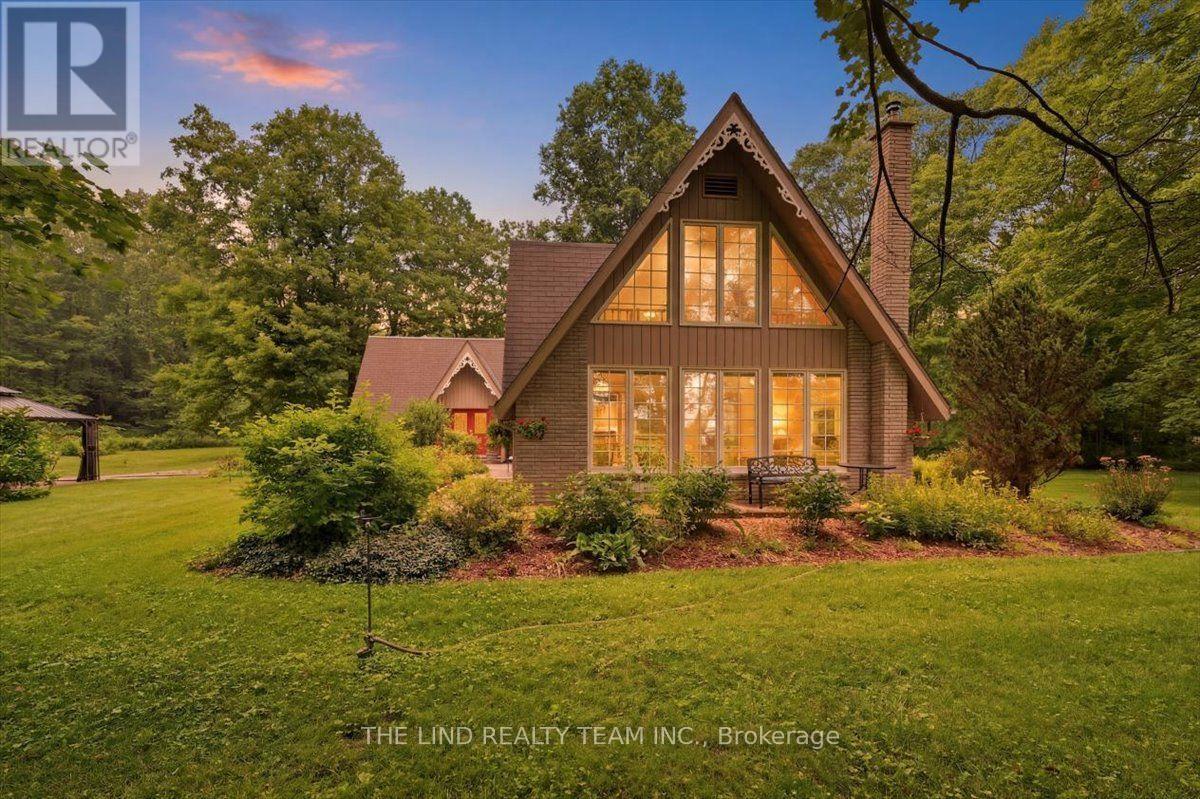
100 Bridle Path
East Gwillimbury, Ontario L0G1V0
MLS # N13134764
Property Details
Type
Detached
Beds
5
Baths
4
Status
For Sale
More homes like this
About this property
Exceptional! Picturesque privacy on your own 10 acre parcel w/paved road access. 10 minutes to highway 404 and 15 minutes to East Gwillimbury Go Station! Serene setting w/'one of a kind' 3000 + SF 5 BR home w/finished basement and alluring charm and character! Meticulously maintained by owners who have enjoyed this paradise for over 50 years! Beautiful views from all windows and bathed in natural sunlight with true curb appeal and more! Vaulted ceilings! Hardwood floors! Separate formal living and dining rooms! Spacious 'beamed' family room with stone fireplace! Solarium overlooking scenic grounds! Big 'eat-in' kit w/huge windows and walkout to landscaped grounds! Primary w/4pc ensuite and your choice of nursery or turn into huge walk-in closet or 4th bedroom! Separate wing with 2 more ample sized bedrooms one with walkout to balcony the other walkout to loft area overlooking ground floor and palatial window! 3-4pc baths and 1-3pc bath on ground floor adjacent to Den or 5th bedroom if needed for parent! Professionally finished lower level too w/office, gym, oversized finished laundry and games room w/regulation 'snooker' table! Professionally landscaped! Bring your business home oversized 10 car parking lot plus, 7 garages for your toys too! A must see!
Mortgage Estimate
Estimated monthly payment
Calculating…
Estimate only. Taxes, insurance, condo fees, and lender terms are not included.
Monthly costs to verify
Property taxes: about $644/month based on listed annual taxes.
Estimate only. Confirm taxes, condo/maintenance fees, insurance, utilities, and lender terms before making decisions.
Rooms
| Room | Level | Dimensions |
|---|---|---|
| Living room | Ground level | 4.62 x 4.62 |
| Bedroom 4 | Second level | 4.62 x 3.39 |
| Loft | Second level | 7.05 x 3.69 |
| Office | Basement | 4.32 x 3.69 |
| Exercise room | Basement | 3.99 x 2.79 |
| Games room | Basement | 6.75 x 4.32 |
| Laundry room | Basement | 3.09 x 3.09 |
| Dining room | Ground level | 4.31 x 3.54 |
| Kitchen | Ground level | 4.92 x 2.79 |
| Eating area | Ground level | 4.62 x 3.54 |
| Family room | Ground level | 7.05 x 6.14 |
| Solarium | Ground level | 4.62 x 3.69 |
| Bedroom 5 | Ground level | 4.31 x 3.09 |
| Primary Bedroom | Second level | 4.92 x 3.69 |
| Bedroom 2 | Second level | 4.62 x 3.09 |
| Bedroom 3 | Second level | 4.62 x 3.69 |
Facts & Location
Parking
17 spaces
Lot Size
352 x 1244.5 FT ; Treed Privacy
Annual Taxes
$7,730
Listing data
Listing information is provided for personal, non-commercial use and should be independently verified before making real estate decisions.
Last refreshed: Sep 16, 2026 2:30 AM
Explore nearby searches
SEO-friendly searches for this area, property type, and nearby neighbourhoods.
Similar Properties
More nearby listings that may fit the same search.
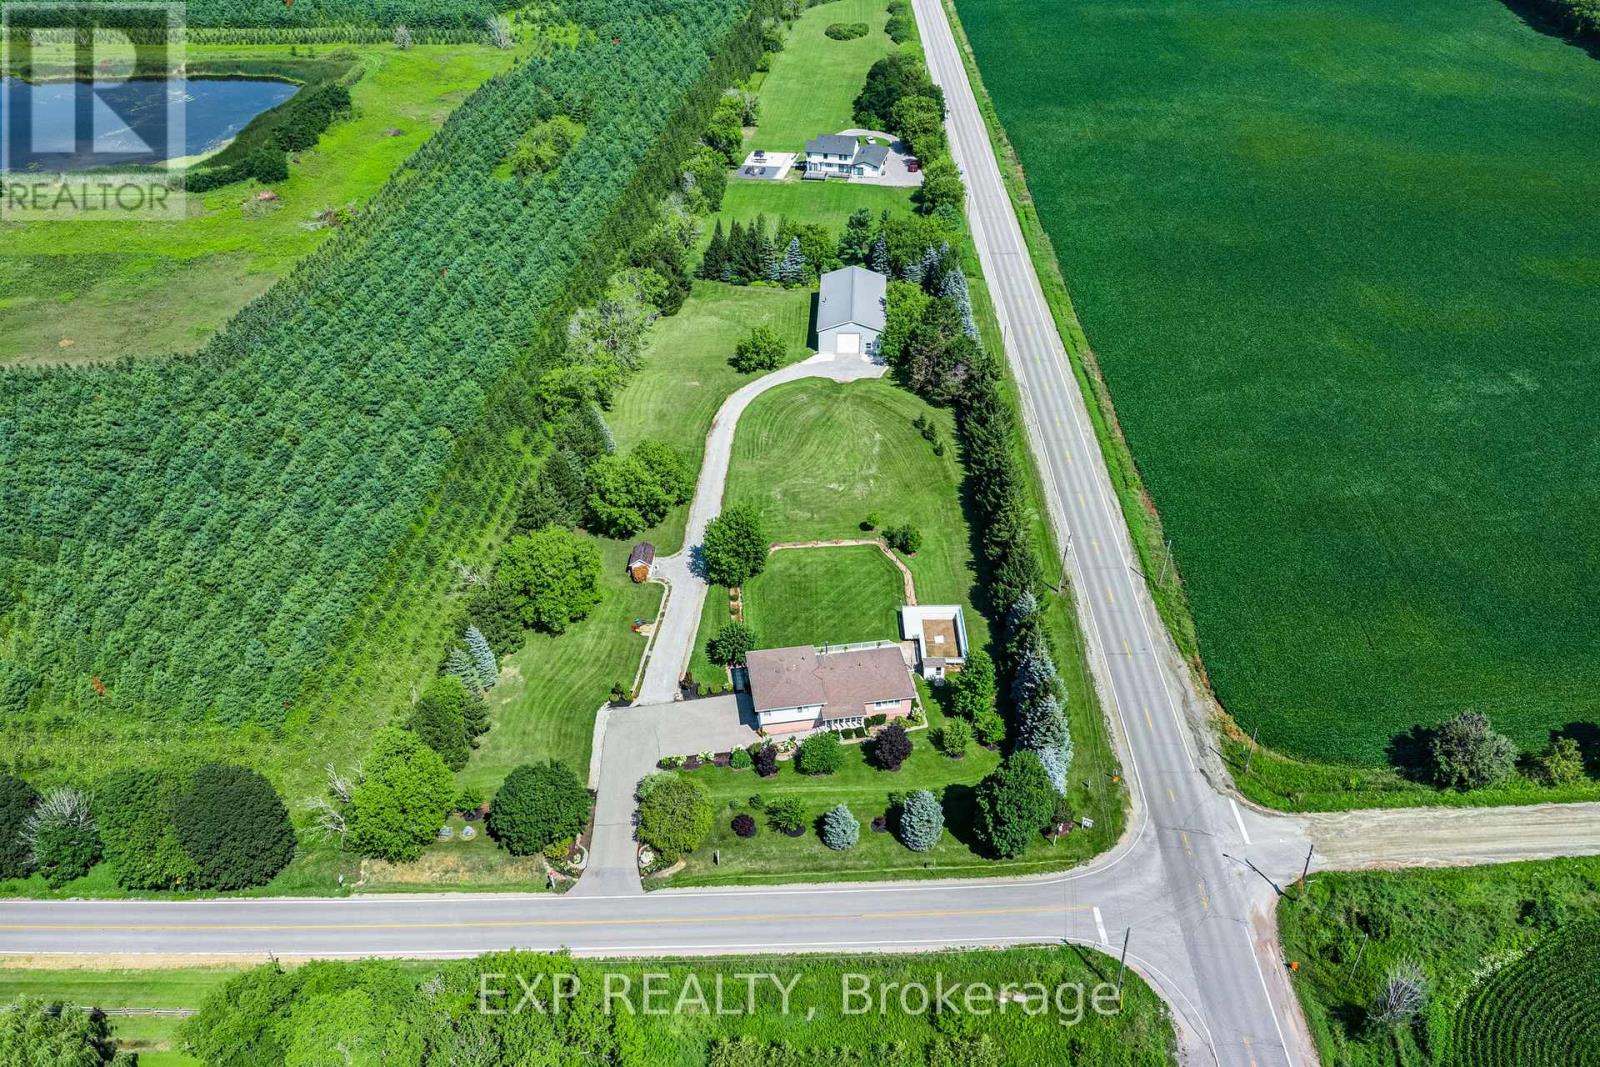
$1,698,000
6030 Doane Road
East Gwillimbury (Mt Albert) · MLS # N13640112
4 bed · 3 bath · 3,200 sq ft
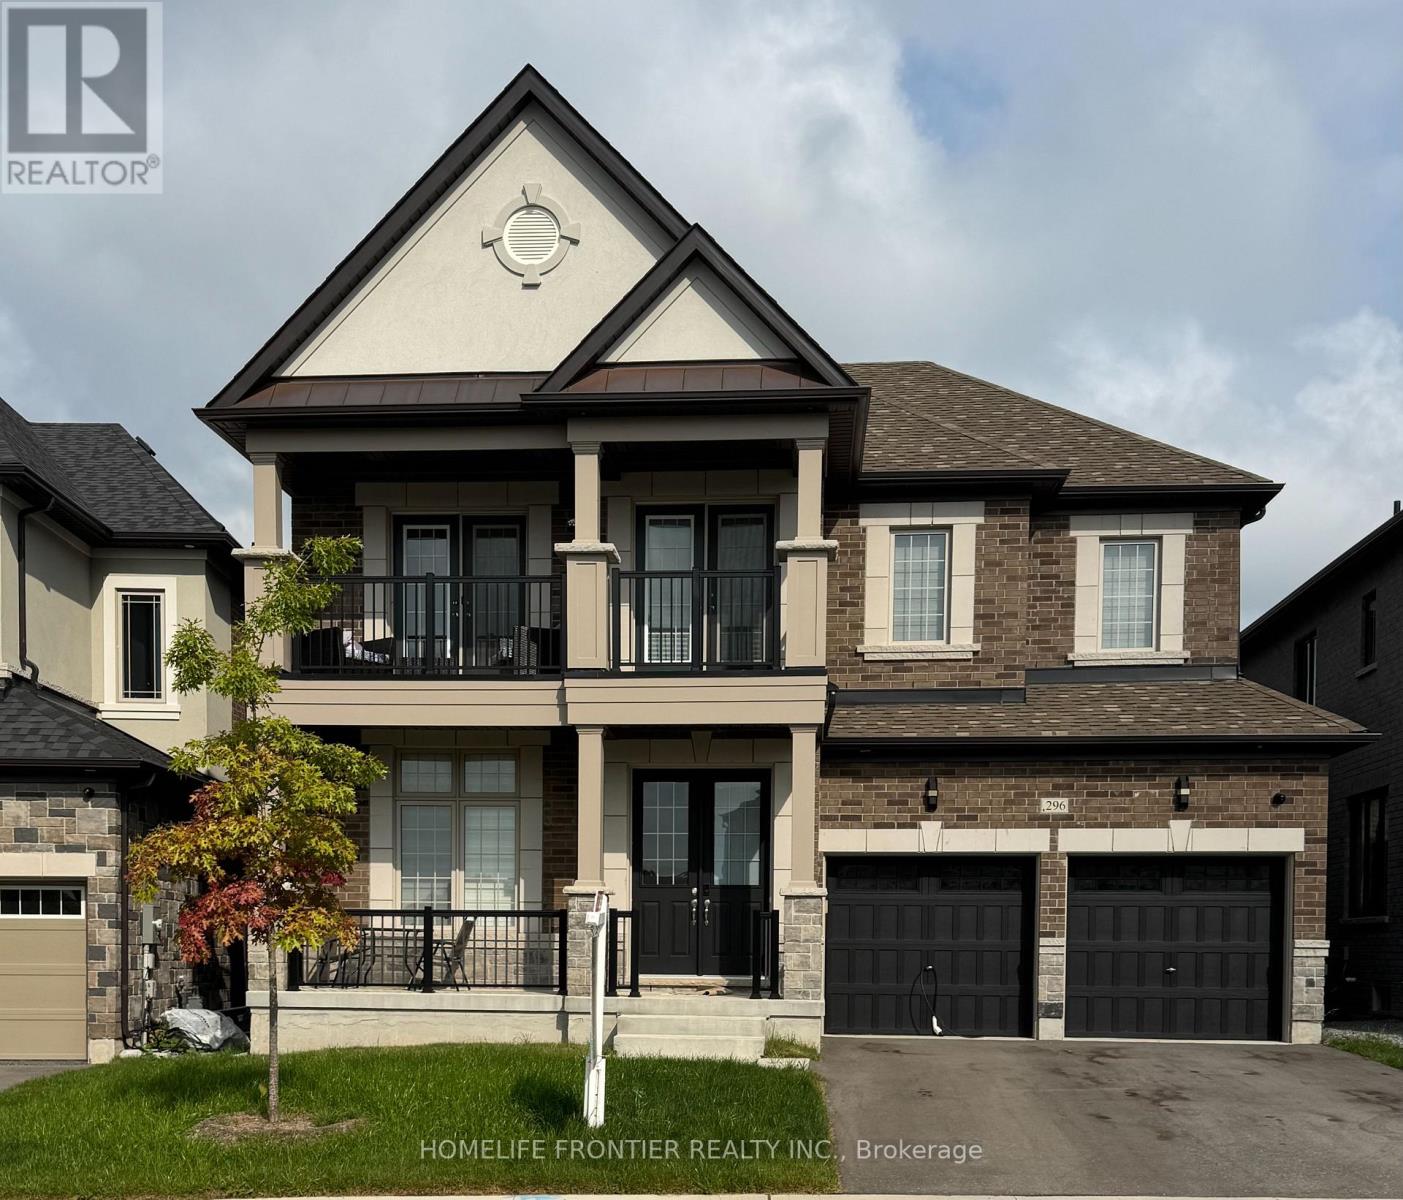
$1,682,000
296 Ben Sinclair Avenue
East Gwillimbury (Queensville) · MLS # N13676048
4 bed · 4 bath
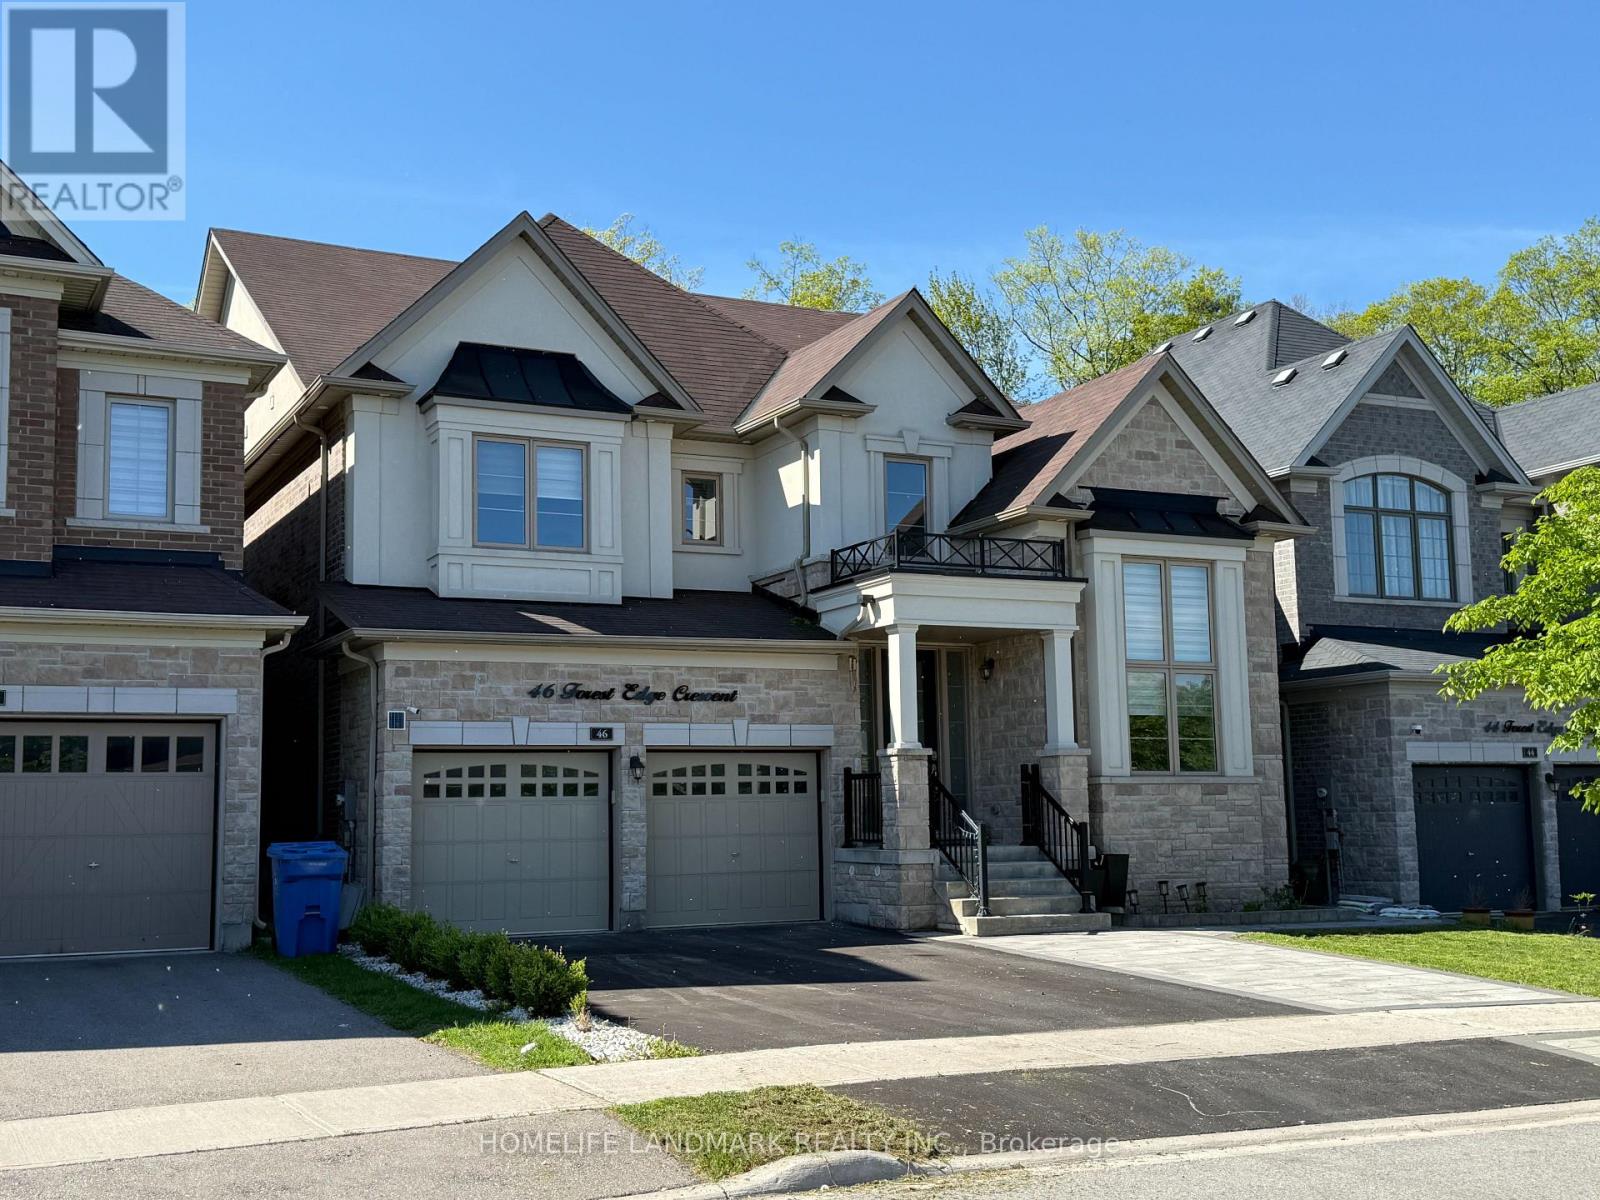
$1,650,000
46 Forest Edge Crescent
East Gwillimbury (Holland Landing) · MLS # N13728750
5 bed · 4 bath