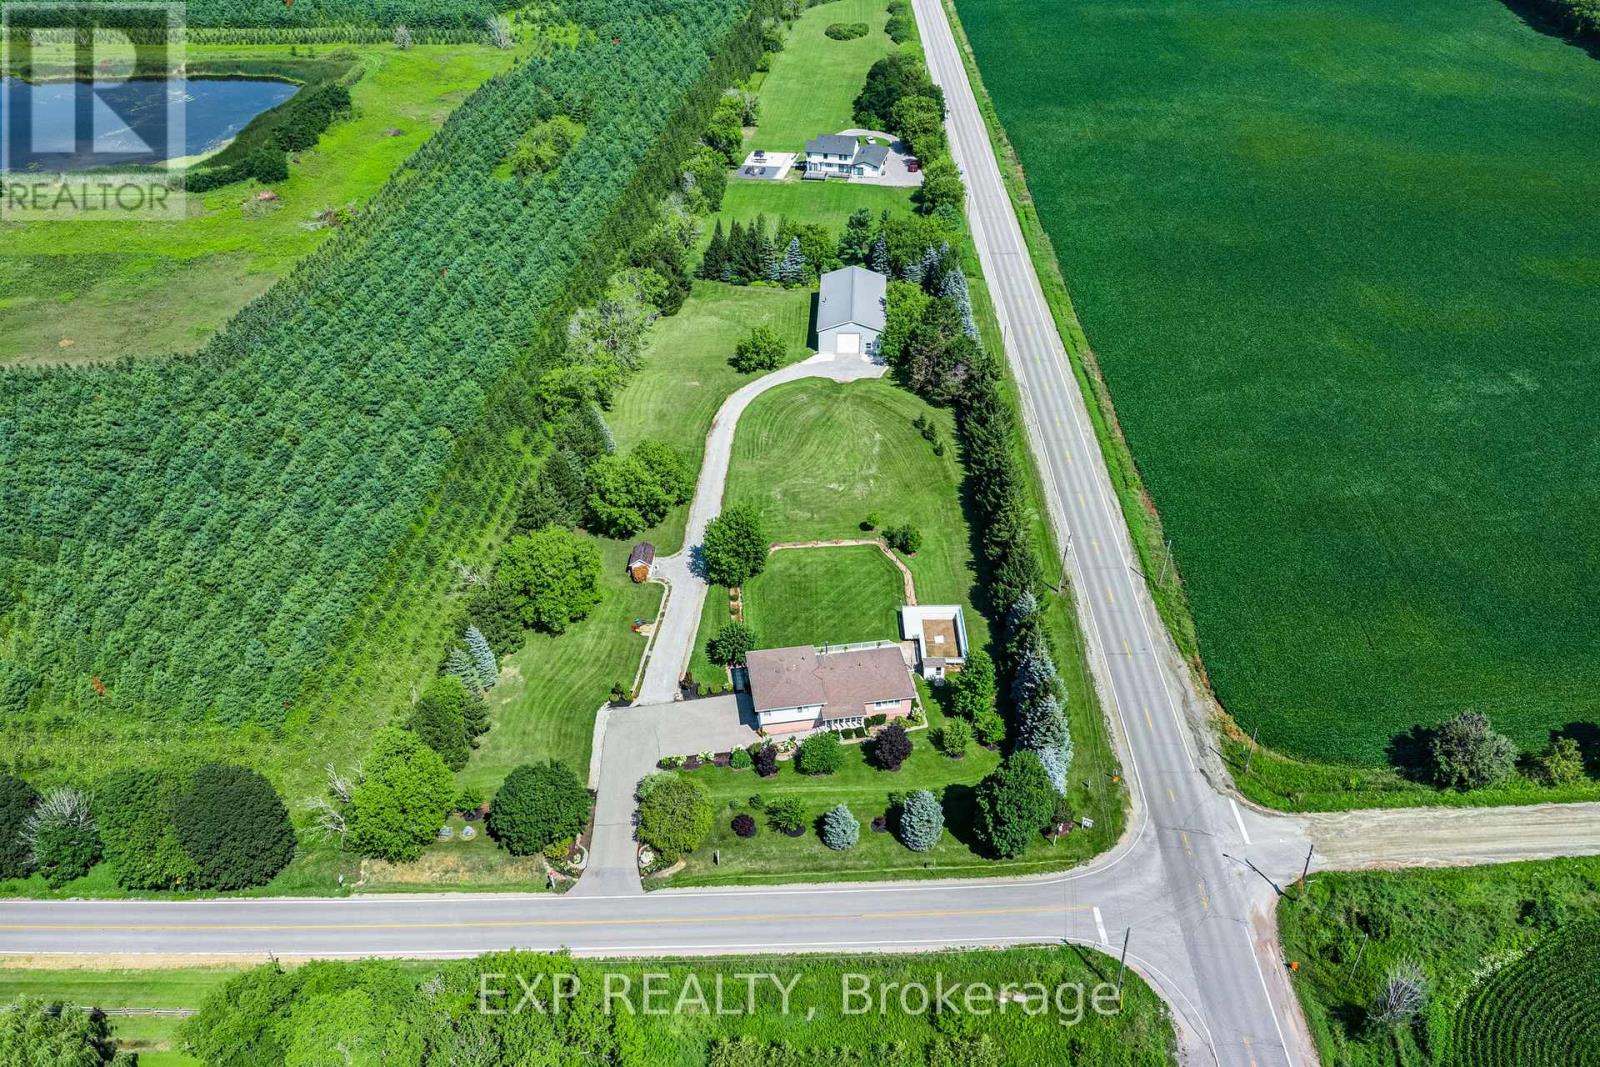
6030 Doane Road
East Gwillimbury (Mt Albert), Ontario L0G1M0
MLS # N13640112
Property Details
Type
Detached
Beds
4
Baths
3
Status
For Sale
More homes like this
About this property
Where a beautiful, move-in-ready home meets the workshop of your dreams. Set on 1.98 private acres in the heart of Mount Albert, this is the rare property built for people with toys, trades, and room to grow. The showpiece is a fantastic 3,200 square foot workshop 40 ft x 80 foot with soaring 16 foot ceilings and a 14 foot drive-in door plus a 600 square foot mezzanine is perfect for parking all your toys and ideal for the car enthusiast, contractor, hobbyist, or home based business. Inside, a bright 3-level side split offers over 3200 square feet of living space across all three levels, with 3+1 bedrooms and 3 bathrooms, finished top to bottom. The large, modern eat-in kitchen walks out to a massive Trex deck overlooking the above-ground pool, the kids will love it, and so will you all summer long.With flexible space for family, guests or a home business, and just a short drive to Newmarket, Stouffville and Sunderland, 6030 Doane delivers acreage, space and lifestyle without the isolation. Bring your vision and all your toys.
Mortgage Estimate
Estimated monthly payment
Calculating…
Estimate only. Taxes, insurance, condo fees, and lender terms are not included.
Monthly costs to verify
Property taxes: about $537/month based on listed annual taxes.
Estimate only. Confirm taxes, condo/maintenance fees, insurance, utilities, and lender terms before making decisions.
Rooms
| Room | Level | Dimensions |
|---|---|---|
| Living room | Main level | 5.21 x 4.53 |
| Utility room | Lower level | 3.36 x 1.85 |
| Dining room | Main level | 5.21 x 3.65 |
| Kitchen | Main level | 5.44 x 4.12 |
| Primary Bedroom | Upper Level | 4.7 x 4.43 |
| Bedroom 2 | Upper Level | 3.58 x 3.29 |
| Bedroom 3 | Upper Level | 3.29 x 2.72 |
| Bedroom 4 | Lower level | 6.33 x 3.36 |
| Kitchen | Lower level | 5.44 x 4.16 |
| Recreational, Games room | Lower level | 7.29 x 4.11 |
| Laundry room | Lower level | 3.42 x 1.6 |
Facts & Location
Interior Size
3,200 sq ft
Parking
12 spaces
Lot Size
197.2 x 691.9 FT ; 119.26 ft x 691.86 x 197.16 x 685.87 ft
Annual Taxes
$6,441
Listing data
Listing information is provided for personal, non-commercial use and should be independently verified before making real estate decisions.
Last refreshed: Oct 5, 2026 2:31 AM
Explore nearby searches
SEO-friendly searches for this area, property type, and nearby neighbourhoods.
Similar Properties
More nearby listings that may fit the same search.
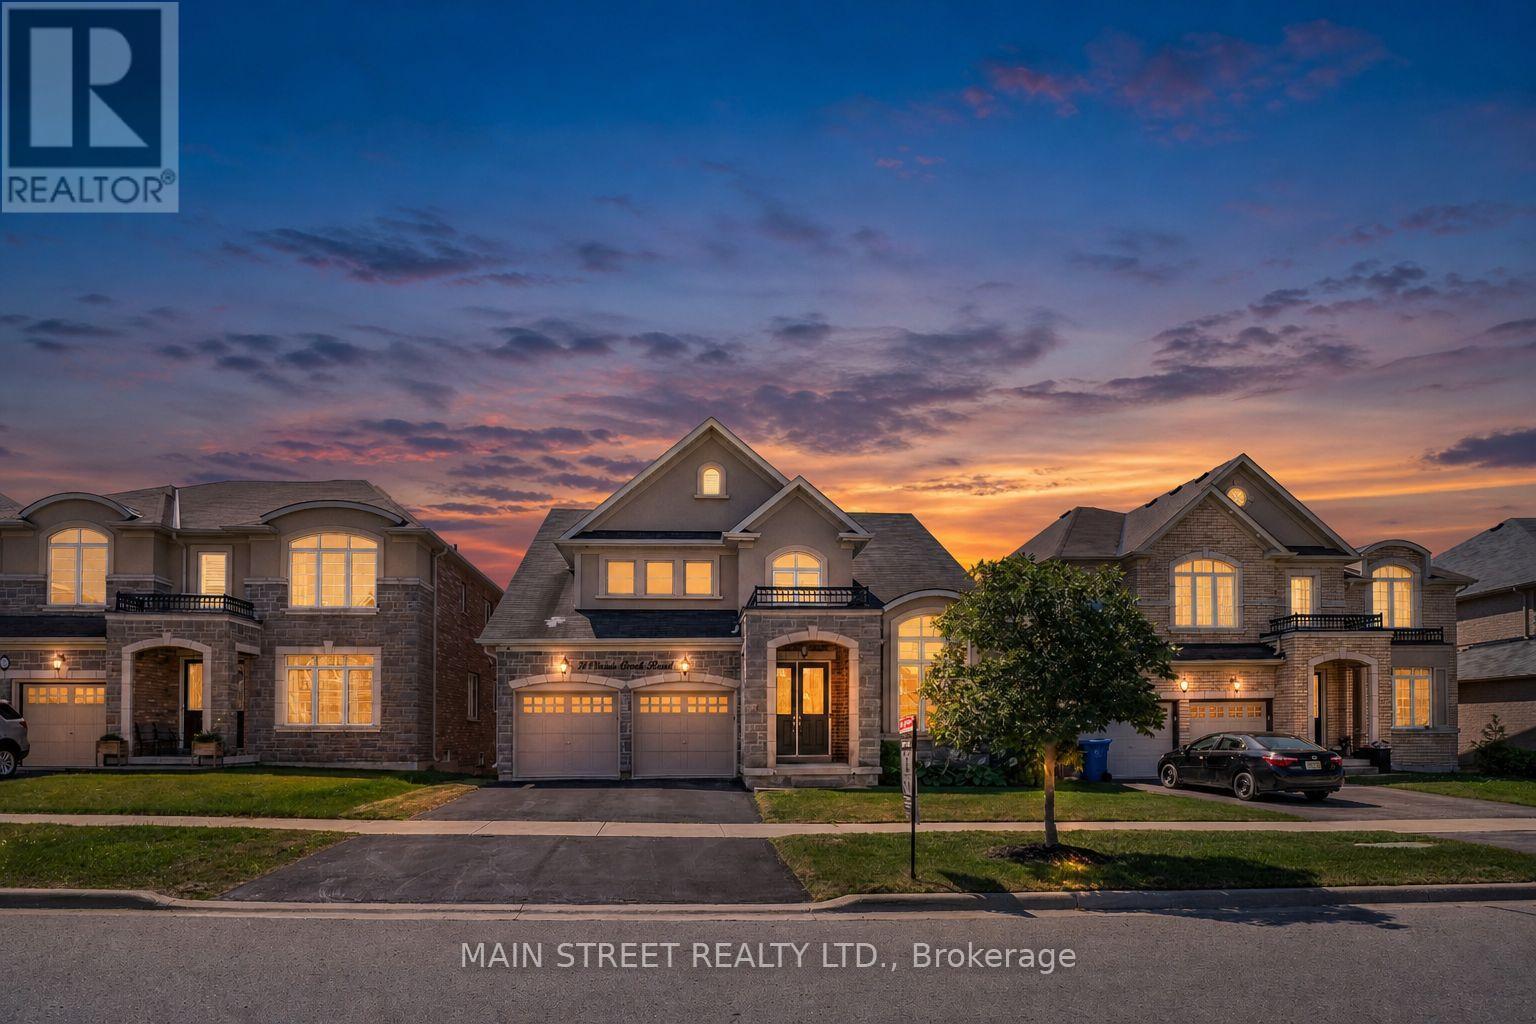
$1,548,800
71 Vivian Creek Road
East Gwillimbury (Mt Albert) · MLS # N13768542
3 bed · 4 bath · 3,500 sq ft
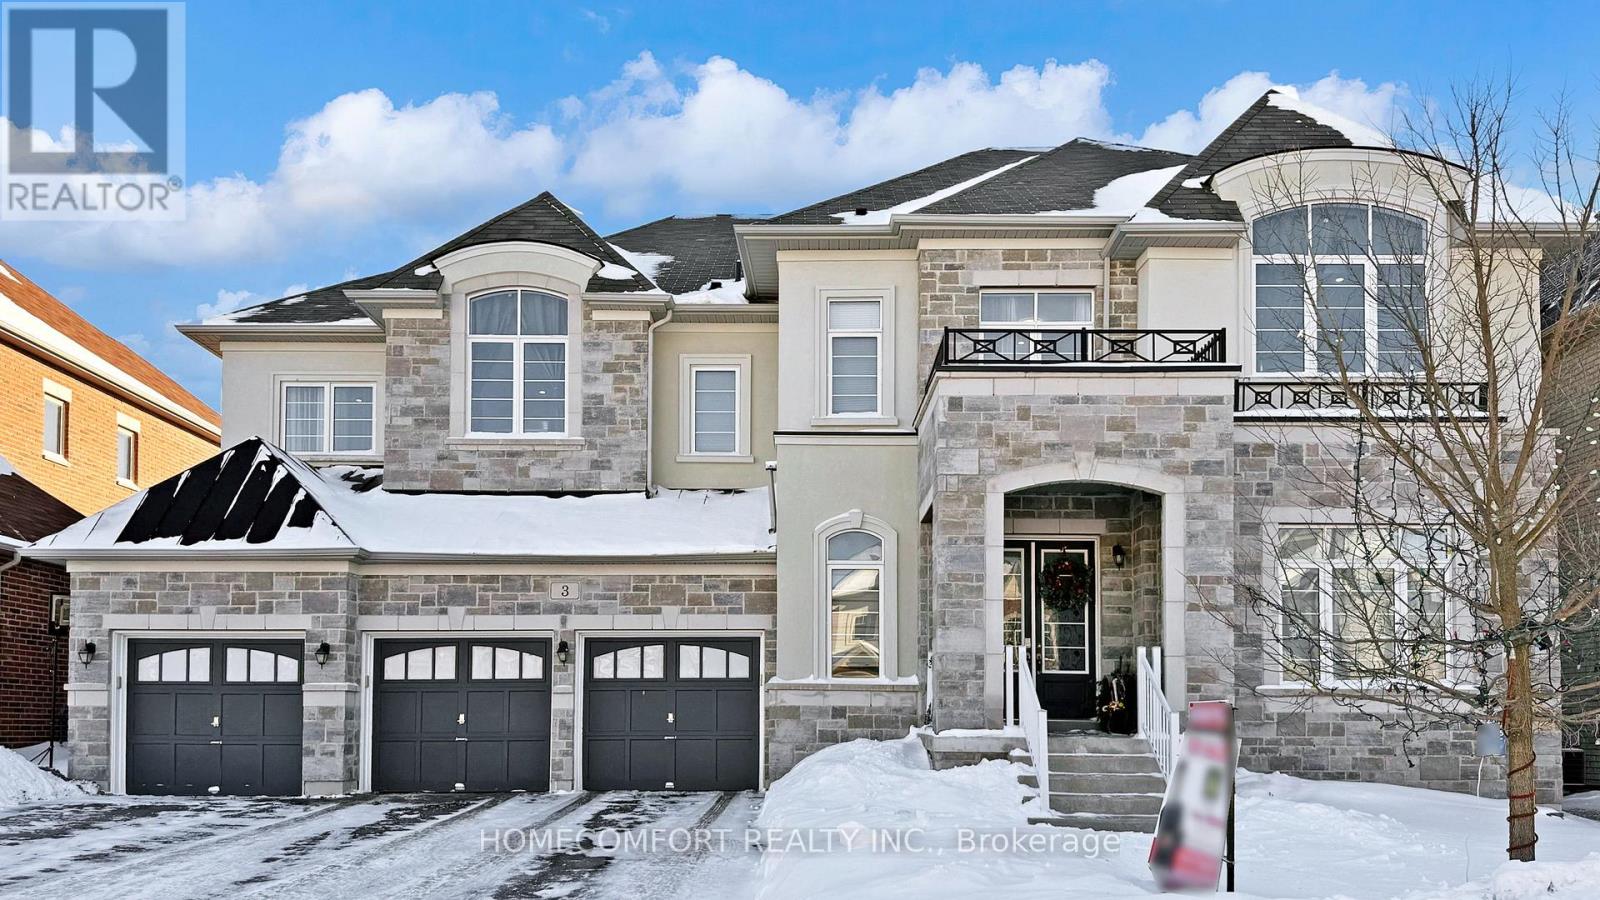
$2,799,000
3 Mary Willson Court
East Gwillimbury (Sharon) · MLS # N13773182
7 bed · 9 bath · 6,000 sq ft
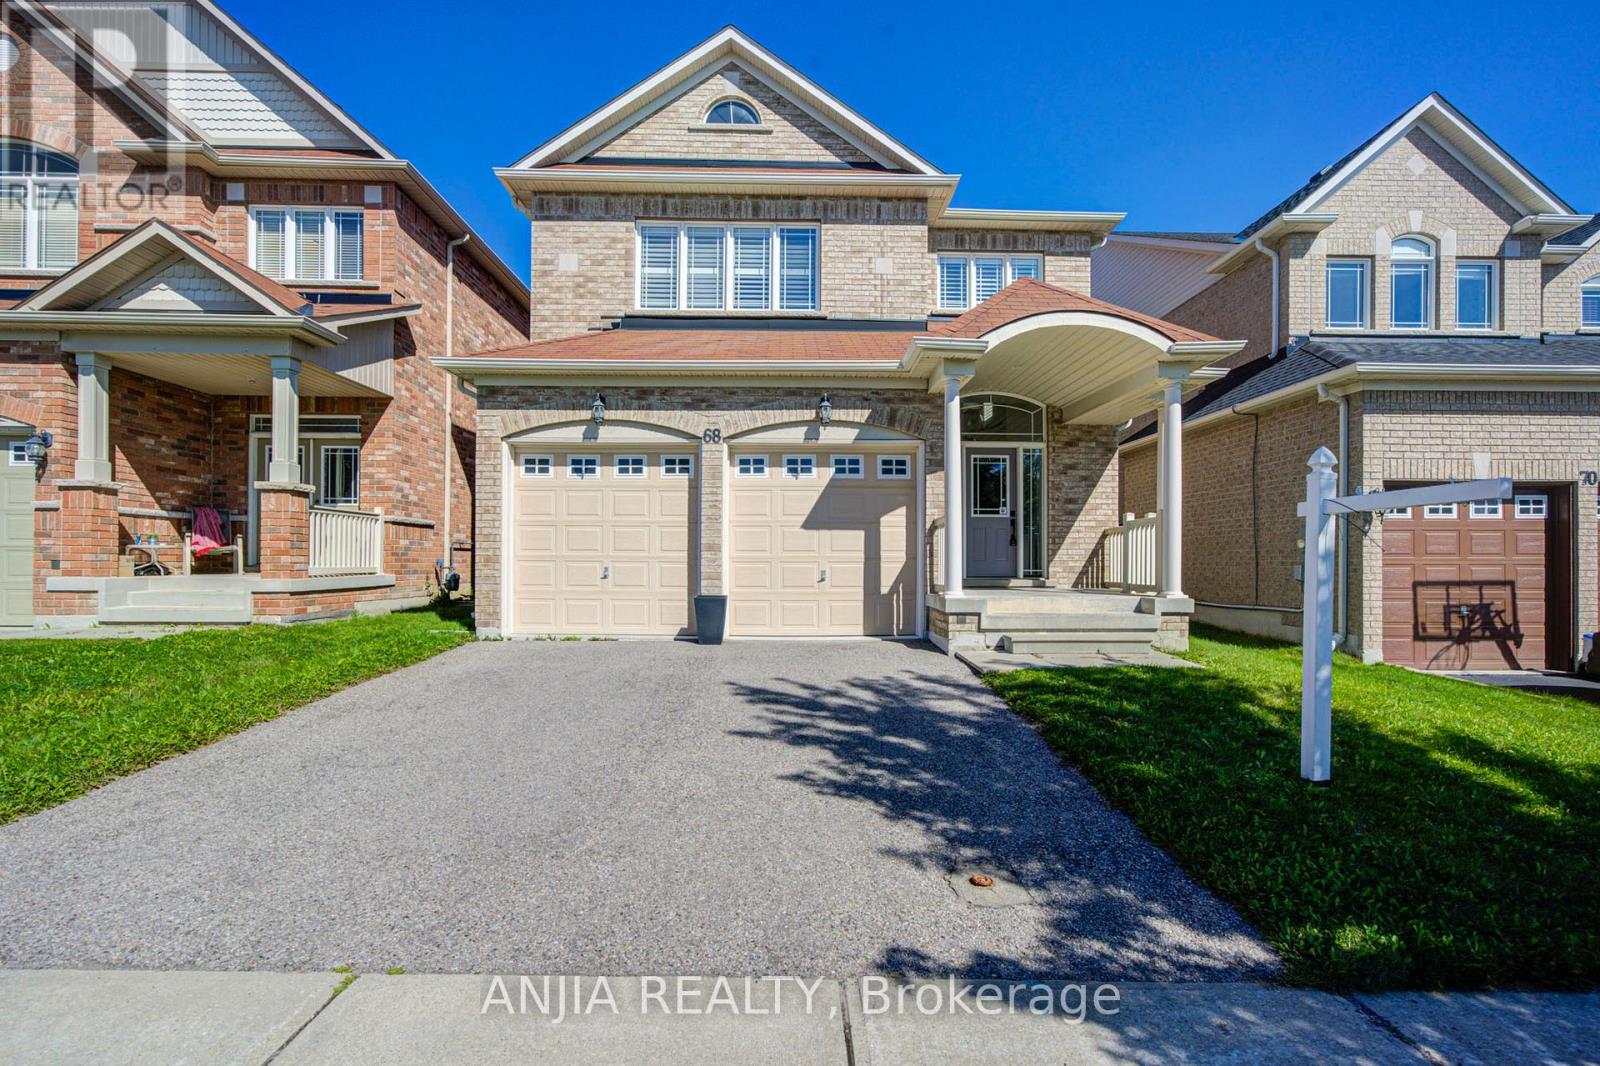
$1,090,000
68 Old Field Crescent
East Gwillimbury · MLS # N13774412
4 bed · 3 bath · 2,500 sq ft