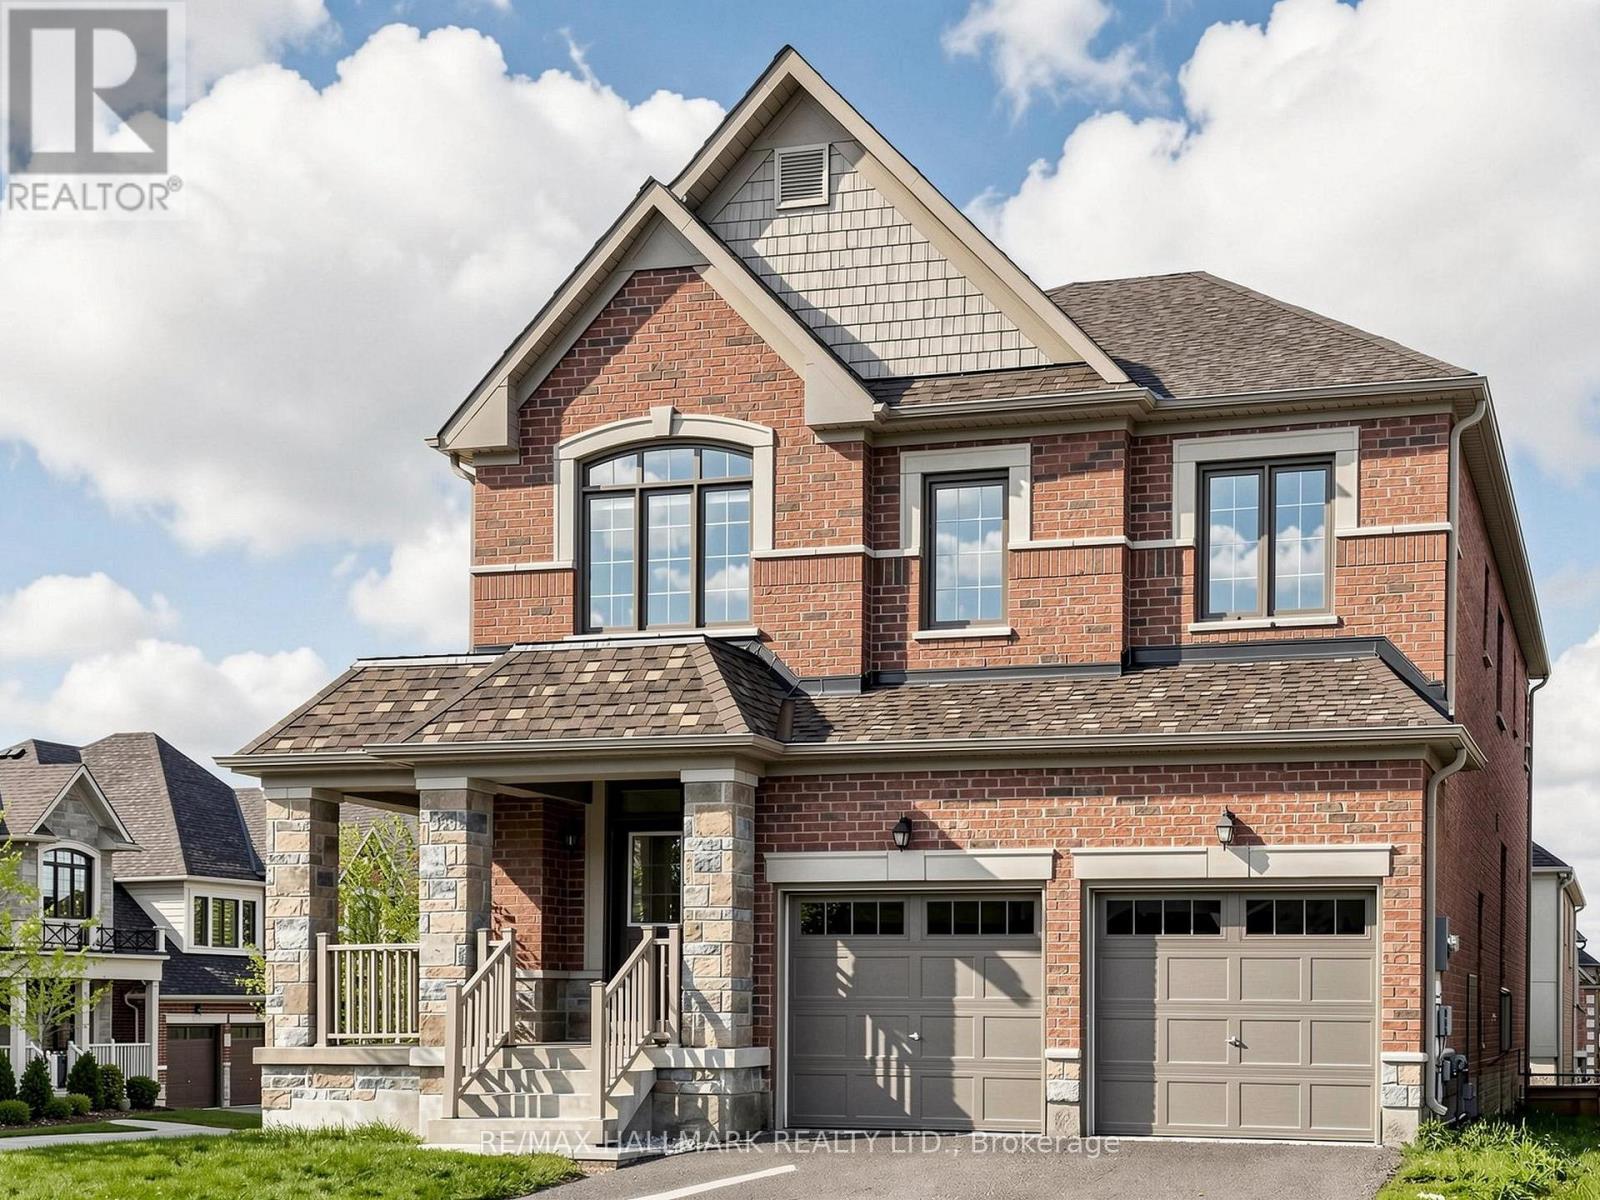
25 Beebalm Lane
East Gwillimbury (Holland Landing), Ontario L9N0T4
MLS # N13130688
Property Details
Type
Detached
Beds
6
Baths
5
Status
For Sale
More homes like this
About this property
Welcome To This Stunning Move-In Ready Home In Prestigious Holland Landing! One Of The Largest And Most Functional Homes On The Street Offering Almost 6,000 Sq.Ft. Of Beautifully Designed Living Space Filled With Warmth, Elegance, Comfort, And Natural Light! This Incredible Home Features Stunning Oversized Windows Throughout, Soaring 9 Ft Ceilings, Gleaming Hardwood Floors Throughout - Absolutely No Carpet - And A Bright Open Concept Layout Perfect For Modern Family Living And Entertaining In Style.Designed With Space And Functionality In Mind, Every Room In This Home Feels Open, Airy, And Extremely Spacious. The Family Kitchen Overlooks Deck and Outdoor Barbeque Areas Perfect For Large Gatherings, Family Events, Or Everyday Enjoyment. Abundant Storage Space Throughout The Entire Home Makes Daily Living Effortless And Organized.The Second Floor Offers 4 Generously Sized Bedrooms Plus An Additional Sitting Room That Can Be Used As A Private Lounge, Extra Home Office, Kids' Play Area, Nursery, Or Even A Potential 5th Bedroom. The Massive Professionally Finished Walk-Out Basement Apartment Features A Full Kitchen, 2 Spacious Bedrooms, 1 Full Bathroom, Separate Entrance, And Incredible Additional Storage Space - Perfect For Extended Family, Multi-Generational Living, Or Excellent Income Potential!Step Outside And Fall In Love With The Beautiful Wrap Around Porch, Elegant Exterior Pot Lights, And The Amazing Indoor-Outdoor Flow This Home Offers. Bright, Spacious, Functional, And Truly Rare - This Is The Kind Of Dream Home Buyers Wait For! *No Sidewalk*
Mortgage Estimate
Estimated monthly payment
Calculating…
Estimate only. Taxes, insurance, condo fees, and lender terms are not included.
Monthly costs to verify
Property taxes: about $509/month based on listed annual taxes.
Estimate only. Confirm taxes, condo/maintenance fees, insurance, utilities, and lender terms before making decisions.
Rooms
| Room | Level | Dimensions |
|---|---|---|
| Living room | Main level | 7.24 x 4.55 |
| Kitchen | Lower level | 4.09 x 2.77 |
| Recreational, Games room | Lower level | 10.13 x 5.66 |
| Den | Lower level | 4.55 x 2.82 |
| Dining room | Main level | 7.24 x 4.55 |
| Family room | Main level | 4.39 x 3.91 |
| Kitchen | Main level | 4.5 x 4.5 |
| Office | Main level | 3.38 x 2.59 |
| Primary Bedroom | Upper Level | 5.49 x 4.34 |
| Bedroom 2 | Upper Level | 4.24 x 3.33 |
| Bedroom 3 | Upper Level | 4.92 x 3.1 |
| Bedroom 4 | Upper Level | 4.88 x 4.67 |
| Study | Upper Level | 4.14 x 3.4 |
Facts & Location
Interior Size
6,000 sq ft
Parking
6 spaces
Lot Size
56 x 100.2 FT
Annual Taxes
$6,104
Listing data
Listing information is provided for personal, non-commercial use and should be independently verified before making real estate decisions.
Last refreshed: Aug 27, 2026 2:31 AM
Explore nearby searches
SEO-friendly searches for this area, property type, and nearby neighbourhoods.
Similar Properties
More nearby listings that may fit the same search.
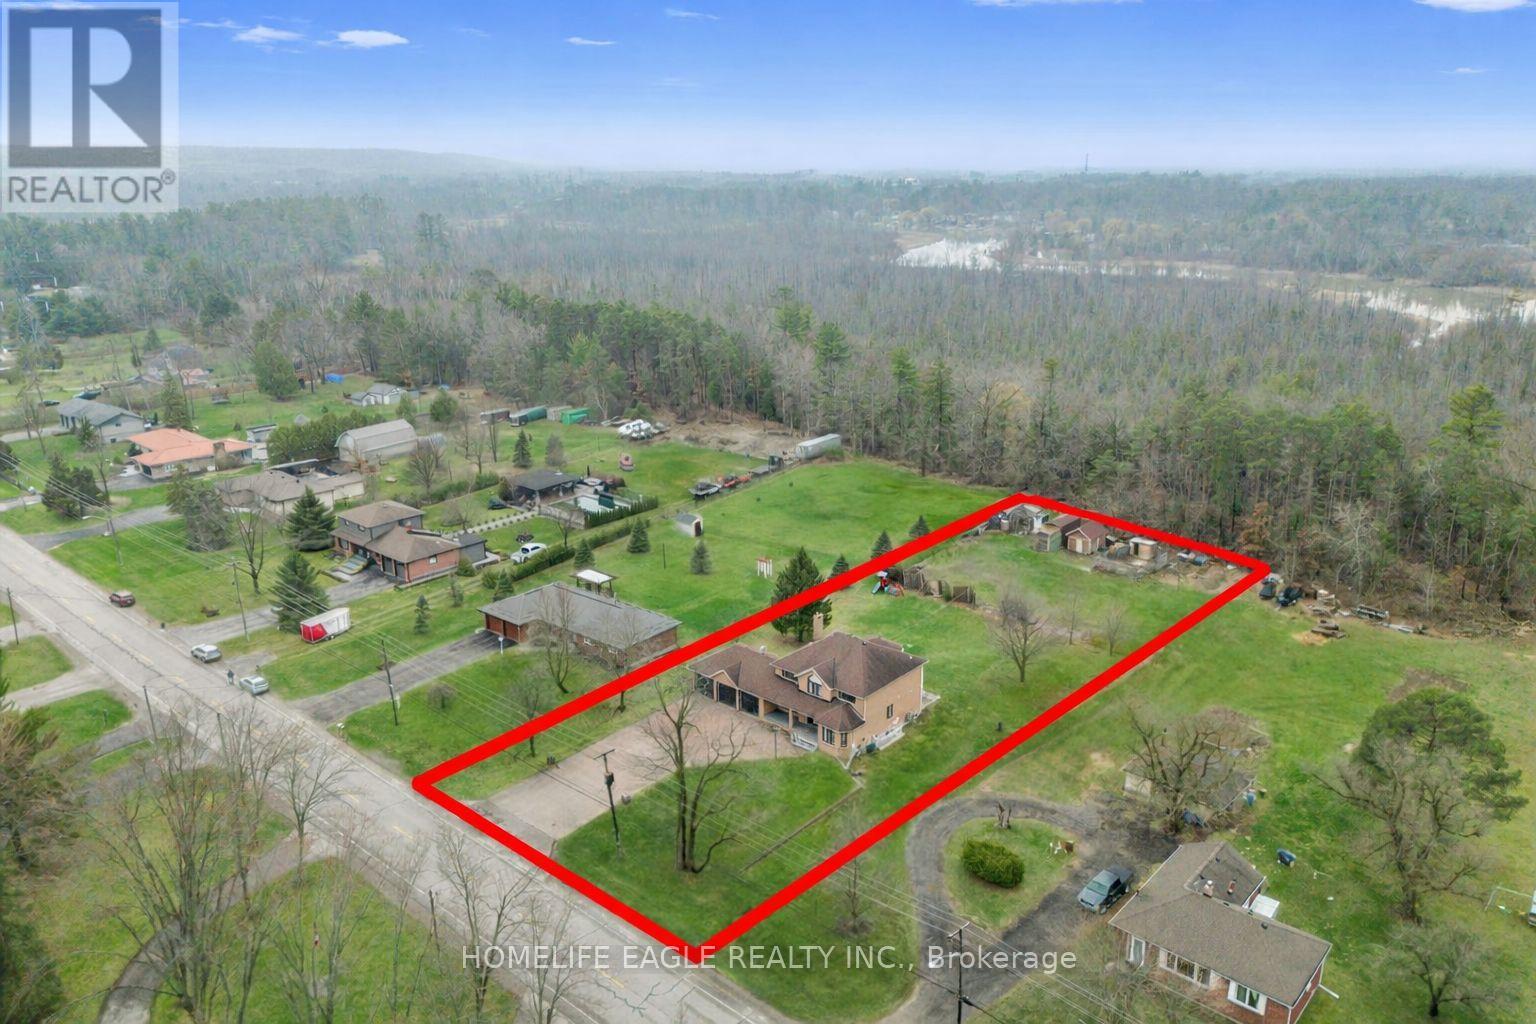
$1,459,900
20286 Yonge Street
East Gwillimbury (Holland Landing) · MLS # N13496396
6 bed · 4 bath · 4,000 sq ft
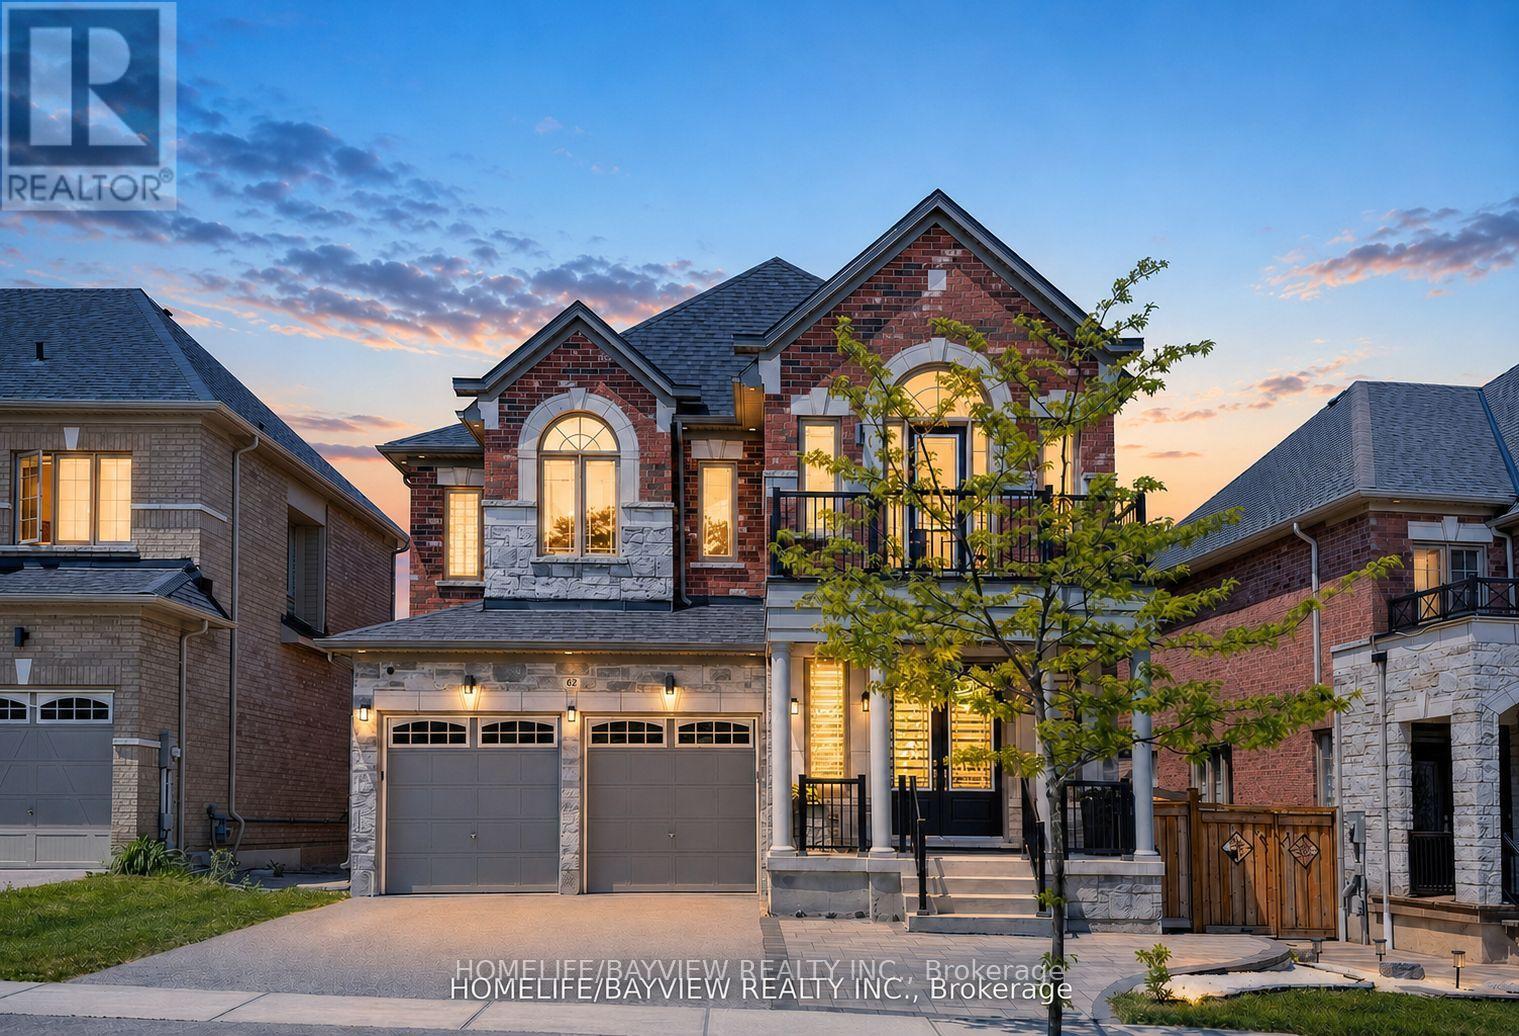
$1,468,000
62 Pear Blossom Way
East Gwillimbury (Holland Landing) · MLS # N13615382
6 bed · 6 bath · 4,700 sq ft
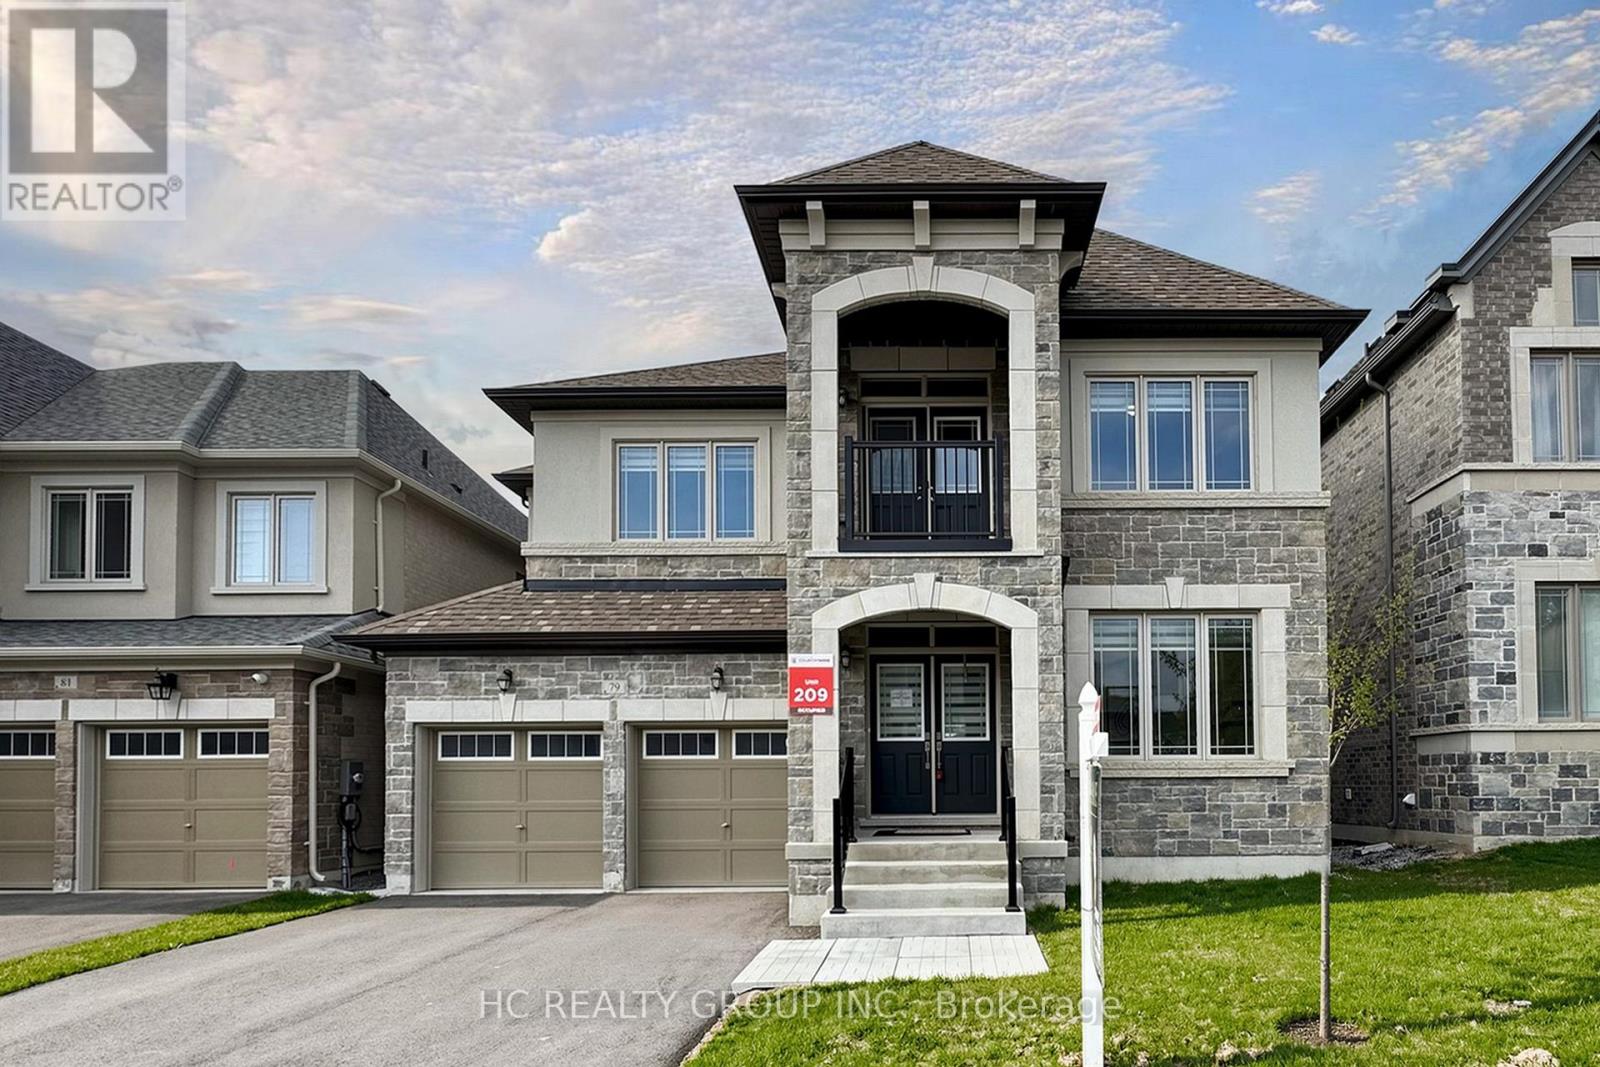
$1,498,000
79 Silk Twist Drive
East Gwillimbury (Holland Landing) · MLS # N13240240
5 bed · 4 bath · 3,200 sq ft