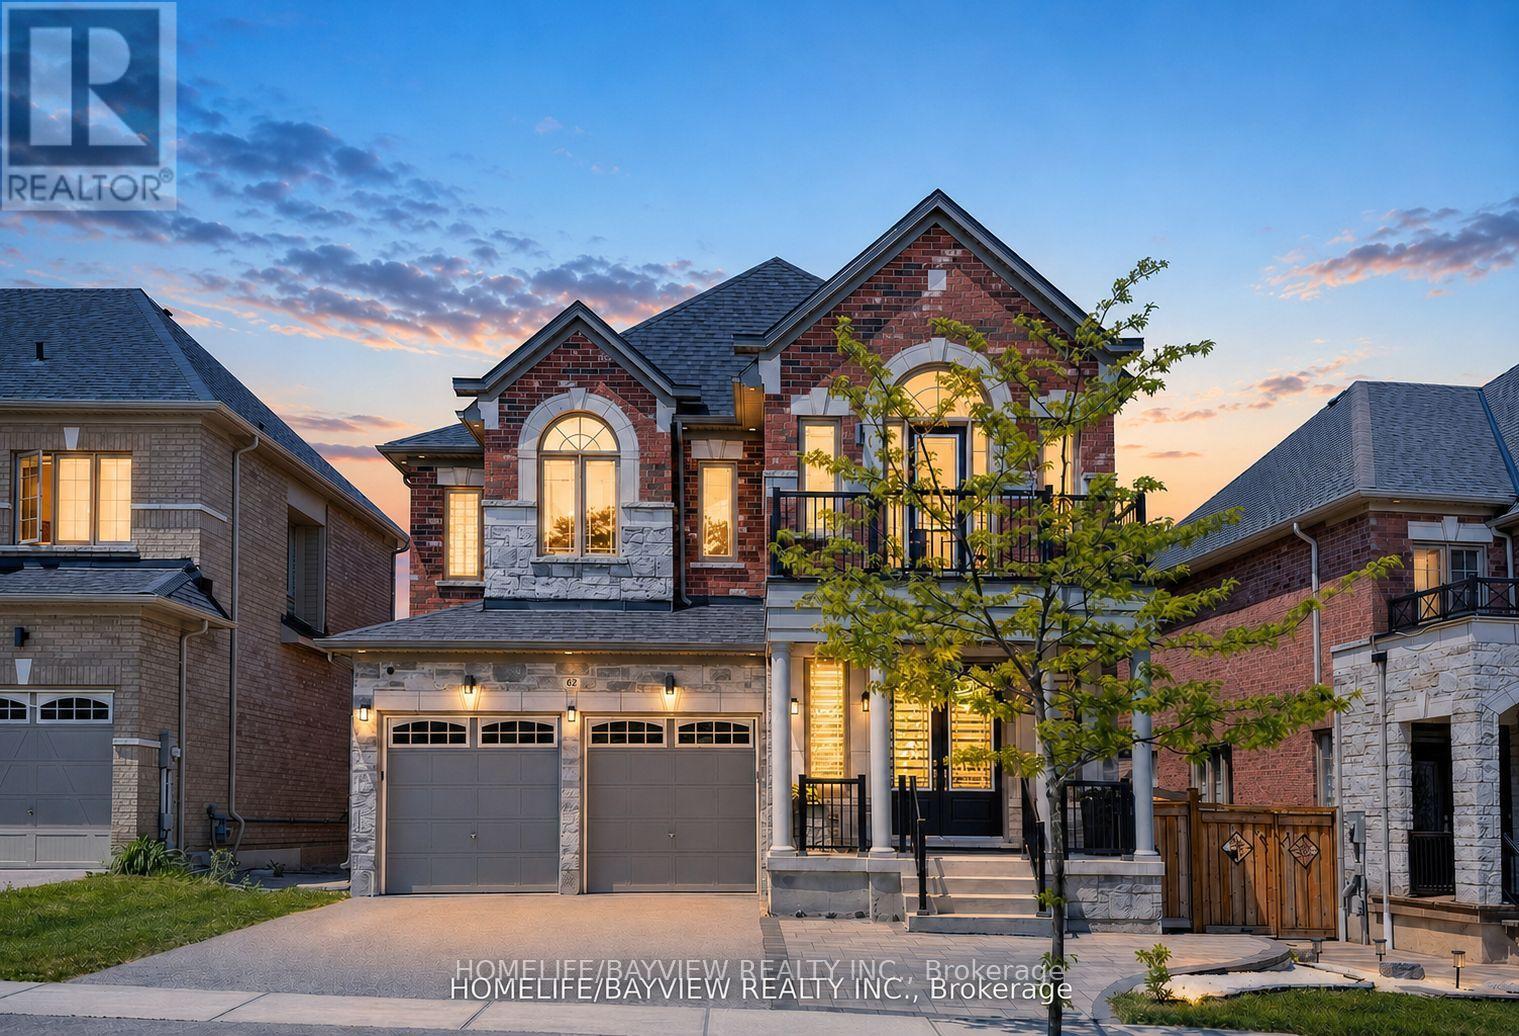
62 Pear Blossom Way
East Gwillimbury (Holland Landing), Ontario L9N0S9
MLS # N13615382
Property Details
Type
Detached
Beds
6
Baths
6
Status
For Sale
More homes like this
About this property
Immaculate 4+2 Bedroom well kept-like new Home In Award Winning Hillsborough Development By Top Rated Builder, Andrin Homes! This Well Designed sun-filled move in ready open lay-out Floor Plan Offers over 4700 sqft of living space with Loads Of Lights From The Large Windows Throughout, 9'ceiling on both levels (Primary bedroom 10').Front door welcomes you with Upgraded large double door entry leads to an open concept foyer. Grand Foyer W/Double Closet And Access To Garage. Luxurious Combined Living/ Dining Room with Coffered Ceiling & Designer Lighting. Elegant Family Room equipped w/ modern Gas fireplace and Larger Windows. The kitchen is equipped with Stainless Steele appliances, upgraded w/Granite counter-top, Tile Backsplash, upgraded cabinets w/extended Bar display and Servery with pantry. Perfect Design With Private Home Office For The Adults And Large Media Room For The Kids on 2nd floor with Walk out to a Balcony and Cathedral Ceiling with pot lights. 3 Bathrooms On 2nd Level Complete With Laundry Room. Iron Pickets On Spiral Wood Stairs Decorates w/Designer Chandelier. With over 150K of Quality Design upgrade finishes Incl. *****PERMITTED LEGAL *****finished basement with Loads of Storage and Separate Entrance consists of a self-contained 1 bedroom Apartment with Full Kitchen, 3 Pcs Bath and a full size bedroom and a separate suite with 3 pcs ensuite and Electric Fireplace perfect for home business with stacked Washer & Dryer or Income Potential. Zebra Blind window coverings thru-out the house! Opulent Master Bedroom with Double door Entry, 2 Separate Walk-in closets(1 has organizer), retreat w/5pc spa-like en-suite that comes w/frame-less glass and rain shower, freestanding tub. Second floor laundry. Close To The Highway 404 And Go Train. Other Upgrades: 200 AMP Electrical Panel, Full Fence Backyard with 2 Gates(2022), Interlock Front to Side Entrance Door (2022),Kitchen Cabinet Extension (2023),LED Pot Lights thru-out (2023)
Mortgage Estimate
Estimated monthly payment
Calculating…
Estimate only. Taxes, insurance, condo fees, and lender terms are not included.
Monthly costs to verify
Property taxes: about $580/month based on listed annual taxes.
Estimate only. Confirm taxes, condo/maintenance fees, insurance, utilities, and lender terms before making decisions.
Rooms
| Room | Level | Dimensions |
|---|---|---|
| Foyer | Main level | 5 x 3.2 |
| Bedroom 4 | Second level | 3.4 x 3 |
| Living room | Basement | 4.6 x 4.2 |
| Bedroom | Basement | 4.6 x 3.4 |
| Bedroom | Basement | 5.64 x 3.5 |
| Living room | Main level | 4.1 x 3.7 |
| Dining room | Main level | 4.3 x 3.7 |
| Family room | Main level | 5.7 x 4.6 |
| Office | Main level | 3 x 3 |
| Kitchen | Main level | 4 x 2.6 |
| Eating area | Main level | 4 x 3.61 |
| Primary Bedroom | Second level | 5.7 x 5.5 |
| Bedroom 2 | Second level | 3.6 x 3.3 |
| Bedroom 3 | Second level | 4 x 3.6 |
Facts & Location
Interior Size
4,700 sq ft
Parking
5 spaces
Lot Size
45.9 x 103.5 FT
Annual Taxes
$6,957
Listing data
Listing information is provided for personal, non-commercial use and should be independently verified before making real estate decisions.
Last refreshed: Sep 29, 2026 2:31 AM
Explore nearby searches
SEO-friendly searches for this area, property type, and nearby neighbourhoods.
Similar Properties
More nearby listings that may fit the same search.
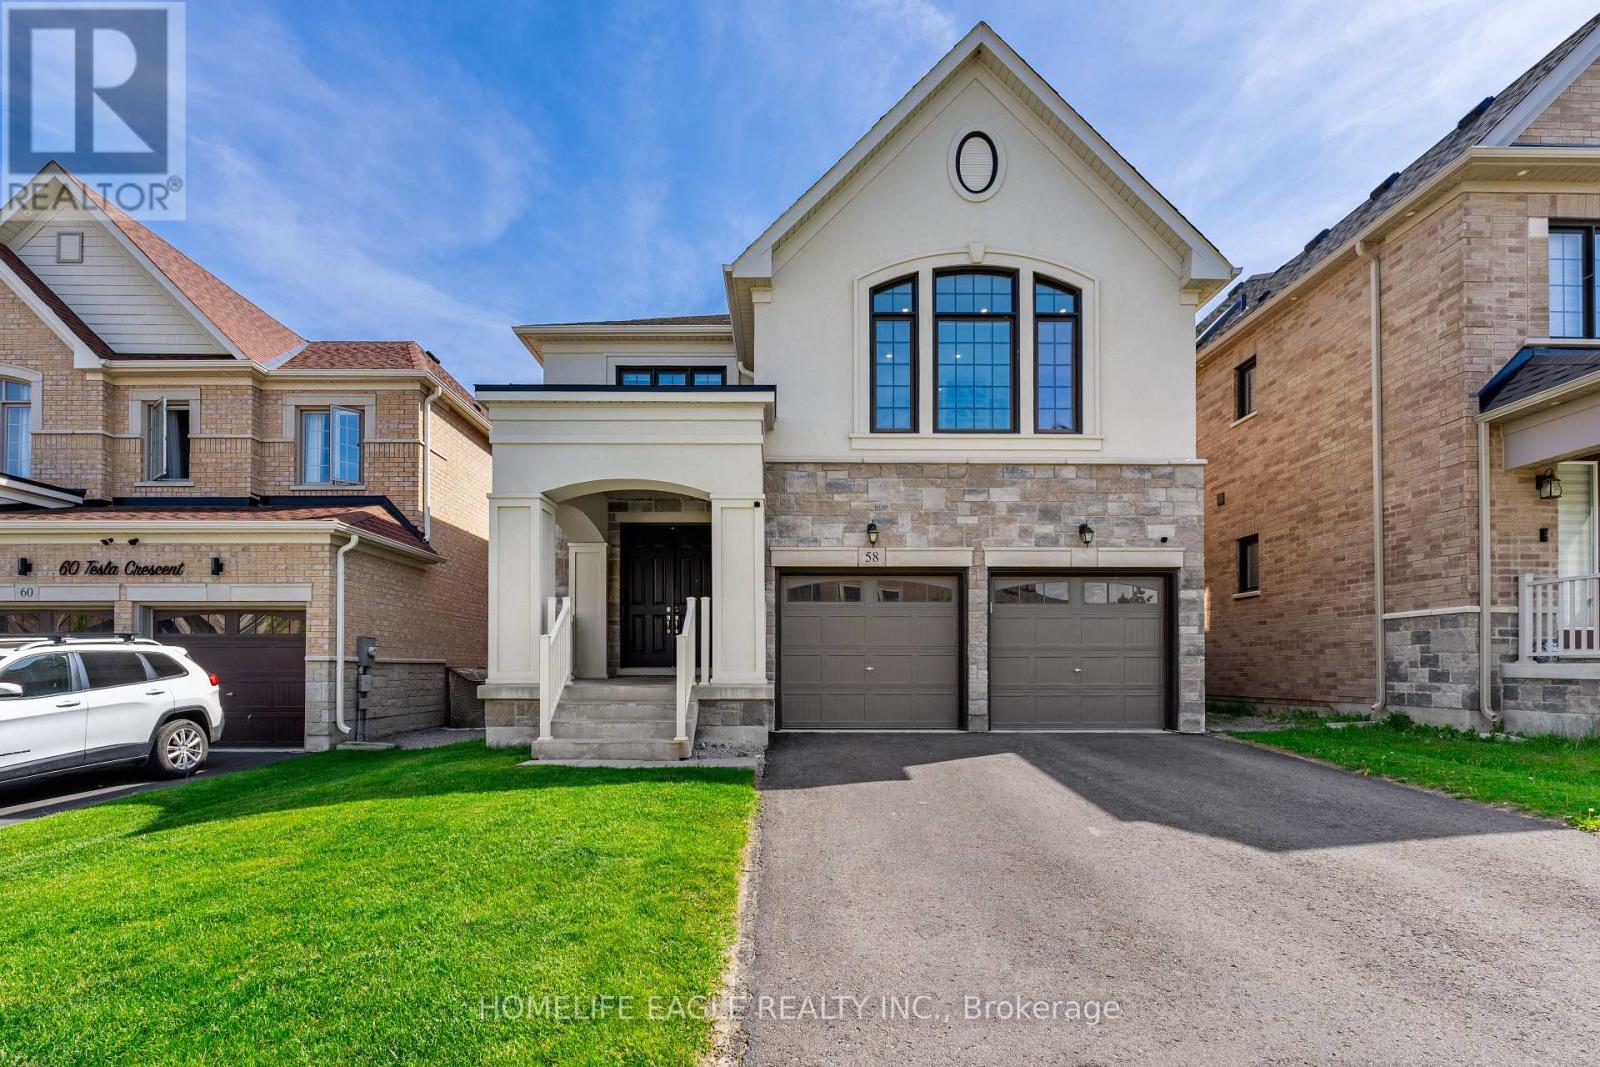
$1,499,900
58 Tesla Crescent
East Gwillimbury (Holland Landing) · MLS # N13732436
6 bed · 5 bath · 4,300 sq ft
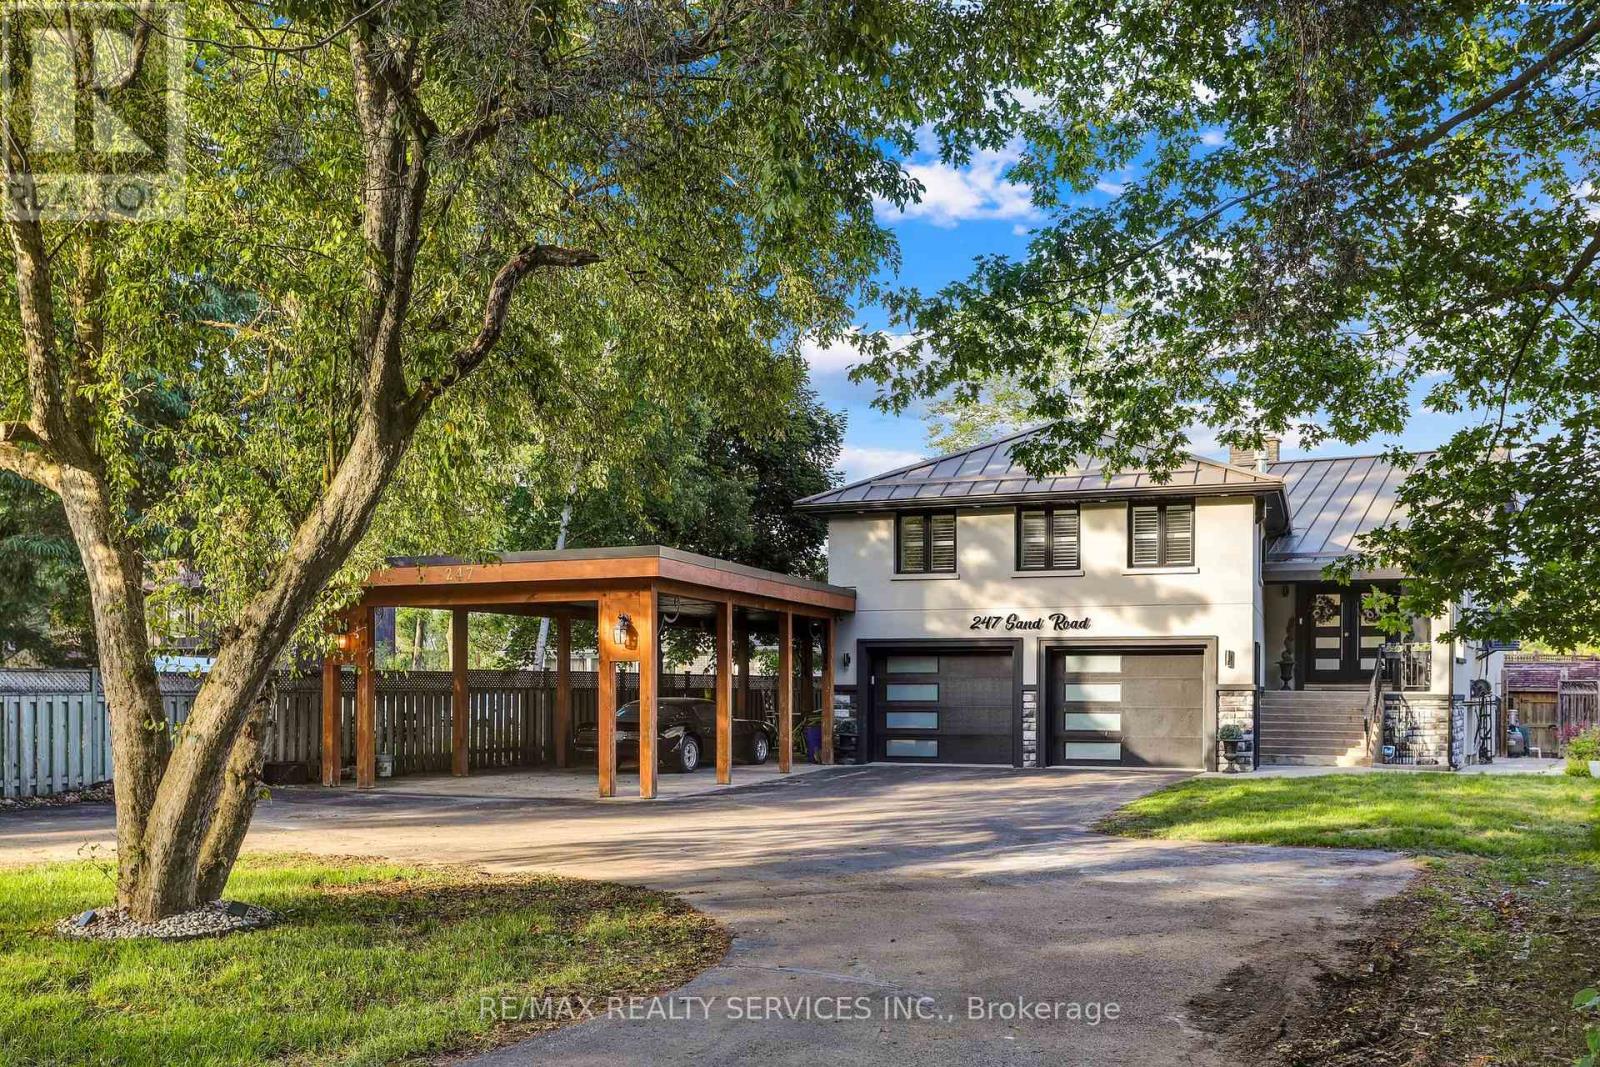
$1,579,900
247 Sand Road
East Gwillimbury (Holland Landing) · MLS # N13685262
5 bed · 5 bath · 3,487 sq ft
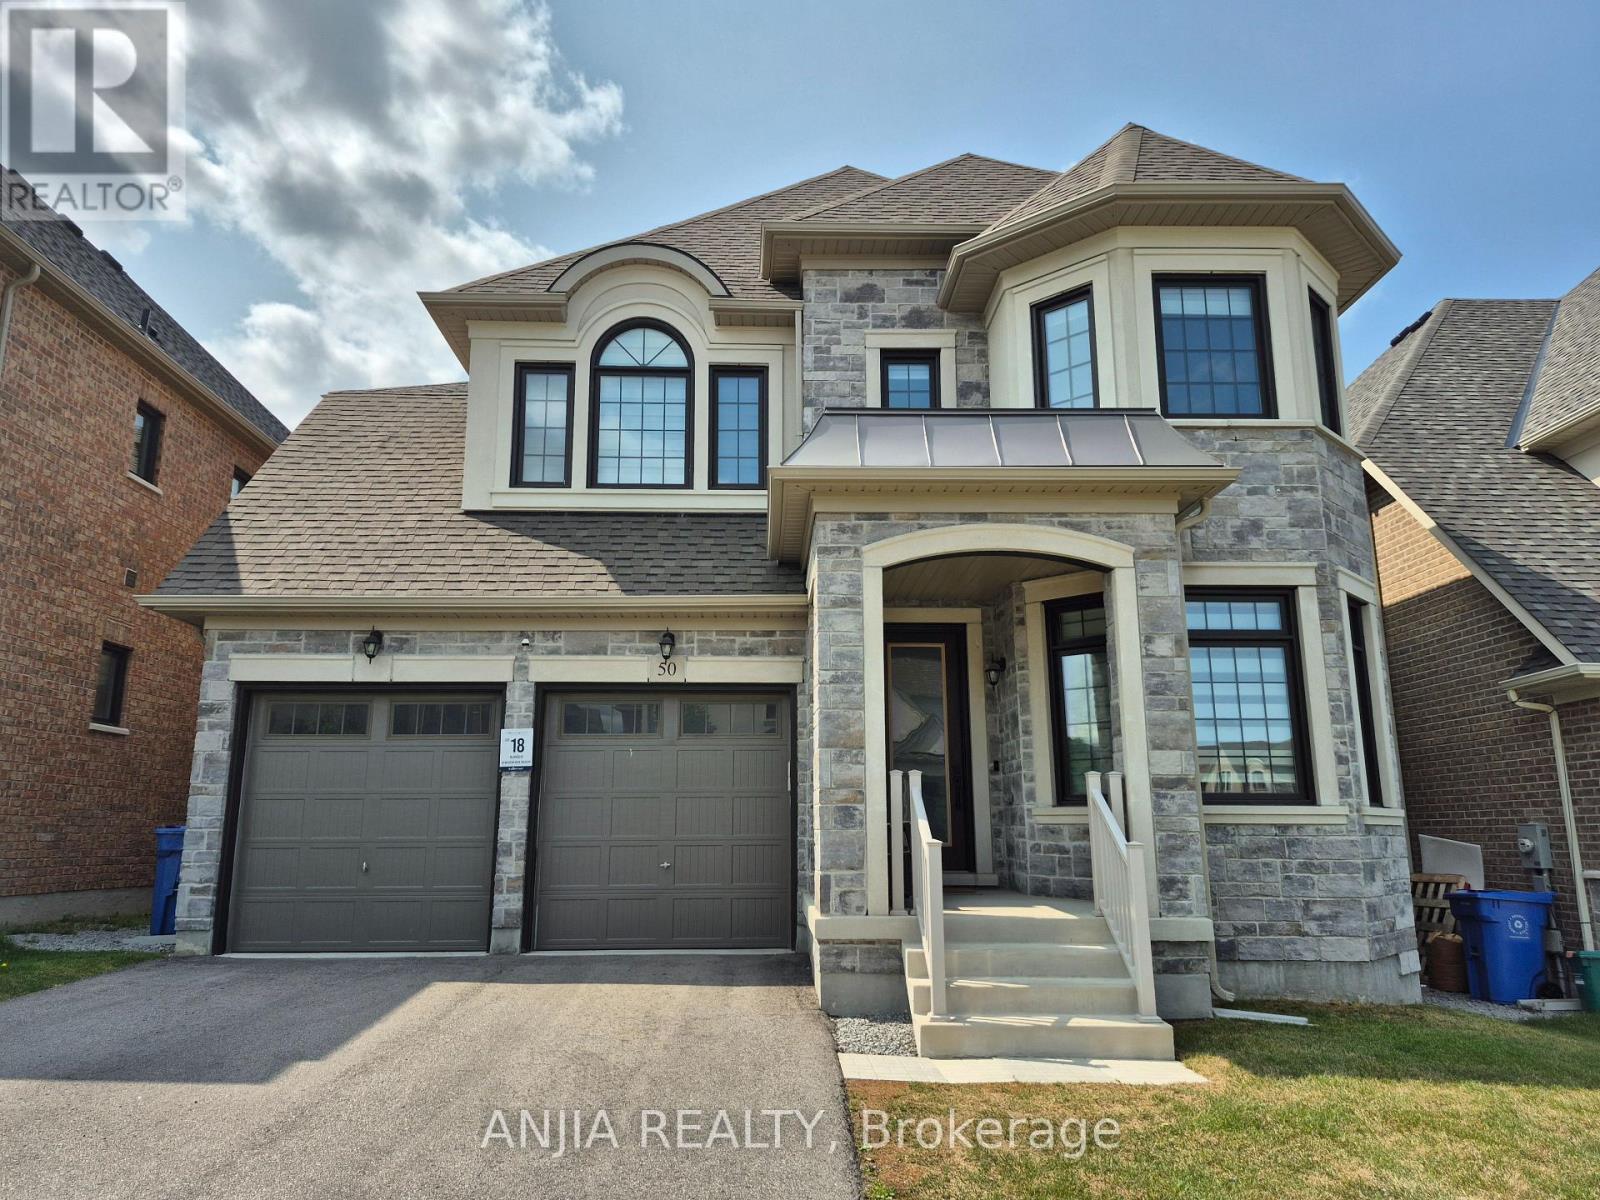
$1,599,000
50 Meadow Vista Crescent
East Gwillimbury (Holland Landing) · MLS # N13741480
6 bed · 5 bath · 3,534 sq ft