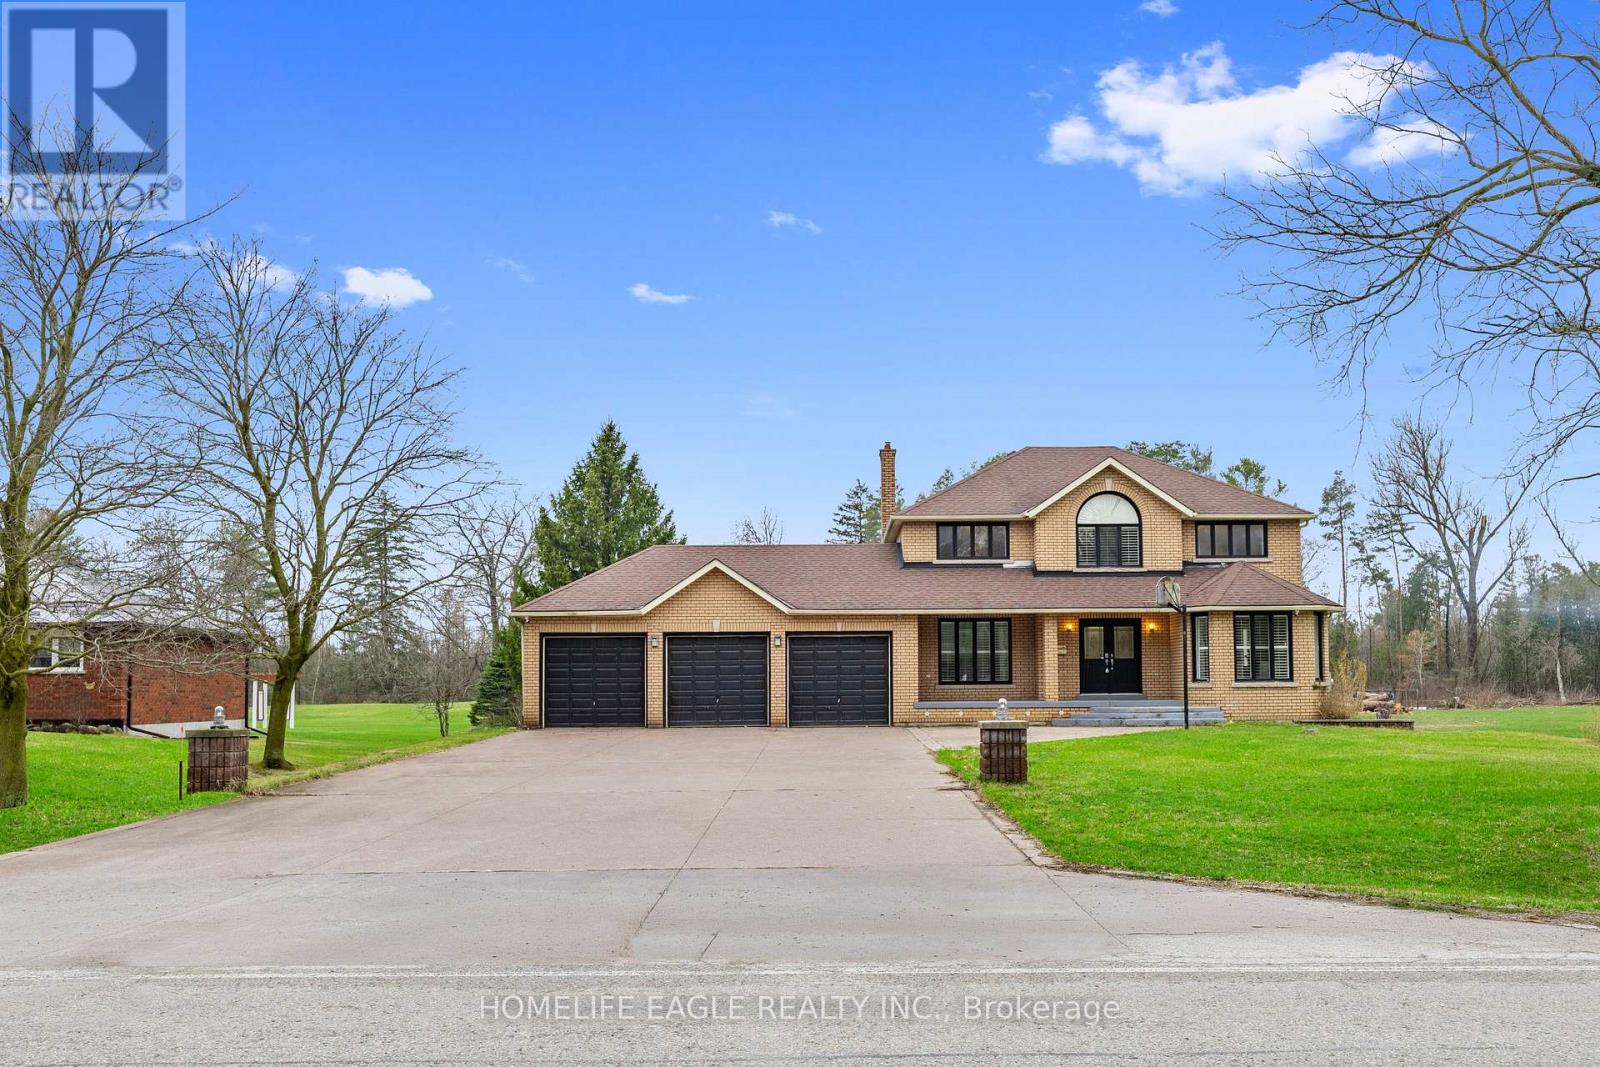
20286 Yonge Street
East Gwillimbury (Holland Landing), Ontario L9N1B1
MLS # N13496396
Property Details
Type
Detached
Beds
6
Baths
4
Status
For Sale
More homes like this
About this property
The Perfect Detached Back to Ravin Home 4+2 Bedrooms on A Premium Lot 110X330 * Over 0.8 Acres W/ 3-Car Garage * Enjoy Over 4,000 SqFt Living Space * Hardwood Floors * Smooth Ceilings * Bright Spacious Living & Dining Room * Open Concept Family Room W/ Floor To Ceiling Windows W/ Private Views Of Backyard * Cozy Wooden Fireplace * Updated Kitchen Equipped With S/s Appliances * Granite Countertop & Backsplash W/ Custom Banquette Seating Oversized Breakfast Areas Walks Out Directly to the Private Ravin Backyard * Main Floor Office * Spacious Primary Bedroom With Private Living Room W/ 5 Pcs Ensuite, Walk-In Closet * Spacious Bright Bedrooms * All Windows Covered by Custom Premium California Style Shutters * Fully Professional Finished Walk-Up Basement Apartment W/ Two Bedrooms With Windows, 3PC Washrooms * Extra Large Family Room W/ Gas Fireplace * Open Kitchen-Offering Fantastic In-Law or Income Potential * Playground in Backyard Back to Ravin * Massive Solid Parking in Concrete Driveway, Allowing Parking for 13 Cars Plus 3 Car Garage * Located in Holland Landing Community and The Longest Street in the World * Close to School, Library, Commuinity Center, Parks, Shopping and Easy Access to Highway 404 * Must See! Don't Miss!
Mortgage Estimate
Estimated monthly payment
Calculating…
Estimate only. Taxes, insurance, condo fees, and lender terms are not included.
Monthly costs to verify
Property taxes: about $680/month based on listed annual taxes.
Estimate only. Confirm taxes, condo/maintenance fees, insurance, utilities, and lender terms before making decisions.
Rooms
| Room | Level | Dimensions |
|---|---|---|
| Living room | Main level | 5.5 x 4 |
| Recreational, Games room | Basement | 10.5 x 5 |
| Dining room | Main level | 4 x 3.5 |
| Kitchen | Basement | 5 x 4 |
| Bedroom 5 | Basement | 4 x 3.5 |
| Bedroom | Basement | 3.21 x 2.8 |
| Kitchen | Main level | 4 x 4 |
| Eating area | Main level | 4.5 x 3.5 |
| Family room | Main level | 5.5 x 3.3 |
| Office | Main level | 3.5 x 3 |
| Primary Bedroom | Second level | 5.5 x 3.5 |
| Bedroom 2 | Second level | 5 x 3.5 |
| Bedroom 3 | Second level | 3.5 x 3.5 |
| Bedroom 4 | Second level | 3.6 x 3.6 |
Facts & Location
Parking
16 spaces
Lot Size
110 x 330 FT ; Premium Ravin Lot plus 3 Car Garage
Annual Taxes
$8,165
Listing data
Listing information is provided for personal, non-commercial use and should be independently verified before making real estate decisions.
Last refreshed: Sep 17, 2026 2:31 AM
Explore nearby searches
SEO-friendly searches for this area, property type, and nearby neighbourhoods.
Similar Properties
More nearby listings that may fit the same search.
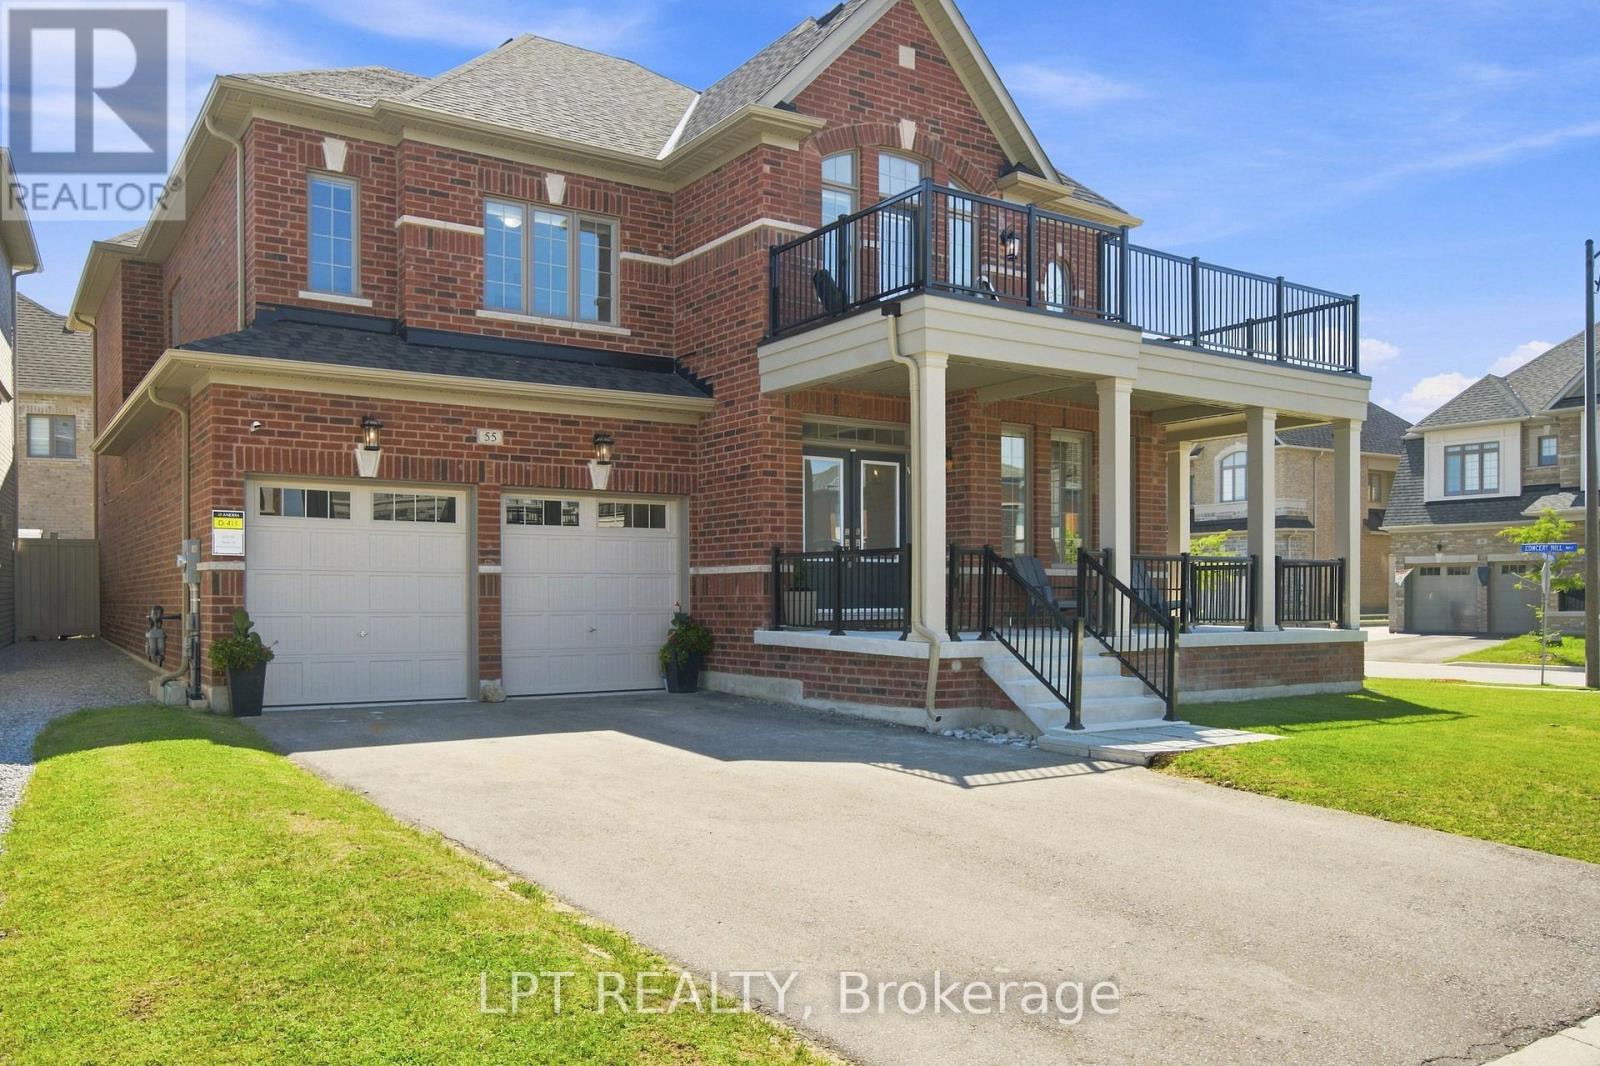
$1,389,000
55 Marlene Johnston Drive
East Gwillimbury (Holland Landing) · MLS # N13641158
5 bed · 4 bath · 3,464 sq ft
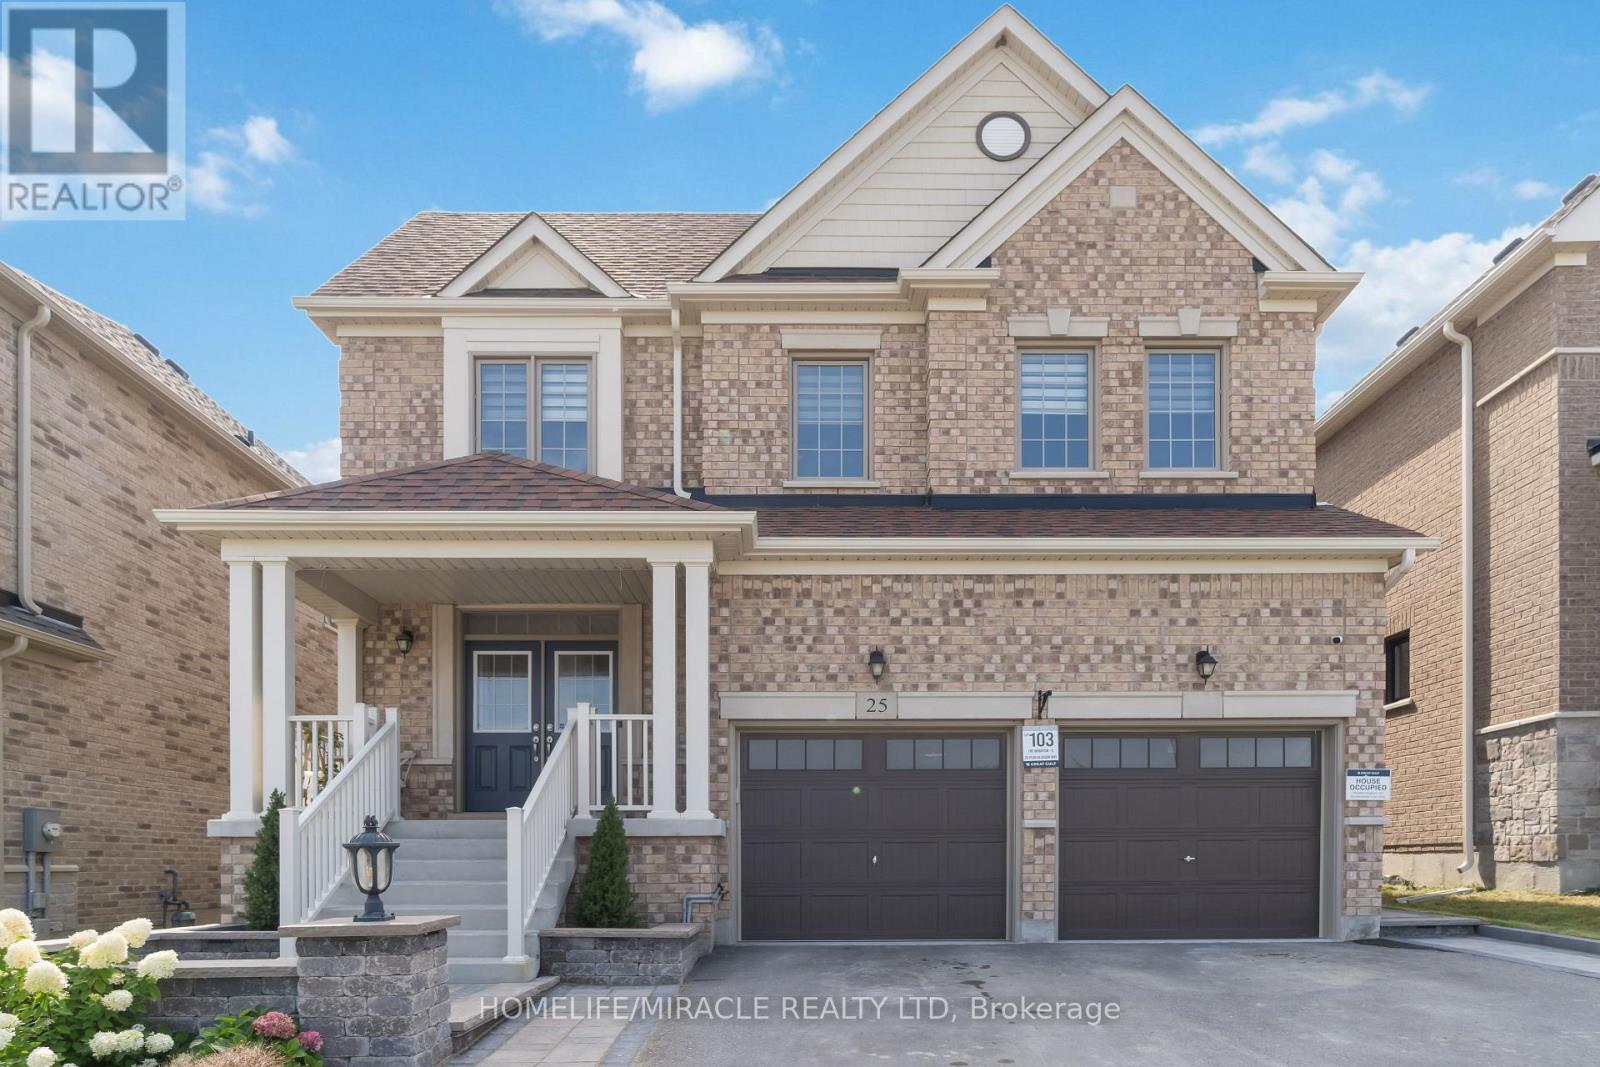
$1,345,000
25 Pear Blossom Way
East Gwillimbury (Holland Landing) · MLS # N13599594
5 bed · 4 bath · 2,994 sq ft
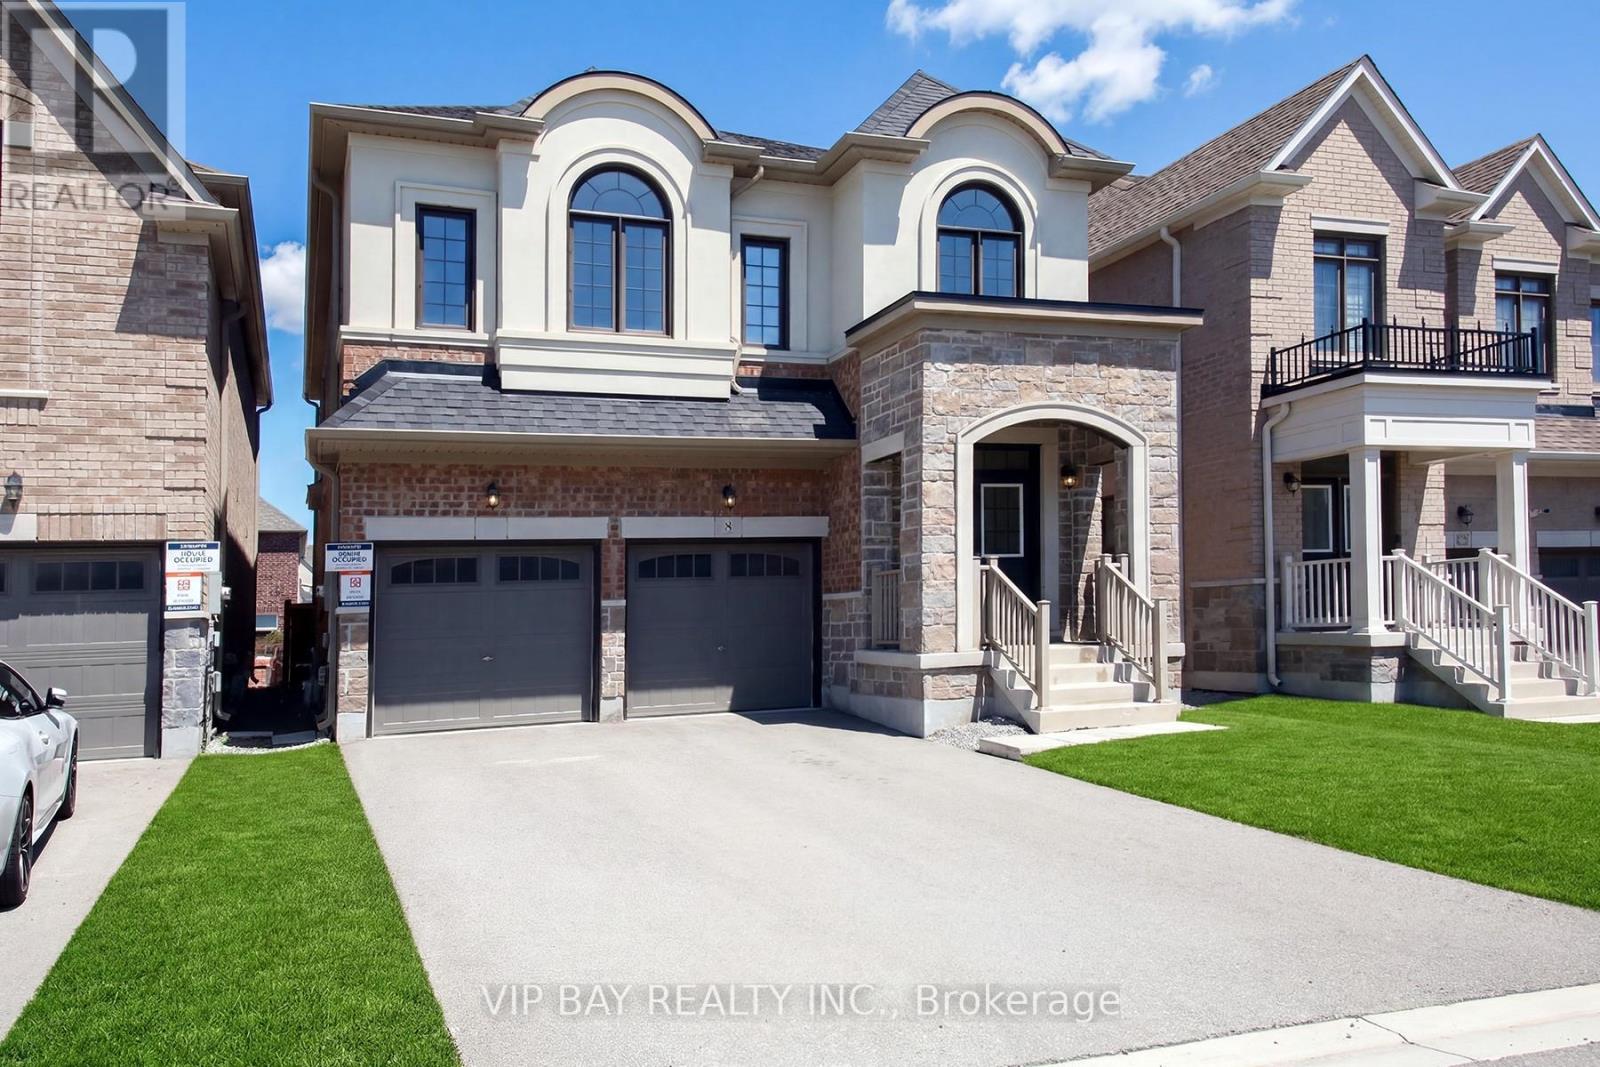
$1,328,888
8 Tremoy Road
East Gwillimbury (Holland Landing) · MLS # N13574766
5 bed · 4 bath