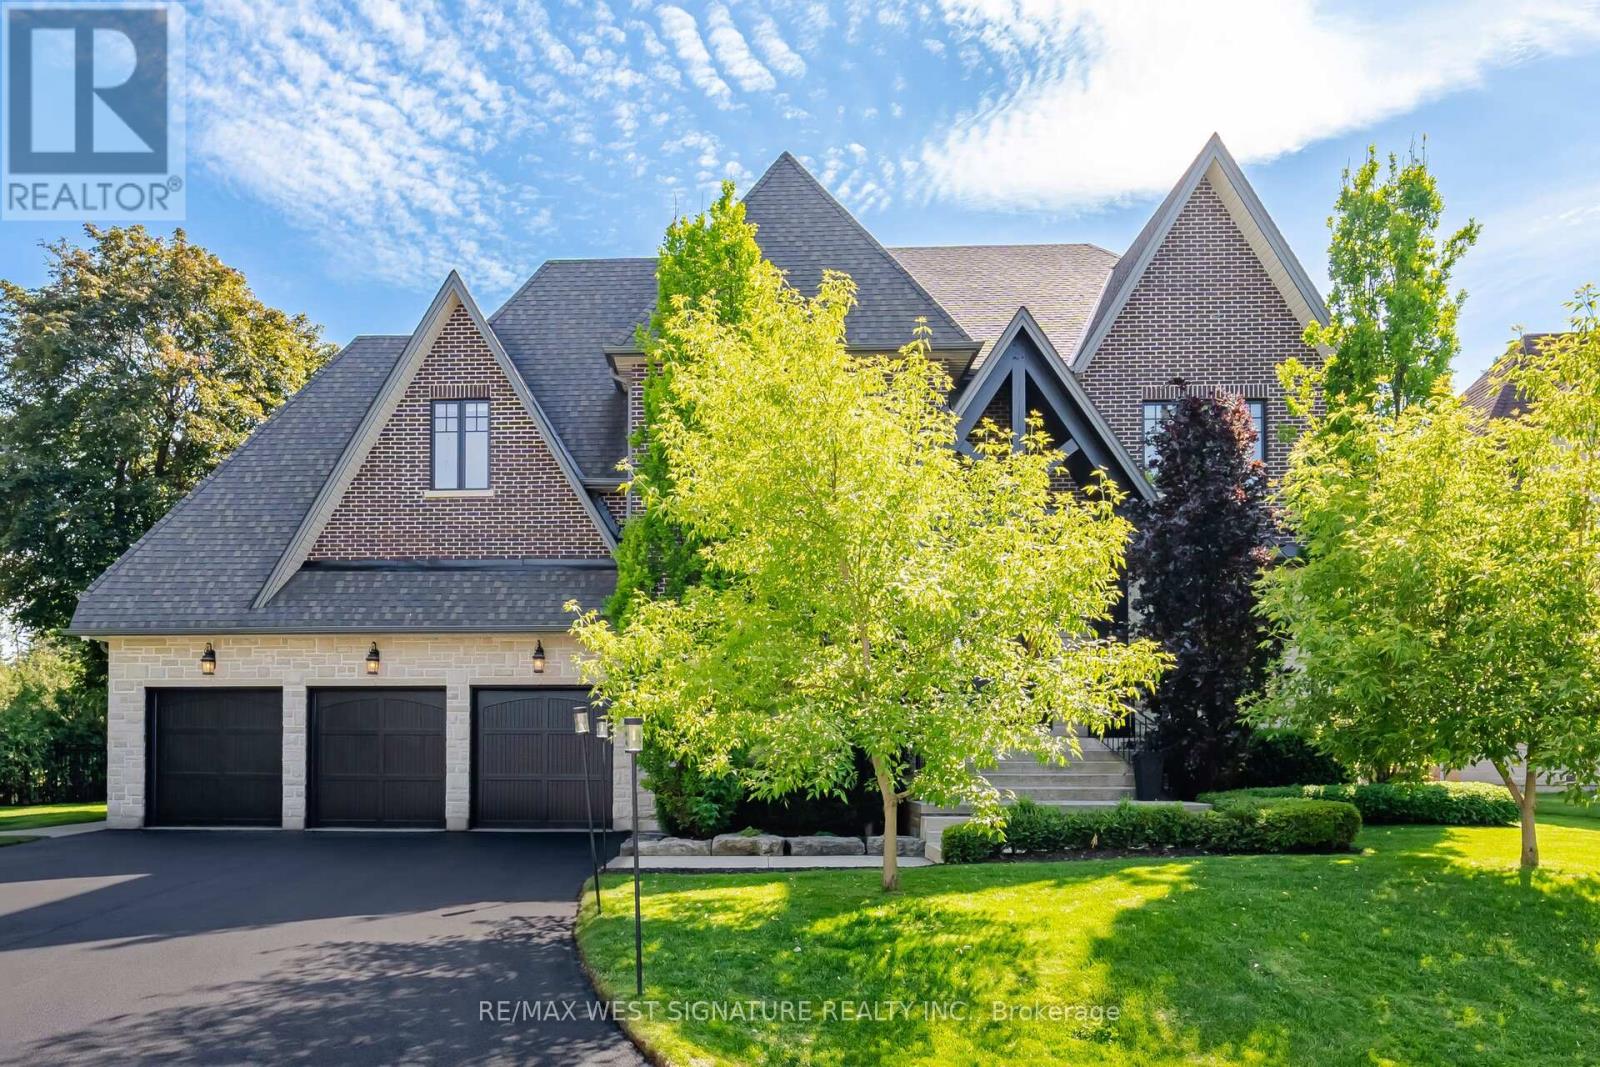
76 Lynwood Crescent
King (Nobleton), Ontario L0G1N0
MLS # N13450674
Property Details
Type
Detached
Beds
4
Baths
5
Status
For Sale
More homes like this
About this property
YOU WILL FALL IN LOVE! Spectacular custom built 4 bedroom, 5 bathroom home with superior craftsmanship on a 108x 150 ft premium lot in sought after Nobleton location! Extremely well constructed with a superb floor plan, 10ft ceilings on main floor, 9ft on 2nd floor and basement and open concept layout. Chef inspired dream kitchen with top of line appliances, large granite island, farmers sink, w/i pantry, servery, custom ceiling and walkout to a covered terrace overlooking your very own sports court and putting green! 2 storey great rm with fireplace and custom cabinetry, formal dining rm, main floor office/den, wide plank engineered hardwood flooring, custom millwork/cabinetry/closet organizers, upgraded solid doors/trim/baseboards/hardware, heated floors in all bathrooms, Primary bedroom is an oasis with 5 pc ensuite, walk in dressing rm! Professionally finished lower level with hockey rink, rec, rm, games rm, gym and bathroom. Mature landscaping, oversized 3 car garage, ample parking and more! This one is special!
Mortgage Estimate
Estimated monthly payment
Calculating…
Estimate only. Taxes, insurance, condo fees, and lender terms are not included.
Monthly costs to verify
Property taxes: about $831/month based on listed annual taxes.
Estimate only. Confirm taxes, condo/maintenance fees, insurance, utilities, and lender terms before making decisions.
Rooms
| Room | Level | Dimensions |
|---|---|---|
| Dining room | Main level | 4.67 x 4.64 |
| Other | Lower level | 7.02 x 4.43 |
| Games room | Lower level | 5.92 x 4.61 |
| Recreational, Games room | Lower level | 8.34 x 4.13 |
| Other | Lower level | 4.53 x 1.63 |
| Office | Main level | 4.79 x 3.04 |
| Kitchen | Main level | 4.81 x 4.45 |
| Eating area | Main level | 4.74 x 3.23 |
| Great room | Main level | 6.08 x 4.96 |
| Laundry room | Main level | 2.74 x 2.3 |
| Primary Bedroom | Second level | 5.62 x 4.85 |
| Bedroom 2 | Second level | 4.54 x 3.64 |
| Bedroom 3 | Second level | 4.76 x 3.77 |
| Bedroom 4 | Second level | 4.61 x 3.96 |
Facts & Location
Parking
9 spaces
Lot Size
108 x 150 FT
Annual Taxes
$9,976
Listing data
Listing information is provided for personal, non-commercial use and should be independently verified before making real estate decisions.
Last refreshed: Sep 15, 2026 2:30 AM
Explore nearby searches
SEO-friendly searches for this area, property type, and nearby neighbourhoods.
Similar Properties
More nearby listings that may fit the same search.
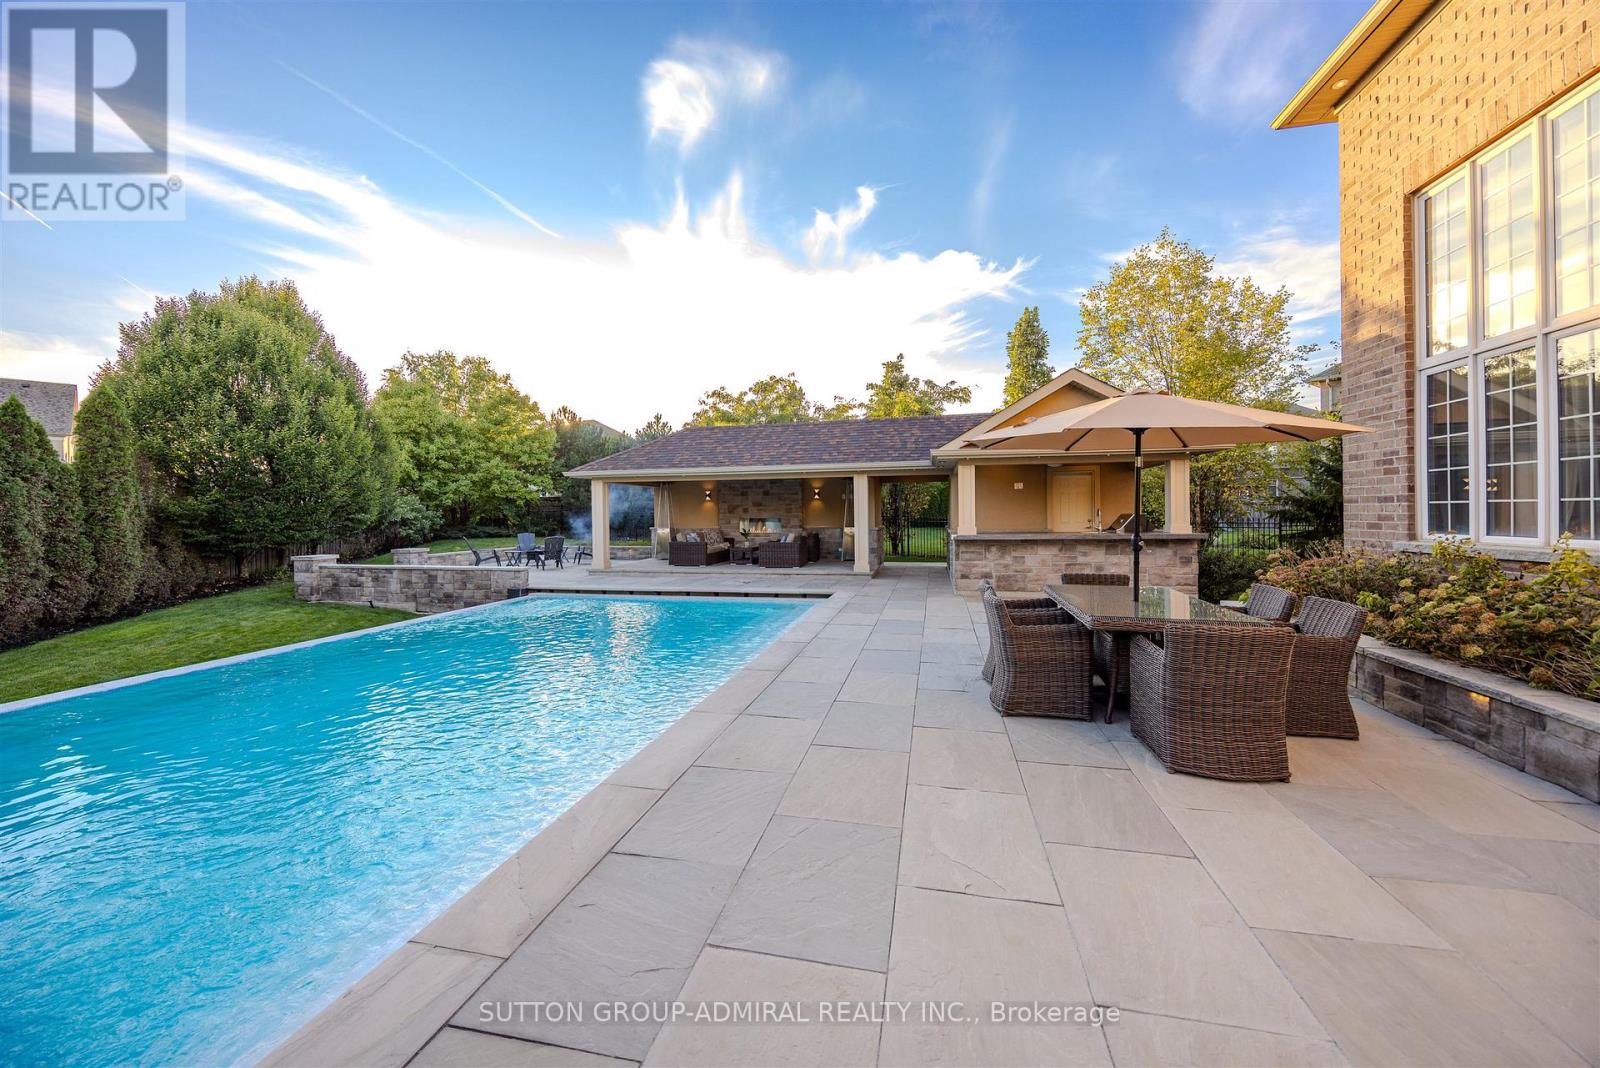
$2,388,800
22 James Bowman Court
King (Nobleton) · MLS # N13456484
4 bed · 6 bath
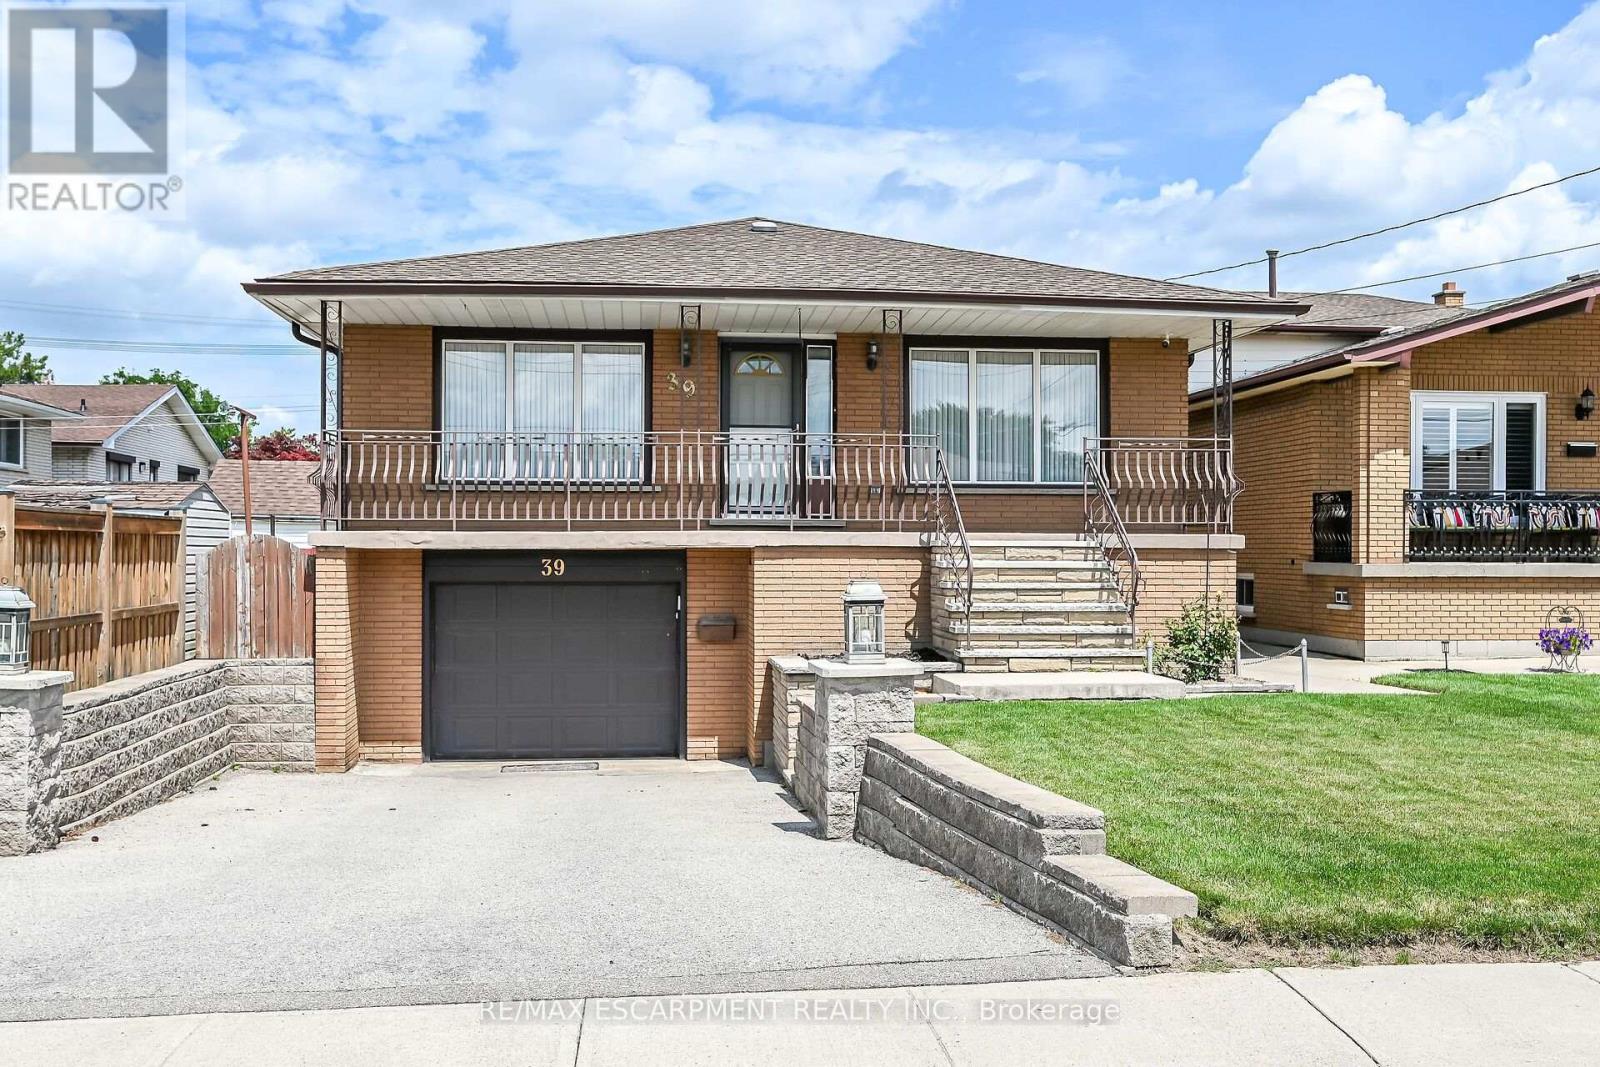
$769,000
39 Algonquin Court
Hamilton (King's Forest Upper) · MLS # X13653058
5 bed · 2 bath
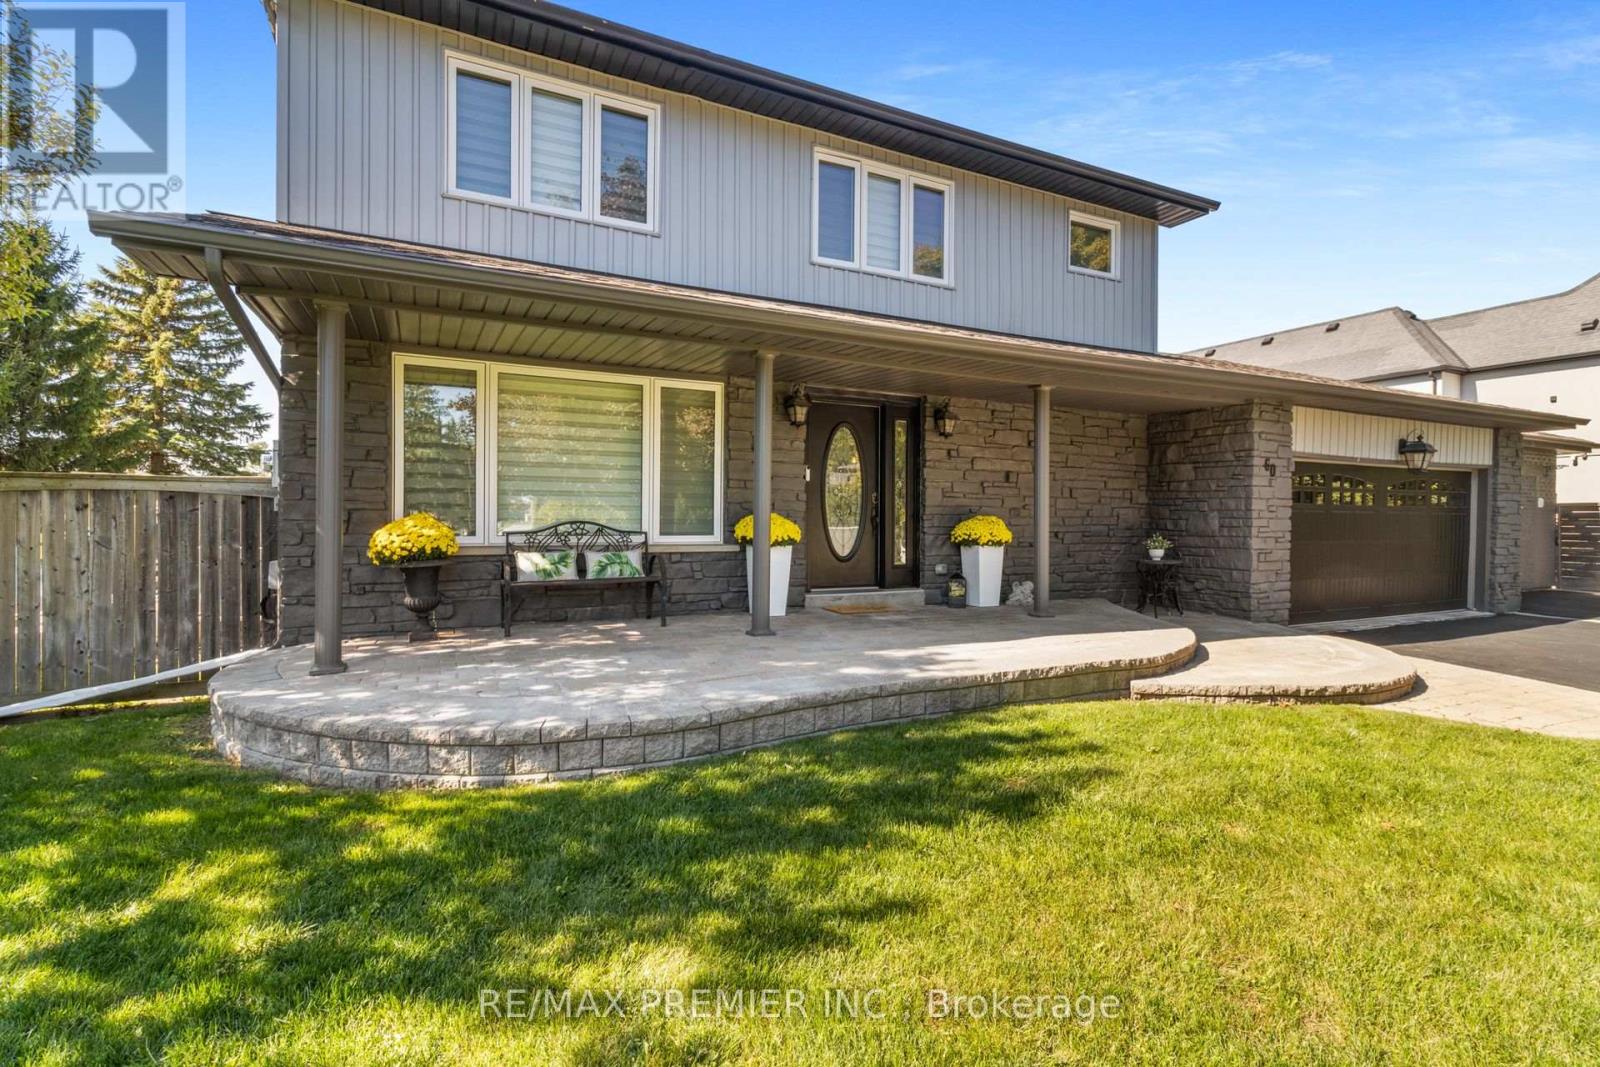
$1,988,800
60 Nobleview Drive
King (Nobleton) · MLS # N13724338
5 bed · 4 bath