Videos & Virtual Tours
Open available video, 3D tour, or virtual-tour media for this listing.
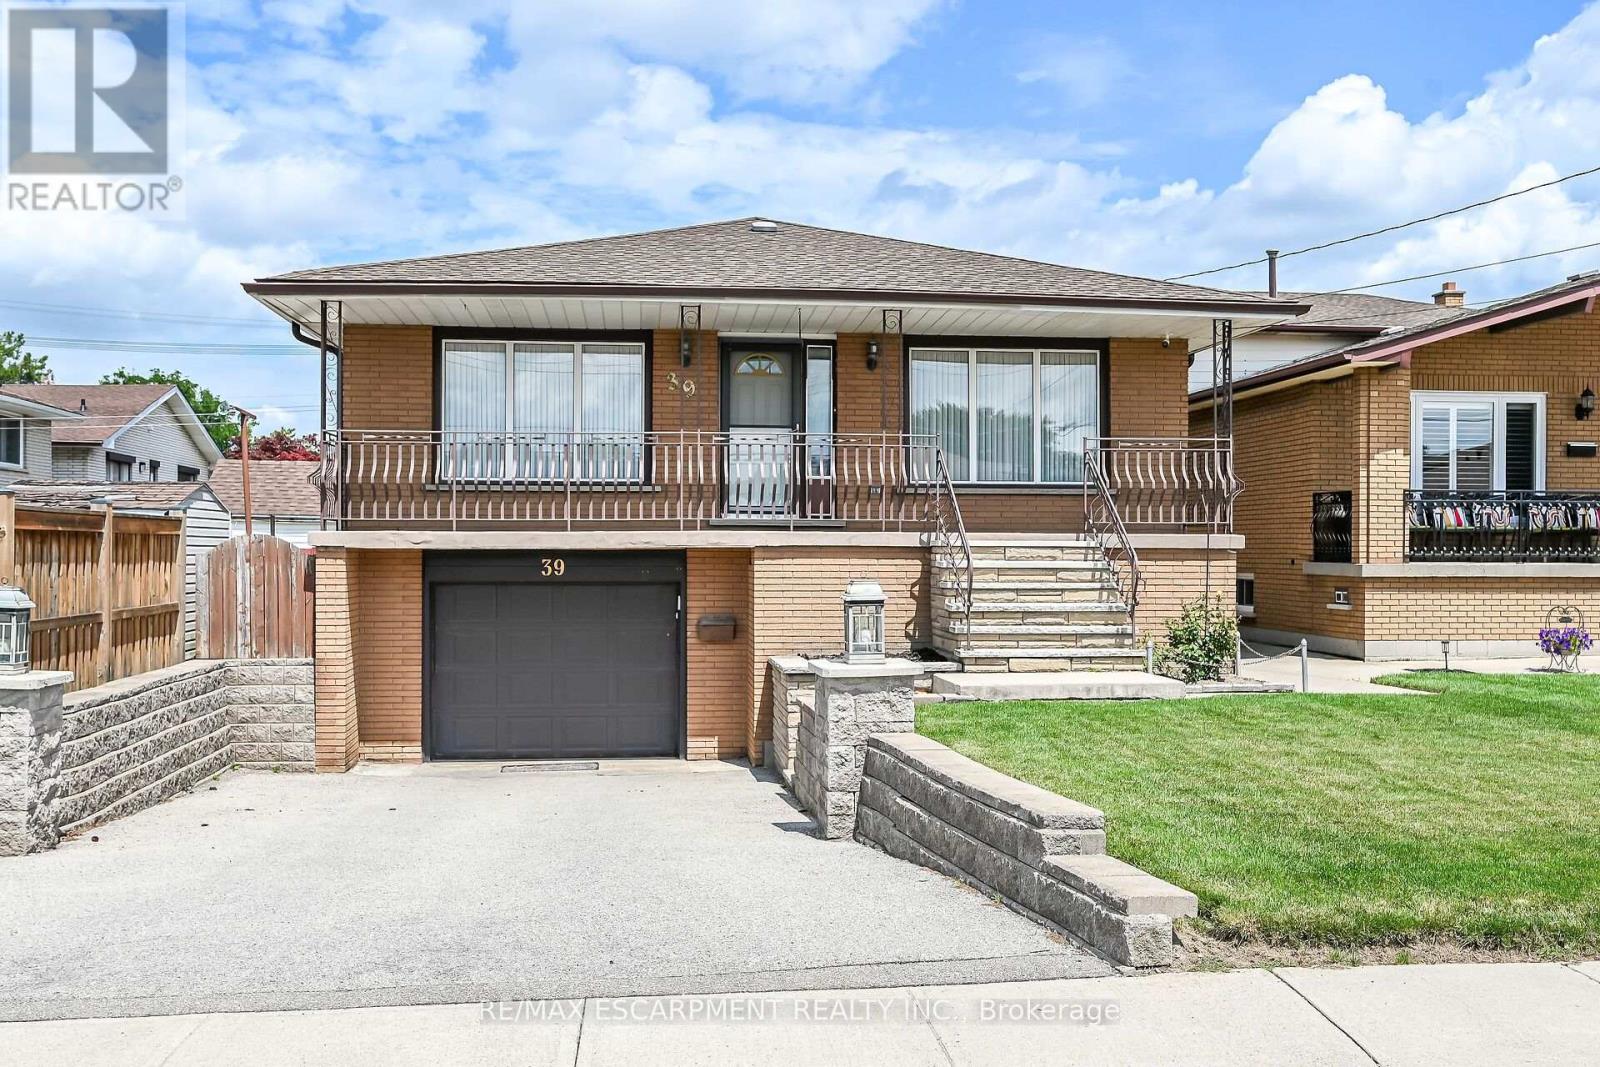
39 Algonquin Court
Hamilton (King's Forest Upper), Ontario L8T4T2
MLS # X13653058
Property Details
Type
Detached
Beds
5
Baths
2
Status
For Sale
More homes like this
About this property
Welcome to this spacious, well-maintained family home, ideally located on a quiet cul-de-sac in one of Hamilton Mountain's most desirable neighbourhoods, just steps from the Mountain Brow. Designed with family living in mind, the heart of the home is the expansive kitchen with an adjoining eating area-perfect for everyday living, family gatherings, and entertaining. The main floor also features a bright living room and a separate sitting room that can easily serve as a home office or den. Upstairs, you'll find 3 generously sized bedrooms, enhanced by custom draperies that add warmth and elegance throughout. The bright, finished walkout lower level offers outstanding flexibility and is ideal for extended family or an in-law suite. It features a large family room with a cozy gas fireplace, a spacious 4th bedroom, a full bathroom, a second kitchen, and a generous craft room that could easily function as a home office, hobby room, or potential 5th bedroom. Additional highlights include inside entry from the garage, a convenient storage room off the garage, and a clean, move-in-ready interior. Immediate possession is available. Enjoy the privacy of having no rear neighbours, relax in the peaceful backyard, or unwind on the inviting covered front porch. Ideally situated close to scenic walking trails, sports park, arena, schools, and public transit, this exceptional home offers space, versatility, and an unbeatable location for growing families or multi-generational living.
Mortgage Estimate
Estimated monthly payment
Calculating…
Estimate only. Taxes, insurance, condo fees, and lender terms are not included.
Monthly costs to verify
Property taxes: about $494/month based on listed annual taxes.
Estimate only. Confirm taxes, condo/maintenance fees, insurance, utilities, and lender terms before making decisions.
Rooms
| Room | Level | Dimensions |
|---|---|---|
| Kitchen | Main level | 4.87 x 3.65 |
| Kitchen | Lower level | 3.81 x 3.35 |
| Bathroom | Lower level | 3.81 x 3.35 |
| Family room | Lower level | 5.3 x 5.97 |
| Dining room | Main level | 4.87 x 3.65 |
| Living room | Main level | 4.26 x 5.18 |
| Bathroom | Main level | 3.5 x 2.16 |
| Primary Bedroom | Main level | 4.26 x 4.29 |
| Sitting room | Main level | 0.93 x 3.05 |
| Bedroom | Main level | 4.14 x 3.5 |
| Bedroom | Main level | 3.5 x 3.2 |
| Bedroom | Lower level | 4.23 x 2.92 |
| Bedroom | Lower level | 4.87 x 4 |
Facts & Location
Parking
3 spaces
Lot Size
40 x 130 FT
Annual Taxes
$5,929
Listing data
Listing information is provided for personal, non-commercial use and should be independently verified before making real estate decisions.
Last refreshed: Oct 10, 2026 3:31 AM
Explore nearby searches
SEO-friendly searches for this area, property type, and nearby neighbourhoods.
Similar Properties
More nearby listings that may fit the same search.
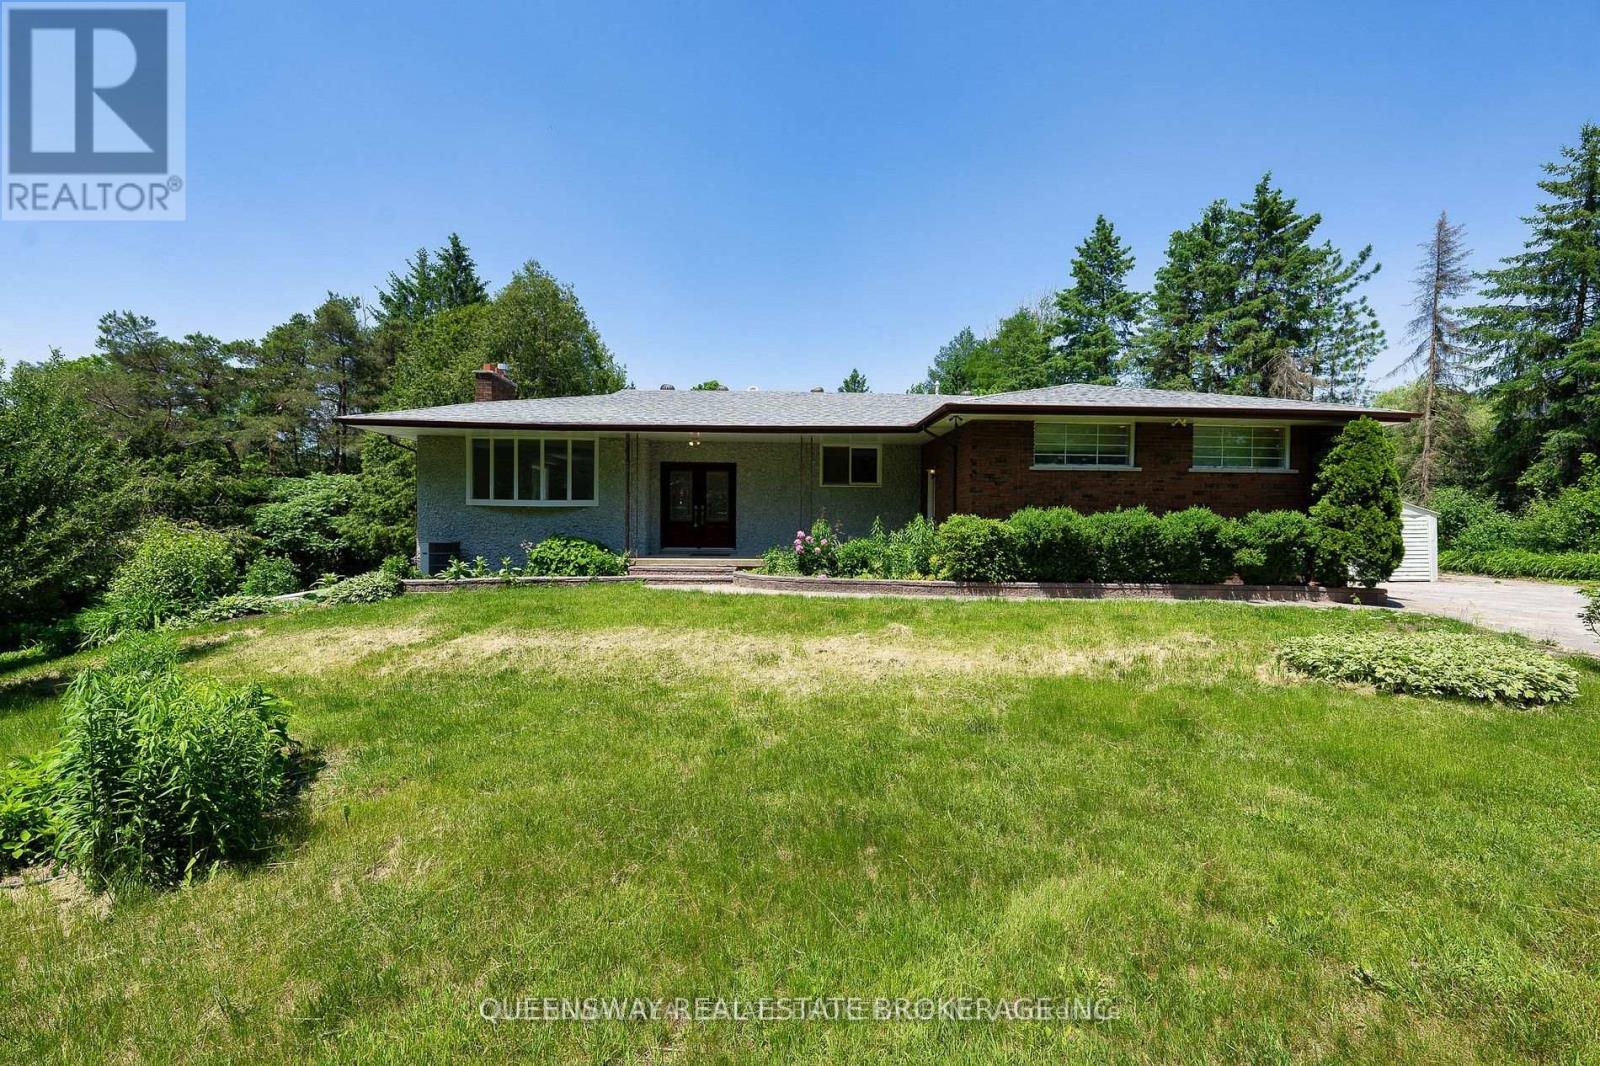
$2,450,000
1268 15th Sideroad
King · MLS # N13809478
5 bed · 4 bath
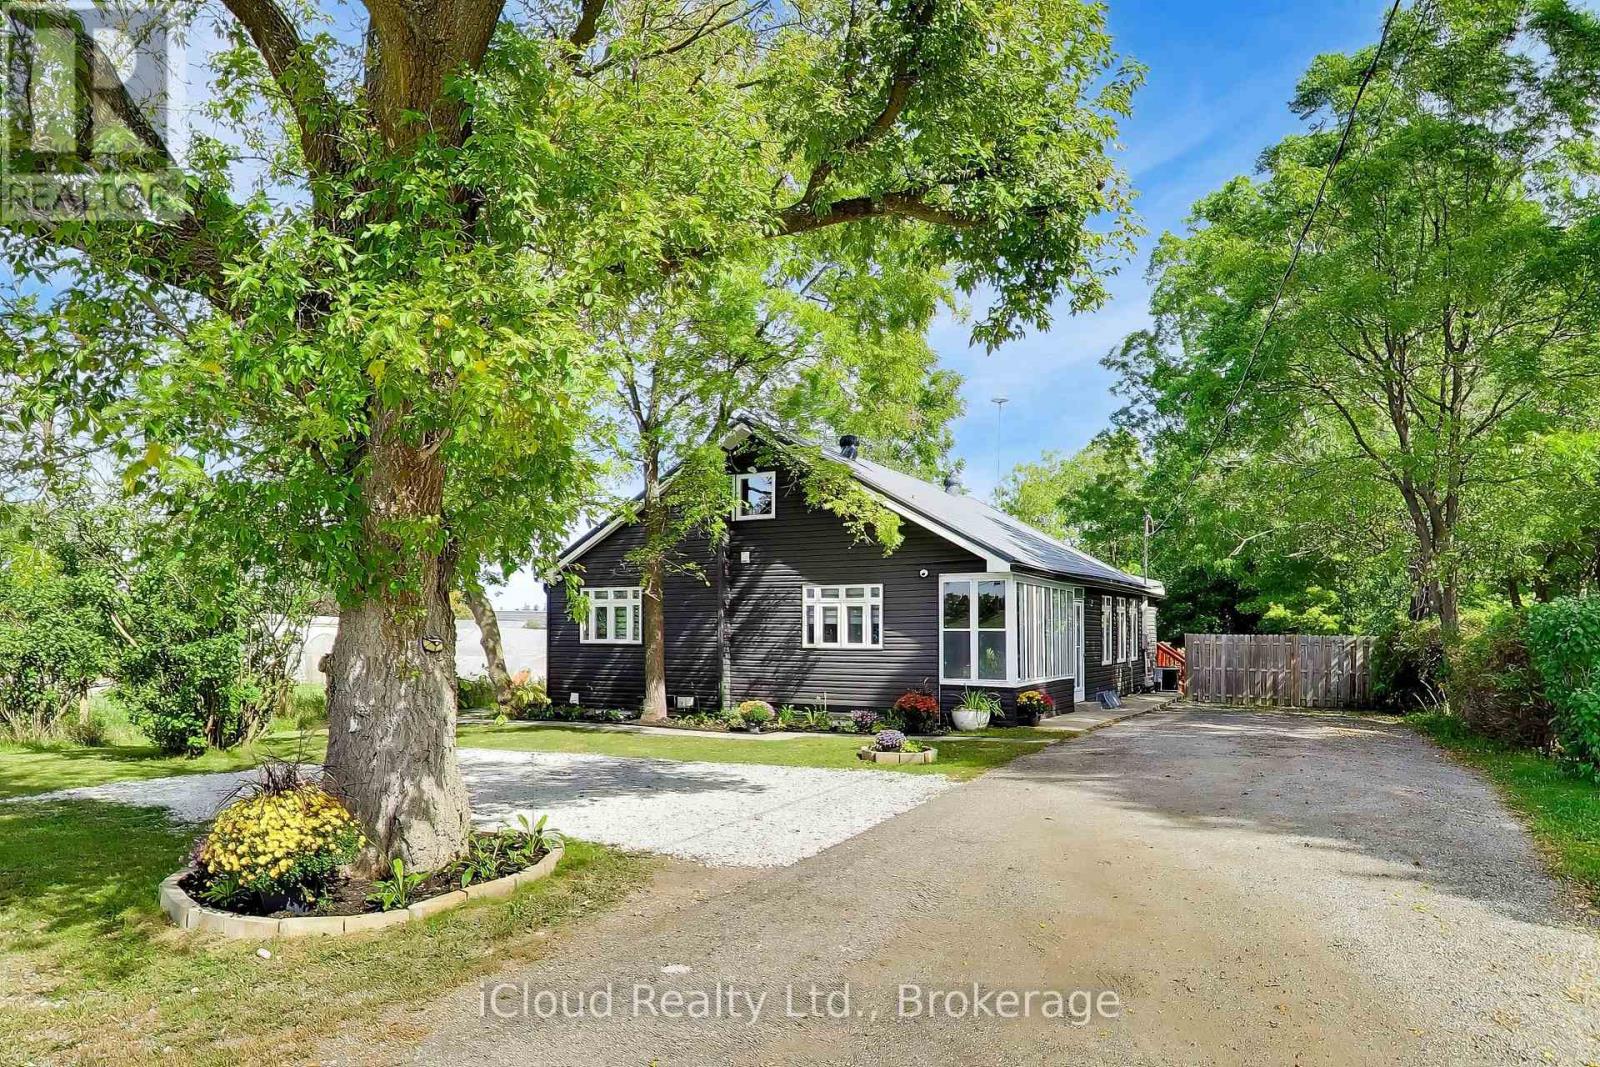
$1,299,900
16175 Jane Street
King · MLS # N13810274
5 bed · 4 bath
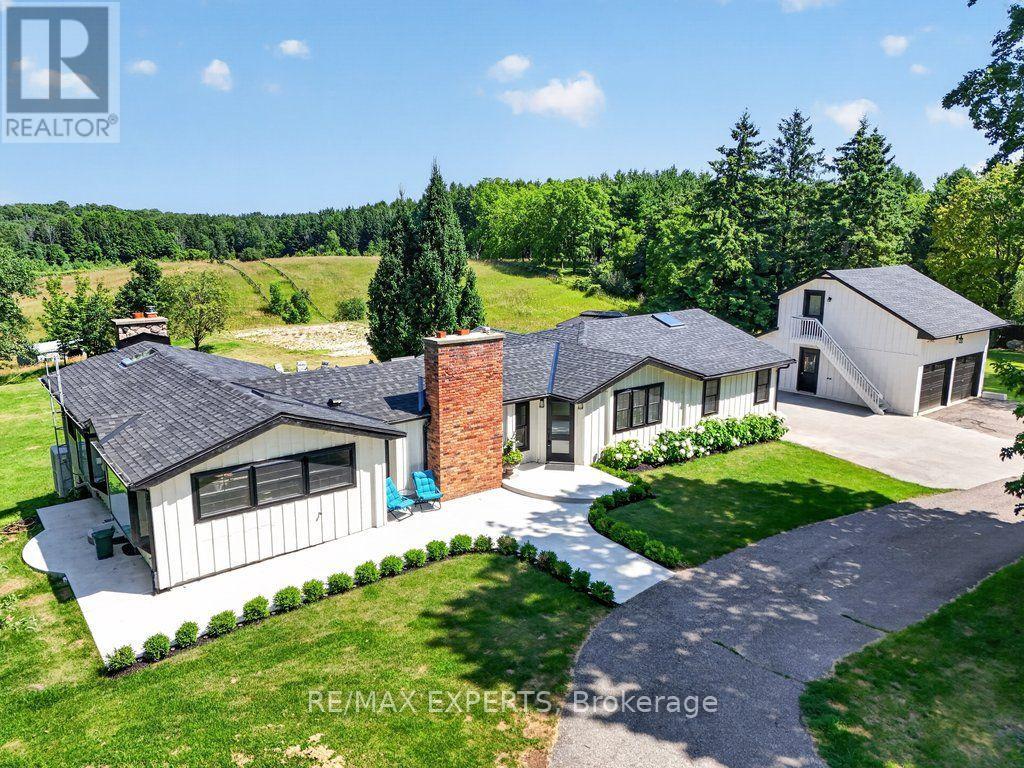
$3,287,000
5502 16th Sideroad
King (Schomberg) · MLS # N13799626
4 bed · 4 bath