Videos & Virtual Tours
Open available video, 3D tour, or virtual-tour media for this listing.
22 James Bowman Court
King (Nobleton), Ontario L7B0A2
MLS # N13456484
Property Details
Type
Detached
Beds
4
Baths
6
Status
For Sale
More homes like this
About this property
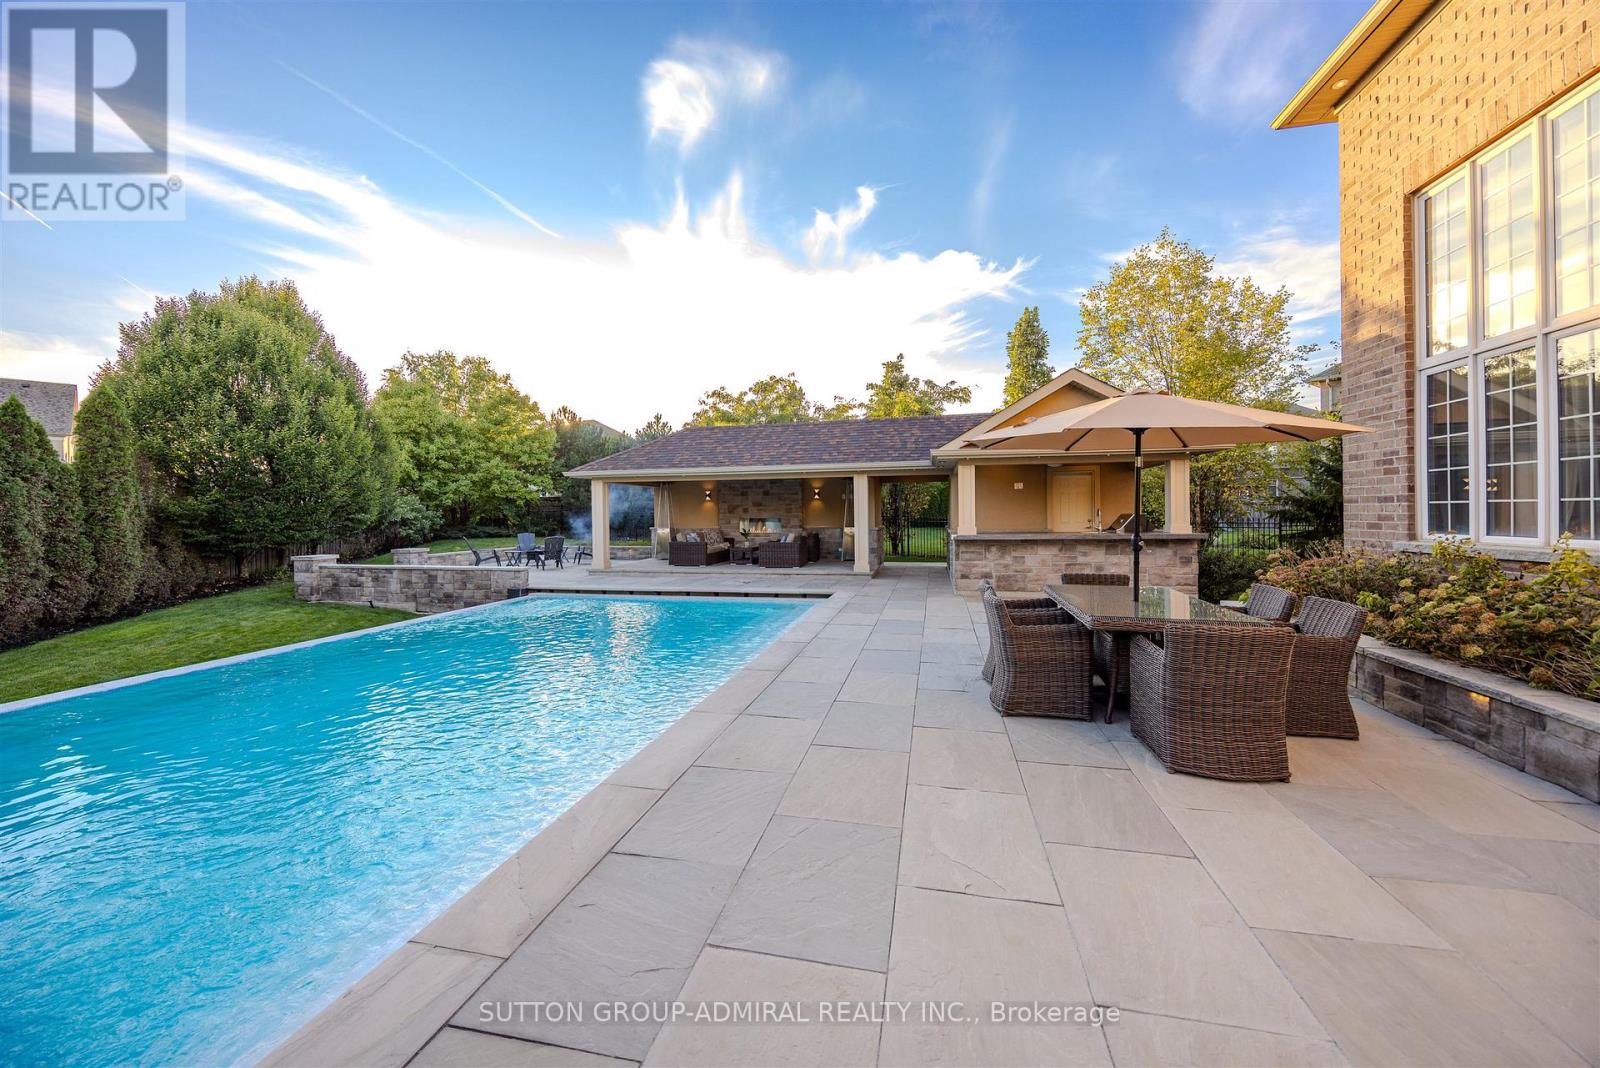
Situated on a coveted 0.32 acre pie-shaped lot with an impressive 199 foot irregular rear yard, this exceptional property offers the ultimate outdoor lifestyle. Designed for both relaxation and entertaining, the backyard features a stunning 20 x 26' saltwater concrete sports pool complete with a dramatic two-sided infinity-edge spillover. The custom outdoor cabana showcases a stone gas fireplace, cedar ceilings and a convenient 2-piece outdoor bathroom, R/I for shower and a dedicated cedar-lined change area. The fully equipped outdoor kitchen includes a built-in Napoleon grill, bar fridge & sink- everything needed to host unforgettable gatherings! The expansive backyard still offers plenty of greenspace for children & pets to play. Inside, the home offers a family friendly floor plan. The main level features a private office, spacious laundry/mudroom with direct access to both the tandem garage & separate entrance to basement. The large kitchen is the heart of the home offering an open concept design connecting to a spacious family room. A separate formal living room with a gas fireplace adds space for entertaining. The finished basement expands the living space, featuring a large open concept recreational room and an additional 3-piece bathroom, making it perfect for a home gym, media room, guest accommodations or family gatherings.
Mortgage Estimate
Estimated monthly payment
Calculating…
Estimate only. Taxes, insurance, condo fees, and lender terms are not included.
Monthly costs to verify
Property taxes: about $895/month based on listed annual taxes.
Estimate only. Confirm taxes, condo/maintenance fees, insurance, utilities, and lender terms before making decisions.
Rooms
| Room | Level | Dimensions |
|---|---|---|
| Library | Main level | 2.92 x 3.62 |
| Recreational, Games room | Lower level | 11.27 x 4.58 |
| Bedroom | Lower level | 3.66 x 2.44 |
| Living room | Main level | 3.65 x 6.7 |
| Office | Lower level | 3.37 x 1.55 |
| Kitchen | Main level | 3.04 x 5.48 |
| Eating area | Main level | 3.96 x 6.09 |
| Family room | Main level | 4.29 x 5.45 |
| Laundry room | Main level | 2.45 x 2.45 |
| Primary Bedroom | Upper Level | 6.09 x 3.96 |
| Bedroom 2 | Upper Level | 3.65 x 3.67 |
| Bedroom 3 | Upper Level | 5.79 x 3.53 |
| Bedroom 4 | Upper Level | 3.84 x 3.65 |
Facts & Location
Parking
4 spaces
Lot Size
48 x 199.3 FT ; 118.16 ft side & 168.70 wide at back
Annual Taxes
$10,740
Listing data
Listing information is provided for personal, non-commercial use and should be independently verified before making real estate decisions.
Last refreshed: Oct 26, 2026 2:31 AM
Explore nearby searches
SEO-friendly searches for this area, property type, and nearby neighbourhoods.
Similar Properties
More nearby listings that may fit the same search.
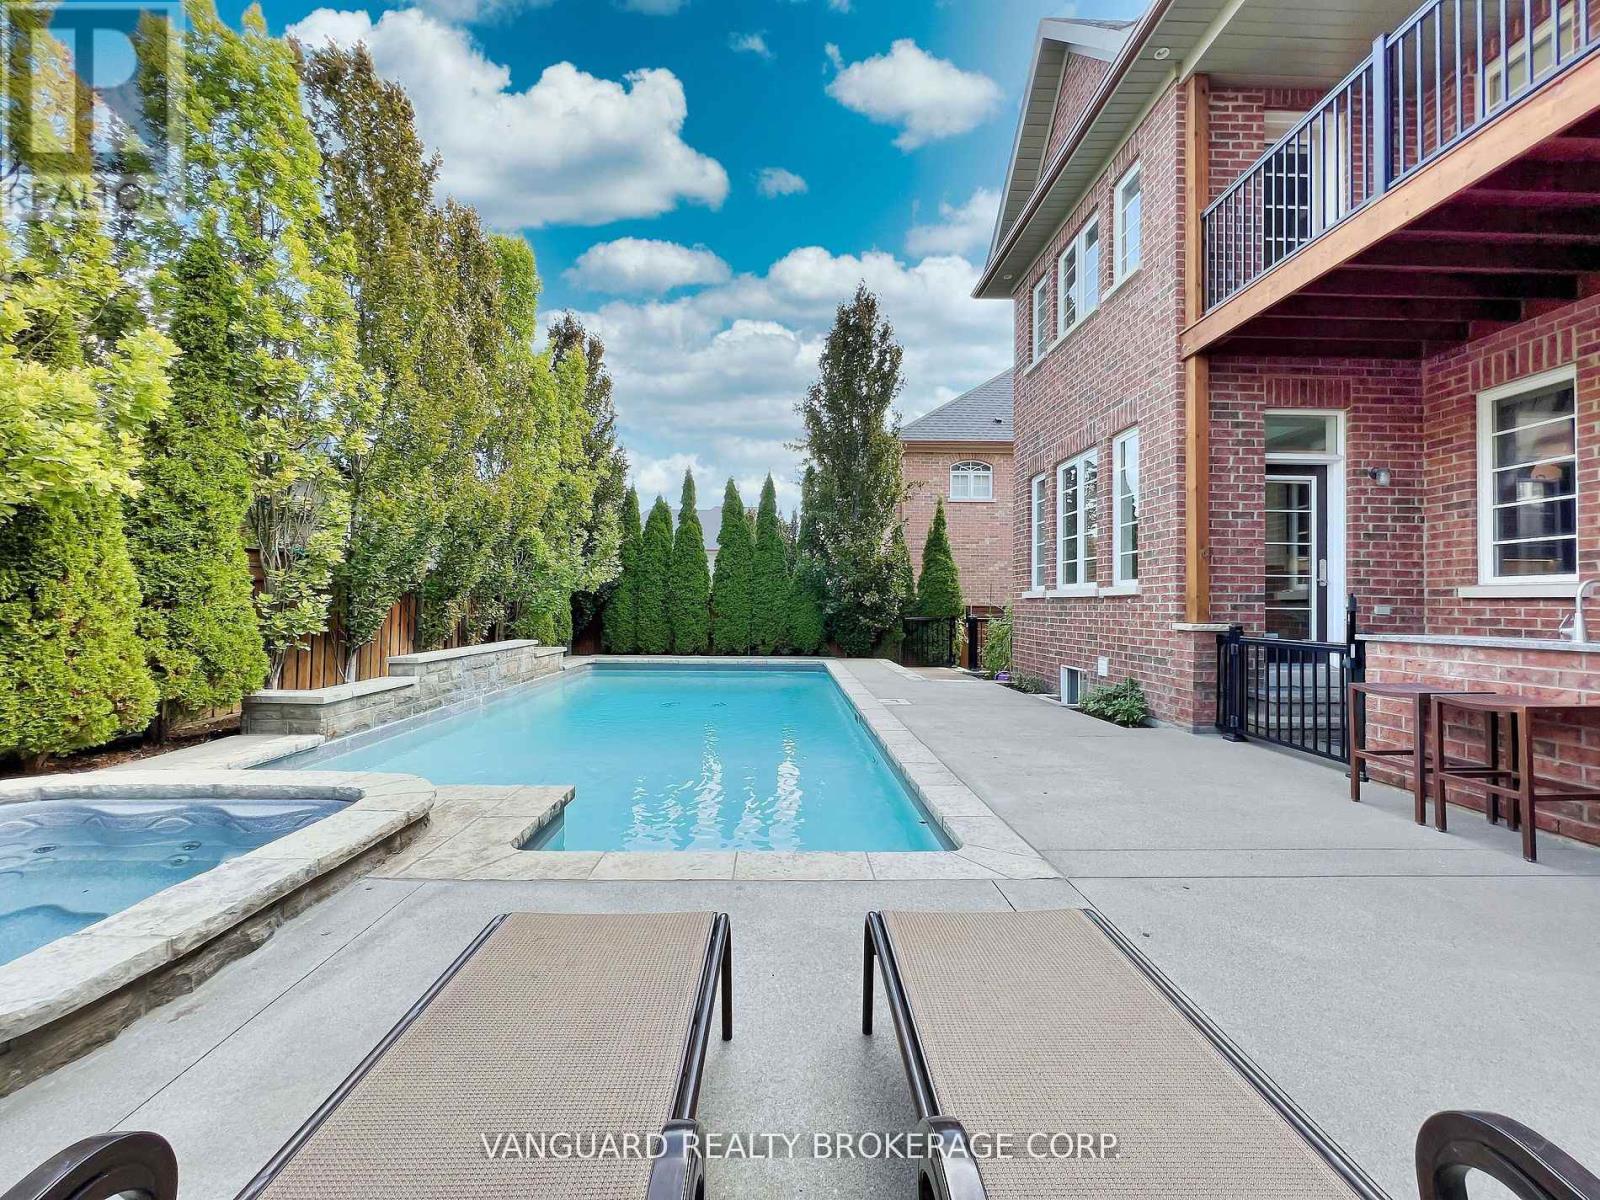
$2,295,000
7 Cape George Trail
King (Nobleton) · MLS # N13070860
4 bed · 6 bath
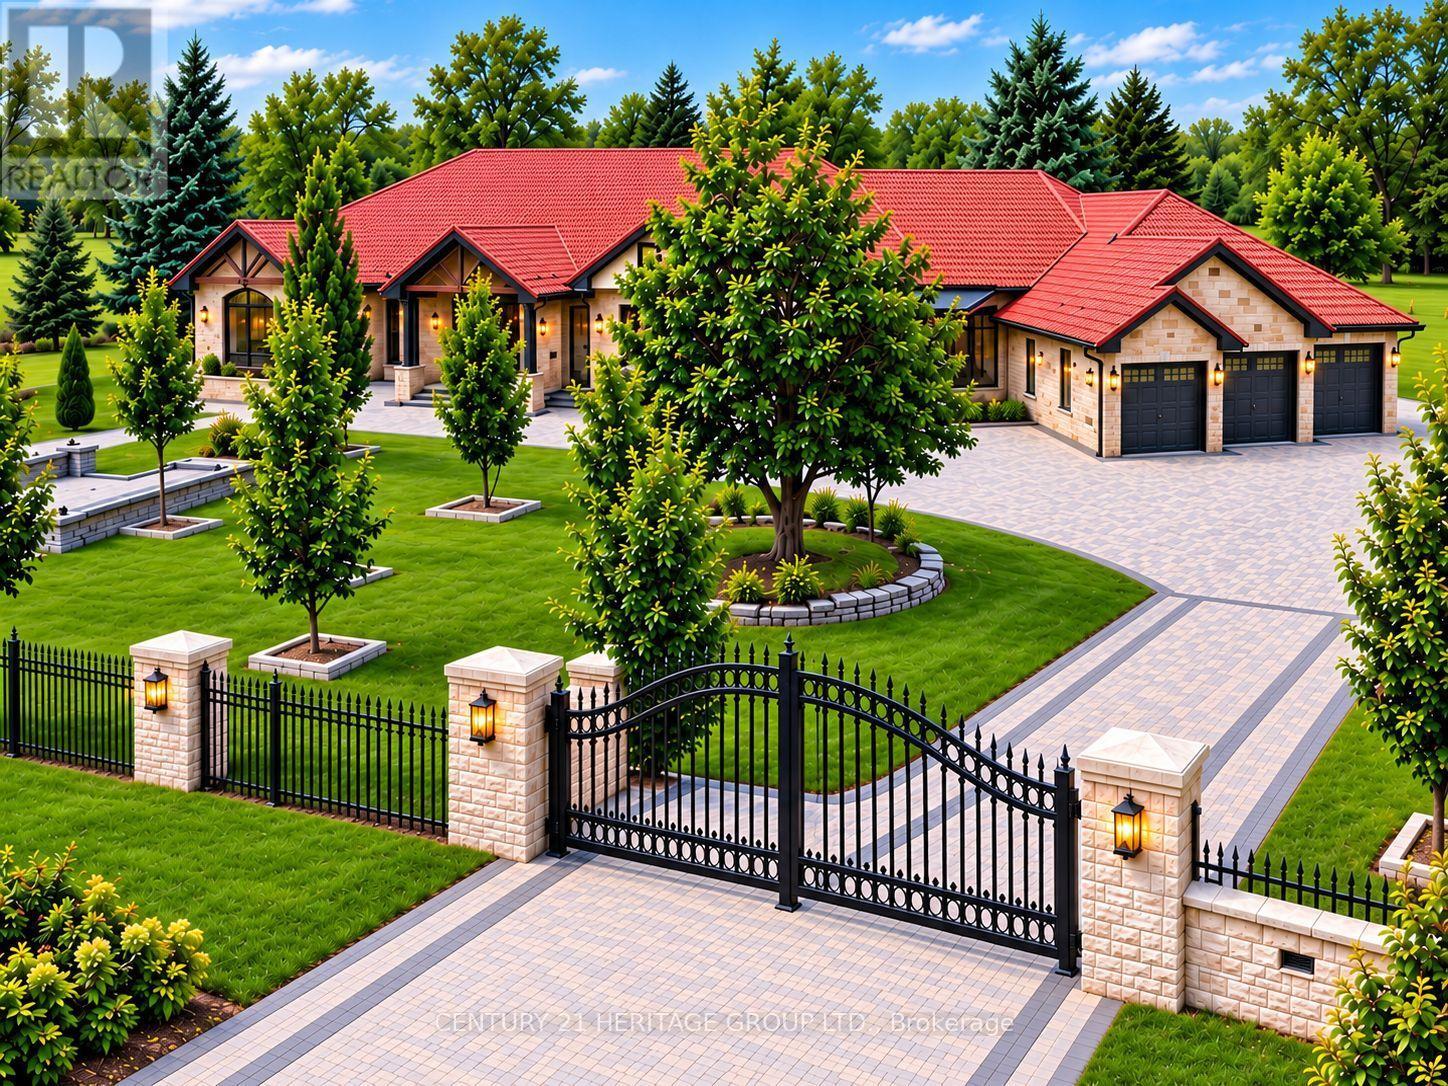
$3,750,000
4 Loch Erne Lane
King (Nobleton) · MLS # N13839170
6 bed · 8 bath · 8,000 sq ft
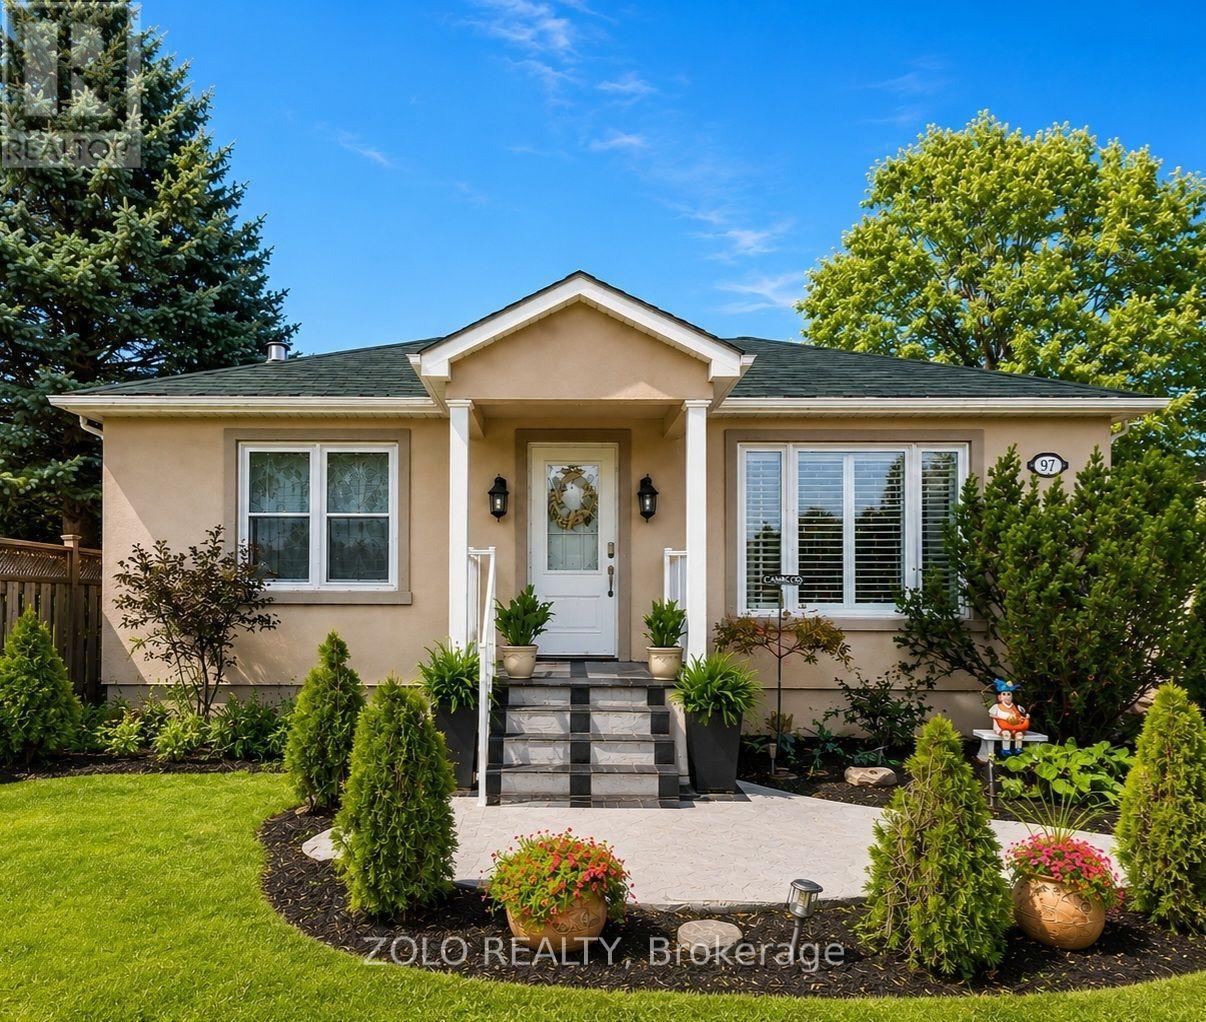
$1,000,000
14065 Highway 27
King · MLS # N13734528
3 bed · 2 bath