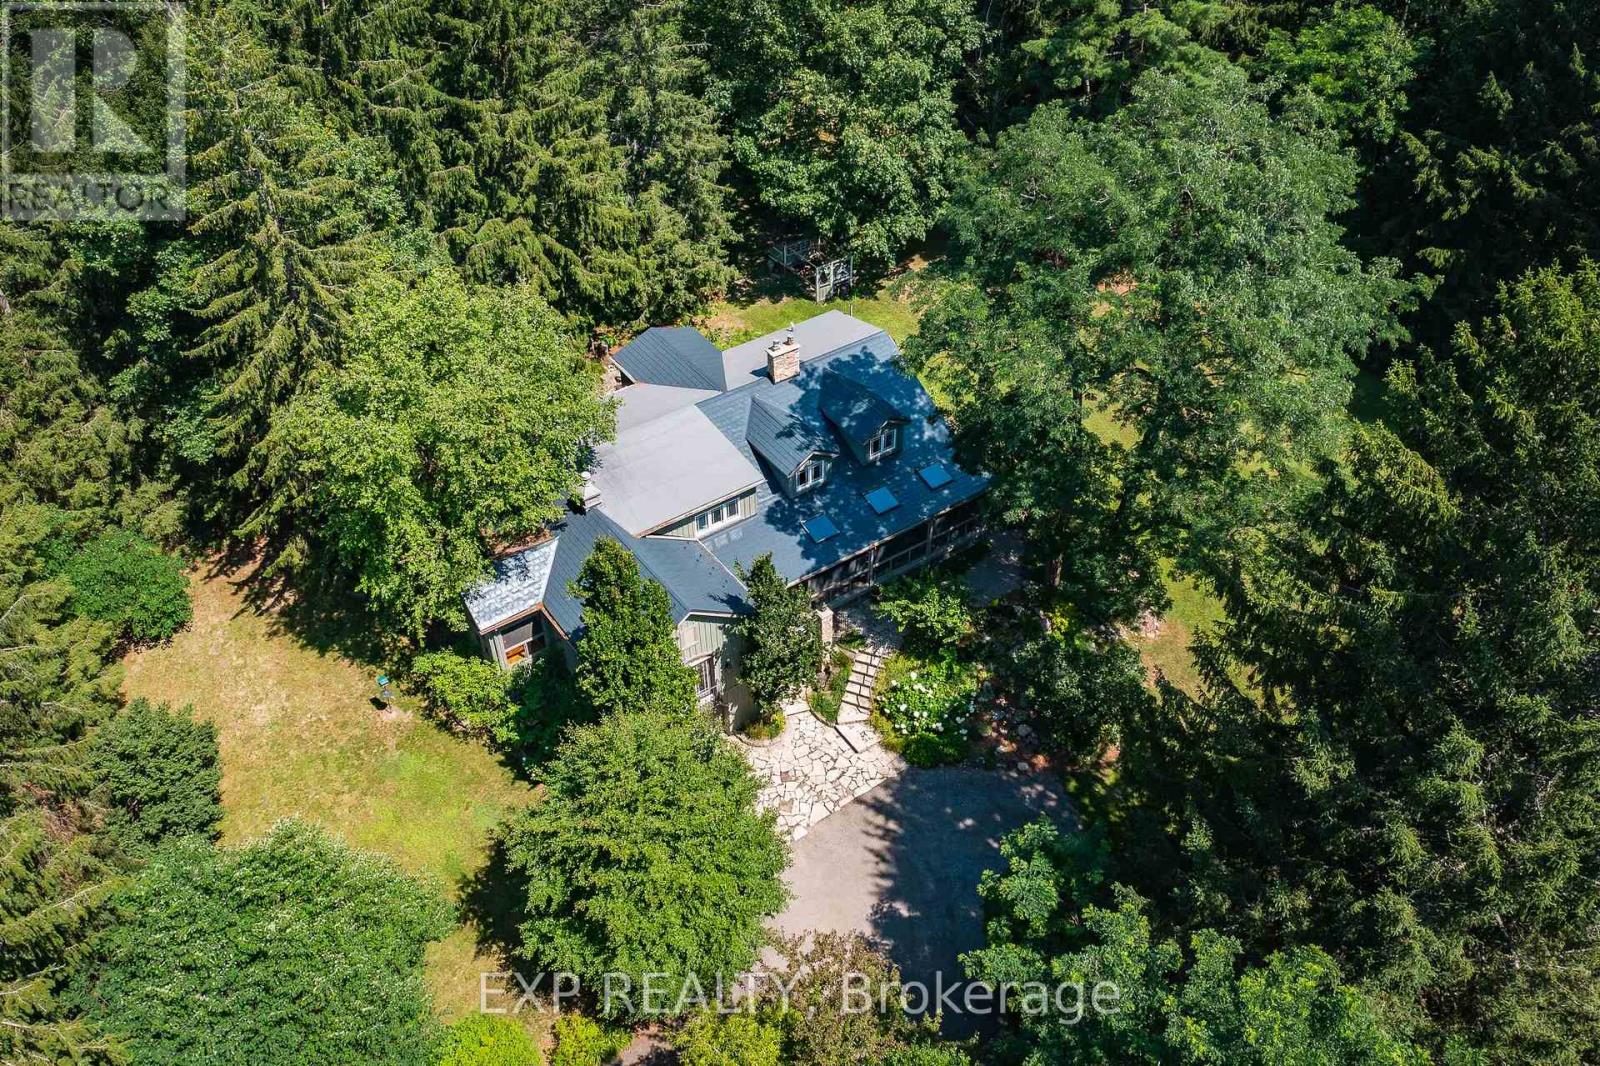
115 Fog Road
King, Ontario L7B1A3
MLS # N13444288
Property Details
Type
Detached
Beds
5
Baths
4
Status
For Sale
More homes like this
About this property
The Painters Hollow: A Mid-Century Masterpiece in the Heart of King Nestled on a prestigious cul-de-sac within the rolling hills of King City, this one of a kind 4 bedroom estate offers a rare blend of Canadian artistic legacy & sophisticated luxury. Originally the sanctuary of Painters Eleven founder Oscar Cahen, this hidden oasis provides a tranquil lifestyle surrounded by mature forests, 30 minutes from the city. This sprawling 5 acre rural estate with 250+ foot frontage offers unparalleled privacy and a true retreat experience. Inside, 4,456 square feet of finished living space is bathed in natural light, featuring a spectacular great room18 foot vaulted ceilings, a massive stone fireplace, & a premium Valor gas insert. Meticulously updated, the home features spray foam insulation, lifetime warranty aluminum roof, & high efficient mechanicals 2022 furnace & 2020 A/C. Designed for multi-generational living, the layout boasts a primary main-floor wing serving as a private sanctuary with a walk-in closet, 4-pc ensuite with standalone tub, & a private living area with its own fireplace. Step out to a screened-in Muskoka room with western exposure, complete with a hot tub rough-in, to enjoy serene sunsets. The main level also features a dedicated office/studio, formal dining, a sunroom with a wood-burning stove, 10 W/Os leading to enchanting forest paths. The finished walk-out basement, double garage, & separate studio offer the perfect footprint for professional home offices. Modern comforts include a tankless water heater, UV filtration, & whole-home softener. Situated among multi-million dollar custom homes in an elite York Region enclave, this property is mins from Villanova College, Country Day School, & the King City GO Station. An extraordinary opportunity to own a piece of Canadian history on a premier lot, ready to complement your next chapter in one of the GTA's most desirable communities.
Mortgage Estimate
Estimated monthly payment
Calculating…
Estimate only. Taxes, insurance, condo fees, and lender terms are not included.
Monthly costs to verify
Property taxes: about $1,157/month based on listed annual taxes.
Estimate only. Confirm taxes, condo/maintenance fees, insurance, utilities, and lender terms before making decisions.
Rooms
| Room | Level | Dimensions |
|---|---|---|
| Kitchen | Main level | 4.76 x 3.02 |
| Other | Basement | 4.61 x 2.99 |
| Eating area | Main level | 4.54 x 3.65 |
| Living room | Main level | 5.7 x 4.45 |
| Dining room | Main level | 5.62 x 4.47 |
| Den | Main level | 4 x 3.8 |
| Primary Bedroom | Main level | 3.69 x 3.39 |
| Bedroom 2 | Second level | 5.78 x 2.91 |
| Bedroom 3 | Second level | 4.26 x 3.29 |
| Bedroom 4 | Second level | 4.53 x 3.25 |
| Recreational, Games room | Basement | 6.56 x 3.65 |
Facts & Location
Interior Size
4,456 sq ft
Parking
10 spaces
Lot Size
254.8 x 873.7 FT ; 4.98 Acres
Annual Taxes
$13,881
Listing data
Listing information is provided for personal, non-commercial use and should be independently verified before making real estate decisions.
Last refreshed: Aug 17, 2026 2:30 AM
Explore nearby searches
SEO-friendly searches for this area, property type, and nearby neighbourhoods.
Similar Properties
More nearby listings that may fit the same search.
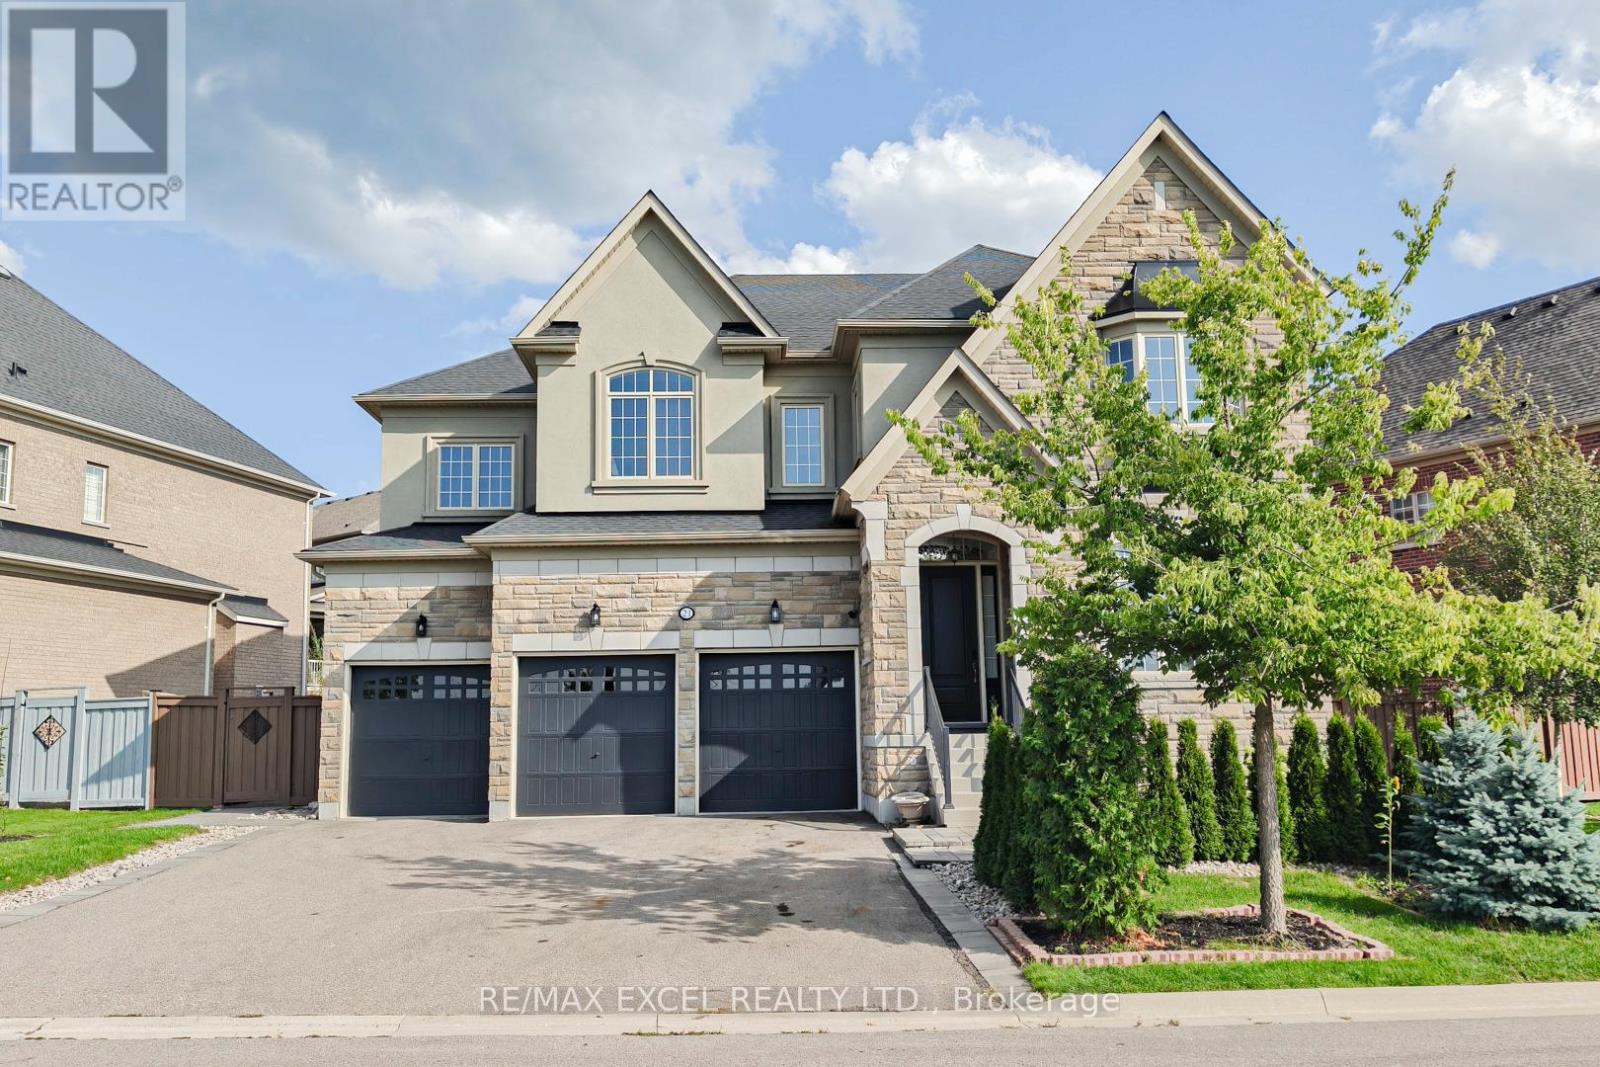
$1,999,900
21 Paradise Valley Trail
King (Nobleton) · MLS # N12943508
4 bed · 4 bath
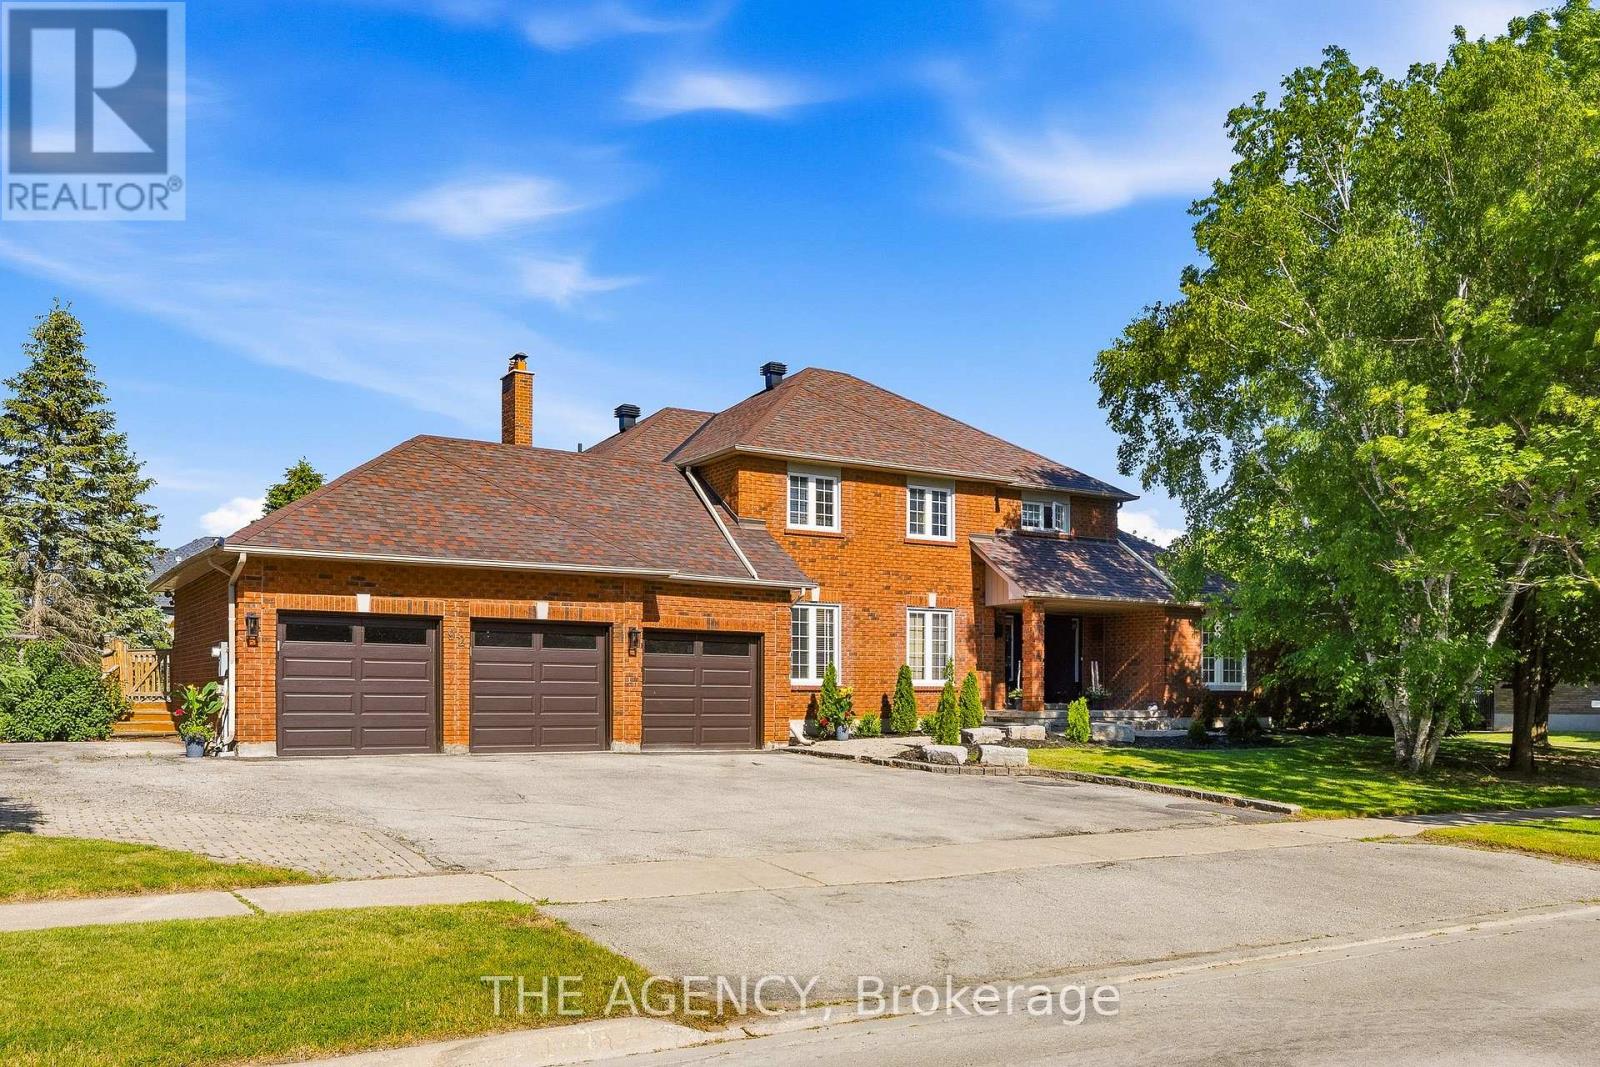
$1,999,000
92 Russell Snider Drive
King (Nobleton) · MLS # N13549630
6 bed · 4 bath · 3,000 sq ft
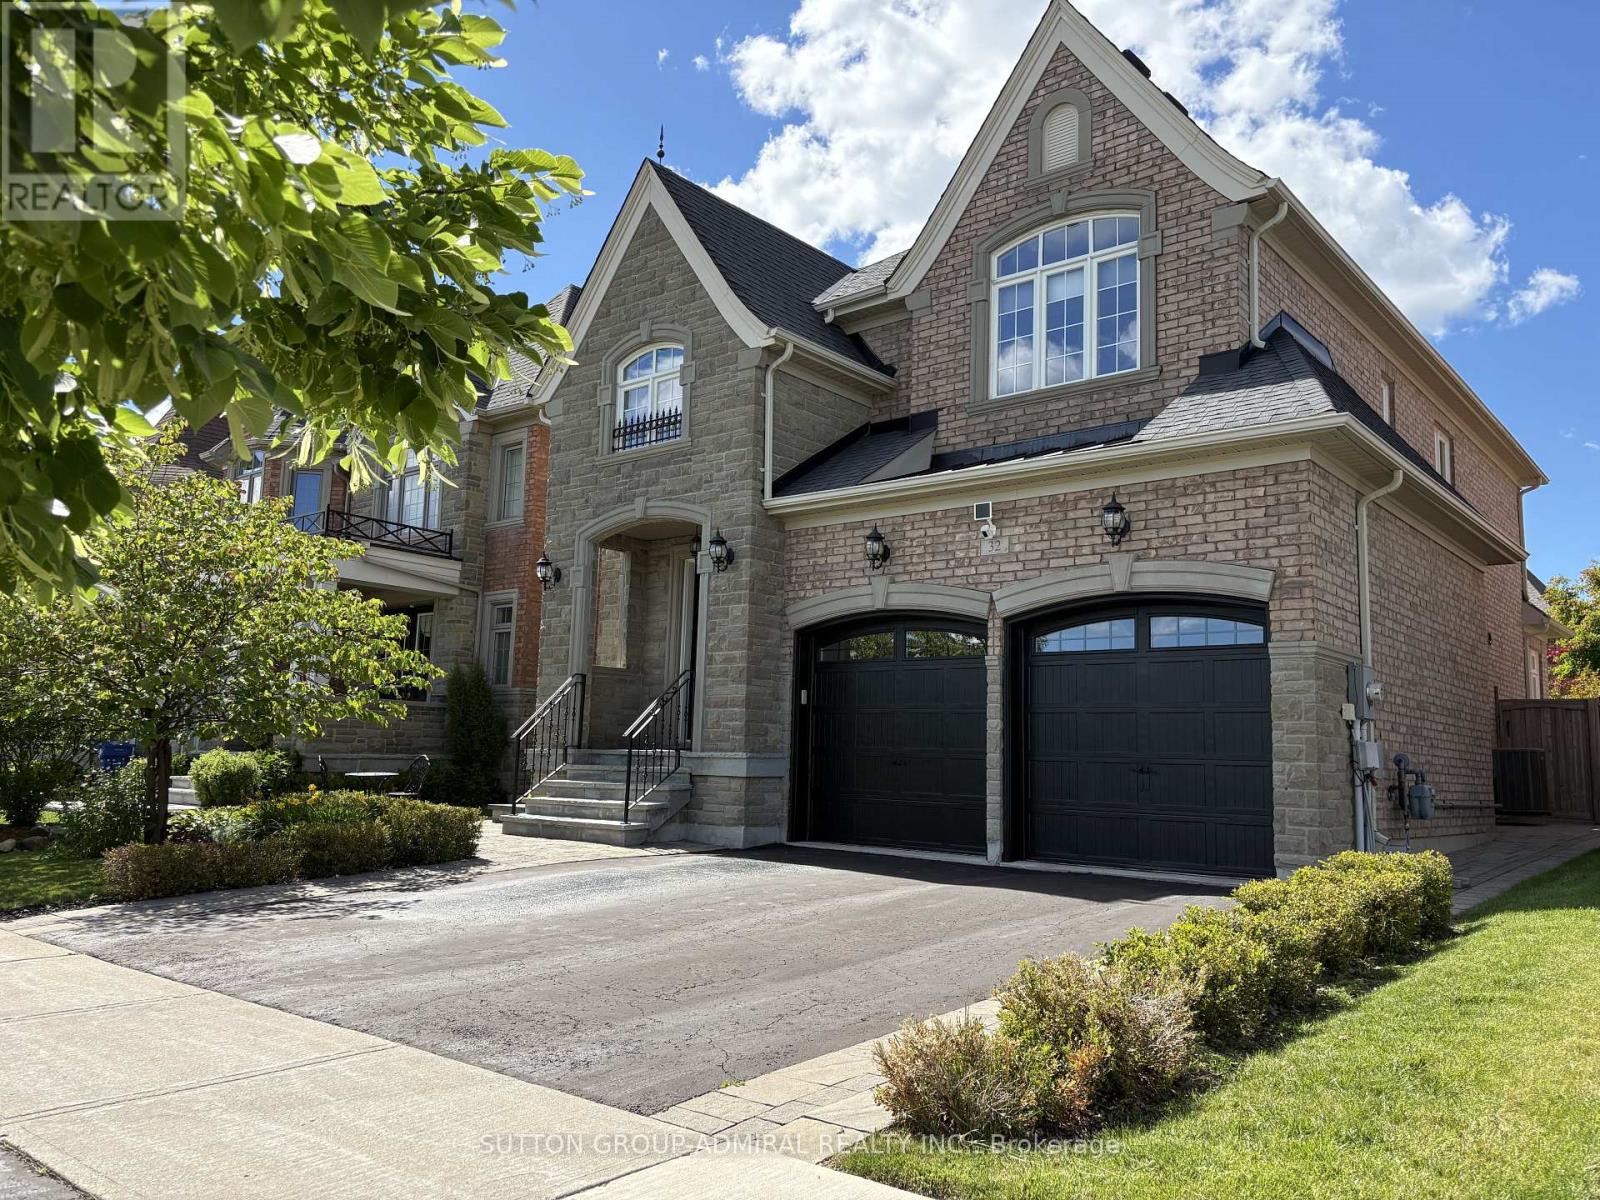
$1,999,000
32 Nicort Road
King (King City) · MLS # N13470494
4 bed · 4 bath