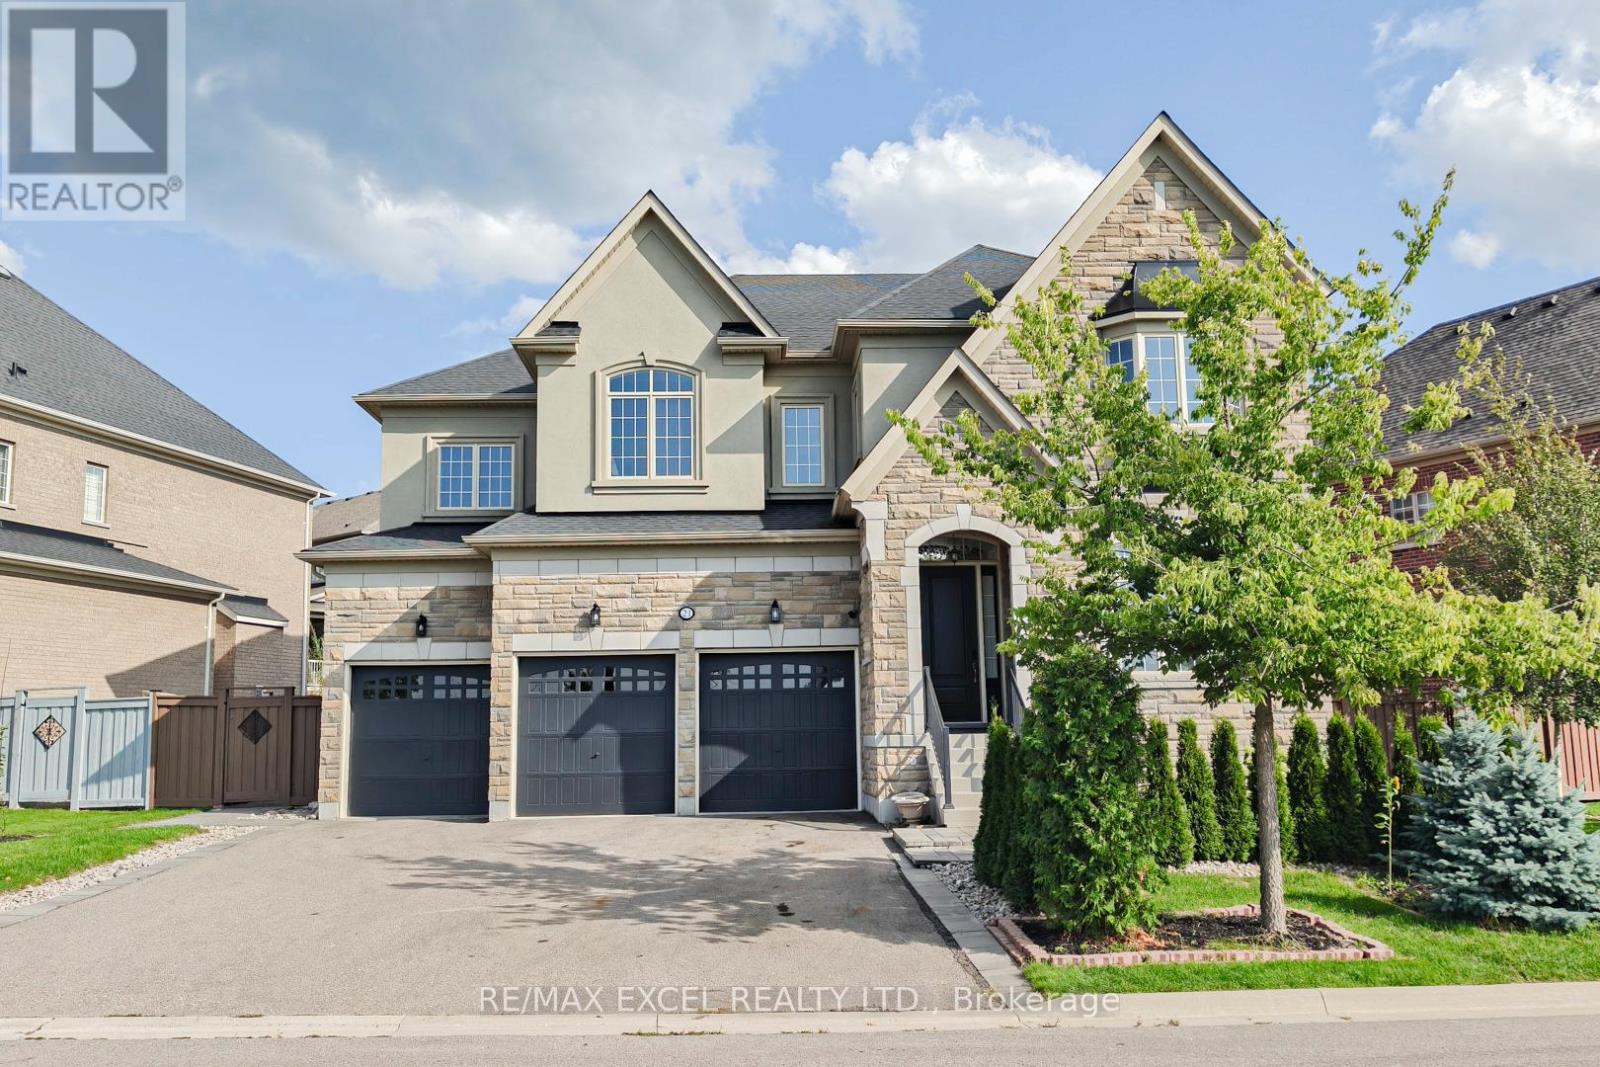
21 Paradise Valley Trail
King (Nobleton), Ontario L7B0A5
MLS # N12943508
Property Details
Type
Detached
Beds
4
Baths
4
Status
For Sale
More homes like this
About this property
Welcome to 21 Paradise Valley Trail, an exquisite residence in the prestigious and family-friendly Nobleton community. This stunning home sits on a premium ravine lot, offering enhanced privacy, serene views, and a backdrop of mature, professionally landscaped trees that create a peaceful retreat. Inside, the home boasts 10-foot smooth ceilings on the main floor and 9-foot ceilings on both the second floor and basement, paired with premium hardwood floors, elegant lighting, and luxurious finishes throughout. Main-floor executive office. A 20-foot cathedral-ceiling family room with fireplace where oversized windows flood the space with natural light A gourmet chefs kitchen with a walk-in pantry, prep area, island, and high-end stainless steel appliances. A bright breakfast area that opens directly to the backyard, creating a seamless flow to your resort-style private oasis The five-star primary suite features dual walk-in closets, and a spa-inspired ensuite with a freestanding tub, double sinks, and a glass shower. A dedicated laundry room connects directly to the oversized three-car garage, ensuring both convenience and functionality. The Nobleton community offers unmatched amenities: parks, tennis courts, Pickleball Courts, A Skate Park, BMX Course, And Dog Park. Golf courses are just steps away, while Mackenzie Hospital, Vaughan Mills, Costco, Wonderland, VMC Subway Station, top schools, and charming cafes are all within a short drive. This residence delivers the perfect blend of luxury, privacy, and urban accessibility a rare opportunity in one of Nobletons most sought-after neighborhoods.
Mortgage Estimate
Estimated monthly payment
Calculating…
Estimate only. Taxes, insurance, condo fees, and lender terms are not included.
Monthly costs to verify
Property taxes: about $915/month based on listed annual taxes.
Estimate only. Confirm taxes, condo/maintenance fees, insurance, utilities, and lender terms before making decisions.
Rooms
| Room | Level | Dimensions |
|---|---|---|
| Office | Ground level | 3.65 x 3.65 |
| Living room | Ground level | 6.1 x 6.7 |
| Family room | Ground level | 5.18 x 4.57 |
| Kitchen | Ground level | 3.6 x 4.6 |
| Eating area | Ground level | 3.6 x 4.6 |
| Bathroom | Ground level | 1.6 x 1.82 |
| Primary Bedroom | Second level | 9.1 x 4.5 |
| Bedroom 2 | Second level | 6 x 5.5 |
| Bedroom 3 | Second level | 3.6 x 5 |
| Bedroom 4 | Second level | 3.35 x 5.05 |
Facts & Location
Parking
9 spaces
Lot Size
94.5 x 101 FT ; 94.49ft x 100.95ft x 52.62ft x 100.26ft
Annual Taxes
$10,983
Listing data
Listing information is provided for personal, non-commercial use and should be independently verified before making real estate decisions.
Last refreshed: Oct 6, 2026 2:31 AM
Explore nearby searches
SEO-friendly searches for this area, property type, and nearby neighbourhoods.
Similar Properties
More nearby listings that may fit the same search.
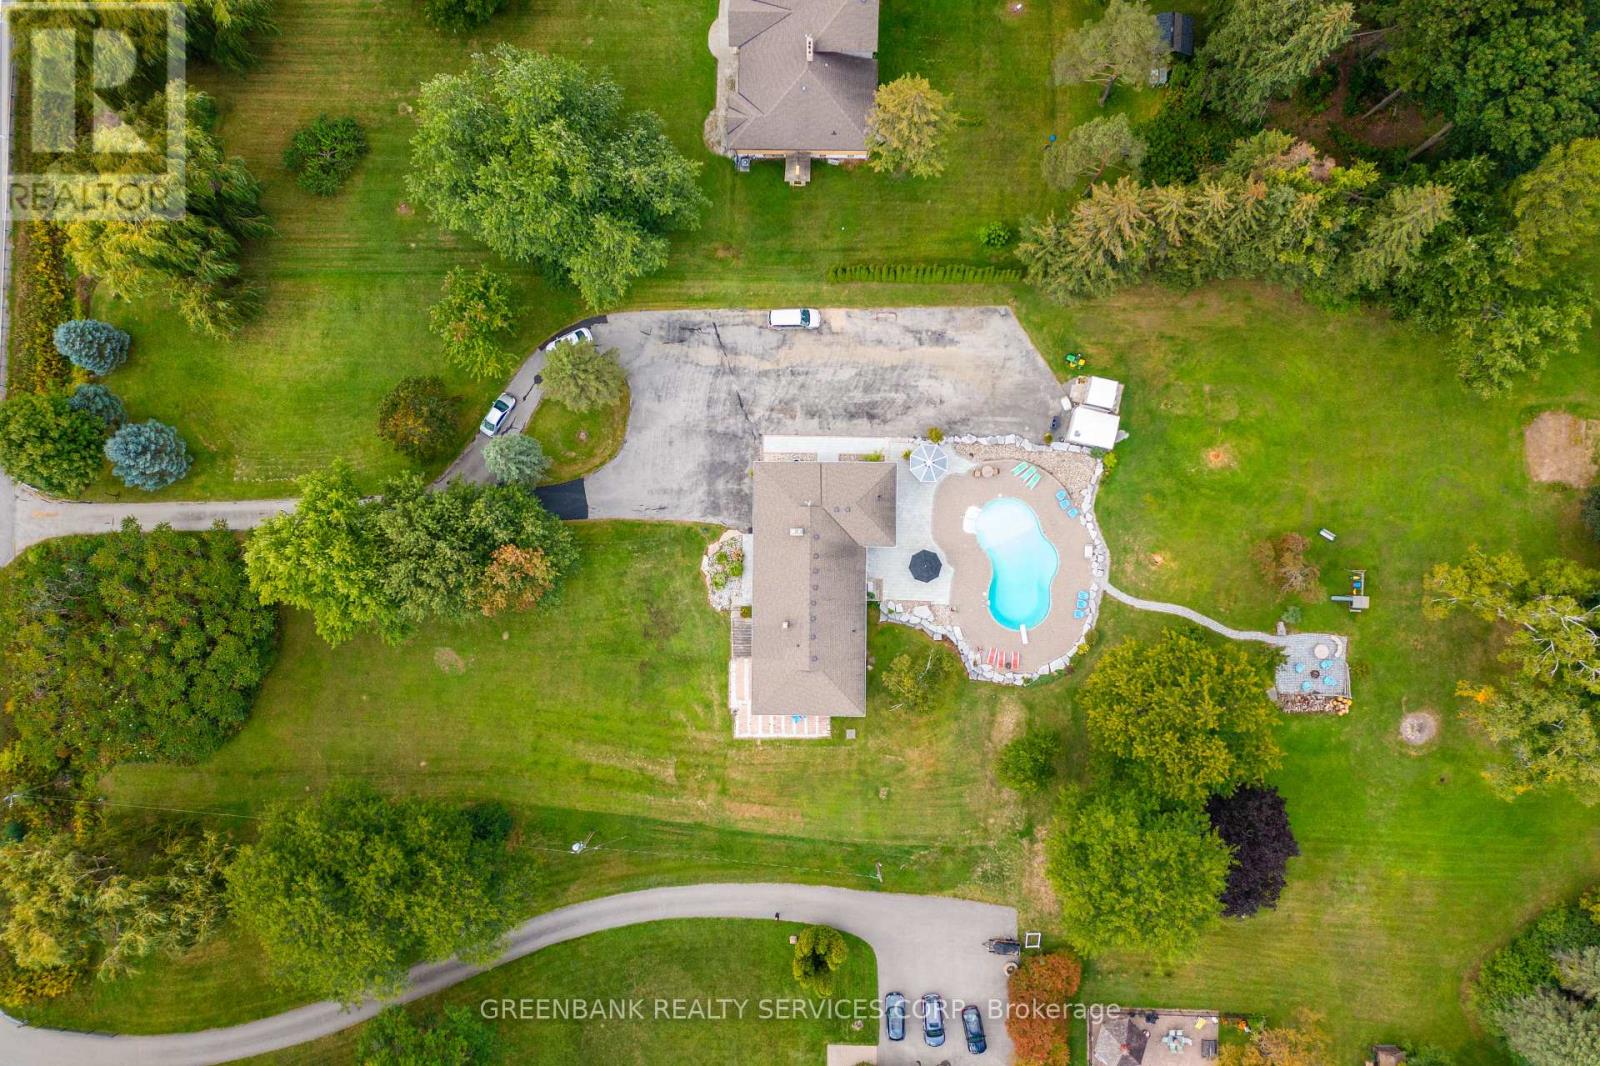
$2,600,000
5530 King Road
King (Nobleton) · MLS # N13119248
5 bed · 3 bath
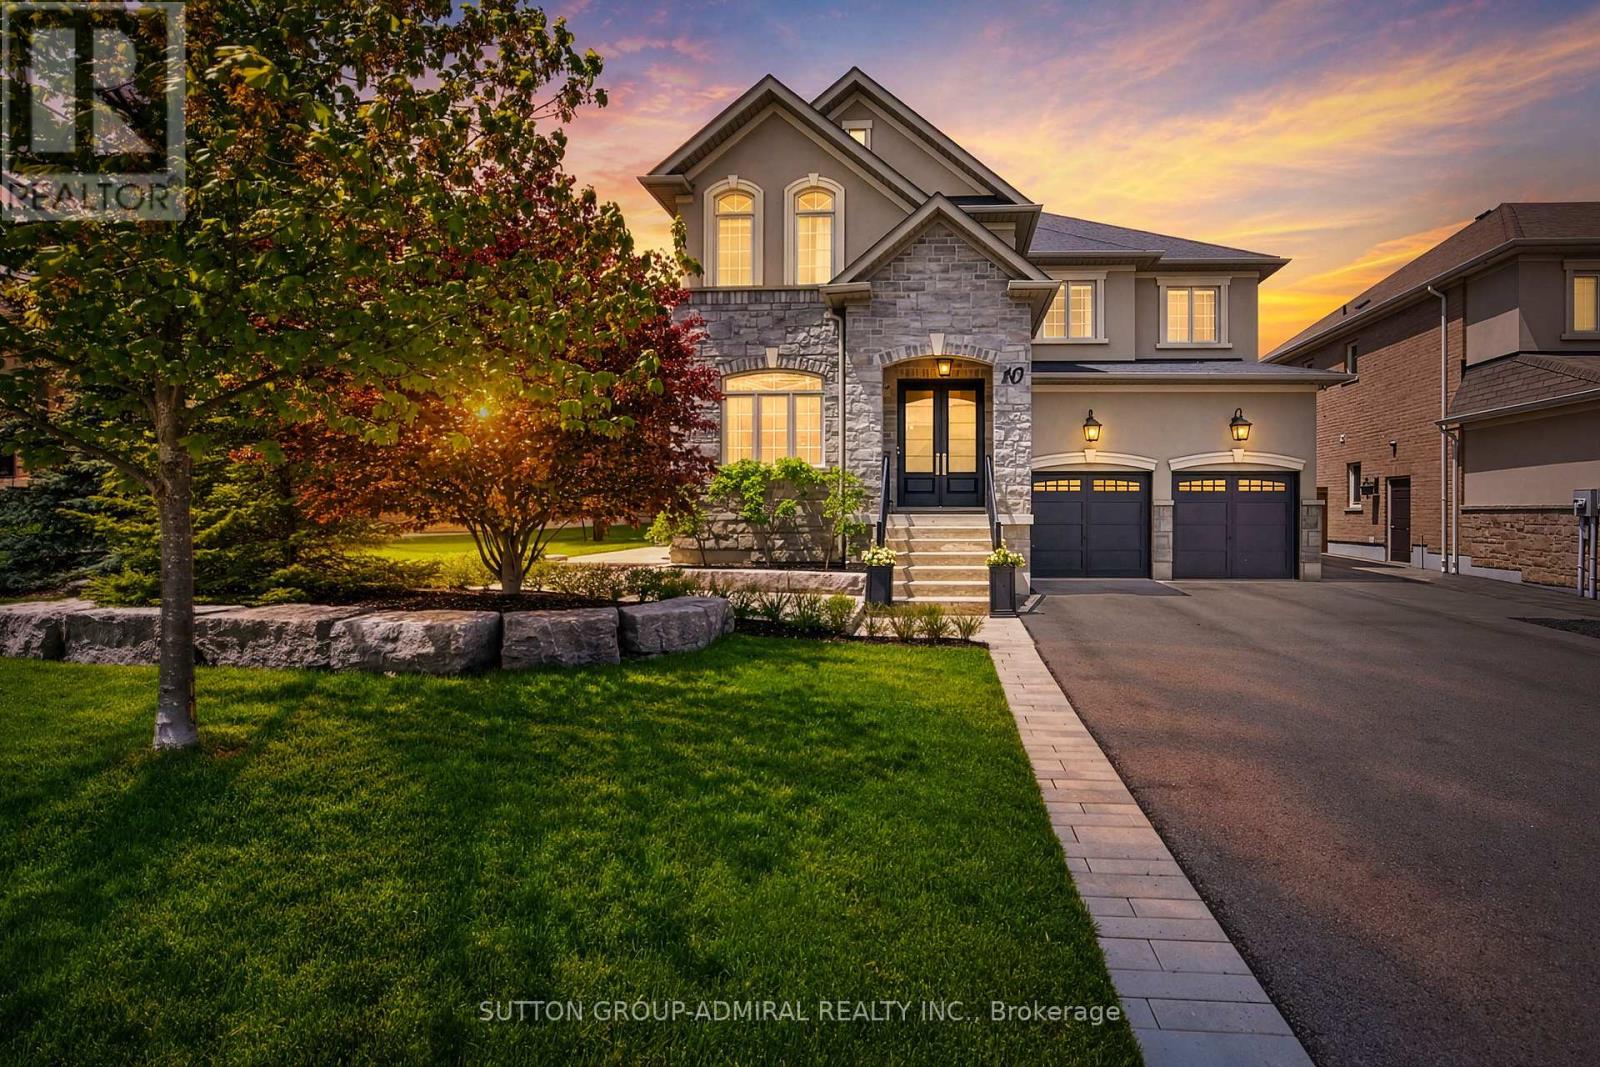
$1,999,900
10 Thomas Noble Court
King (Nobleton) · MLS # N13779486
4 bed · 4 bath · 3,700 sq ft
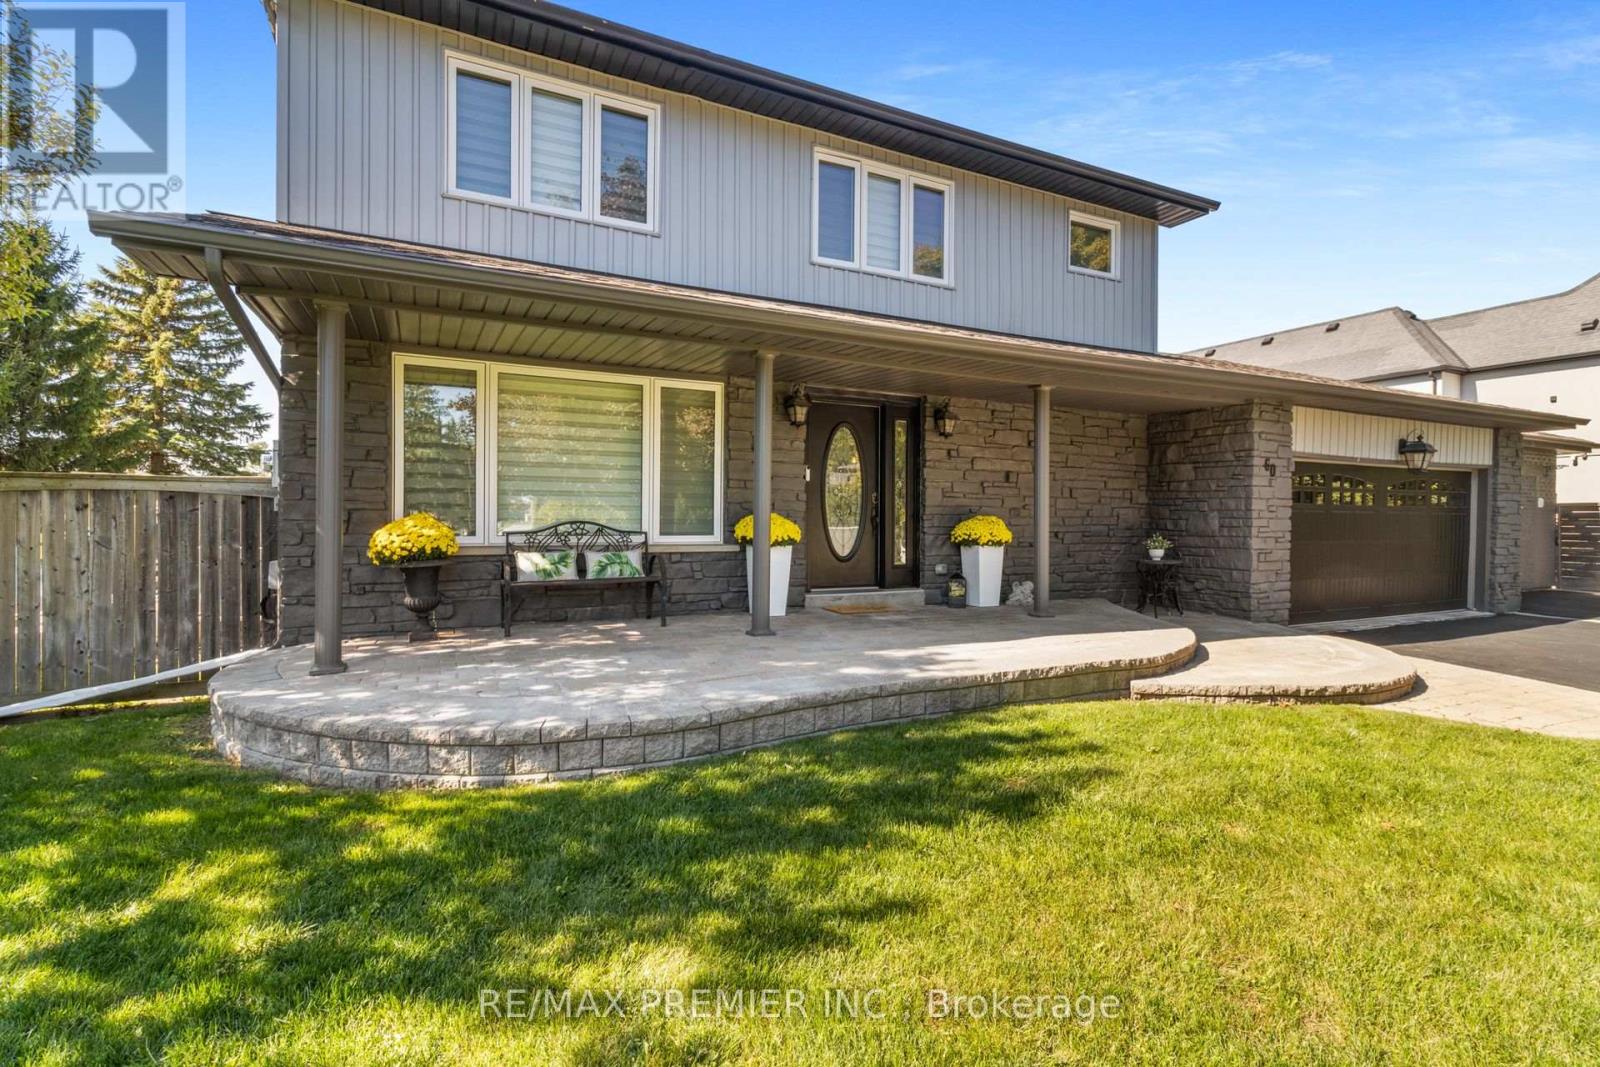
$1,988,800
60 Nobleview Drive
King (Nobleton) · MLS # N13724338
5 bed · 4 bath