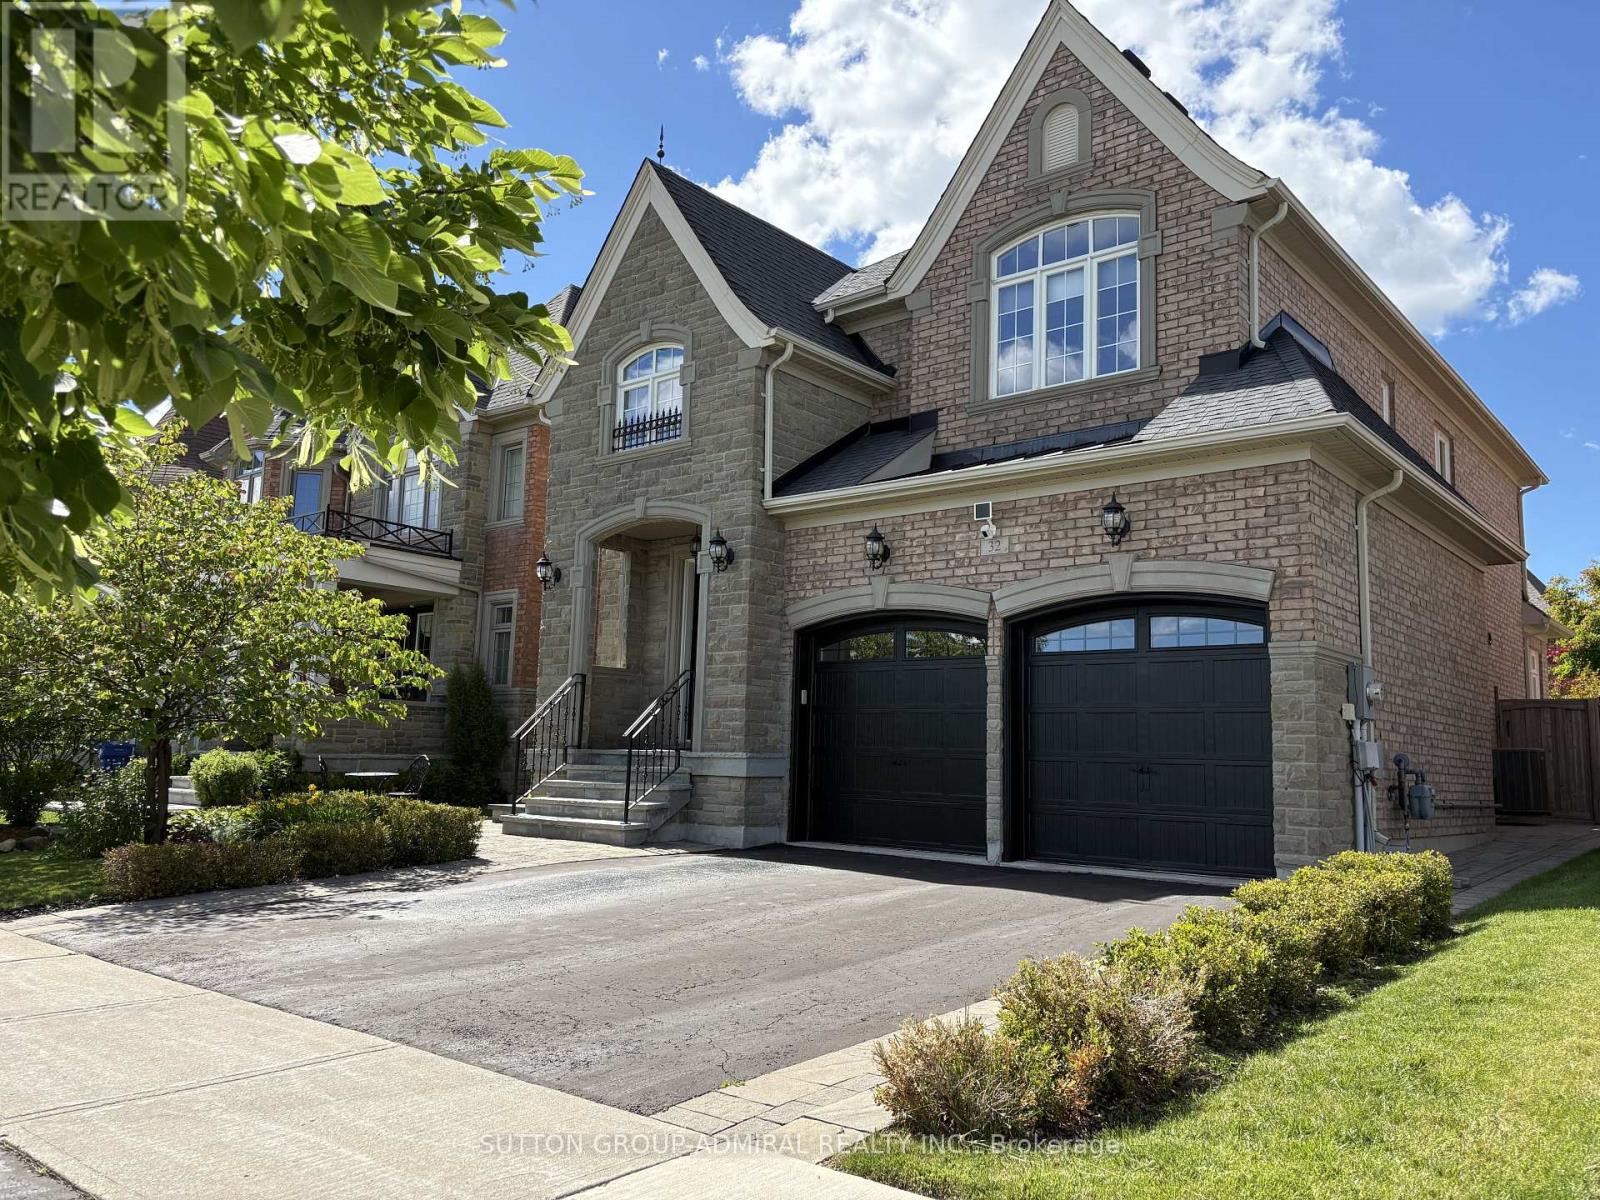
32 Nicort Road
King (King City), Ontario L7B0B6
MLS # N13470494
Property Details
Type
Detached
Beds
4
Baths
4
Status
For Sale
More homes like this
About this property
Exceptional Residence In Prestigious King City! Gorgeous 4 Bedroom Stone & Brick Home On A Pool Size 42 x 120 Ft Lot. Grand Open To Above Foyer With Double Doors And Statement Crystal Chandelier, Elegant Oak Staircase With Metal Pickets And Direct Garage Access. 9 Ft Ceilings On Main Floor & Basement. Smooth Ceilings Throughout All Levels. Crown Moldings. Hardwood Floors Throughout, 24x24 Porcelain Tiles. Functional Layout: Main Floor Office With French Doors & Coffered Ceiling, Formal Dining Room With Stunning Chandelier, Family-Sized Luxury Kitchen With Spacious Breakfast Area Overlooking Family Room And Backyard. Kitchen Comes With Oversized Island, Granite Countertops, Glass Backsplash & Abundant Storage With Multiple Organizers, Osmosis Water Filter & Garburator. Professionally Landscaped Front & Backyard With Interlock Front, Side & Stone Patio: Perfect For Outdoor Living. 4 Spacious Bedrooms. Primary Retreat With Tray Ceiling, Walk-In Closet With Custom Organizers & 5-Piece Ensuite With Jacuzzi Tub, Glass Shower, Granite Countertop & Double Sink Vanity. Second Floor Laundry. Finished Basement With 9 Ft Ceilings, Huge Open Recreation Area, Wet Bar & 3-Piece Bathroom - Ideal For Entertaining. Premium Location: No Homes Directly In Front, Facing A Large Park With Open Views. Steps To School: Perfect For Growing Families. This Place Is Truly Considered A Privilege To Call Home: An Impressive Blend Of Elegance, Functionality And Space! Please, See 3D Tour.
Mortgage Estimate
Estimated monthly payment
Calculating…
Estimate only. Taxes, insurance, condo fees, and lender terms are not included.
Monthly costs to verify
Property taxes: about $685/month based on listed annual taxes.
Estimate only. Confirm taxes, condo/maintenance fees, insurance, utilities, and lender terms before making decisions.
Rooms
| Room | Level | Dimensions |
|---|---|---|
| Bedroom 4 | Second level | 3.8 x 3.7 |
| Recreational, Games room | Basement | 8.47 x 5.94 |
| Kitchen | Basement | 3.02 x 2.73 |
| Family room | Main level | 5.25 x 3.93 |
| Kitchen | Main level | 3.85 x 3.5 |
| Eating area | Main level | 3.6 x 3.52 |
| Dining room | Main level | 3.92 x 3.81 |
| Office | Main level | 3.38 x 3.08 |
| Foyer | Main level | 3.75 x 3.21 |
| Primary Bedroom | Second level | 4.9 x 4 |
| Bedroom 2 | Second level | 3.76 x 3.07 |
| Bedroom 3 | Second level | 3.51 x 3.34 |
Facts & Location
Parking
4 spaces
Lot Size
42 x 120.9 FT
Annual Taxes
$8,219
Listing data
Listing information is provided for personal, non-commercial use and should be independently verified before making real estate decisions.
Last refreshed: Sep 13, 2026 2:31 AM
Explore nearby searches
SEO-friendly searches for this area, property type, and nearby neighbourhoods.
Similar Properties
More nearby listings that may fit the same search.
$1,899,800
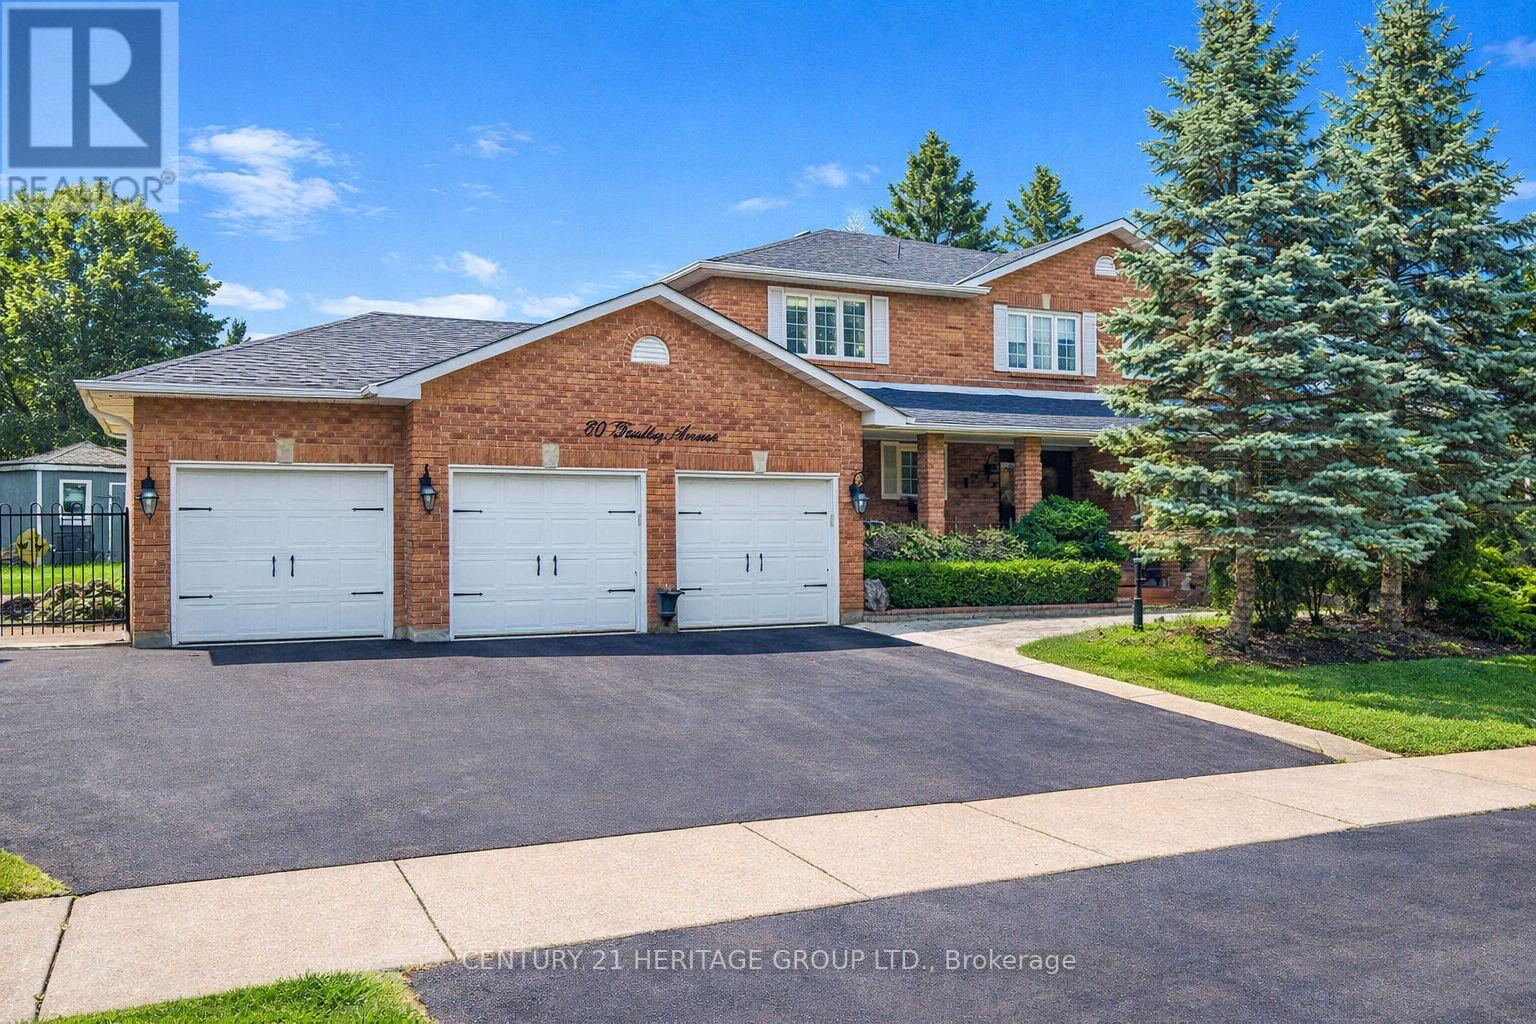
80 Findlay Avenue
King (King City) · MLS # N13564954
4 bed · 3 bath · 4,000 sq ft
$2,099,000
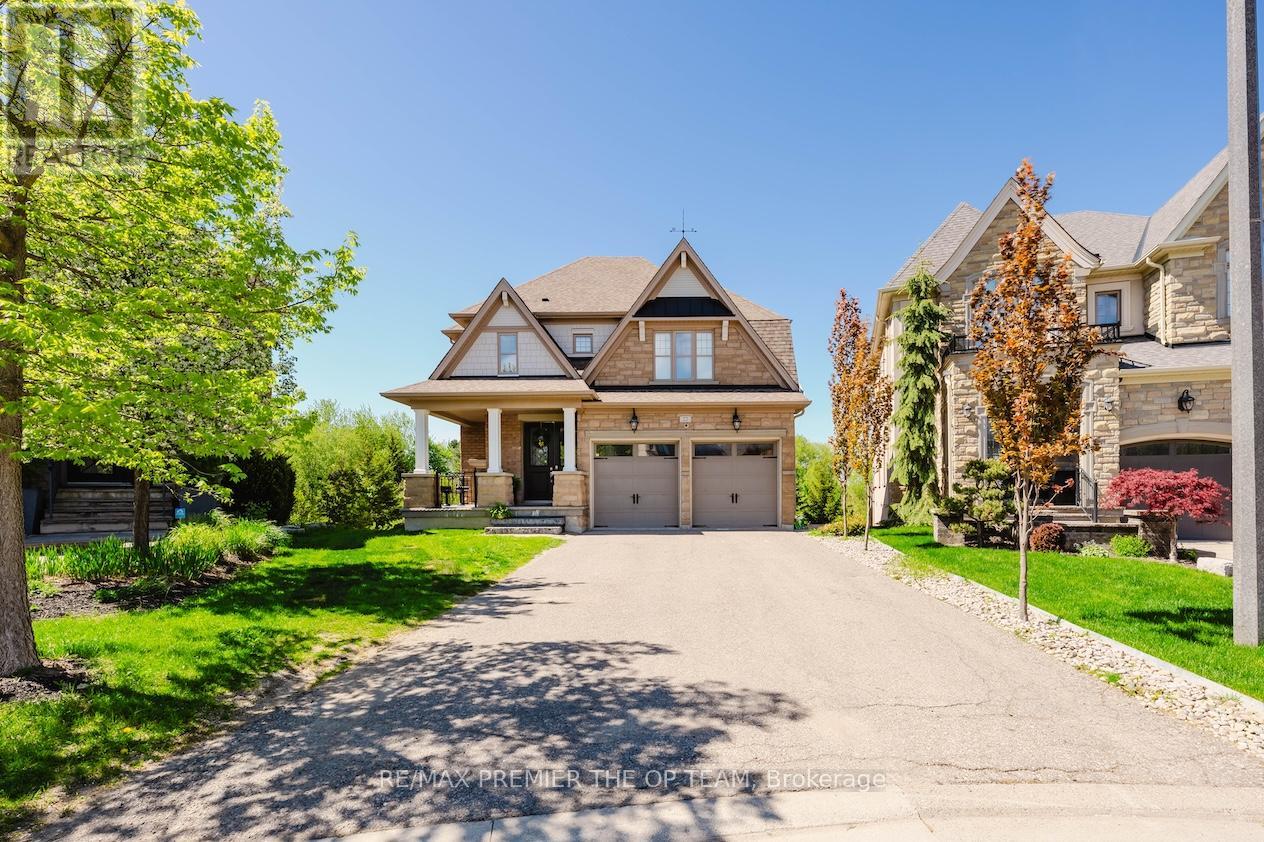
22 Adelia Place
King (King City) · MLS # N13684308
5 bed · 4 bath · 2,300 sq ft
$2,099,998
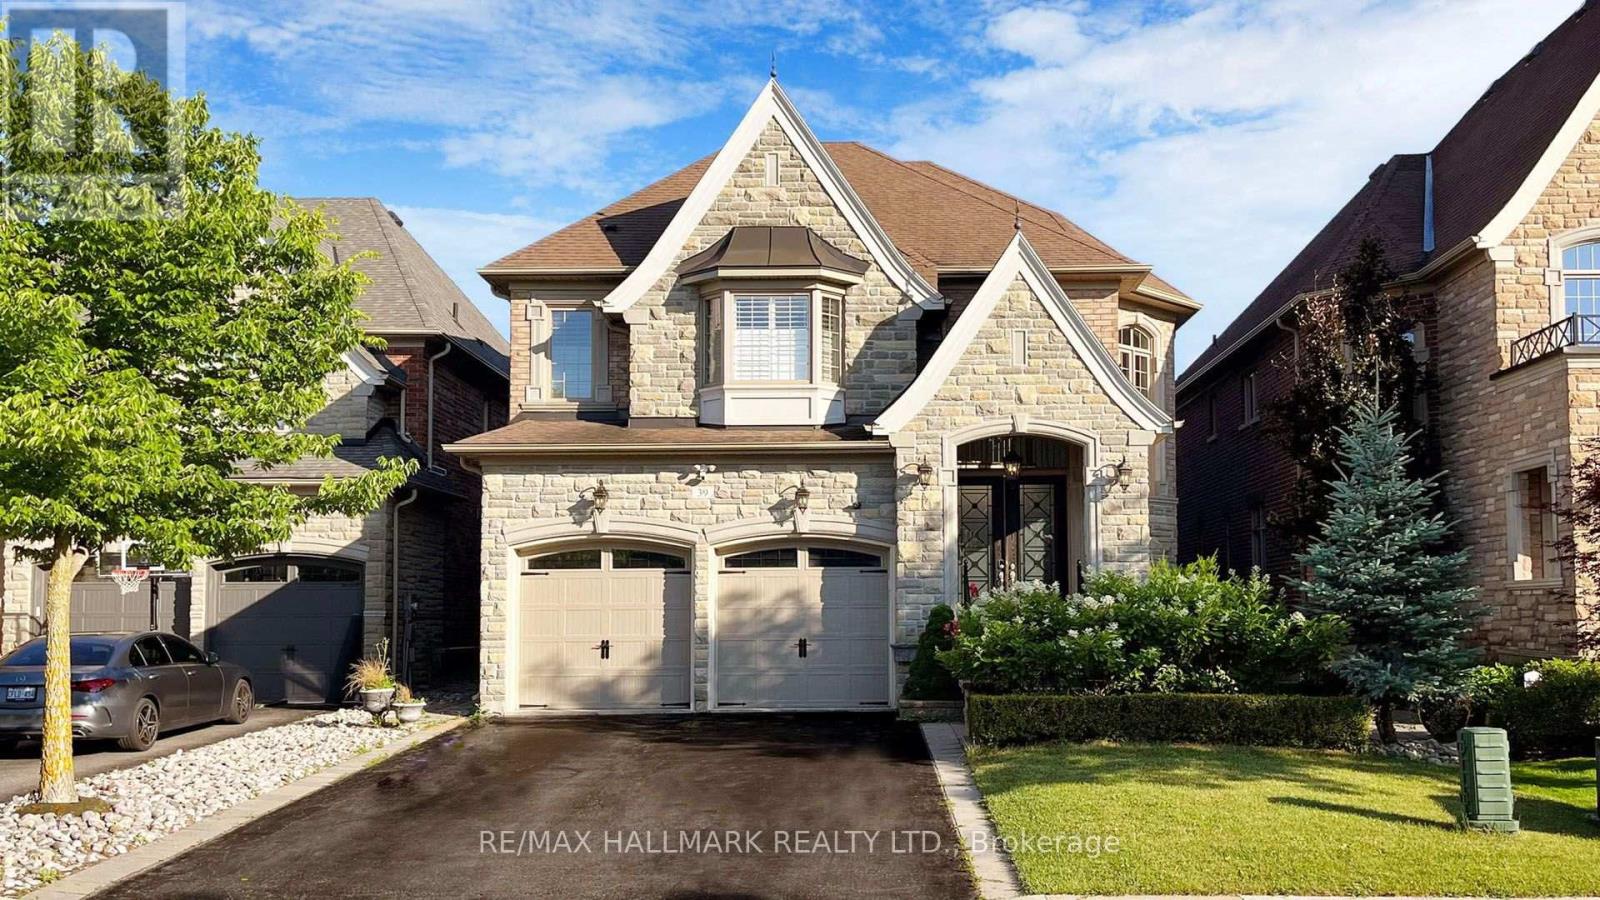
39 Lilly Valley Crescent
King (King City) · MLS # N13726912
5 bed · 5 bath