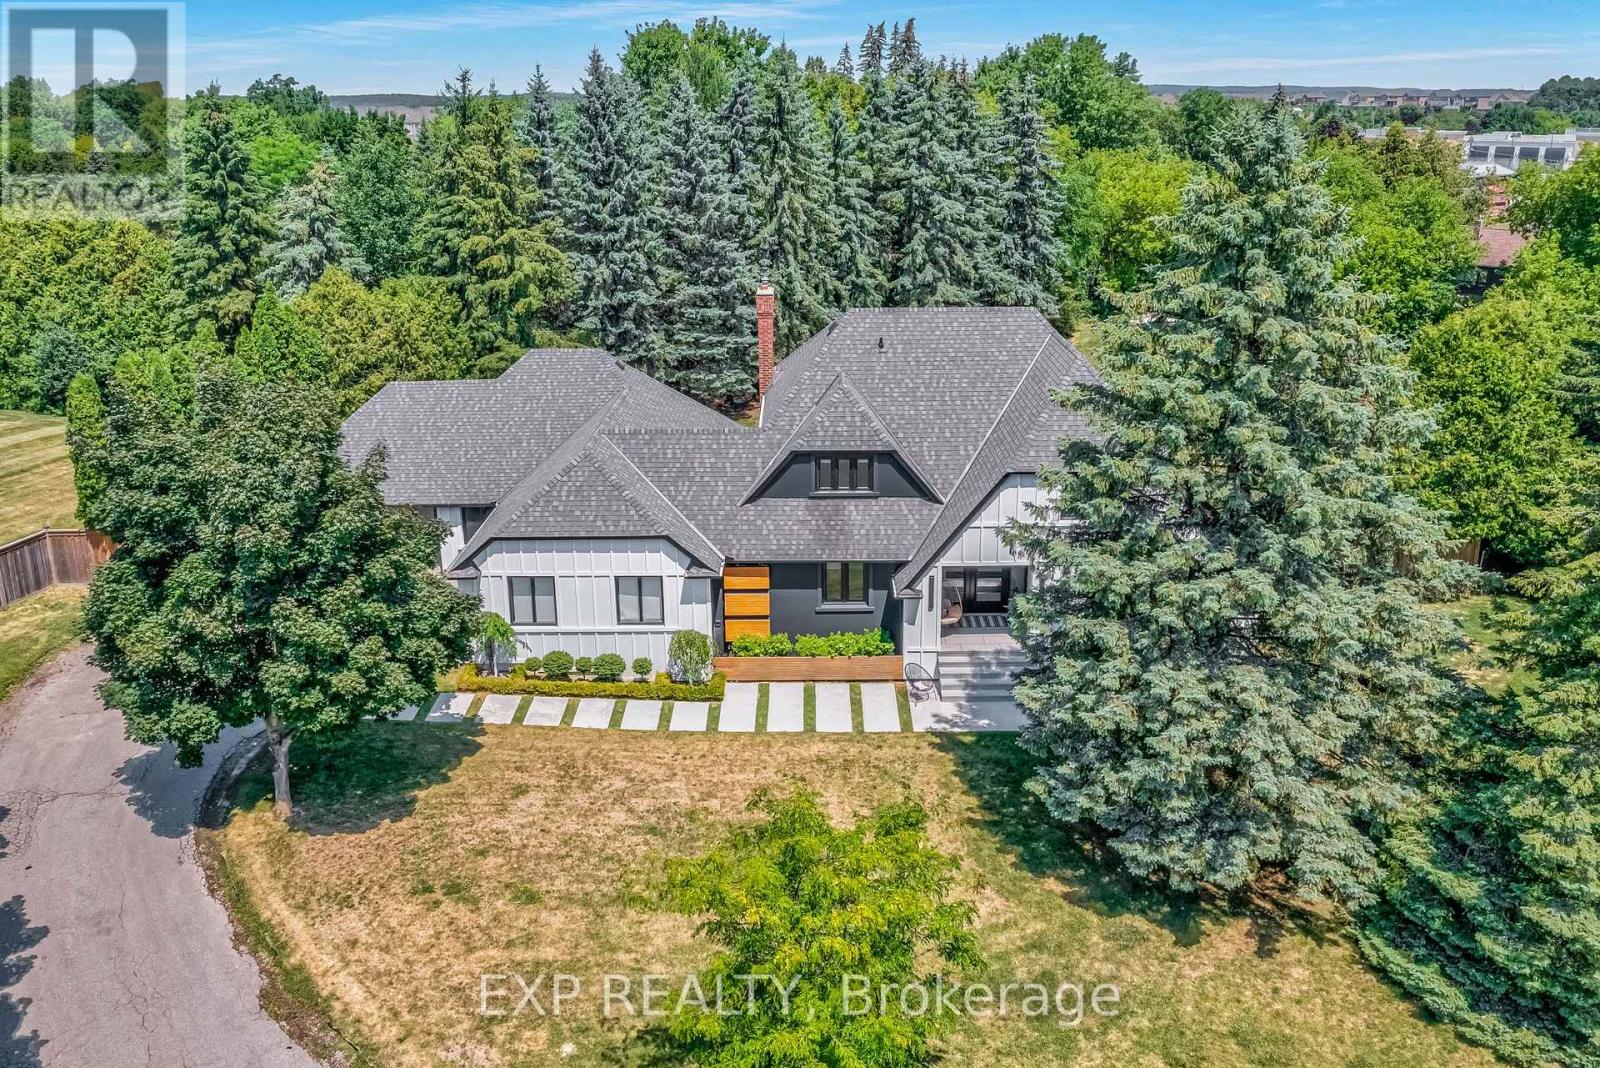
17 Chamberlain Court
King (Nobleton), Ontario L0G1N0
MLS # N13235396
Property Details
Type
Detached
Beds
5
Baths
4
Status
For Sale
More homes like this
About this property
Bring Your Offer! Rare Multi-Family and Income Property Opportunity in Nobleton, King Township! This is the Deal Multi-FamilyBuyers & Savvy Investors have been waiting for. Tucked away on a Quiet Cul-de-Sac on a 3/4 Acre Lot in the Heart of Nobleton is where this Unique Property Functions as Two Fully Self-Contained Homes under One Roof - Live in One, Rent the Other, orMaximize Both as for Your Family or as Income Units. The Renovated Two-Storey Main Home Features Completely UpdatedMain and Upper Levels with a Chef's Kitchen, 48" Gas Stove, Large Island, Custom Banquette and Pantry, Wide-PlankHardwood, Pot Lights, New Staircase with Glass Railings, Three Bedrooms Easily Converting Back to Four, Primary Suite with5-Piece Ensuite and Skylight, Large Mudroom, Renovated Laundry, and a Newly Partially Finished Basement with Walk-UpOffering Additional Income or Expansion Potential. The Private Attached Bungalow is Totally Self-Contained with its Own Garage, Furnace, A/C, Water Heater, and Unfinished Basement, Ideal as a Rental Unit, In-Law Suite, or Nanny Suite with Completely Independent Living. Over $500K in Upgrades Including New Sewer System, Roof, Eaves, Modern Stucco Exterior, and Garage Doors. Situated on a Large Pool-Sized Lot with a 9+ Car Driveway in a Mature, Sought-After Community -Multi-Generational Living, Rental Income, or an Investor's Portfolio Cornerstone - the Options are Yours. Sellers are Motivated and Ready to Make a Deal.
Mortgage Estimate
Estimated monthly payment
Calculating…
Estimate only. Taxes, insurance, condo fees, and lender terms are not included.
Monthly costs to verify
Property taxes: about $880/month based on listed annual taxes.
Estimate only. Confirm taxes, condo/maintenance fees, insurance, utilities, and lender terms before making decisions.
Rooms
| Room | Level | Dimensions |
|---|---|---|
| Primary Bedroom | Main level | 3.69 x 3.06 |
| Kitchen | Main level | 4.71 x 4.07 |
| Dining room | Main level | 4.9 x 4.07 |
| Living room | Main level | 4.9 x 4.59 |
| Mud room | Main level | 5.02 x 3.42 |
| Primary Bedroom | Second level | 4.85 x 4.53 |
| Bedroom 2 | Second level | 3.66 x 3.55 |
| Bedroom 3 | Second level | 4.63 x 4.03 |
| Kitchen | Main level | 6.05 x 3 |
| Living room | Main level | 9.61 x 4.25 |
Facts & Location
Parking
12 spaces
Lot Size
159 x 196.8 FT ; *See Geowarehouse
Annual Taxes
$10,561
Listing data
Listing information is provided for personal, non-commercial use and should be independently verified before making real estate decisions.
Last refreshed: Aug 4, 2026 2:30 AM
Explore nearby searches
SEO-friendly searches for this area, property type, and nearby neighbourhoods.
Similar Properties
More nearby listings that may fit the same search.
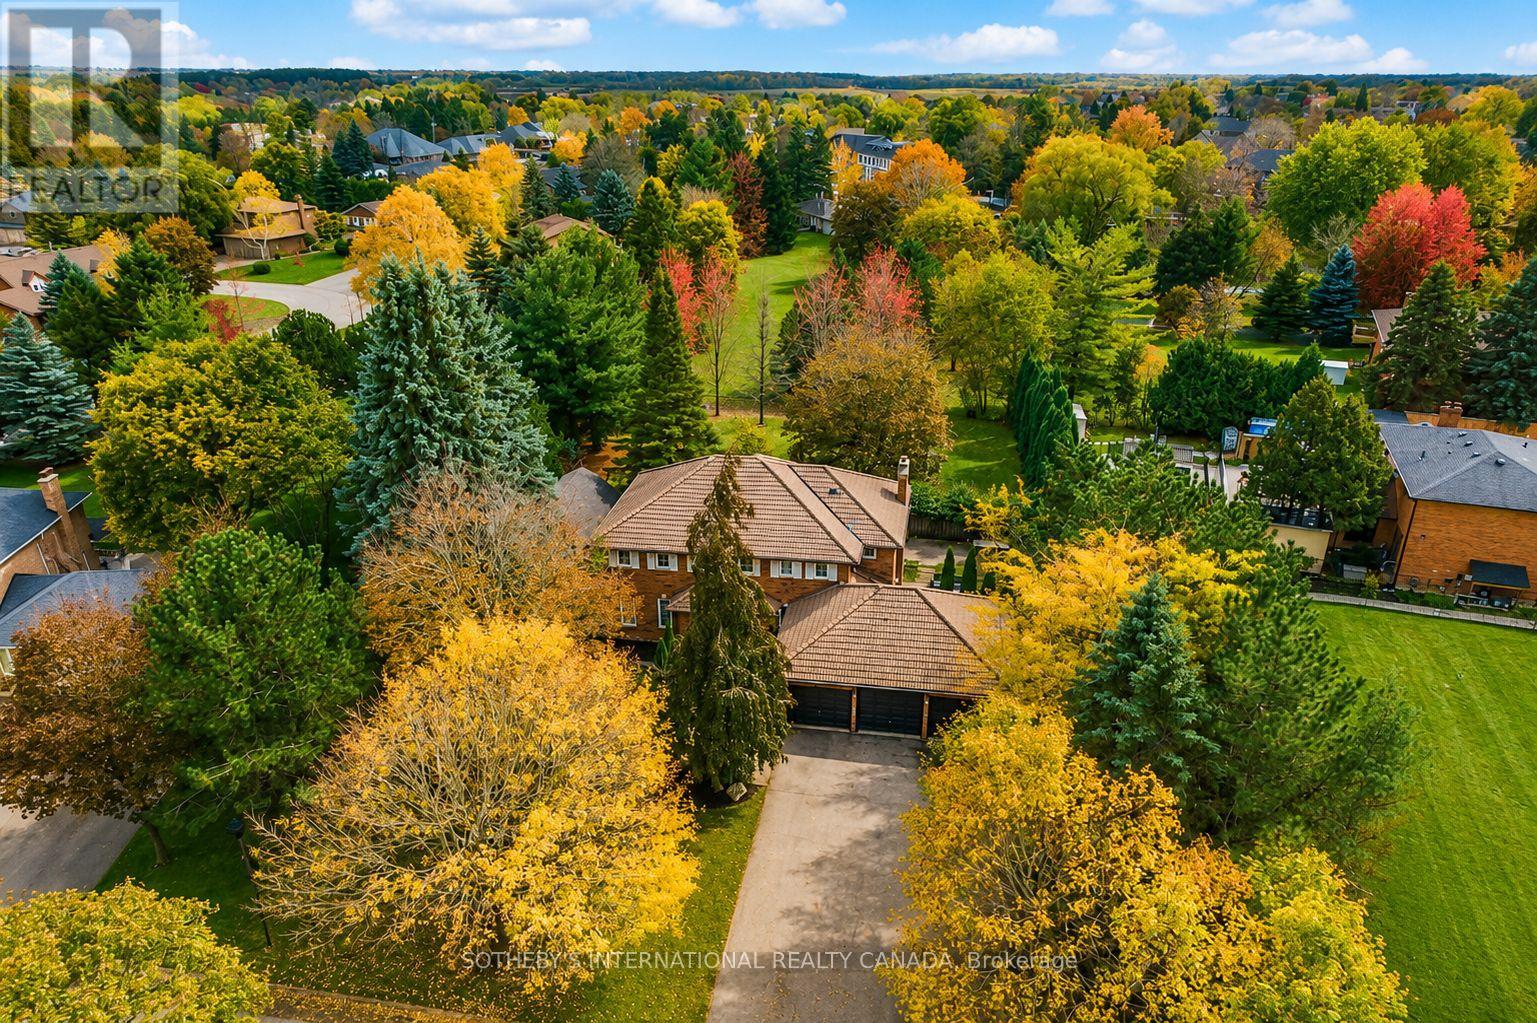
$2,288,800
23 Hill Farm Road
King (Nobleton) · MLS # N13205856
6 bed · 4 bath
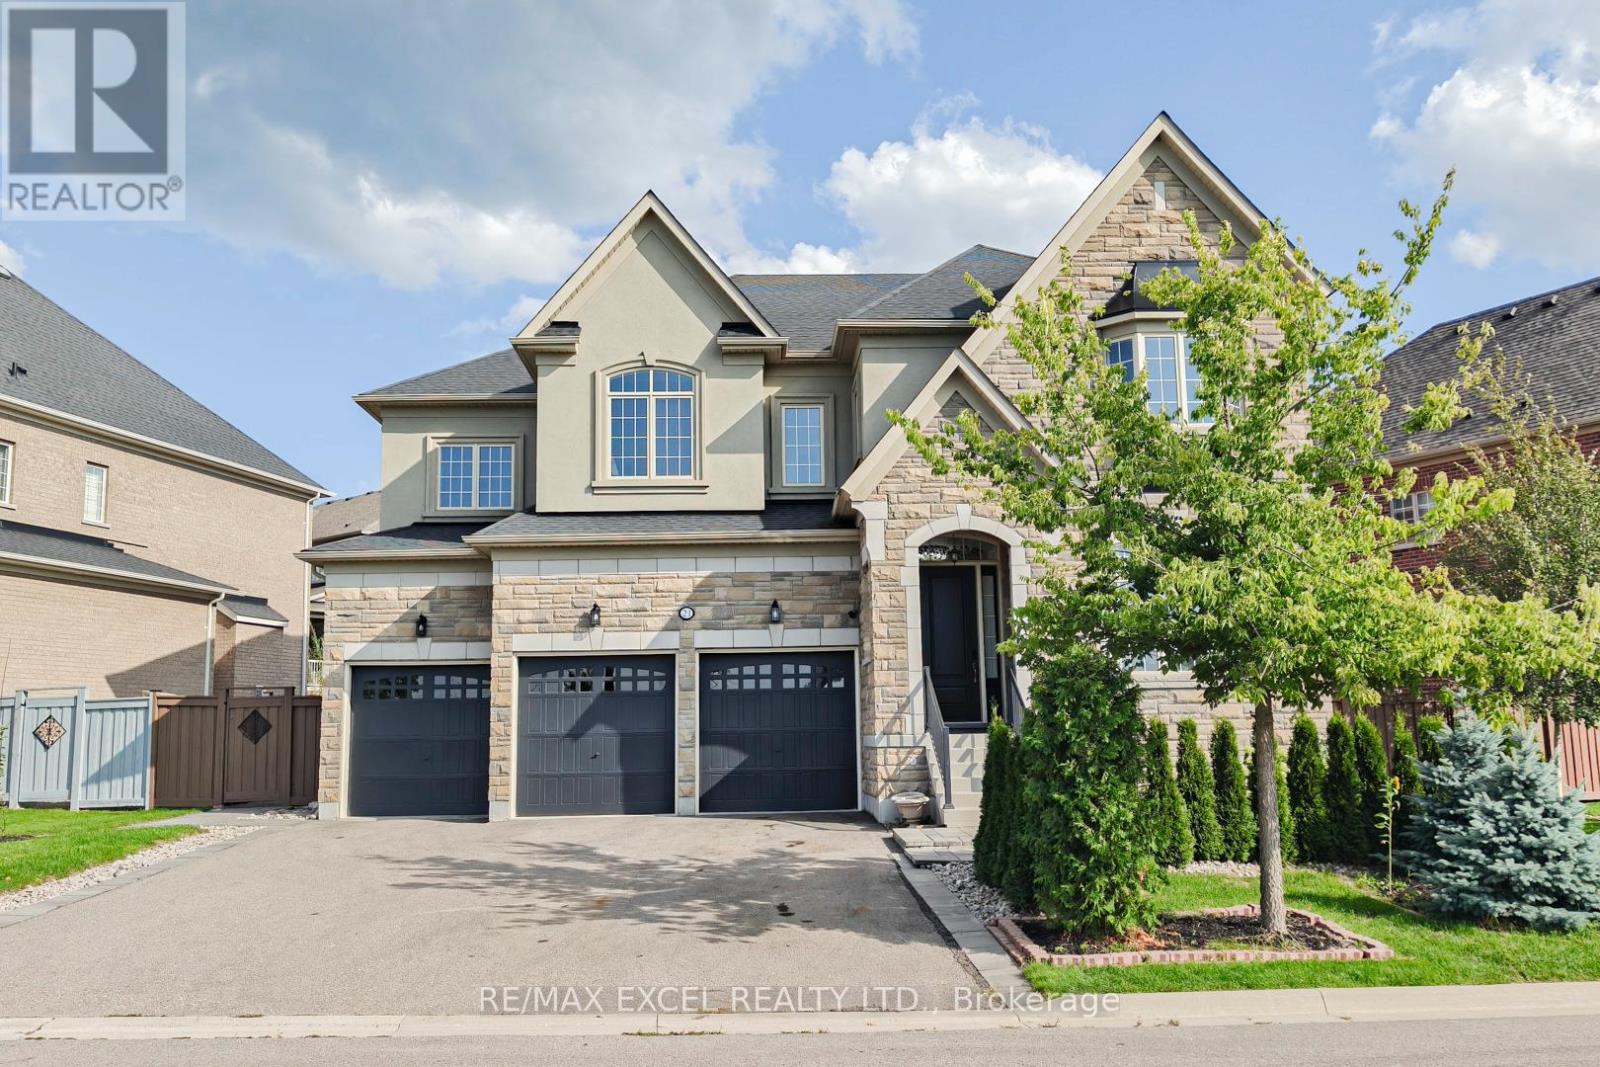
$2,158,000
21 Paradise Valley Trail
King (Nobleton) · MLS # N12943508
4 bed · 4 bath
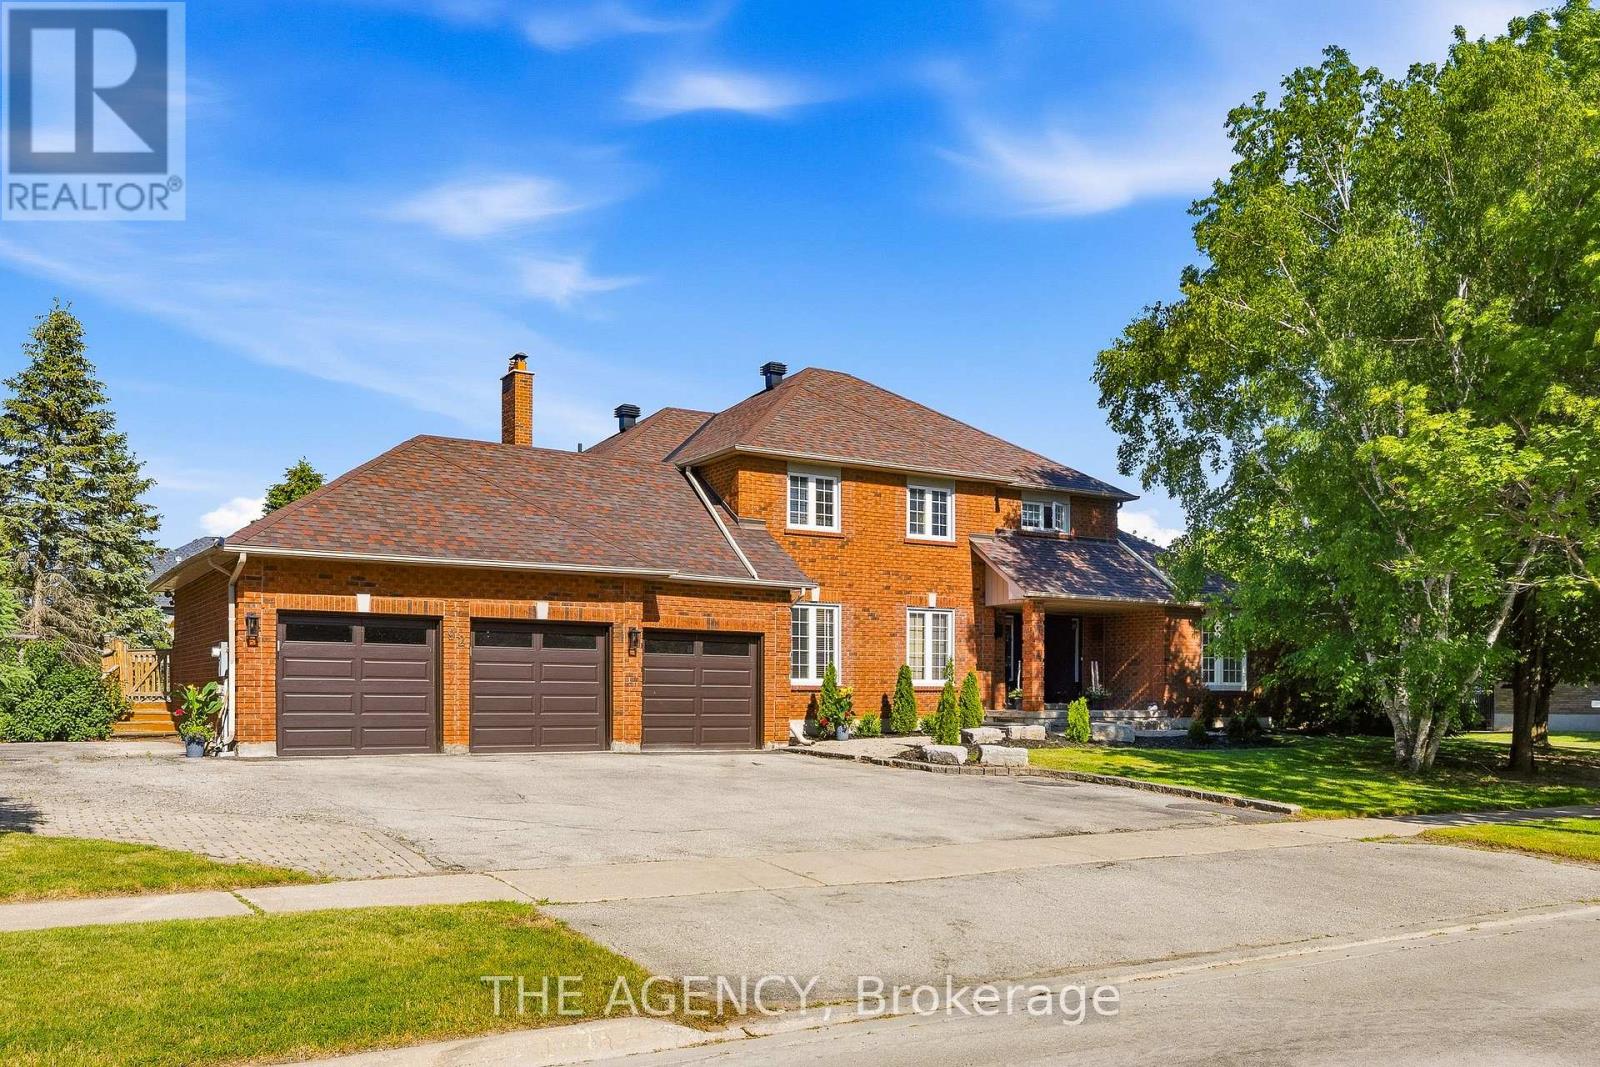
$1,999,000
92 Russell Snider Drive
King (Nobleton) · MLS # N13549630
6 bed · 4 bath · 3,000 sq ft