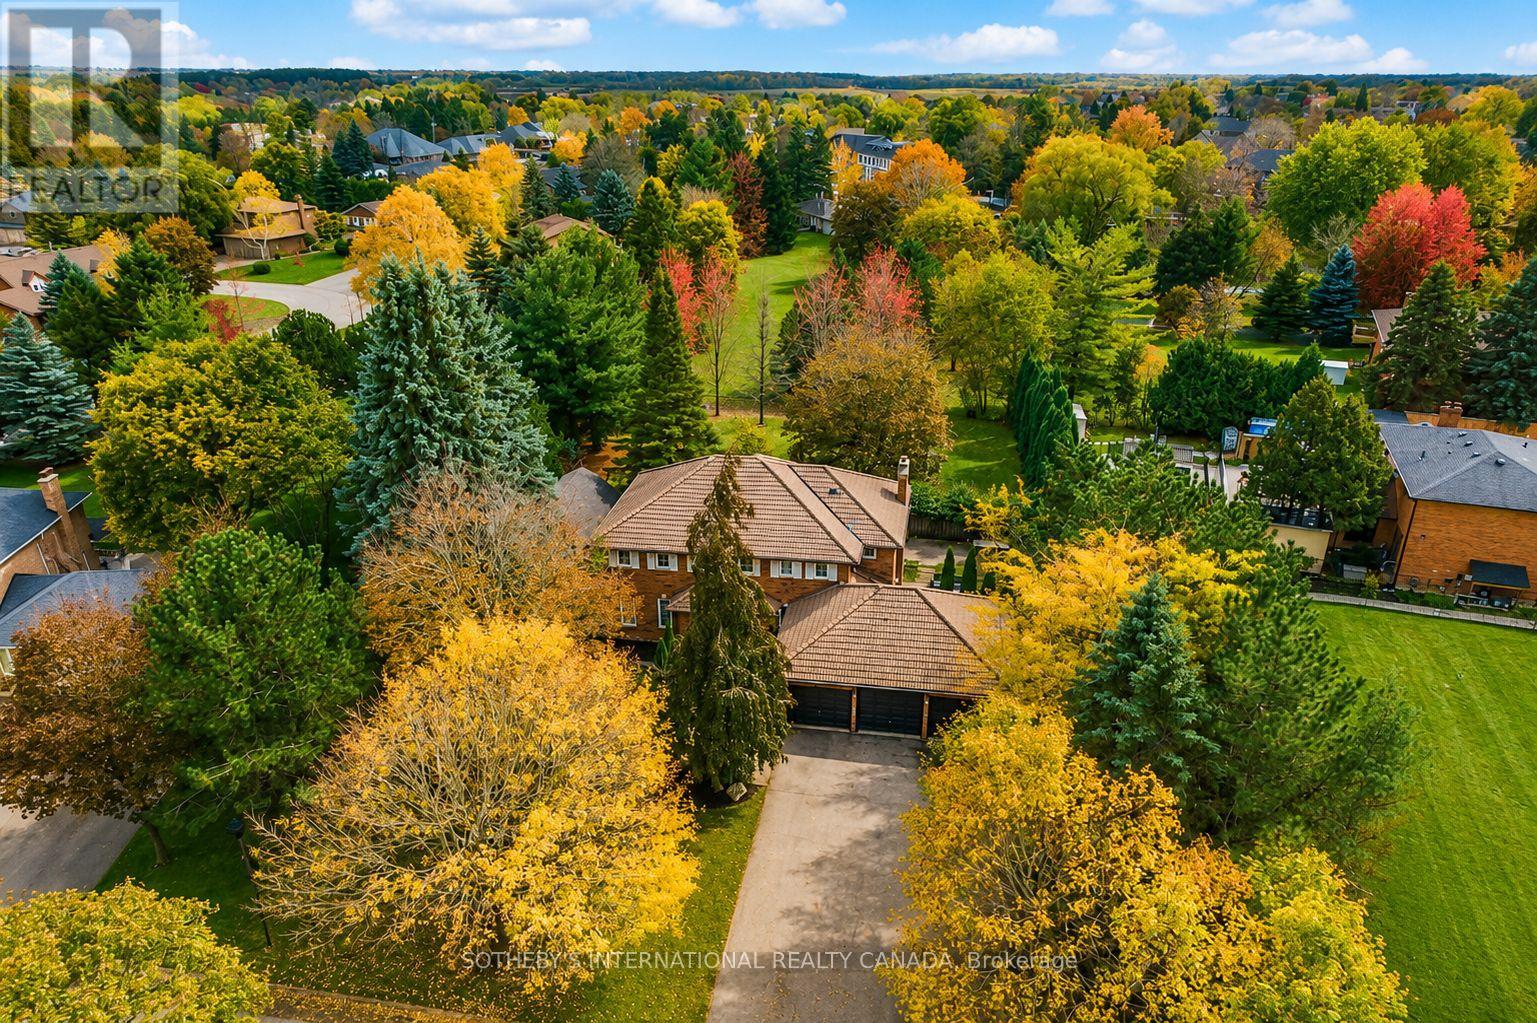
23 Hill Farm Road
King (Nobleton), Ontario L0G1N0
MLS # N13205856
Property Details
Type
Detached
Beds
6
Baths
4
Status
For Sale
More homes like this
About this property
Stunning 5+1 bed,4-bath home on a beautifully landscaped half acre lot in desirable Nobleton. Perfect blend of modern touches & traditional charm, this home is designed for comfort, functionality & style.This exceptional multigenerational home features 9.5" wide-plank oak hrdw flrs, crown moulding, upgraded trim work, smooth ceilings, pot lights, new interior& exterior fiberglass drs, custom closet organizers in every bdrm, basement renovated in 2023. The heart of the home boasts a generous size kitchen w/an oversized bkfst island,abundant cabinetry, new quartz counters & backsplash, undermount cabinet lighting, b/i oven, gas cooktop, bosch dw, wine rack, bar fridge w/a seamless flow into the family rm, where you'll find a flr-to-ceiling stone gas fp & gorgeous vaulted ceilings w/skylights(complete w/remote-controlled blinds)-an incredible space to gather & entertain. Off the kitchen the beautiful garden drs will walk you out to your own private oasis-professionally landscaped grounds,mature greenery,& an expansive yard offering serenity, privacy,& plenty of room to entertain or add a pool. An elegant liv/din area w/ lrg windows & a bar nook,+ a dedicated main-flr office,& laundry rm complete the main level. Spacious bdrms, each w/custom b/i closet organizers.The primary suite features a luxurious 5-piece ensuite w/ glass enclosed shower, soaker tub & plenty of natural light.The fin bsmt (2023) offers incredible versatility w/a kitchen, lrg rec rm, bdrm, 3-pc bath, games rm, electric fp & plenty of closets w/it's own mud rm & private entrance direct from the garage - perfect for a potential in-law suite, home business, or rental income opportunity.
Mortgage Estimate
Estimated monthly payment
Calculating…
Estimate only. Taxes, insurance, condo fees, and lender terms are not included.
Monthly costs to verify
Property taxes: about $803/month based on listed annual taxes.
Estimate only. Confirm taxes, condo/maintenance fees, insurance, utilities, and lender terms before making decisions.
Rooms
| Room | Level | Dimensions |
|---|---|---|
| Living room | Main level | 3.66 x 4.1 |
| Bedroom 5 | Second level | 3.12 x 3.64 |
| Games room | Basement | 5.96 x 3.88 |
| Recreational, Games room | Basement | 6.17 x 6.43 |
| Kitchen | Basement | 3.82 x 2.49 |
| Bedroom | Basement | 4.12 x 3.11 |
| Mud room | Basement | 4.13 x 2.86 |
| Dining room | Main level | 5.58 x 4.14 |
| Kitchen | Main level | 5.82 x 4.83 |
| Family room | Main level | 5.82 x 4.93 |
| Office | Main level | 3.29 x 3.92 |
| Laundry room | Main level | 4.14 x 2.7 |
| Primary Bedroom | Second level | 5.32 x 4.08 |
| Bedroom 2 | Second level | 4.08 x 3.99 |
| Bedroom 3 | Second level | 3.82 x 3.65 |
| Bedroom 4 | Second level | 3.52 x 3.64 |
Facts & Location
Parking
12 spaces
Lot Size
100.1 x 180.7 FT
Annual Taxes
$9,639
Listing data
Listing information is provided for personal, non-commercial use and should be independently verified before making real estate decisions.
Last refreshed: Sep 15, 2026 2:30 AM
Explore nearby searches
SEO-friendly searches for this area, property type, and nearby neighbourhoods.
Similar Properties
More nearby listings that may fit the same search.
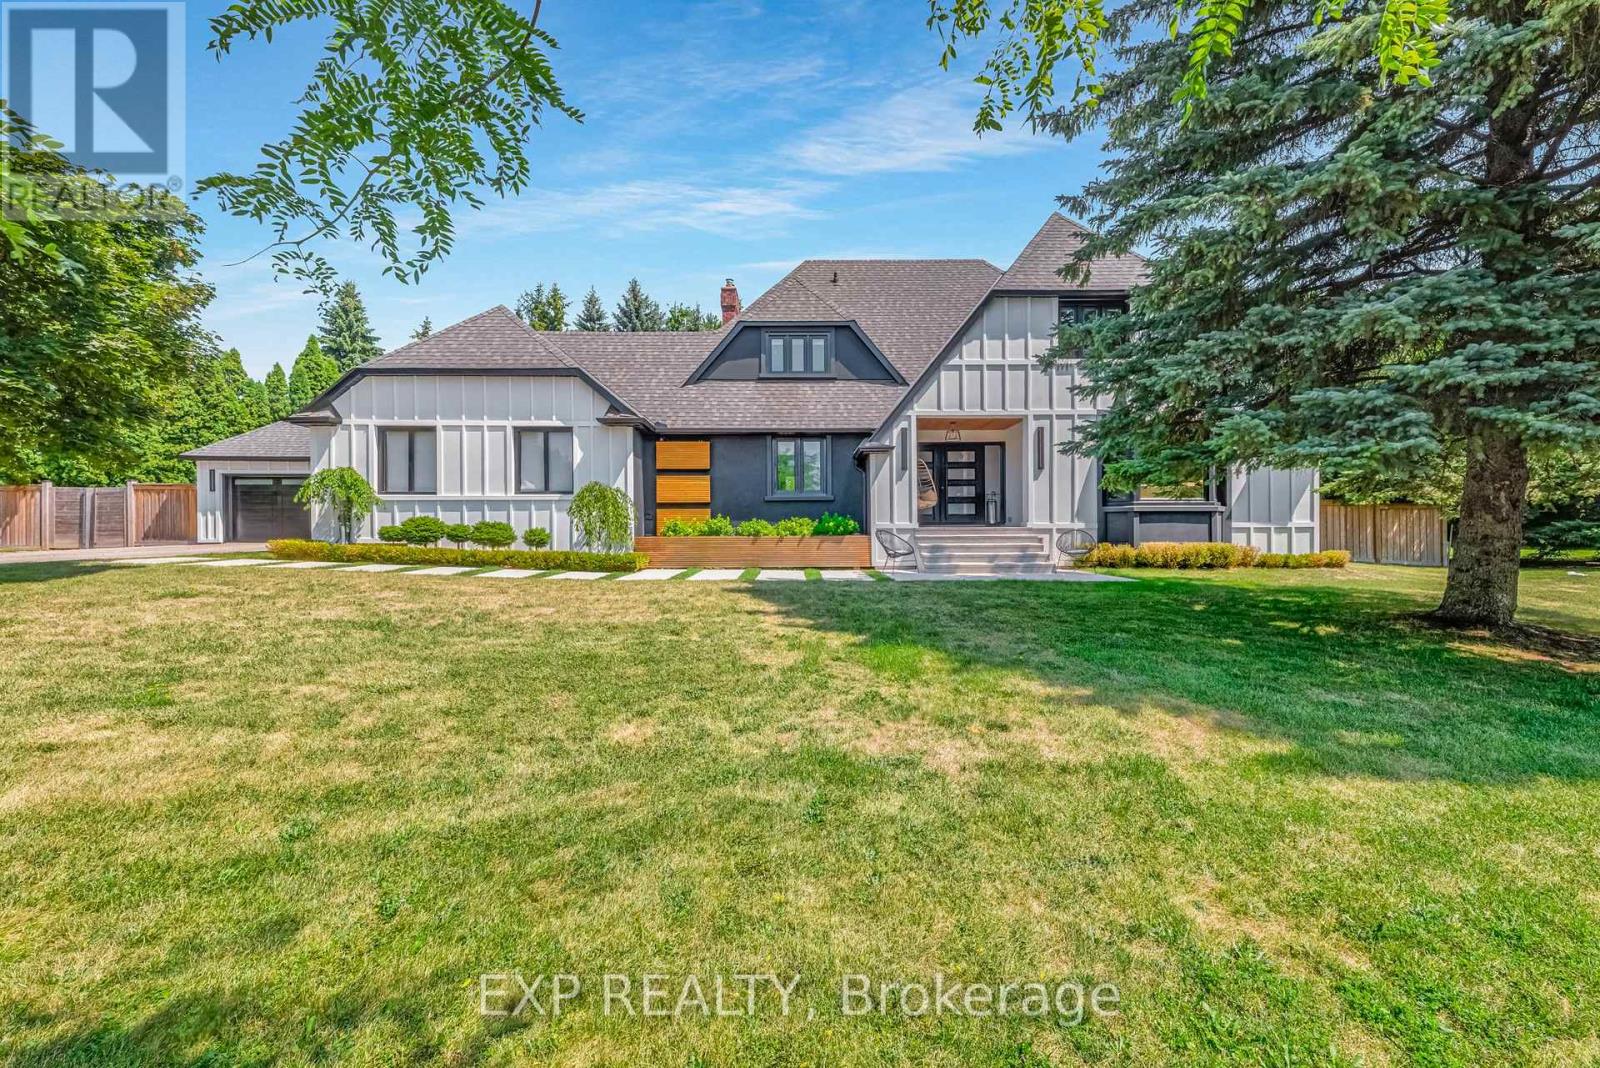
$2,099,900
17 Chamberlain Court
King (Nobleton) · MLS # N13633296
5 bed · 4 bath
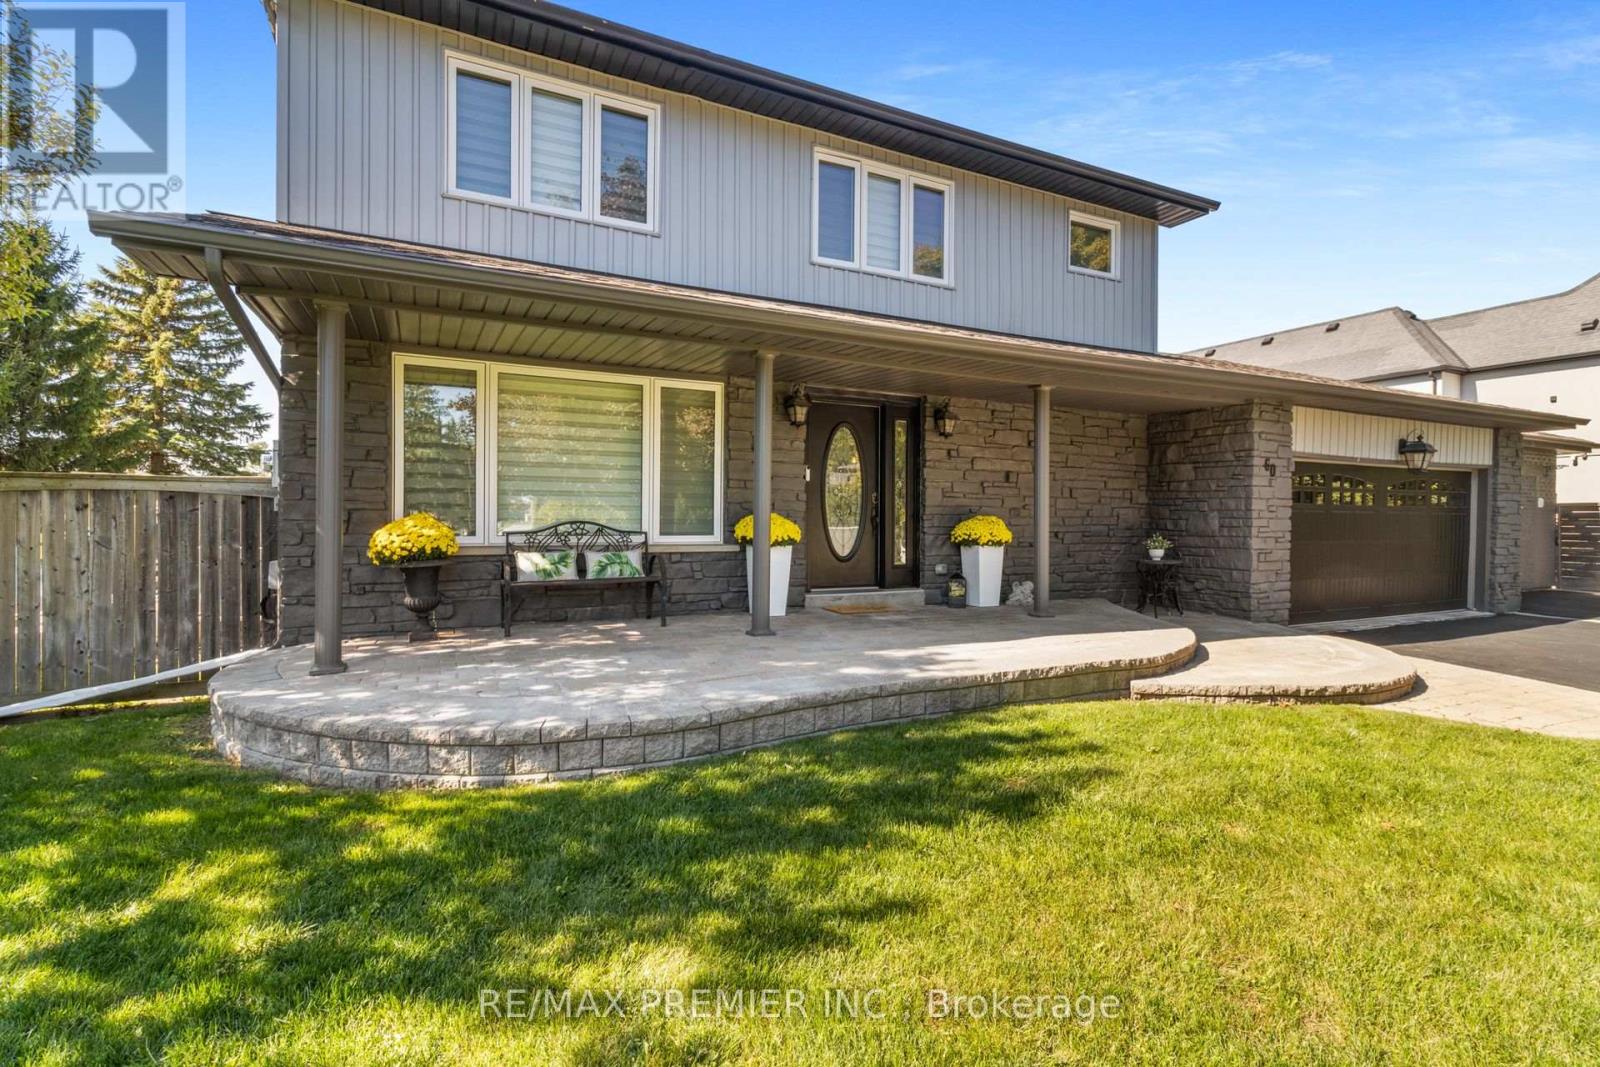
$1,988,800
60 Nobleview Drive
King (Nobleton) · MLS # N13724338
5 bed · 4 bath
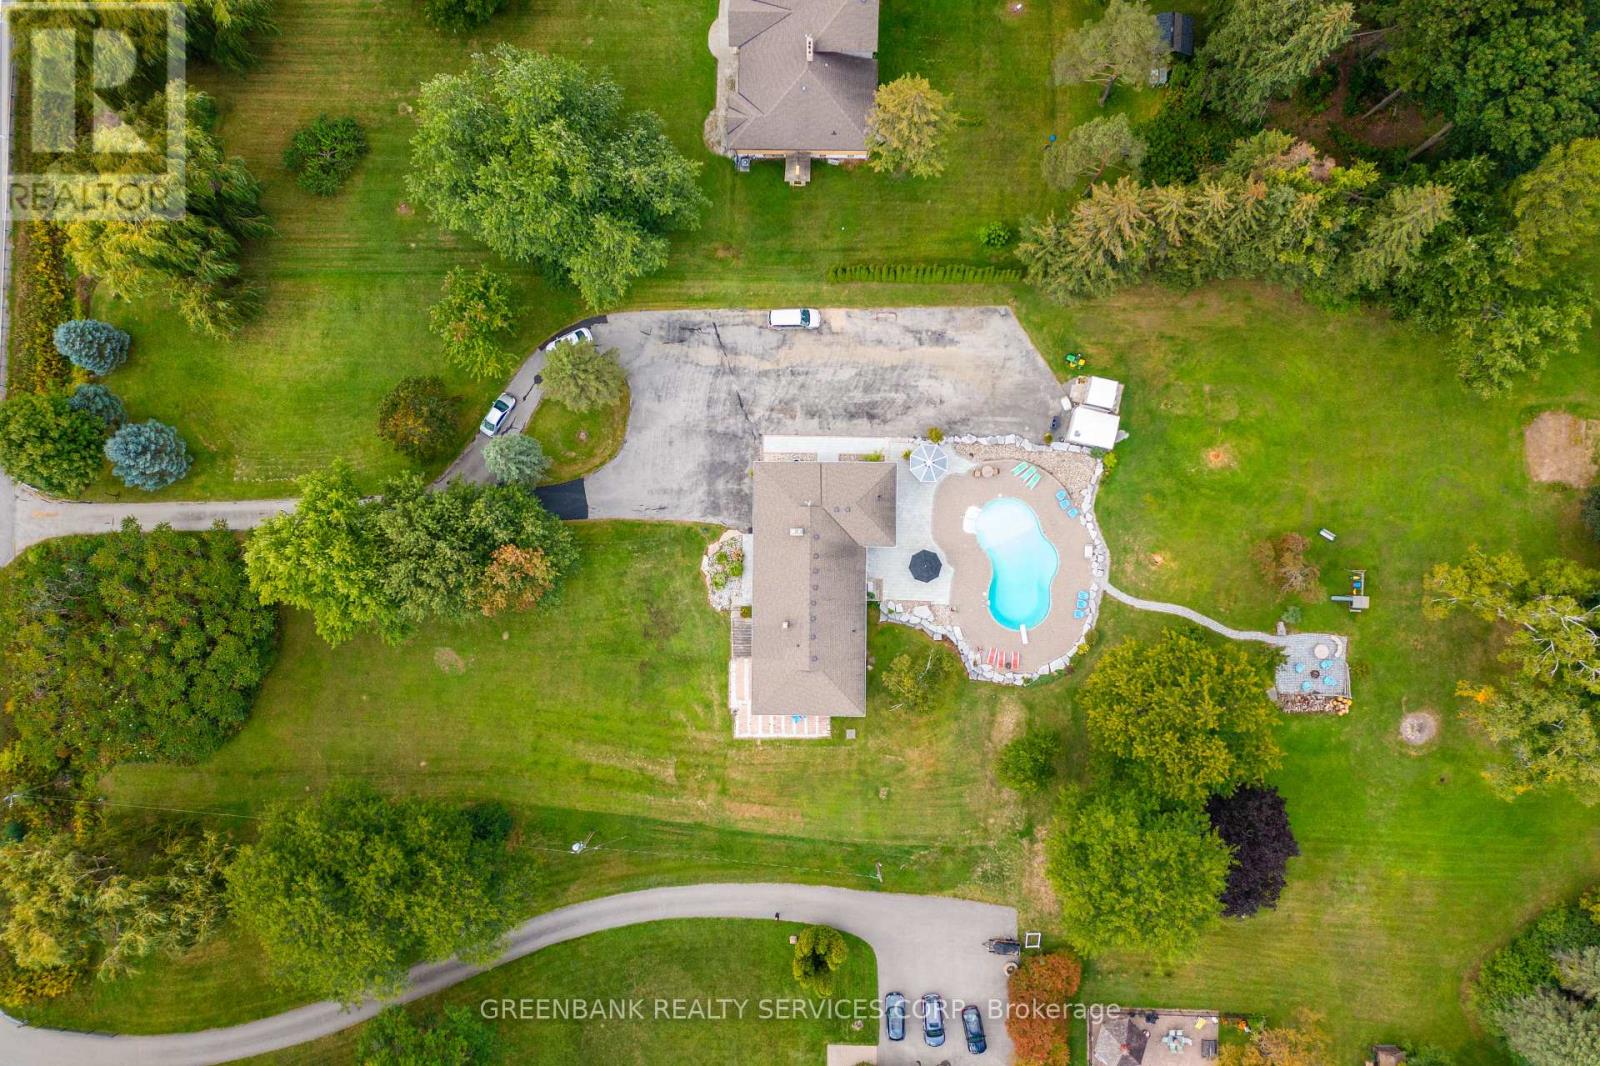
$2,600,000
5530 King Road
King (Nobleton) · MLS # N13119248
5 bed · 3 bath