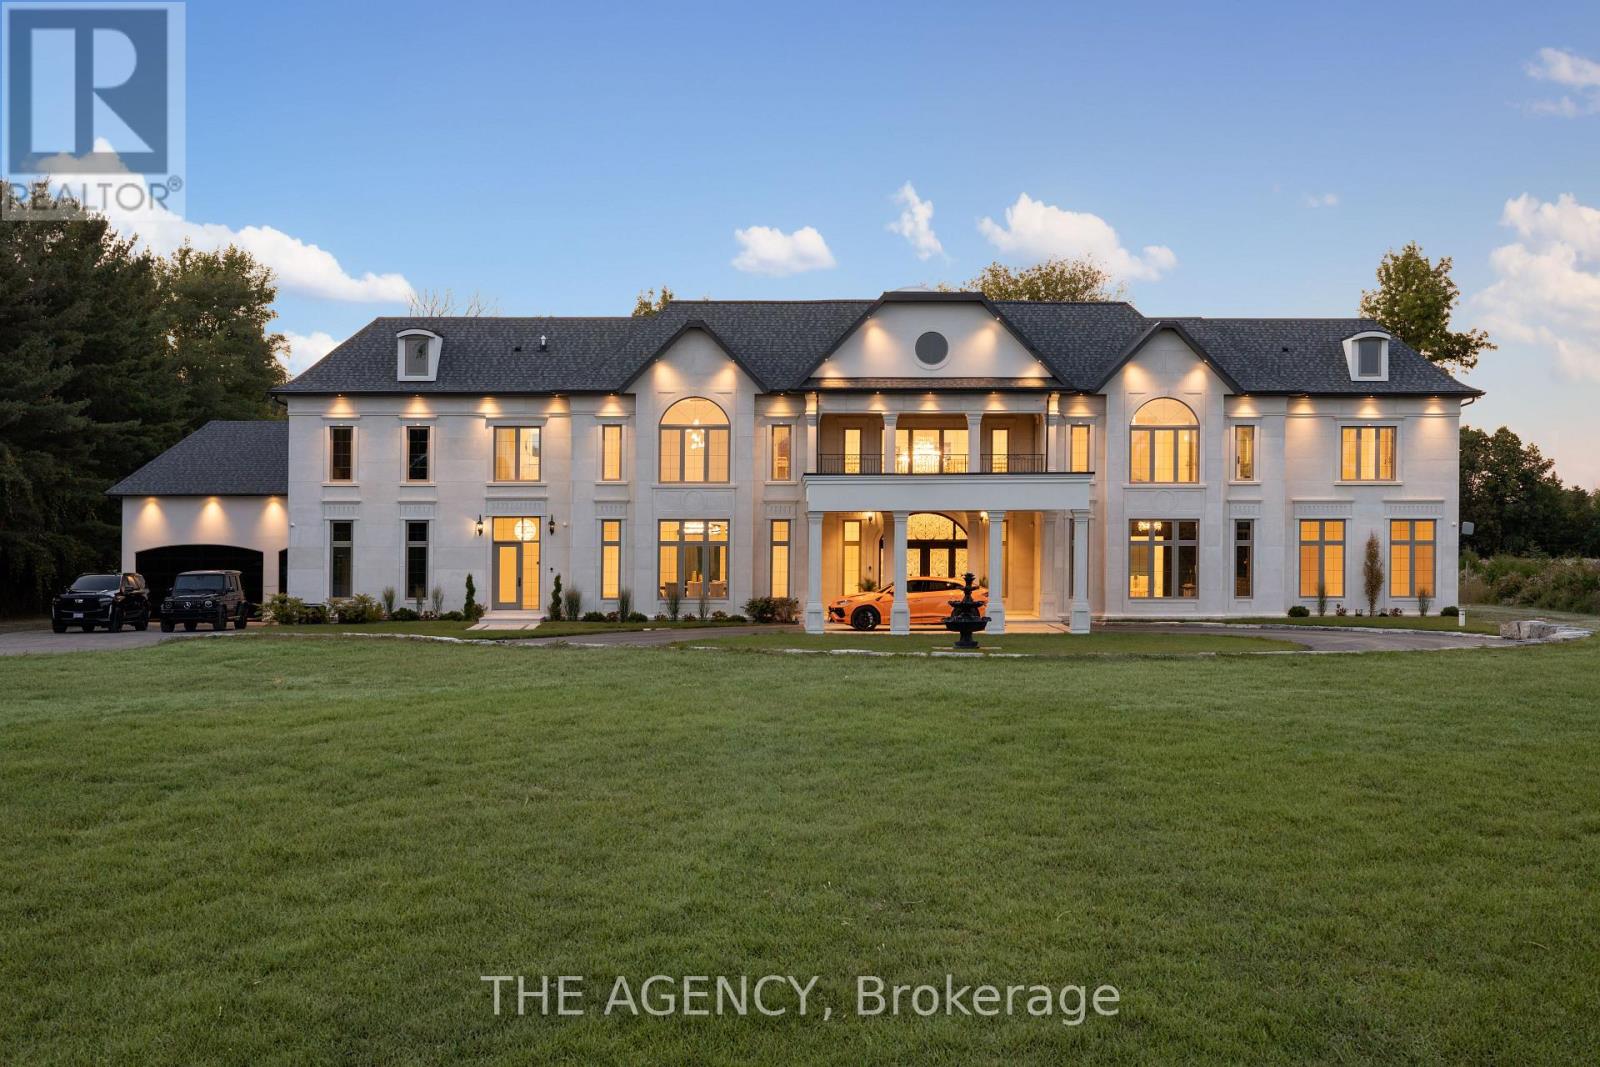
3310 18th Side rd
King, Ontario L7B0H4
MLS # N13171996
Property Details
Type
Detached
Beds
9
Baths
11
Status
For Sale
More homes like this
About this property
Introducing a residence of unrivaled grandeur, where architectural artistry meets timeless elegance. Nestled on ten acres of immaculate, level grounds, this extraordinary estate offers over 20,000 square feet of refined living space, where each room showcases exceptional craftsmanship and exquisite detail destined to surpass every expectation. A majestic foyer welcomes you with soaring ceilings and sweeping palace-inspired staircases, setting a regal tone for greeting guests in opulent style. Expansive entertaining salons boast custom 22-foot ceilings and walls of glass that frame panoramic vistas, immersing the interiors in natural light and breathtaking scenery. Indulge in eight sumptuous suites, including a master retreat designed as a sanctuary of comfort and serenity. Unwind in your private spa and sauna, enjoy cinematic experiences in the state-of-the-art theatre, or marvel at the serenity of an indoor waterfall that adds a touch of tranquility to your surroundings. Four elegant fireplaces enhance the ambiance throughout, while the gourmet kitchen is a chefs dream, equipped with a 60-inch Wolf gas range, Wolf hood, built-in Bosch coffee maker, offering a culinary experience as luxurious as the home itself. This estate is equipped with advanced amenities, including steam humidifiers, four furnaces, four air conditioning units, a comprehensive reverse osmosis water system, and a whole-home water softener, ensuring an uncompromising lifestyle defined by comfort and sophistication. Experience a property where luxury knows no limits, and every moment is elevated to an art form. You won't find this level of luxury, square footage and land combined anywhere else!
Mortgage Estimate
Estimated monthly payment
Calculating…
Estimate only. Taxes, insurance, condo fees, and lender terms are not included.
Monthly costs to verify
Property taxes: about $2,671/month based on listed annual taxes.
Estimate only. Confirm taxes, condo/maintenance fees, insurance, utilities, and lender terms before making decisions.
Rooms
| Room | Level | Dimensions |
|---|---|---|
| Living room | Main level | 8.04 x 7.31 |
| Bedroom 5 | Second level | 8.9 x 4.2 |
| Bedroom | Main level | 5.79 x 1.21 |
| Dining room | Main level | 7.31 x 4.87 |
| Kitchen | Main level | 8.22 x 6.4 |
| Great room | Main level | 7.31 x 6.09 |
| Office | Main level | 7.31 x 4.87 |
| Bedroom | Main level | 7.68 x 5.12 |
| Primary Bedroom | Second level | 10.11 x 6.58 |
| Bedroom 2 | Second level | 7.31 x 5.02 |
| Bedroom 3 | Second level | 5.42 x 4.87 |
| Bedroom 4 | Second level | 4.26 x 4.2 |
Facts & Location
Interior Size
20,000 sq ft
Parking
38 spaces
Lot Size
330.4 x 1332.2 FT
Annual Taxes
$32,051
Listing data
Listing information is provided for personal, non-commercial use and should be independently verified before making real estate decisions.
Last refreshed: Aug 27, 2026 2:30 AM
Explore nearby searches
SEO-friendly searches for this area, property type, and nearby neighbourhoods.
Similar Properties
More nearby listings that may fit the same search.
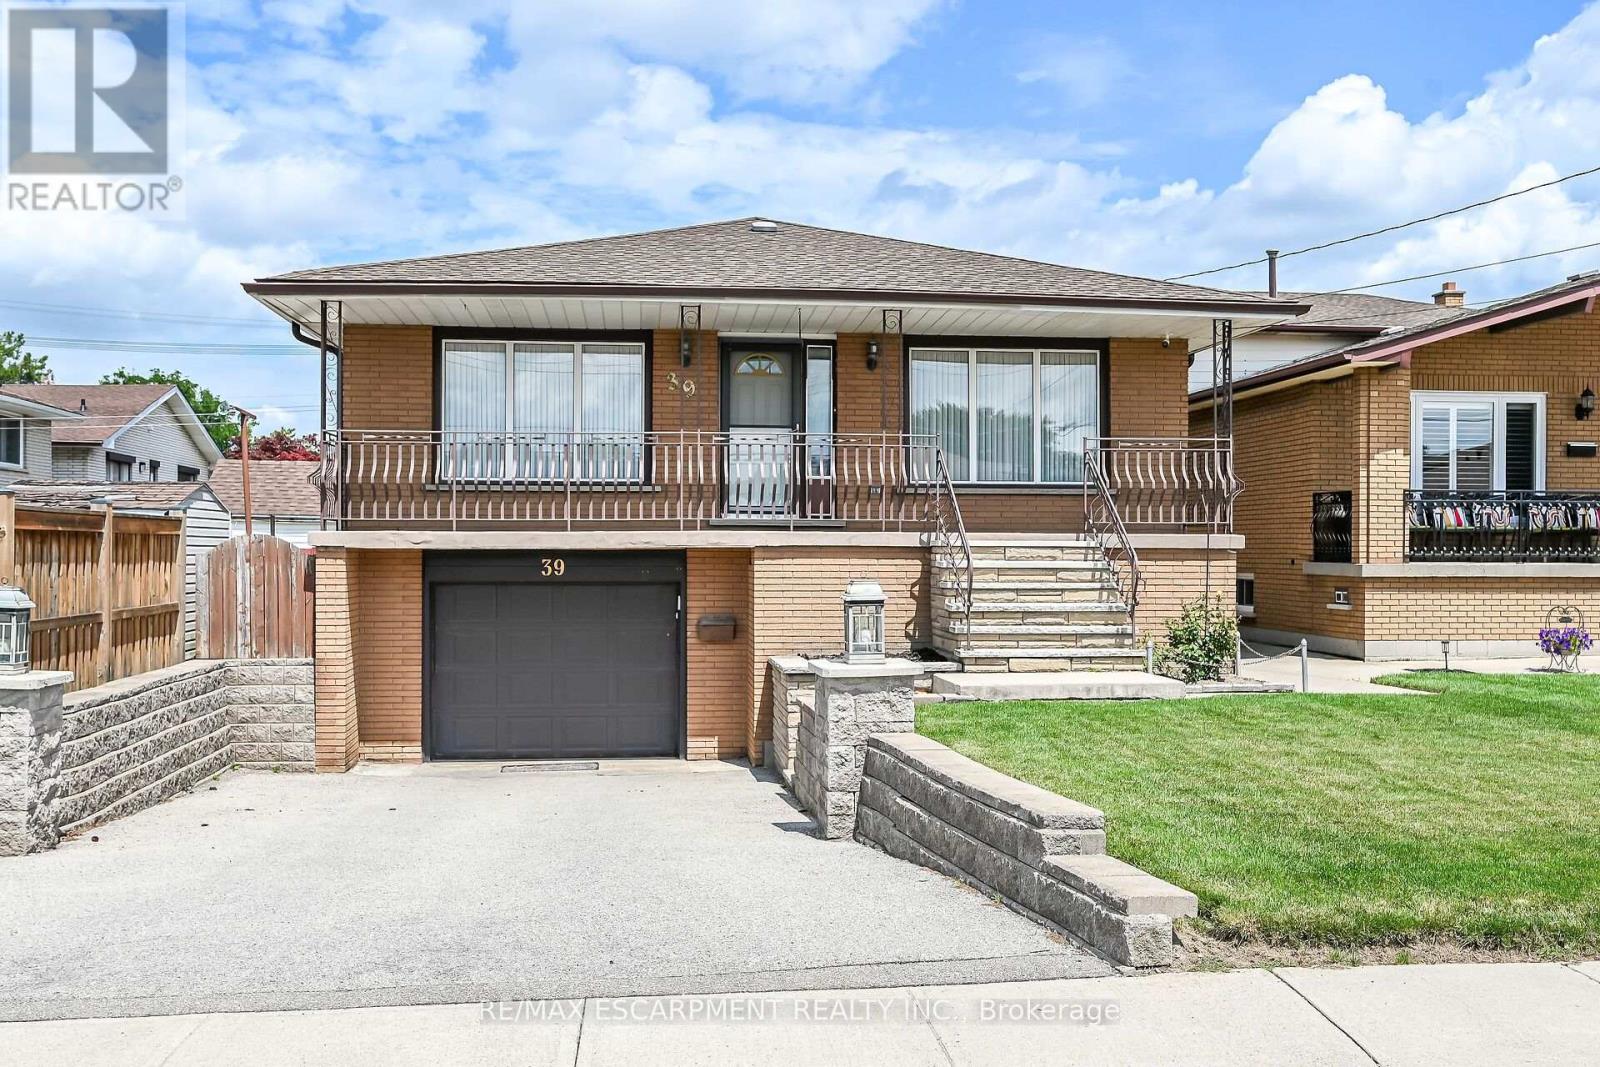
$799,000
39 Algonquin Court
Hamilton (King's Forest Upper) · MLS # X13653058
5 bed · 2 bath
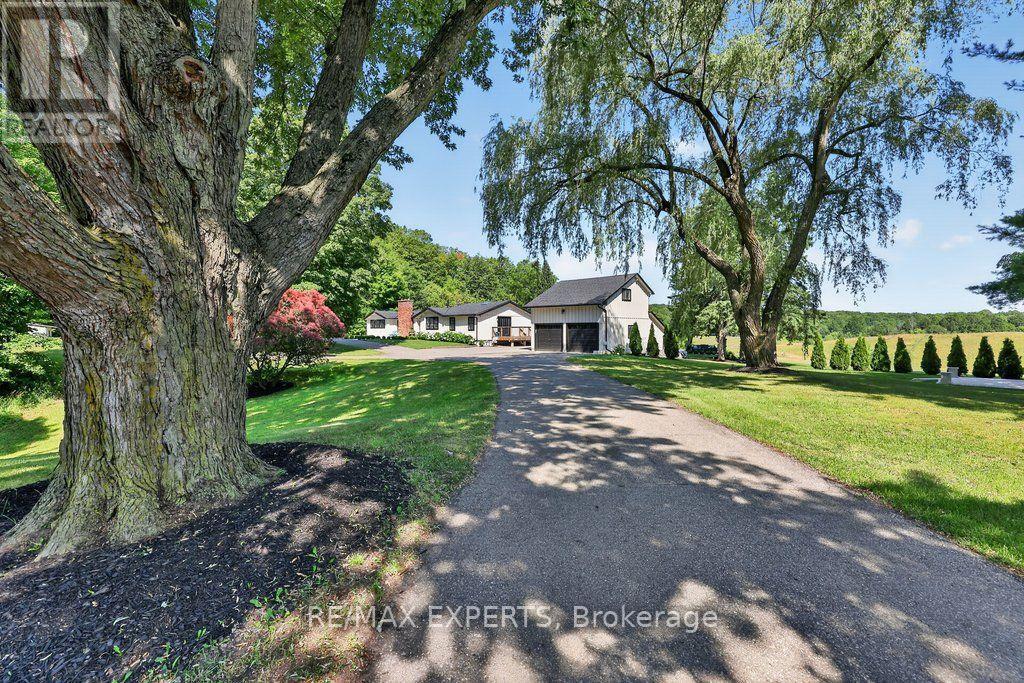
$3,888,000
5502 16th Sideroad
King (Schomberg) · MLS # N13618064
4 bed · 4 bath · 430 sq ft
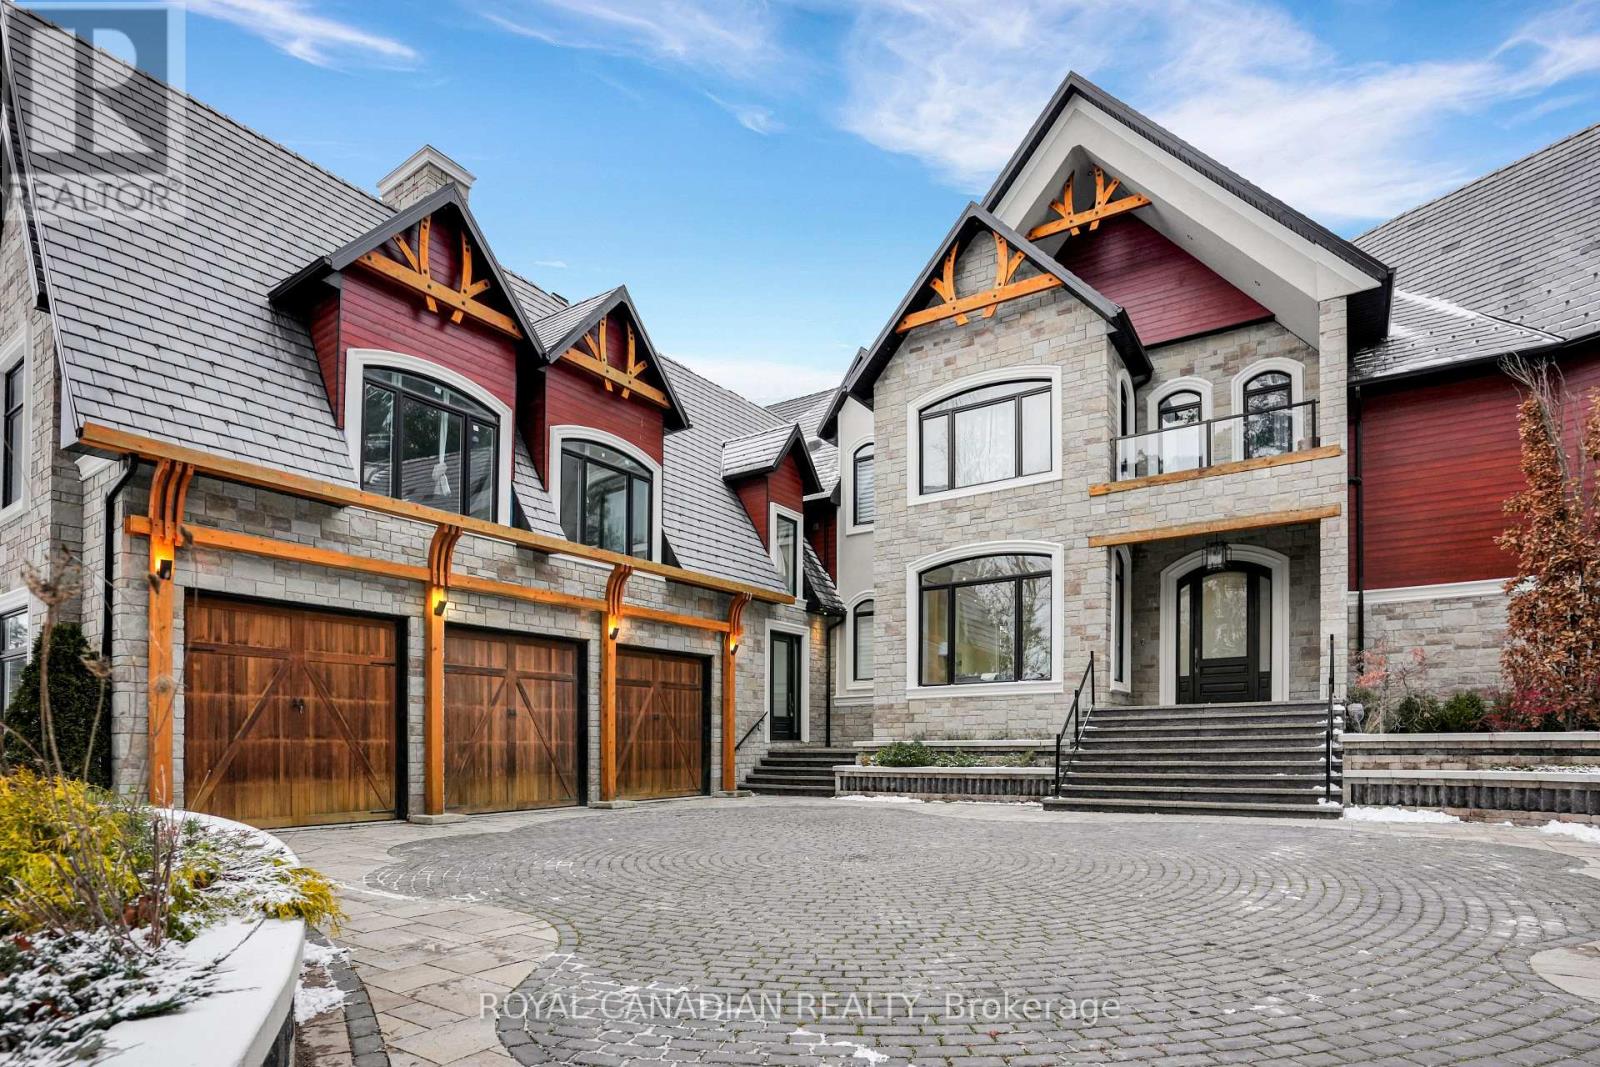
$4,999,999
15 Glenview Heights Lane
King · MLS # N13618228
5 bed · 7 bath · 13,000 sq ft