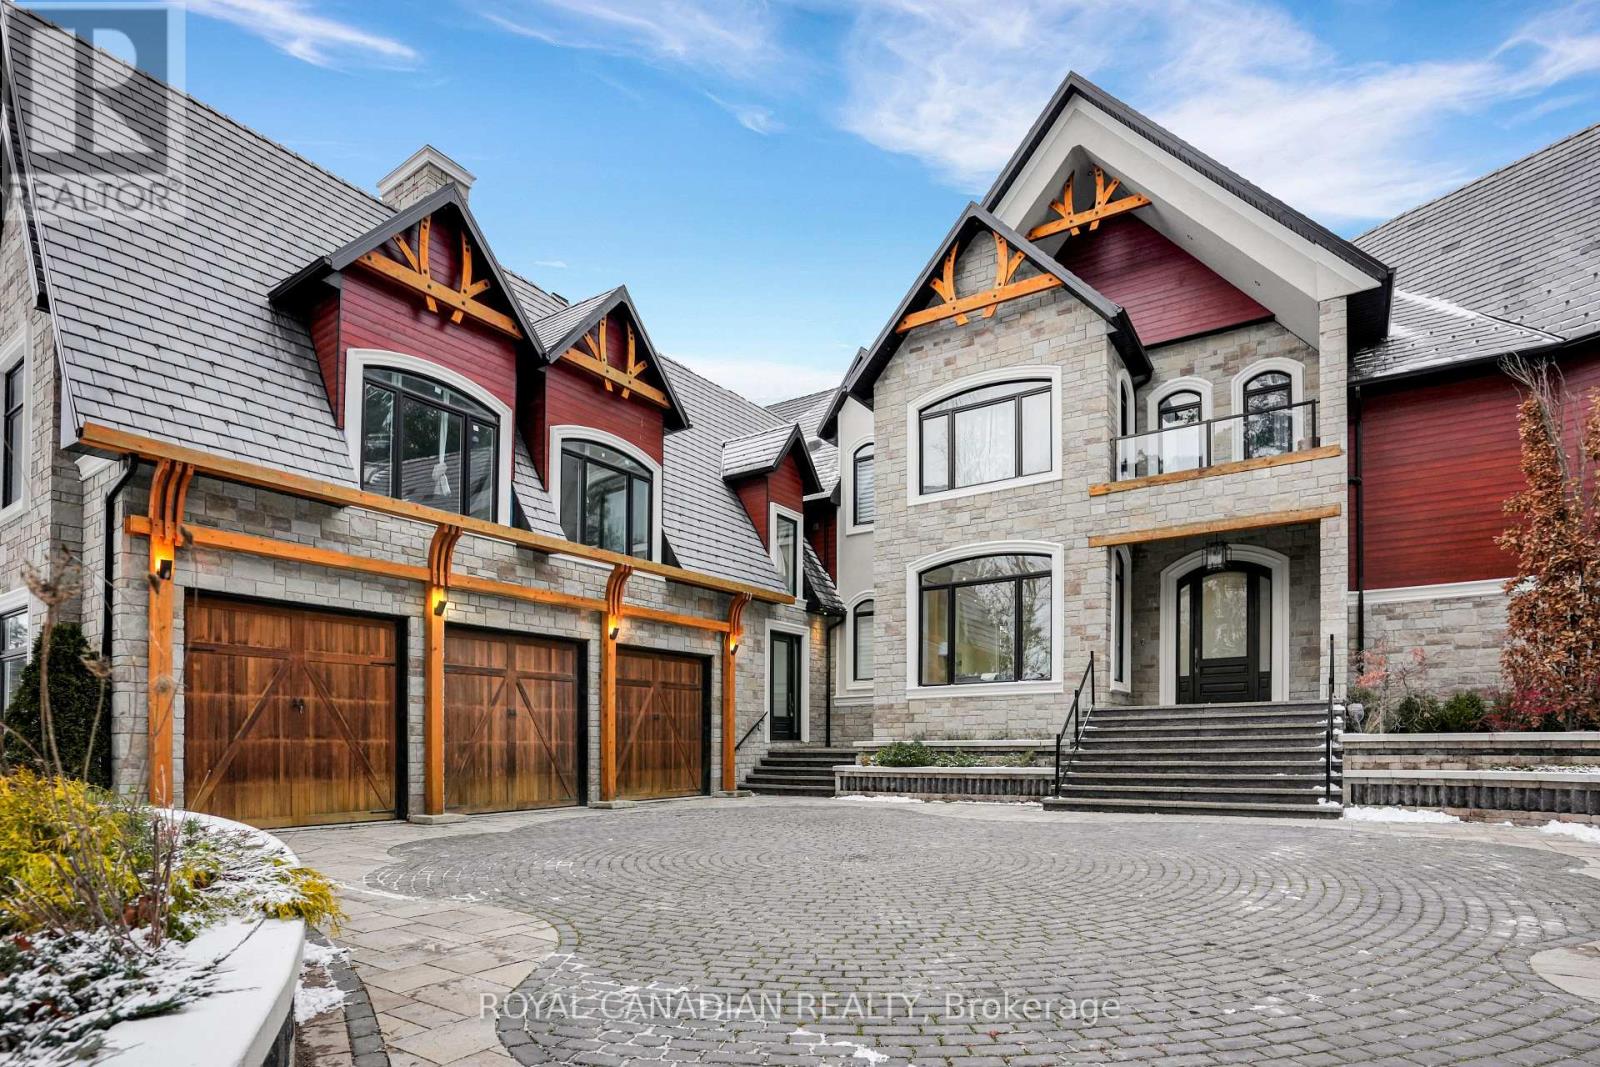
15 Glenview Heights Lane
King, Ontario L3Y4V9
MLS # N13618228
Property Details
Type
Detached
Beds
5
Baths
7
Status
For Sale
More homes like this
About this property
Set on a private, nearly 2-acre gated estate, this newly built architectural masterpiece offers over 13,000 sq. ft. of luxurious living surrounded by mature forest. Designed with exceptional craftsmanship, it features soaring ceilings, elegant principal rooms, a chef-inspired kitchen with dual islands, and seamless indoor-outdoor living. The lavish primary suite includes a private terrace, spa-like ensuite, and dual walk-in closets, while every additional bedroom offers its own ensuite and walk-in closet. A separate guest wing with its own kitchen provides ideal multigenerational living. The 3,600+ sq. ft. walk-out lower level is perfect for entertaining and opens to a peaceful backyard retreat. Complete with two kitchens, parking for nine vehicles, and located near golf, conservation areas, and top-rated schools, this is a truly rare luxury offering.
Mortgage Estimate
Estimated monthly payment
Calculating…
Estimate only. Taxes, insurance, condo fees, and lender terms are not included.
Monthly costs to verify
Property taxes: about $1,705/month based on listed annual taxes.
Estimate only. Confirm taxes, condo/maintenance fees, insurance, utilities, and lender terms before making decisions.
Rooms
| Room | Level | Dimensions |
|---|---|---|
| Kitchen | Main level | 7.39 x 6.78 |
| Living room | In between | 6.19 x 5.4 |
| Bedroom 5 | In between | 5.72 x 3.65 |
| Recreational, Games room | Basement | 29.63 x 13.05 |
| Dining room | Main level | 5.77 x 5.03 |
| Living room | Main level | 12.87 x 10.41 |
| Family room | Main level | 12.33 x 15.45 |
| Office | Main level | 7.11 x 4.36 |
| Laundry room | Second level | 2.92 x 3.13 |
| Primary Bedroom | Second level | 8.96 x 7.81 |
| Bedroom 2 | Second level | 5.79 x 6.68 |
| Bedroom 3 | Second level | 10.22 x 4.03 |
| Bedroom 4 | Second level | 10.85 x 6.27 |
Facts & Location
Interior Size
13,000 sq ft
Parking
9 spaces
Lot Size
237.4 FT
Annual Taxes
$20,458
Listing data
Listing information is provided for personal, non-commercial use and should be independently verified before making real estate decisions.
Last refreshed: Oct 3, 2026 2:31 AM
Explore nearby searches
SEO-friendly searches for this area, property type, and nearby neighbourhoods.
Similar Properties
More nearby listings that may fit the same search.
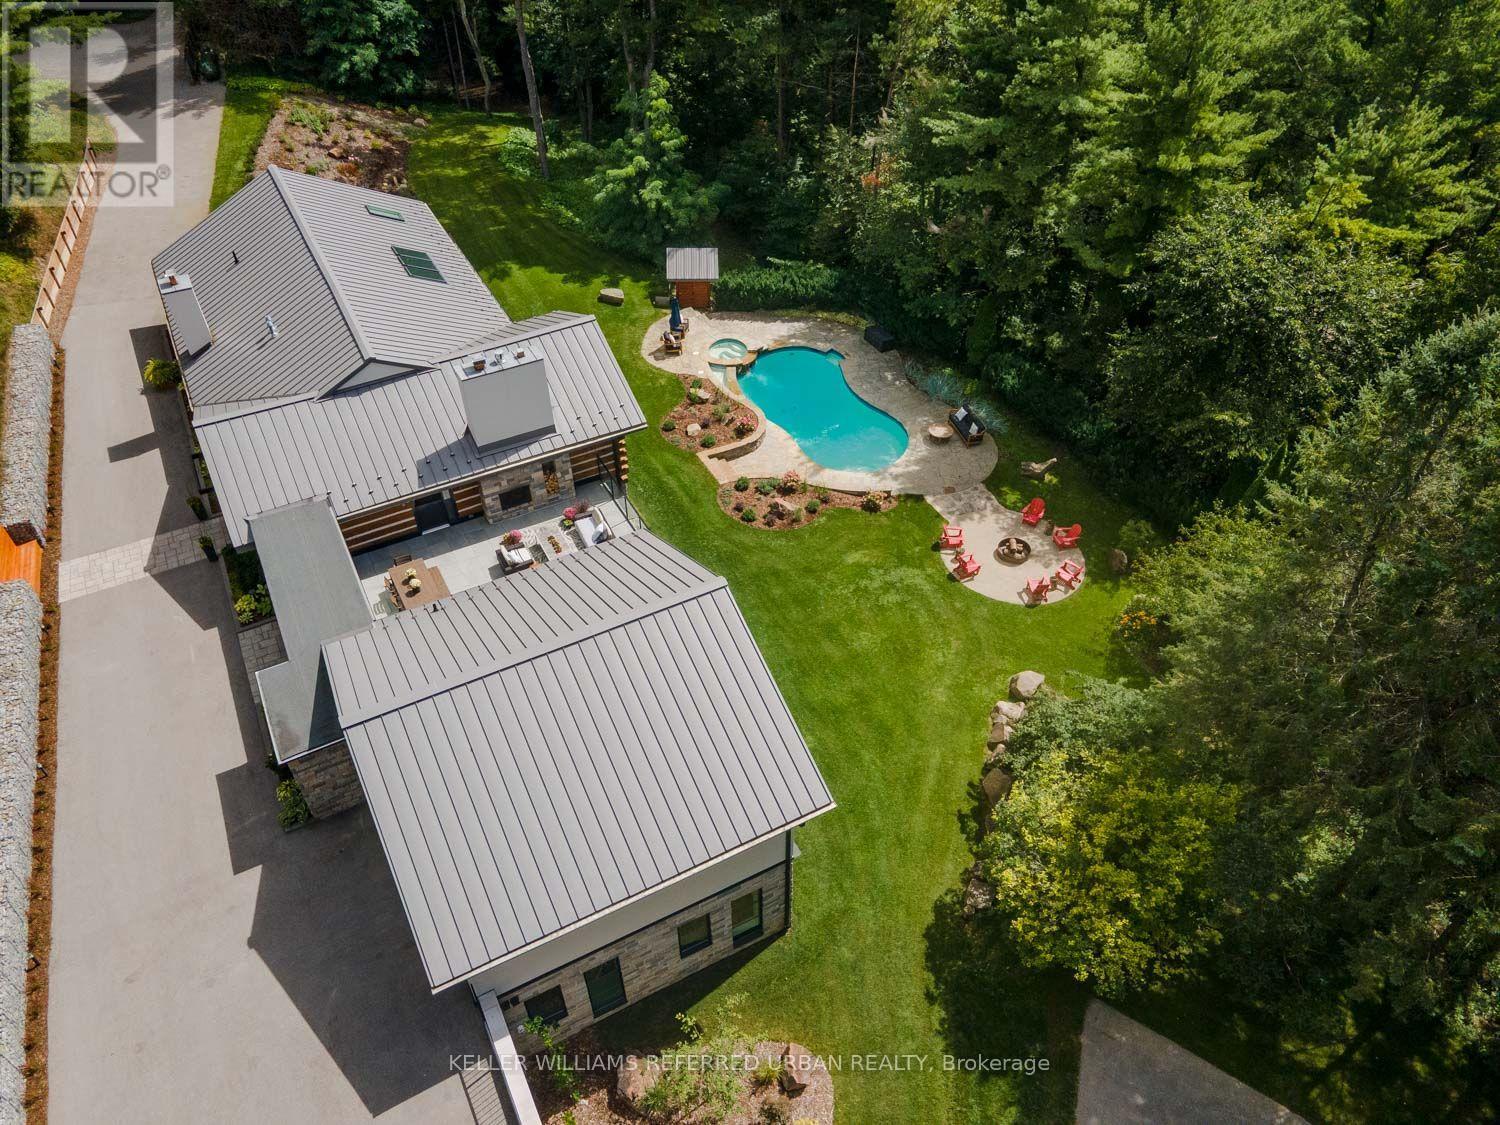
$4,998,000
14335 Weston Road
King · MLS # N13762016
6 bed · 6 bath · 6,000 sq ft
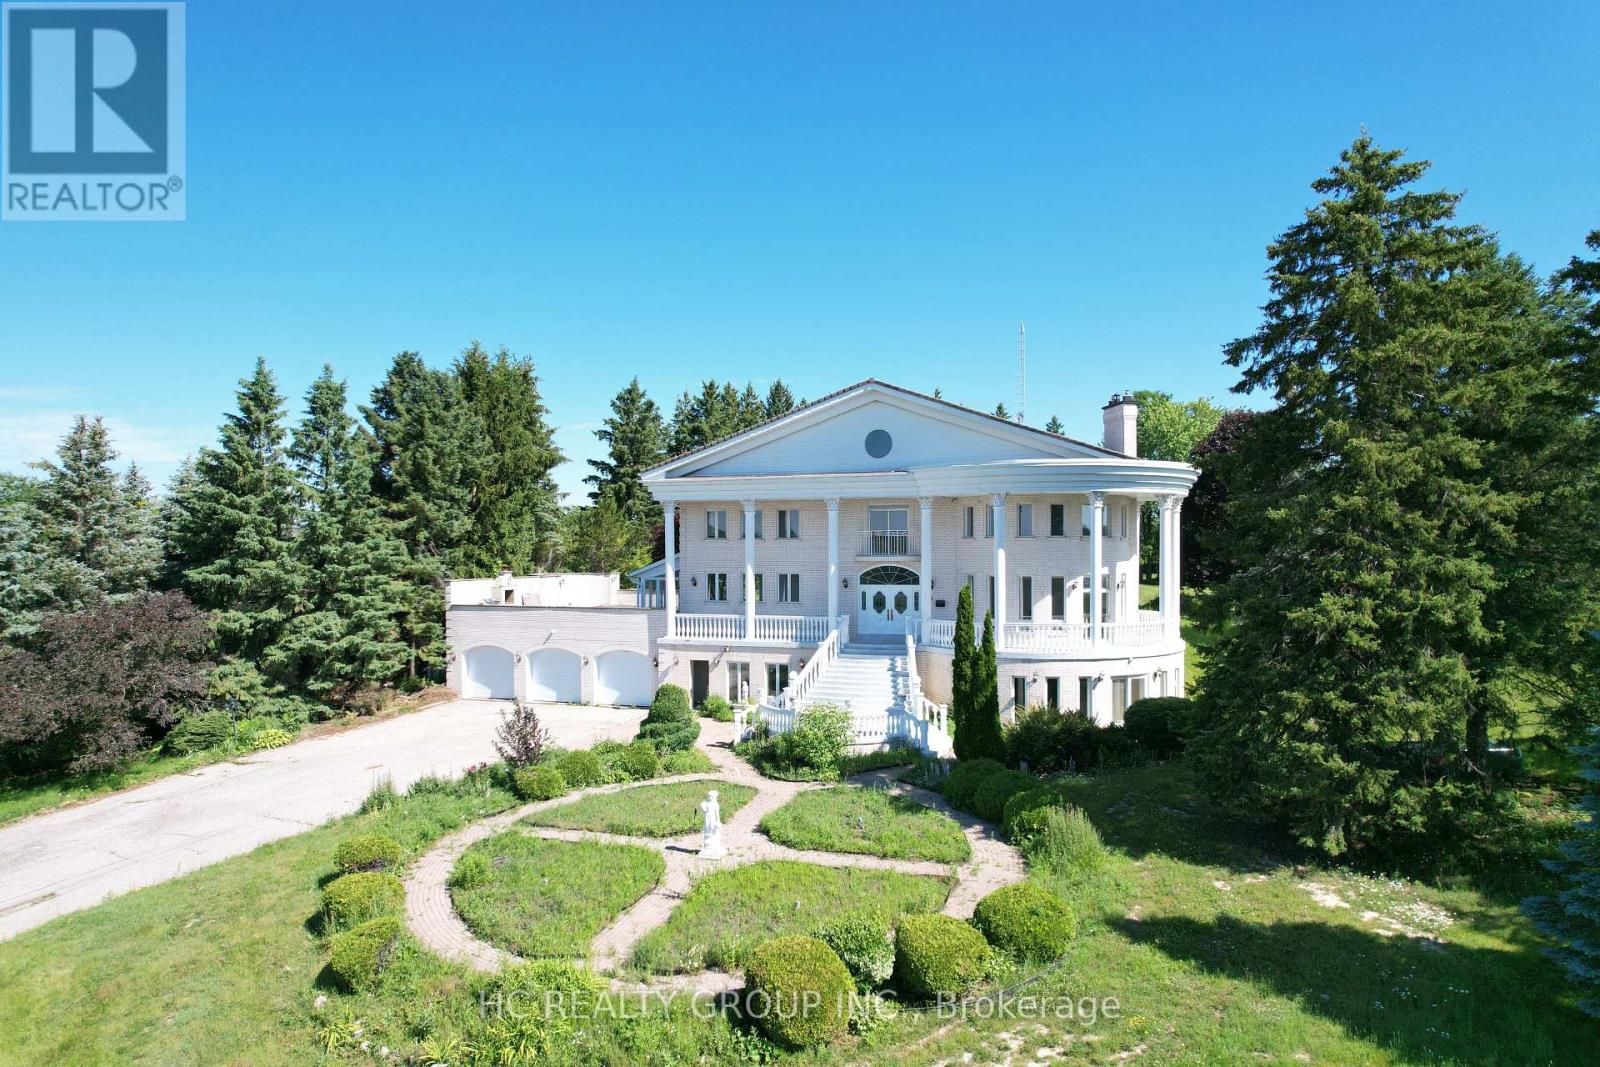
$4,980,000
52 Nobleton Lakes Drive
King (Nobleton) · MLS # N13522644
4 bed · 7 bath
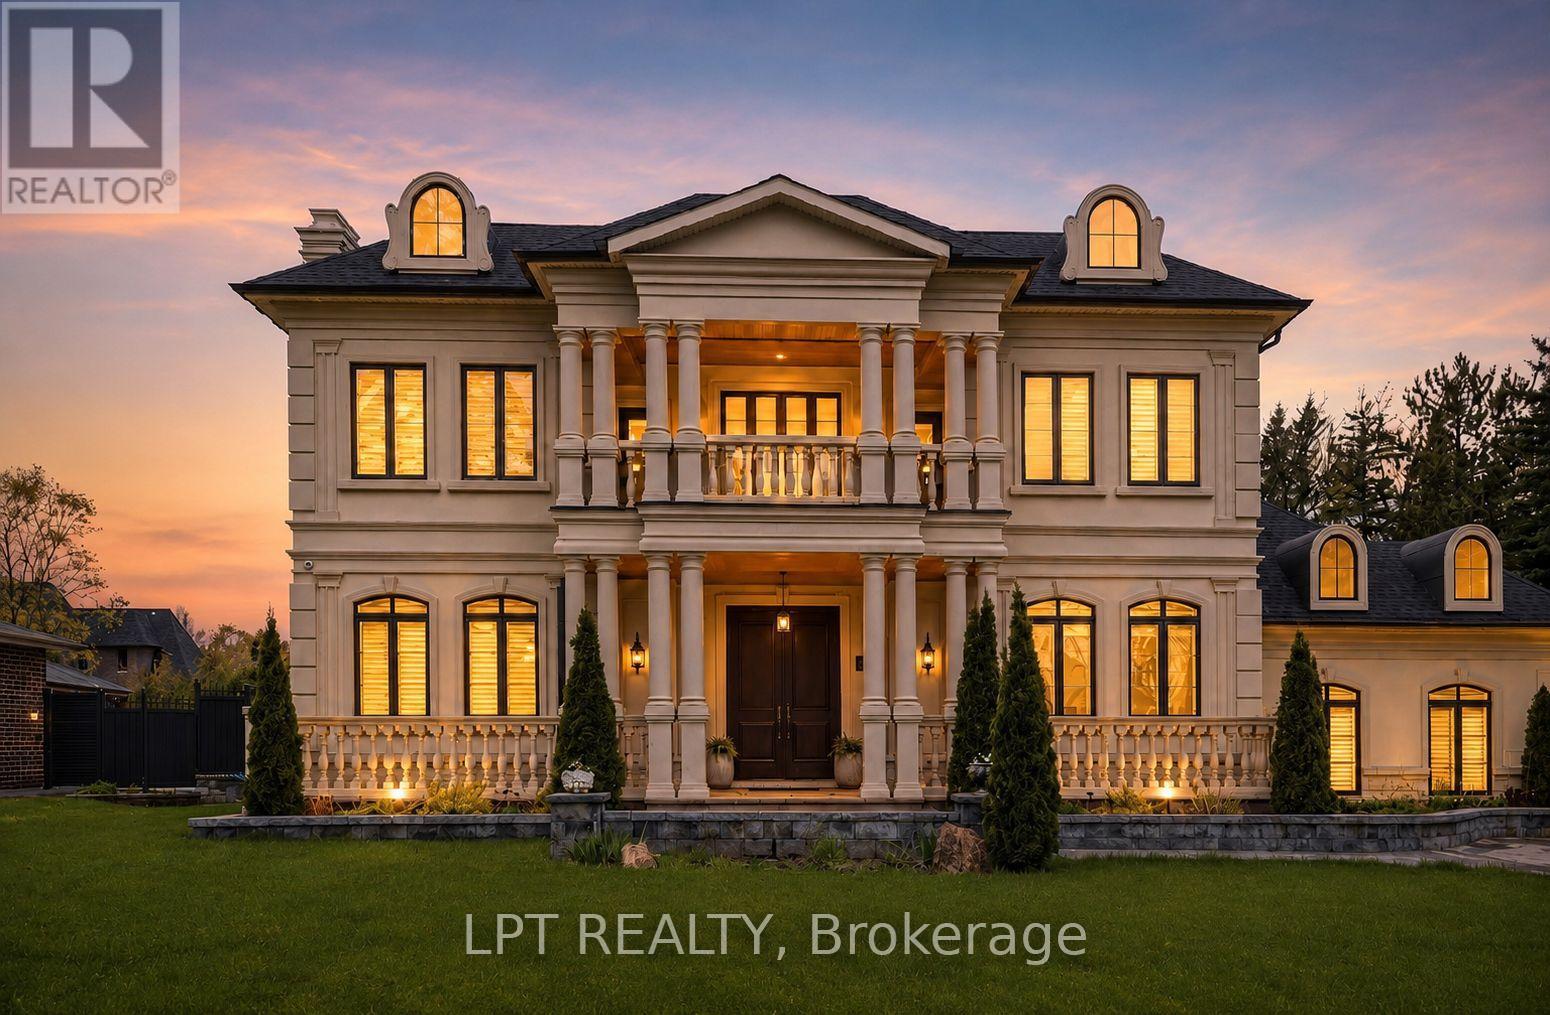
$4,860,000
256 Patricia Drive
King (King City) · MLS # N13699128
6 bed · 8 bath · 9,000 sq ft