7 Cape George Trail
King (Nobleton), Ontario L7B0A2
MLS # N13070860
Property Details
Type
Detached
Beds
4
Baths
6
Status
For Sale
More homes like this
About this property
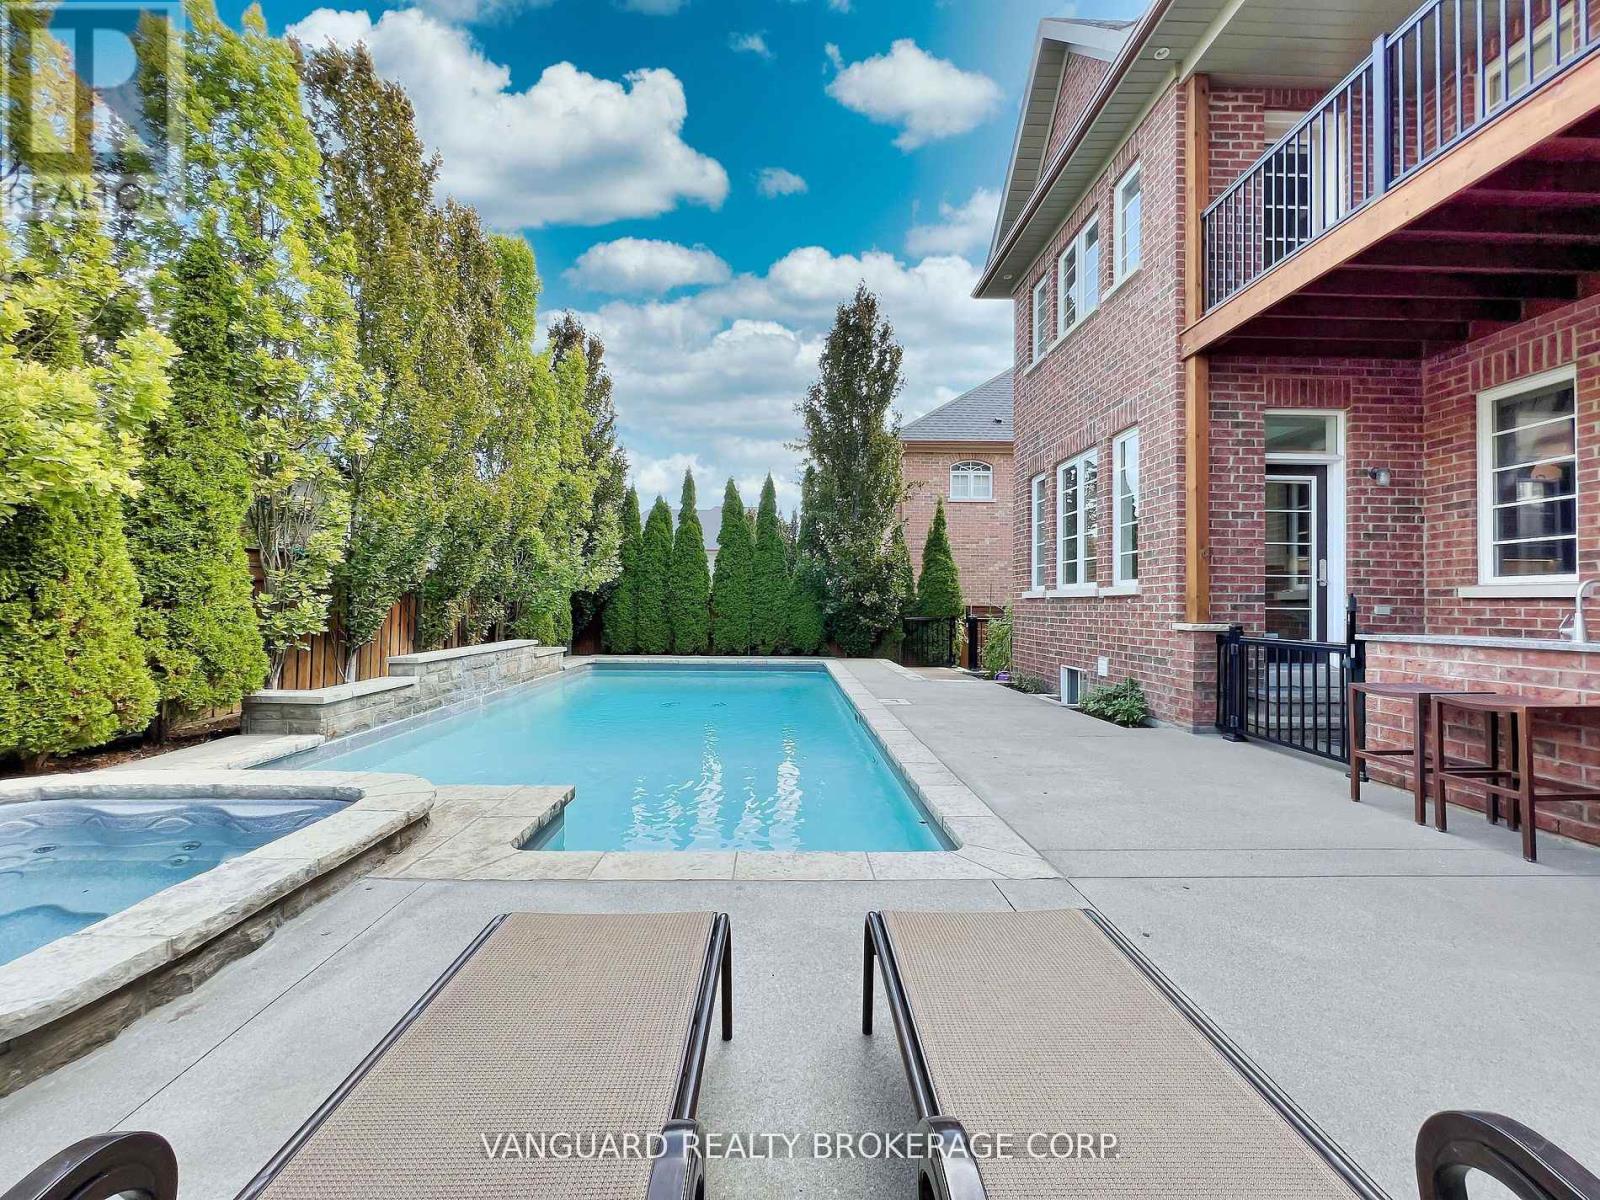
Welcome to 7 Cape George Trail in Nobleton stunning modern residence that redefines luxury living. This exquisite 4-bedroom, 6 bath home offers a perfect blend of elegance and functionality. The main floor features a harmonious mix of tile and oak hardwood, enhanced by custom drapery and intricate plaster moldings that add a touch of refinement. The heart of the home is the beautiful kitchen, showcasing an oversized center island, high-end stainless steel appliances including a Miele fridge and dishwasher and ample storage. The quartzite countertops and backsplash create a stunning focal point, making this space perfect for both cooking and entertaining. Upstairs, you'll find four spacious bedrooms, including a luxurious primary suite complete with a private balcony and a cozy sitting area. The master bath is a spa-like retreat featuring a standalone tub, providing a serene escape. The property has a walk-out basement to the backyard that is fully finished and an entertainer's dream, offering plenty of room to host gatherings, complete with a wine cellar and custom bar for all your hosting needs. Step outside to discover a beautifully landscaped backyard, where you'll find an inviting inground pool and hot tub and a BBQ cookout area equipped with a stainless steel sink, perfect for summer barbecues and family gatherings. This property is a must-see for anyone seeking a perfect blend of luxury, comfort, style, and has tandem garage. Don't miss your chance to make this dream home yours!
Mortgage Estimate
Estimated monthly payment
Calculating…
Estimate only. Taxes, insurance, condo fees, and lender terms are not included.
Monthly costs to verify
Property taxes: about $754/month based on listed annual taxes.
Estimate only. Confirm taxes, condo/maintenance fees, insurance, utilities, and lender terms before making decisions.
Rooms
| Room | Level | Dimensions |
|---|---|---|
| Foyer | Main level | 18.01 x 10.2 |
| Bedroom 4 | Second level | 19.39 x 14.8 |
| Laundry room | Basement | 10.1 x 6.99 |
| Living room | Main level | 15.09 x 16.99 |
| Dining room | Main level | 12.99 x 12.11 |
| Kitchen | Main level | 11.52 x 13.91 |
| Eating area | Main level | 8.79 x 7.32 |
| Family room | Main level | 10.7 x 14.07 |
| Office | Main level | 8.99 x 14.21 |
| Primary Bedroom | Second level | 12.99 x 28.81 |
| Bedroom 2 | Second level | 11.58 x 16.6 |
| Bedroom 3 | Second level | 11.38 x 14.07 |
Facts & Location
Parking
7 spaces
Lot Size
62.7 x 101 FT
Annual Taxes
$9,043
Listing data
Listing information is provided for personal, non-commercial use and should be independently verified before making real estate decisions.
Last refreshed: Oct 6, 2026 2:31 AM
Explore nearby searches
SEO-friendly searches for this area, property type, and nearby neighbourhoods.
Similar Properties
More nearby listings that may fit the same search.
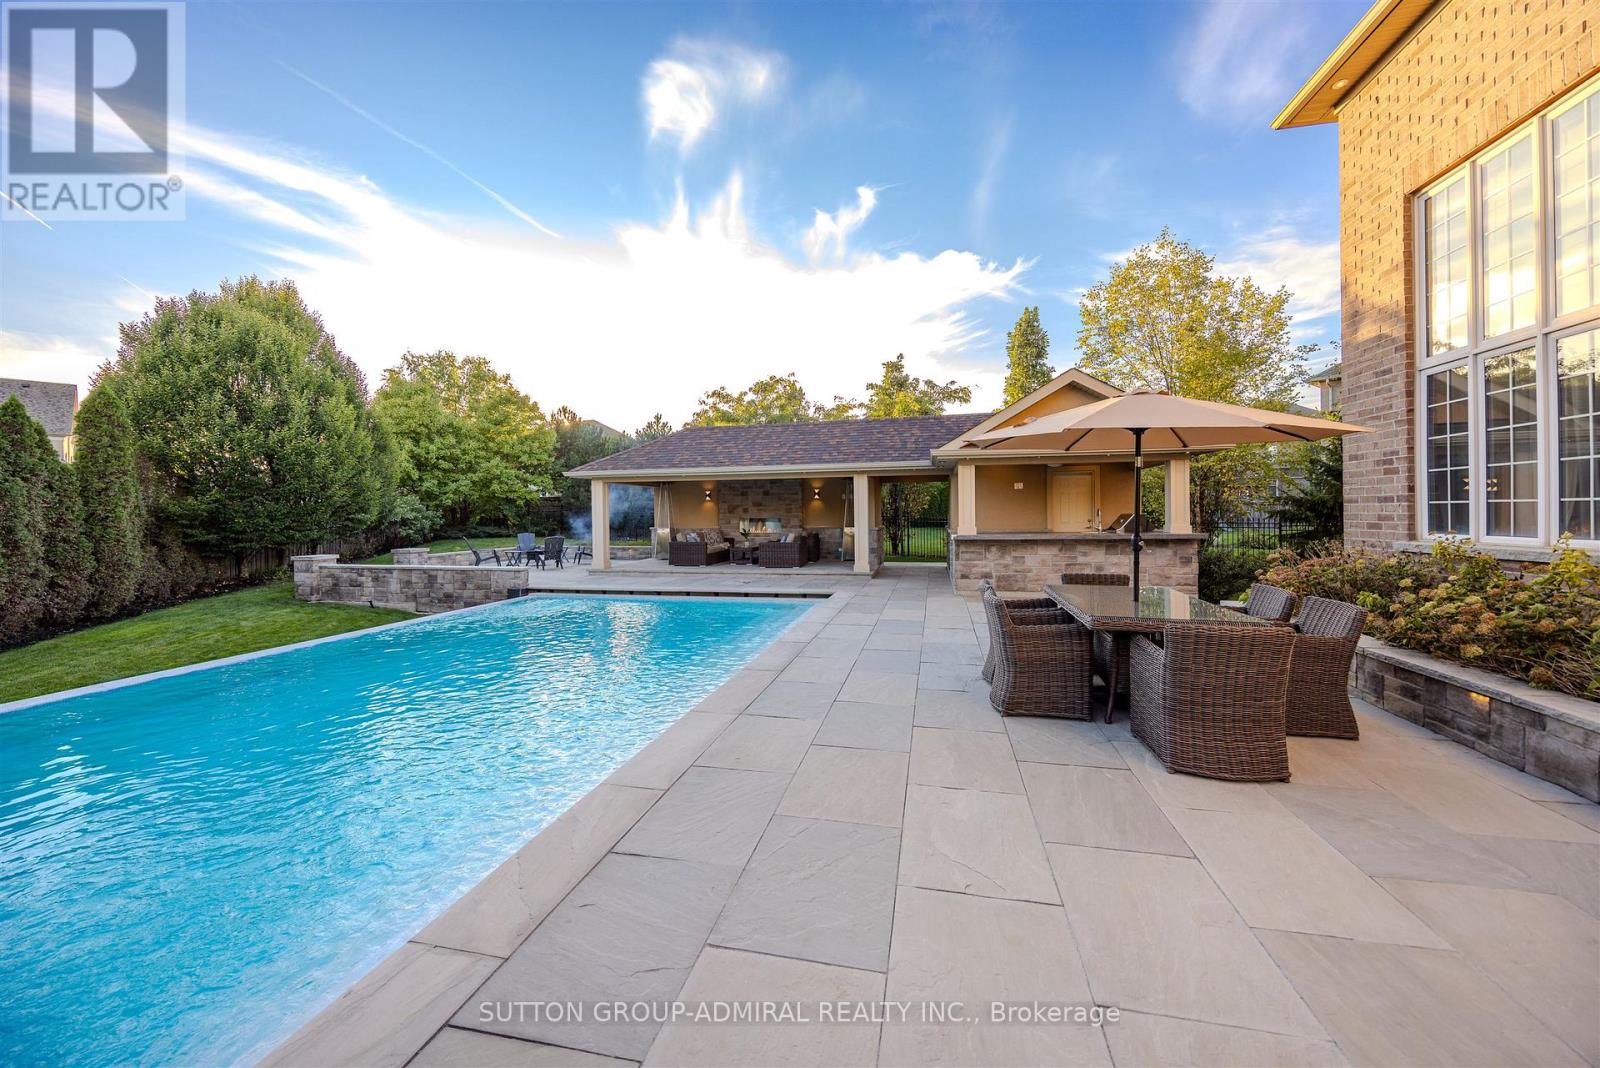
$2,288,800
22 James Bowman Court
King (Nobleton) · MLS # N13456484
4 bed · 6 bath
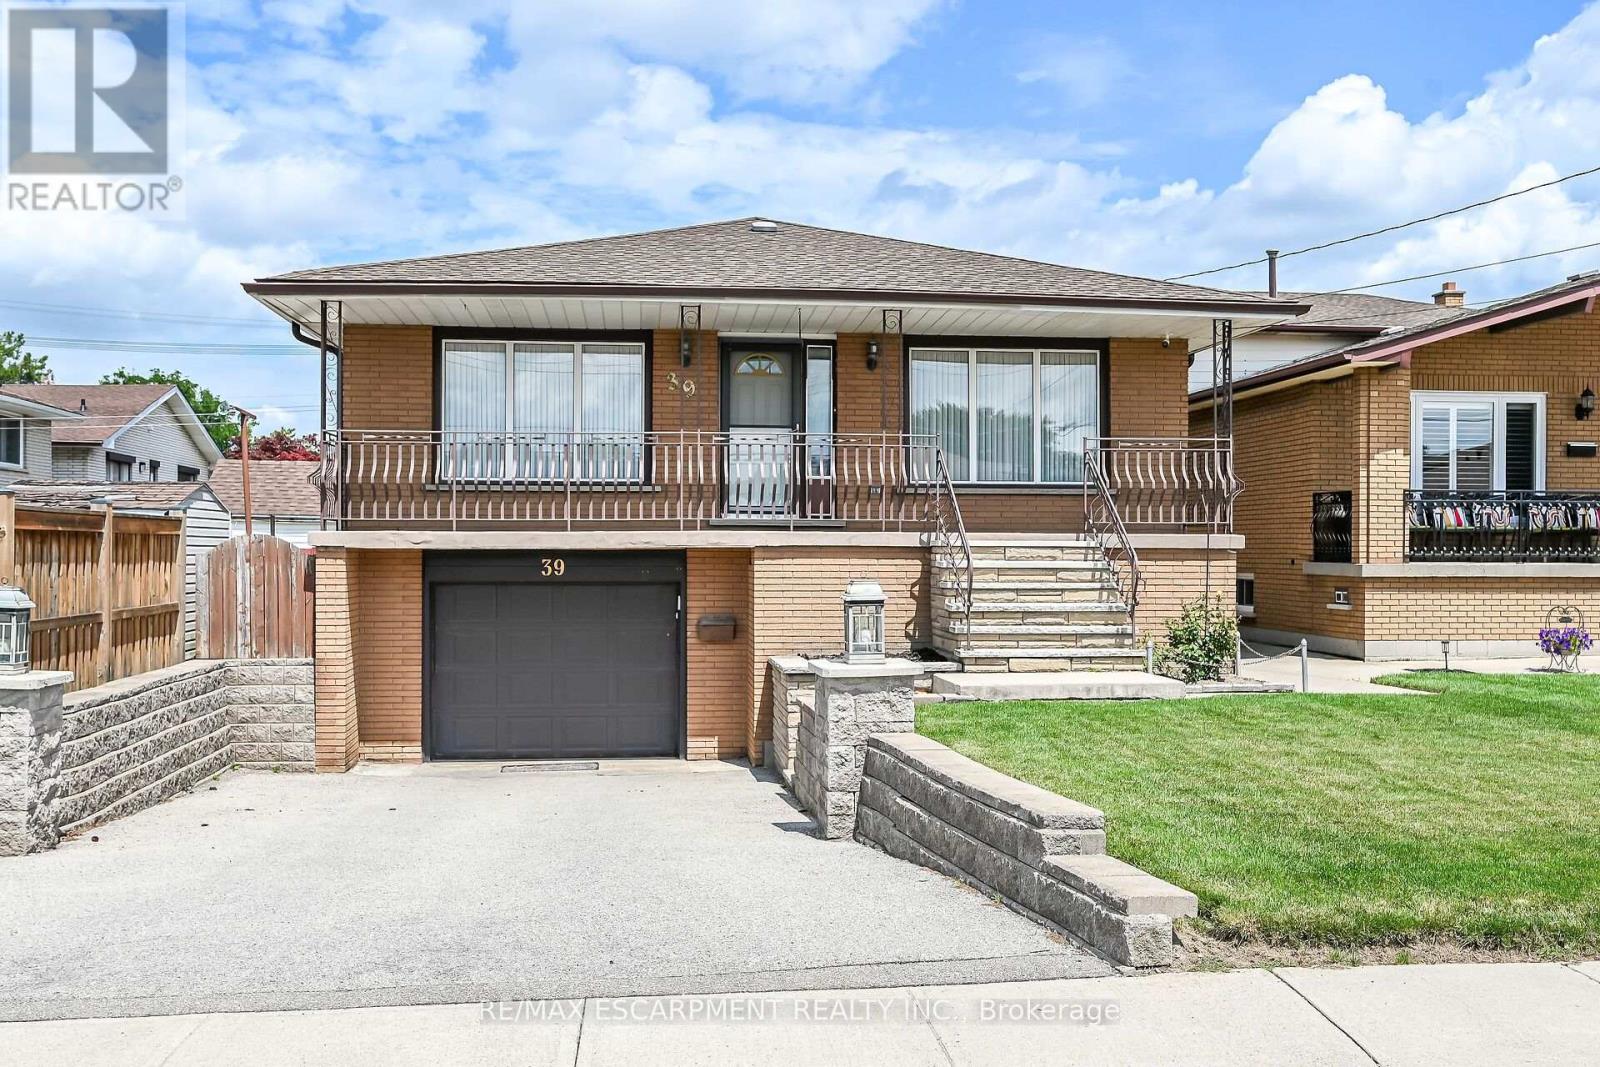
$749,000
39 Algonquin Court
Hamilton (King's Forest Upper) · MLS # X13653058
5 bed · 2 bath
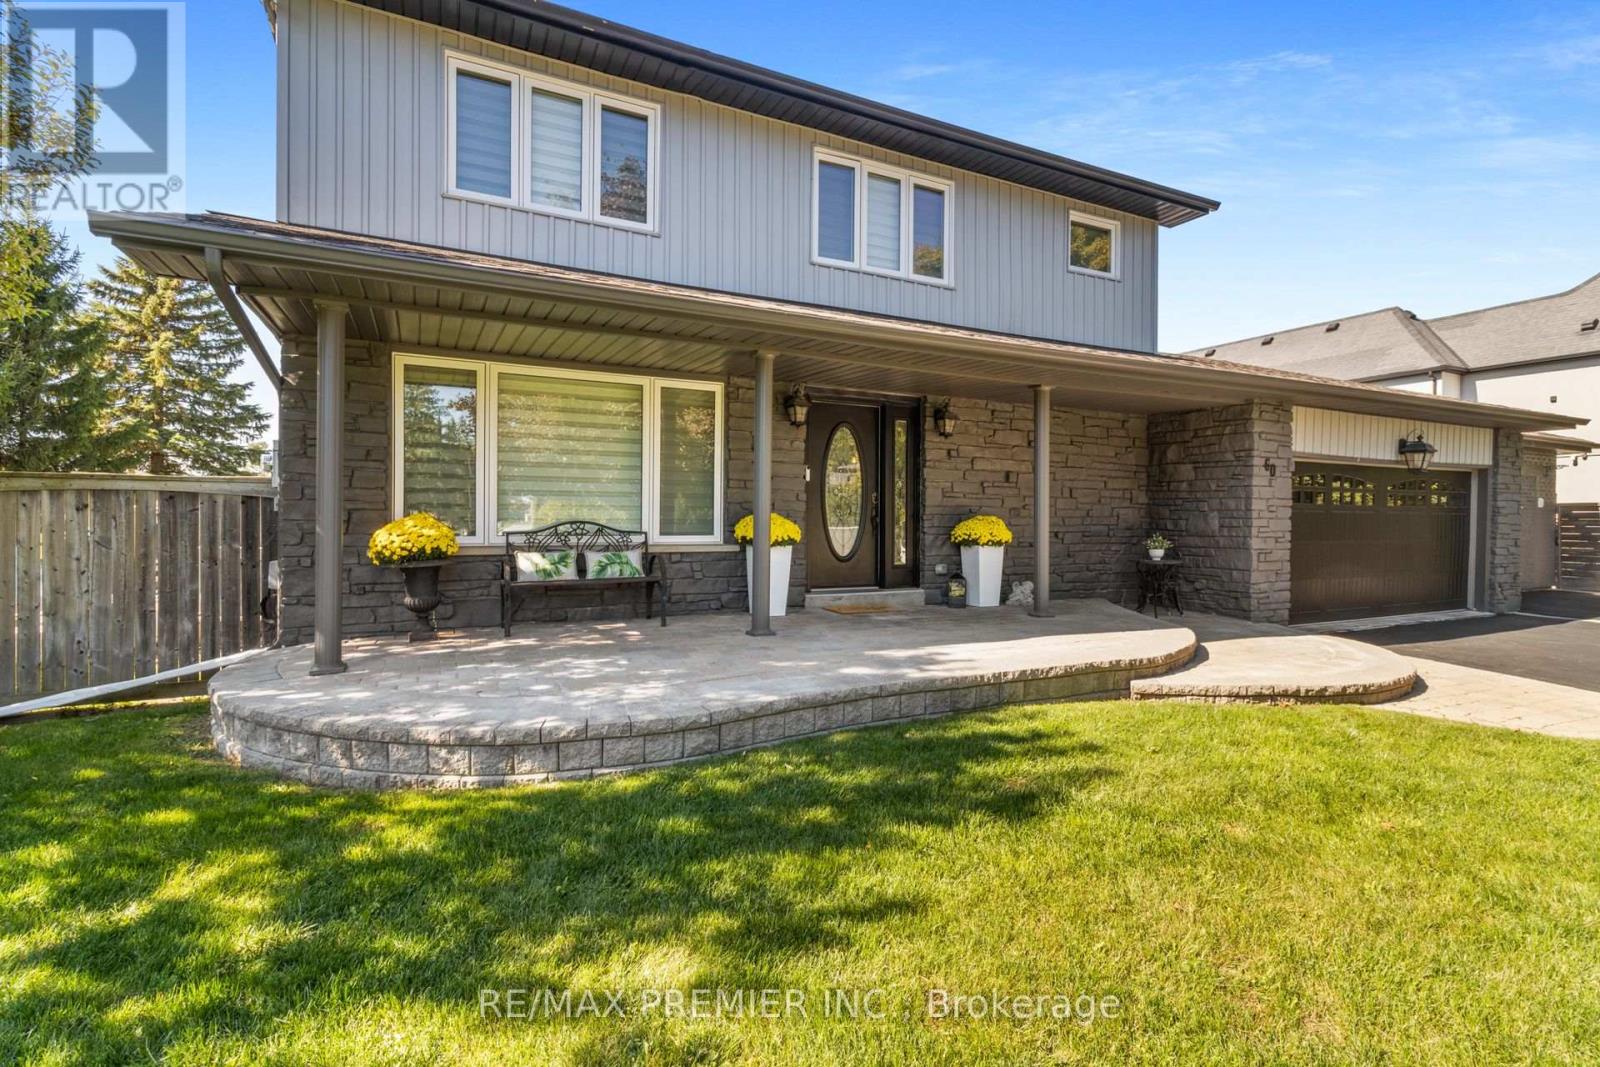
$1,988,800
60 Nobleview Drive
King (Nobleton) · MLS # N13724338
5 bed · 4 bath