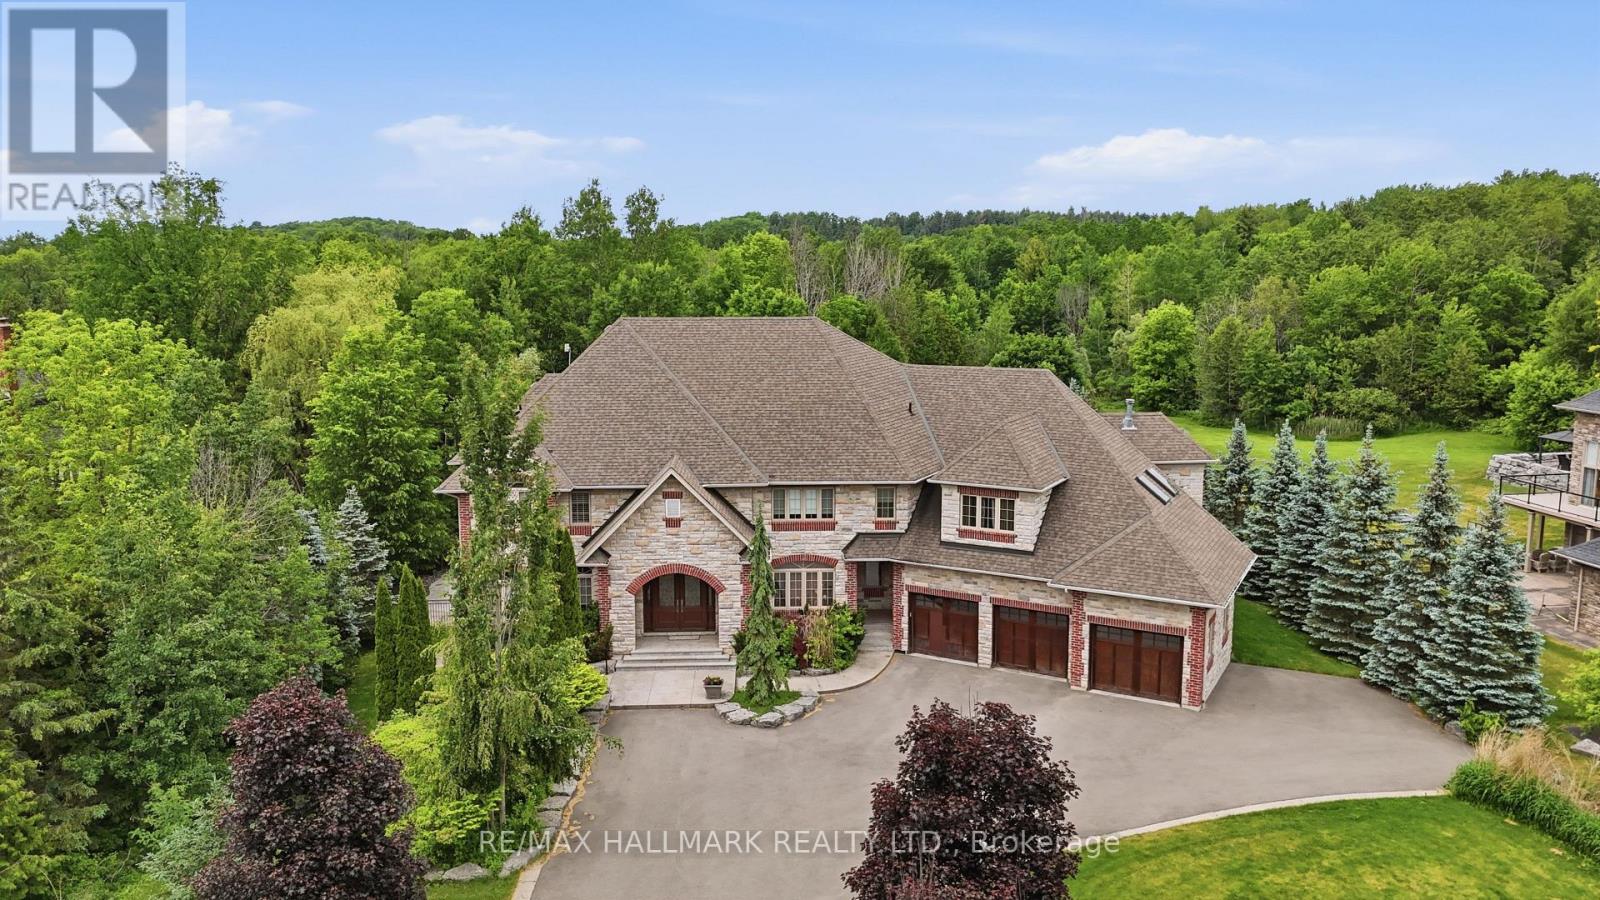
206 Churchill Avenue
King, Ontario L7B0G9
MLS # N12937406
Property Details
Type
Detached
Beds
6
Baths
9
Status
For Sale
More homes like this
About this property
A Rare Custom Masterpiece Of Countryside Luxury Set On Nearly 5 Acres Of Serene Wooded Grounds With A Tranquil Stream! Discover this extraordinary private estate in prestigious Kettleby, just minutes from King City and Hwy 400. Step through a dramatic soaring atrium into this thoughtfully designed home, featuring expansive windows, refined architectural detailing, and rich 7" oak plank hardwood flooring throughout. The chef-inspired kitchen showcases granite countertops, coffered ceilings, an oversized centre island, and professional-grade built-in appliances. Offering approx. 6,300 sqft above grade plus a fully finished walk-out lower level, the home features 5+1 bedrooms and 9 bathrooms. A private second-floor suite with its own kitchen and ensuite is ideal for extended family or guests. The walk-out lower level is an entertainer's dream, complete with a custom home theatre with VIP seating, a gym, wet and steam saunas, and expansive recreation space. Outdoors, enjoy resort-style living with an inground saltwater pool, new liner and heat pump (2025), domed hot tub, and beautifully landscaped grounds with irrigation. Modern systems include geothermal heating, well water, septic system, and owned mechanicals including furnaces, hot water heater, and water filtration system. Heated 4-car garage and gated entrance (as is) complete this exceptional offering. Don't miss out on this opportunity!
Mortgage Estimate
Estimated monthly payment
Calculating…
Estimate only. Taxes, insurance, condo fees, and lender terms are not included.
Monthly costs to verify
Property taxes: about $1,586/month based on listed annual taxes.
Estimate only. Confirm taxes, condo/maintenance fees, insurance, utilities, and lender terms before making decisions.
Rooms
| Room | Level | Dimensions |
|---|---|---|
| Primary Bedroom | Upper Level | 5.94 x 4.8 |
| Bedroom 2 | Upper Level | 5.36 x 4.32 |
| Bedroom 3 | Upper Level | 5 x 4.5 |
| Bedroom 4 | Upper Level | 5.16 x 3.45 |
| Kitchen | Main level | 7.44 x 4.37 |
| Bedroom 5 | Upper Level | 4.78 x 3.78 |
| Loft | Upper Level | 9.19 x 8.26 |
| Kitchen | Upper Level | 9.19 x 8.36 |
| Bedroom | Lower level | 6.15 x 3.25 |
| Media | Lower level | 7.26 x 4.36 |
| Exercise room | Lower level | 18.82 x 10.72 |
| Recreational, Games room | Lower level | 18.82 x 10.72 |
| Eating area | Main level | 7.44 x 4.37 |
| Living room | Main level | 6.43 x 4.98 |
| Dining room | Main level | 5.21 x 3.81 |
| Family room | Main level | 5.94 x 5.37 |
| Office | Main level | 5.28 x 4.88 |
Facts & Location
Interior Size
6,300 sq ft
Parking
10 spaces
Lot Size
165.5 x 1301.2 FT
Annual Taxes
$19,029
Listing data
Listing information is provided for personal, non-commercial use and should be independently verified before making real estate decisions.
Last refreshed: Aug 17, 2026 2:30 AM
Explore nearby searches
SEO-friendly searches for this area, property type, and nearby neighbourhoods.
Similar Properties
More nearby listings that may fit the same search.
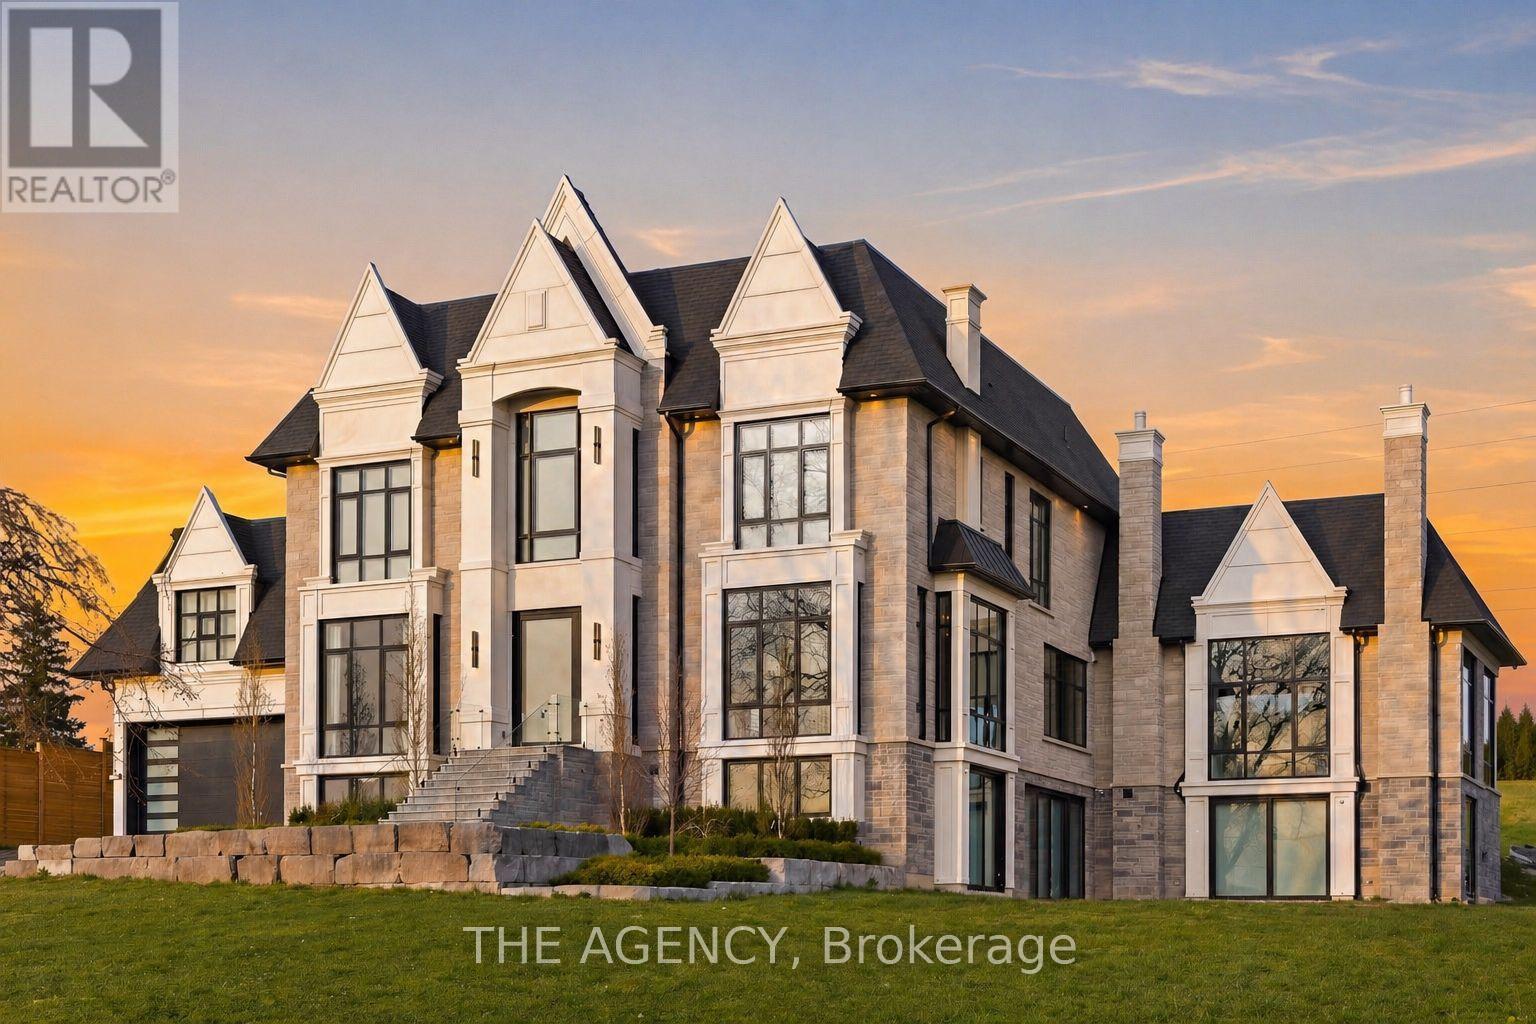
$5,488,800
12975 Mill Road
King · MLS # N13059964
7 bed · 8 bath · 8,660 sq ft
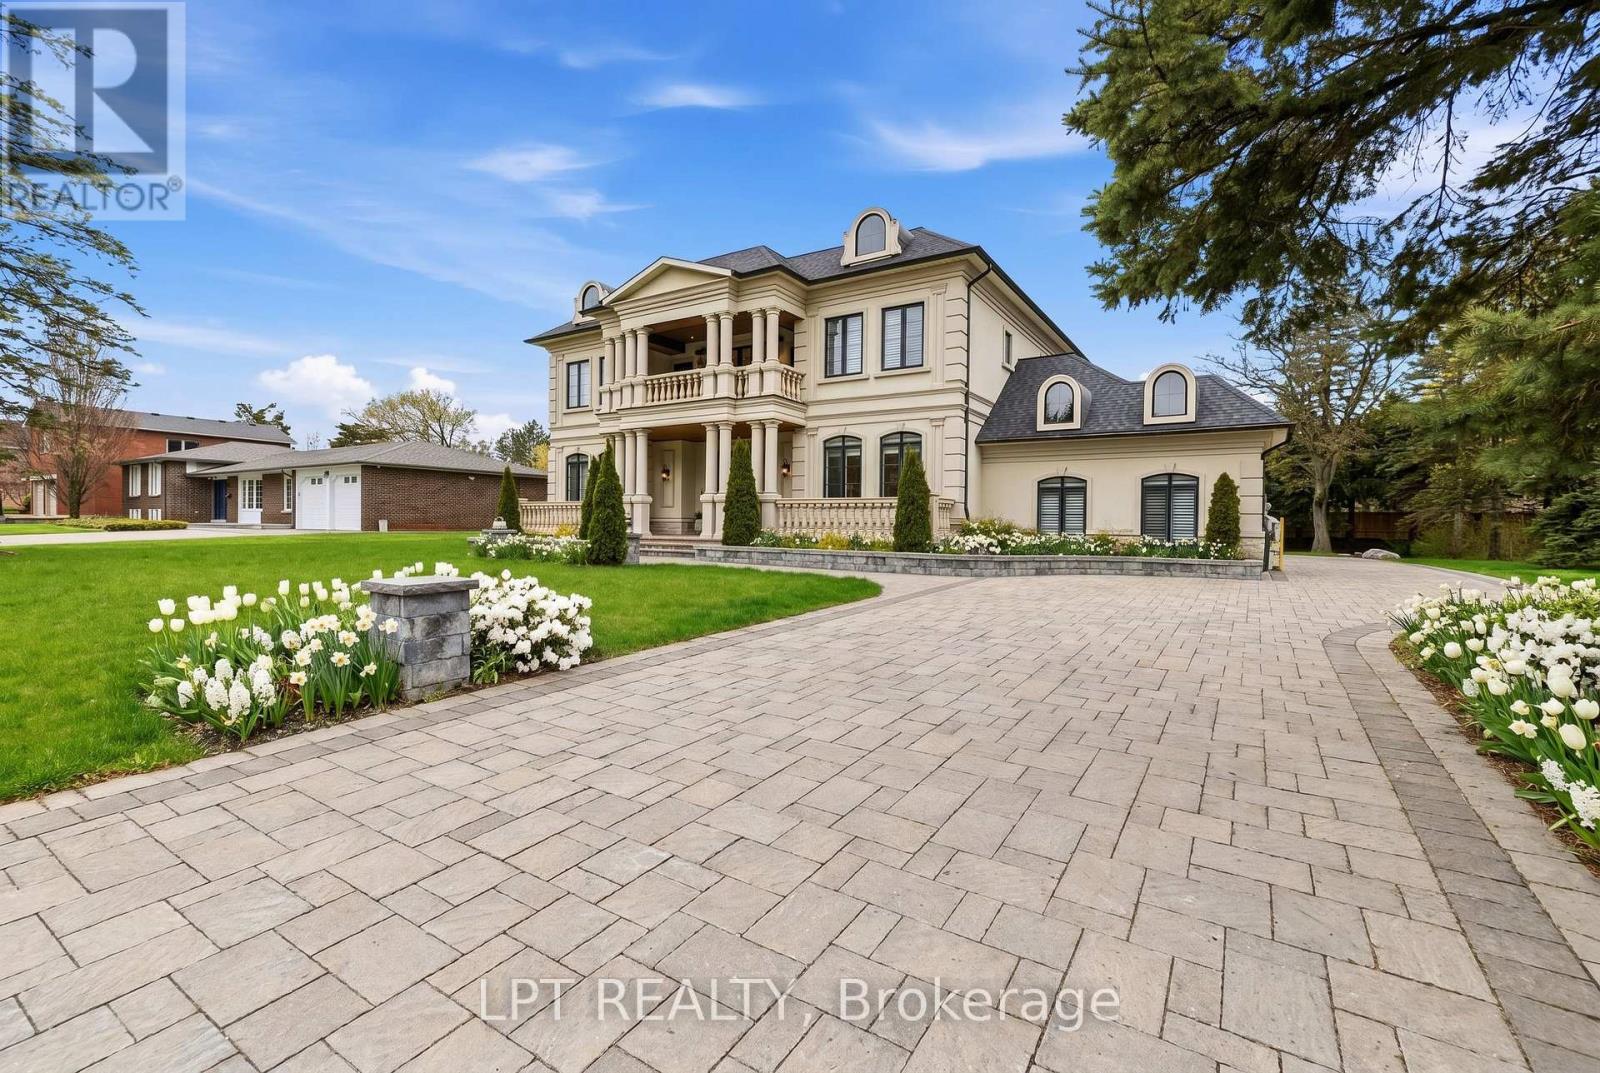
$4,860,000
256 Patricia Drive
King (King City) · MLS # N13147954
6 bed · 8 bath · 9,000 sq ft
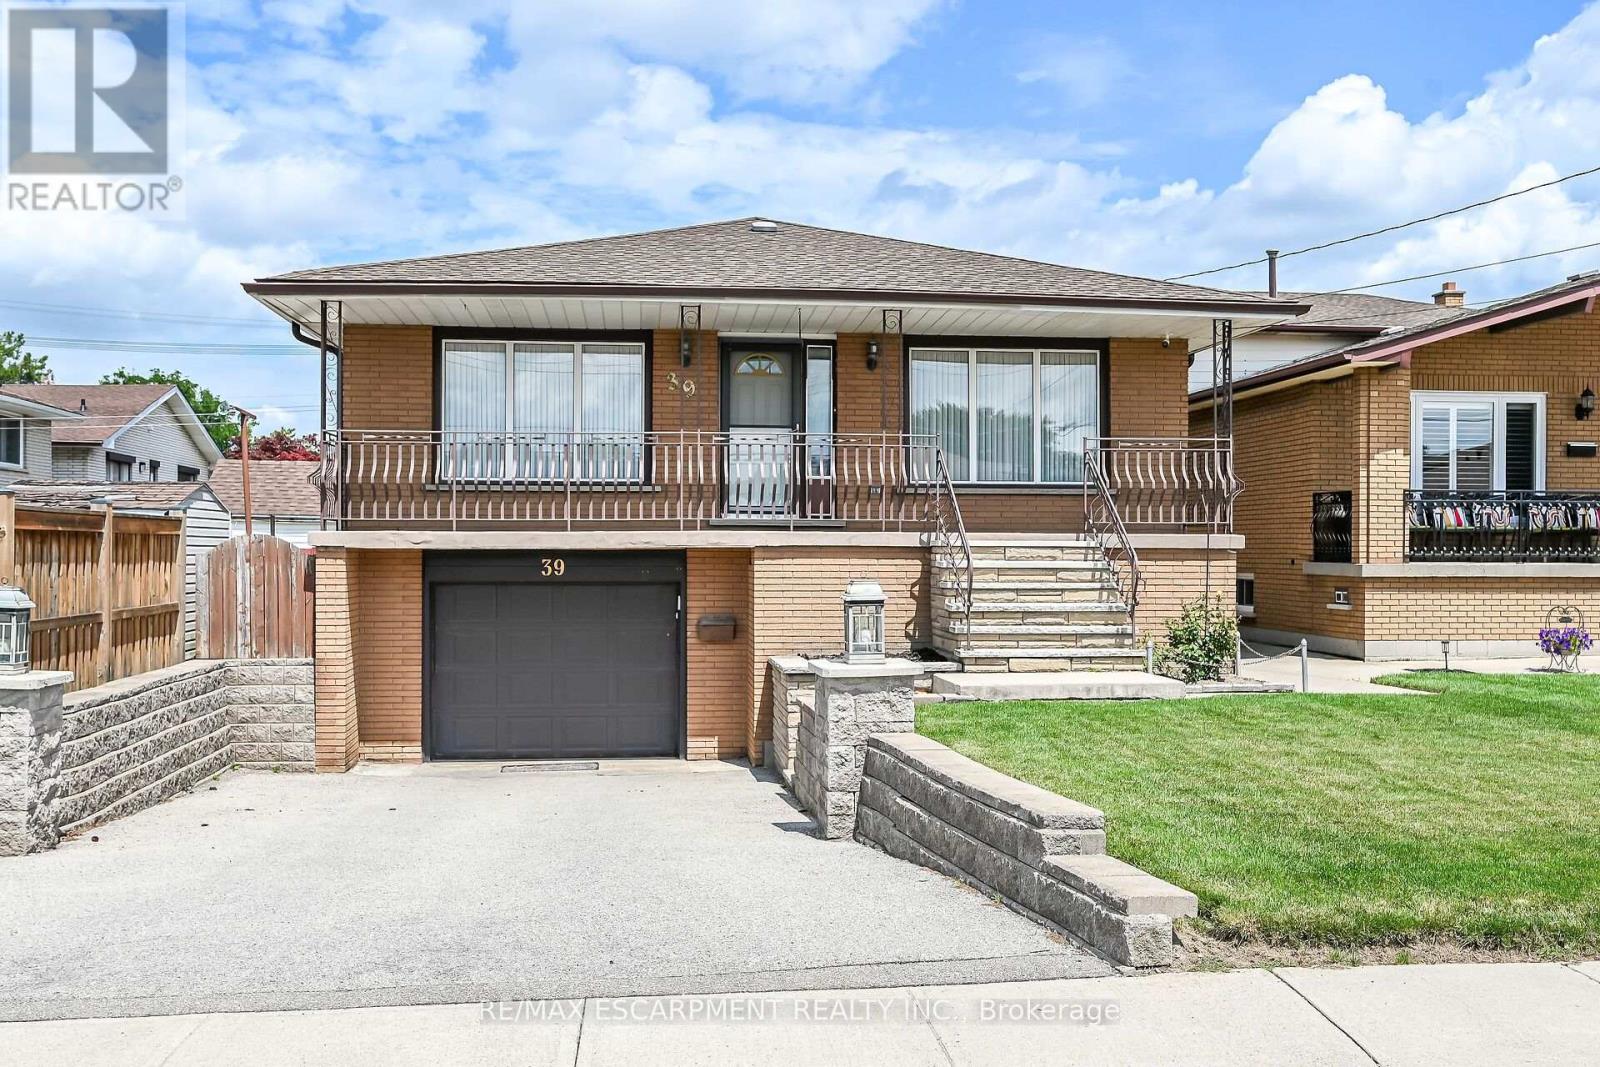
$799,000
39 Algonquin Court
Hamilton (King's Forest Upper) · MLS # X13653058
5 bed · 2 bath