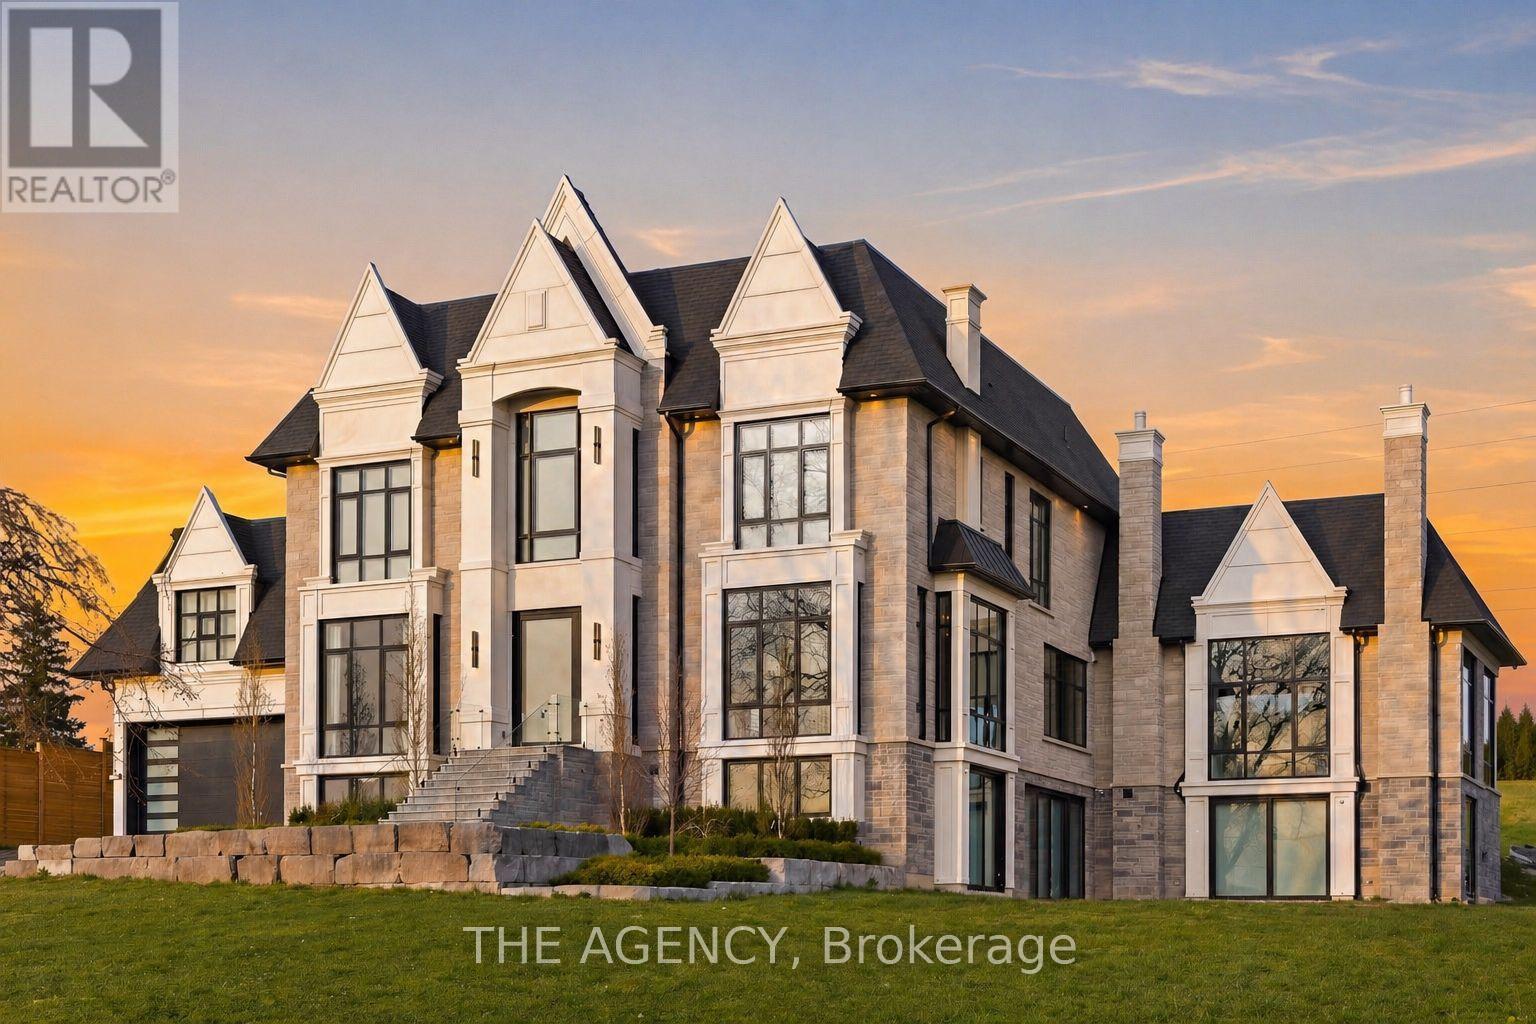
12975 Mill Road
King, Ontario L7B1K4
MLS # N13059964
Property Details
Type
Detached
Beds
7
Baths
8
Status
For Sale
More homes like this
About this property
A statement in craftsmanship and design, this custom-built residence spans approximately 8,660 square feet above grade and offers an exceptional sense of scale paired with refined, curated finishes throughout. Featuring 5+2 bedrooms, with ensuites and custom built-in closets, the home delivers both privacy and consistency in design. At the centre, a beautifully appointed chef's kitchen is outfitted with top-of-the-line Wolf and Sub-Zero appliances, seamlessly connecting to the surrounding principal spaces. A fully integrated Control4 smart system allows for effortless control of lighting, climate, and media across the home. On the main level, a striking wine display serves as a design focal point, while the indoor pool introduces a rare, resort-style element, offering year-round enjoyment. The lower level is thoughtfully finished with a private movie theatre and a home gym, creating additional space tailored for comfort and recreation. The primary suite is a true retreat, complete with a spa-inspired ensuite and separate his-and-hers walk-in closets, both finished with custom built-ins. Every element of this home reflects a high level of care, from the quality of construction to the cohesion in design, an impressive and well-executed offering from start to finish.
Mortgage Estimate
Estimated monthly payment
Calculating…
Estimate only. Taxes, insurance, condo fees, and lender terms are not included.
Monthly costs to verify
Property taxes: about $1,894/month based on listed annual taxes.
Estimate only. Confirm taxes, condo/maintenance fees, insurance, utilities, and lender terms before making decisions.
Rooms
| Room | Level | Dimensions |
|---|---|---|
| Dining room | Main level | 7.04 x 5.52 |
| Recreational, Games room | Basement | 6.74 x 13.53 |
| Bedroom 5 | Basement | 6.74 x 5.73 |
| Bedroom | Basement | 5.09 x 5.09 |
| Den | Basement | 4.08 x 8.63 |
| Media | Basement | 4.05 x 6.23 |
| Living room | Main level | 11.31 x 10.85 |
| Family room | Main level | 5.97 x 5.15 |
| Sunroom | Main level | 7.41 x 17.71 |
| Kitchen | Main level | 5.27 x 5.52 |
| Primary Bedroom | Second level | 5.33 x 5.79 |
| Bedroom 2 | Second level | 3.72 x 4.3 |
| Bedroom 3 | Second level | 4.05 x 4.57 |
| Bedroom 4 | Second level | 4.91 x 4.57 |
| Office | Second level | 3.44 x 5.7 |
Facts & Location
Interior Size
8,660 sq ft
Parking
11 spaces
Lot Size
239.5 x 221.8 FT
Annual Taxes
$22,730
Listing data
Listing information is provided for personal, non-commercial use and should be independently verified before making real estate decisions.
Last refreshed: Aug 26, 2026 2:30 AM
Explore nearby searches
SEO-friendly searches for this area, property type, and nearby neighbourhoods.
Similar Properties
More nearby listings that may fit the same search.
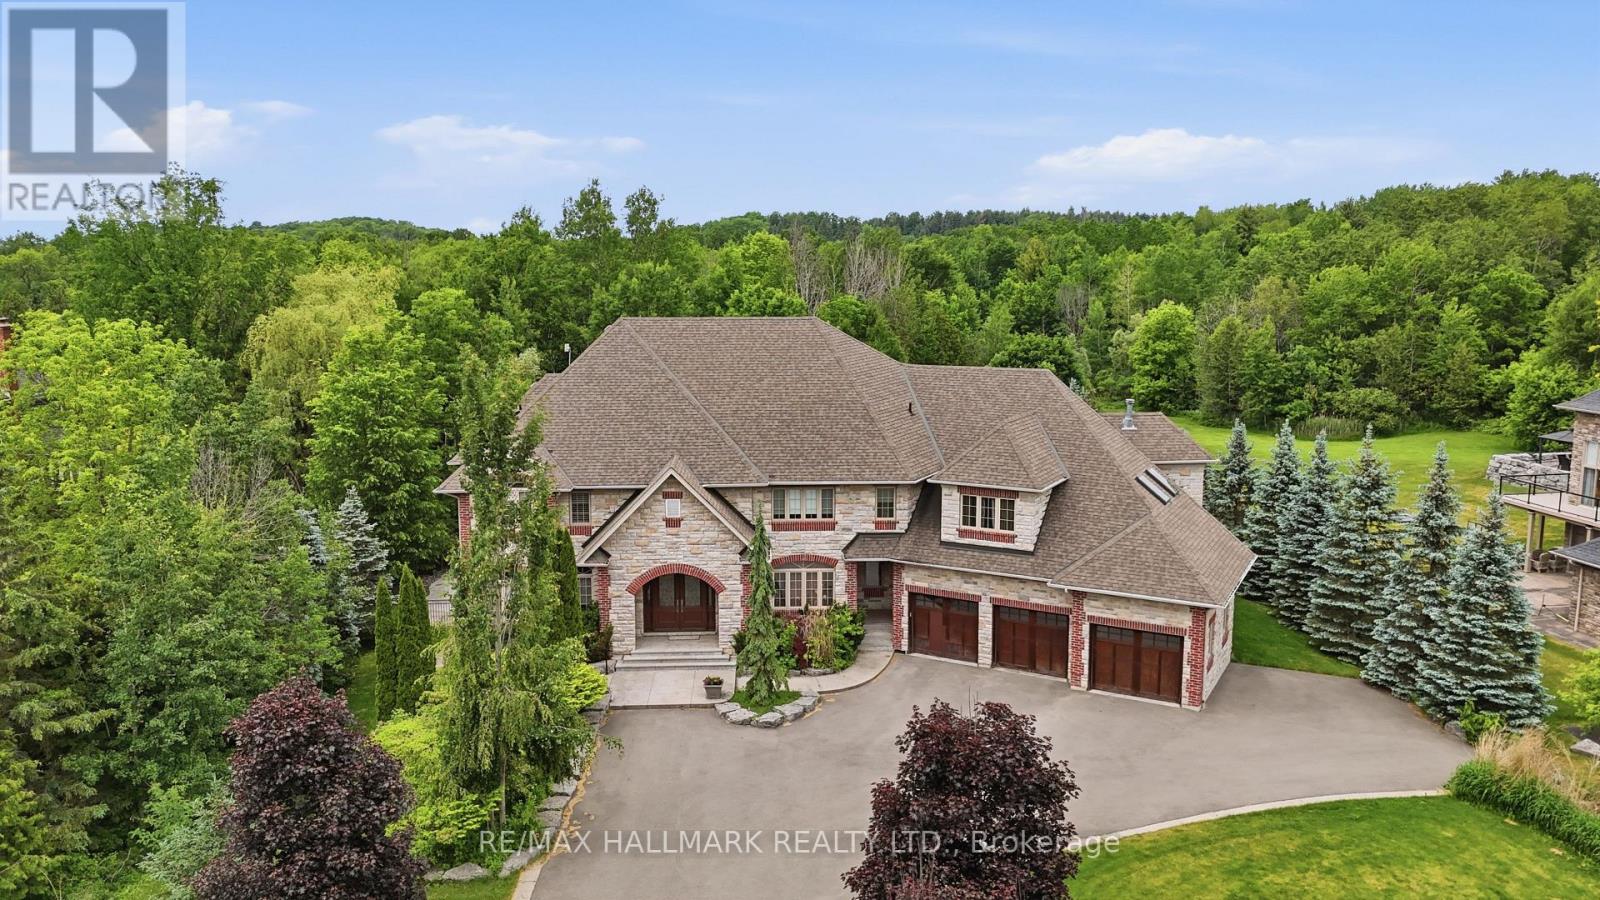
$5,499,000
206 Churchill Avenue
King · MLS # N12937406
6 bed · 9 bath · 6,300 sq ft
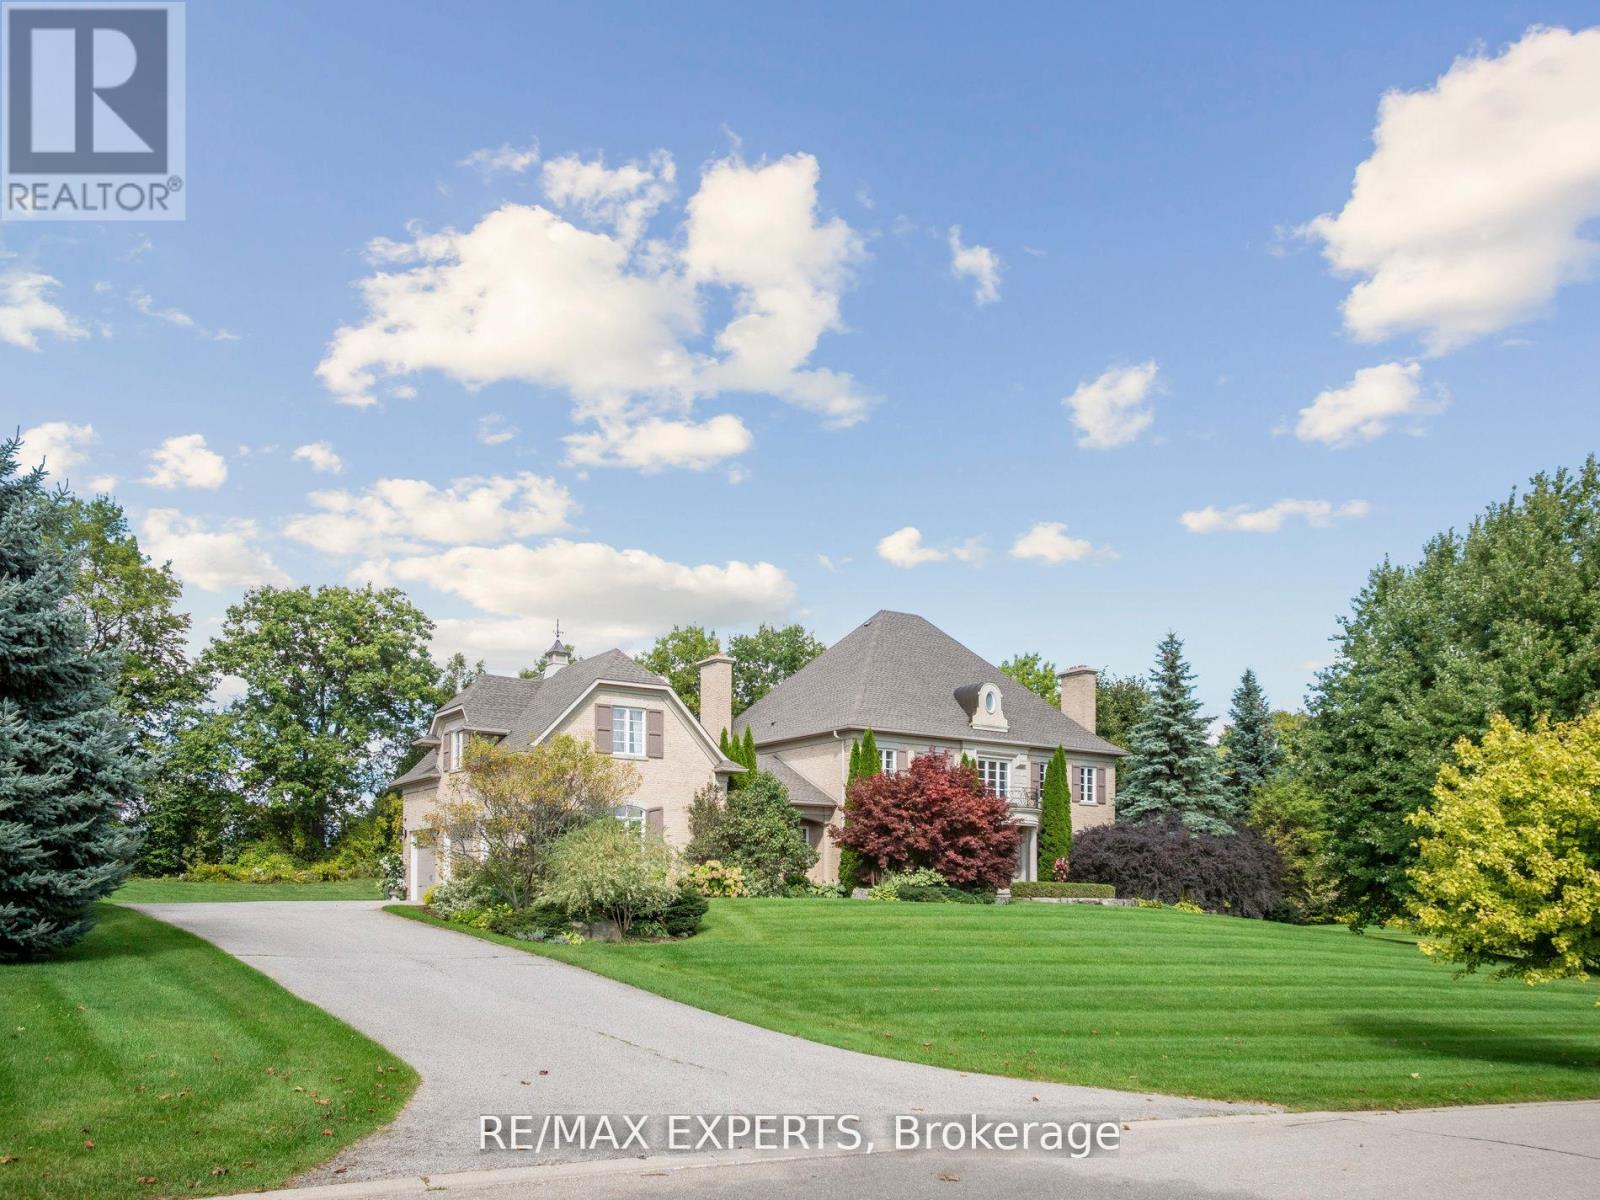
$5,458,900
105 Eden Vale Drive
King · MLS # N13096130
6 bed · 7 bath
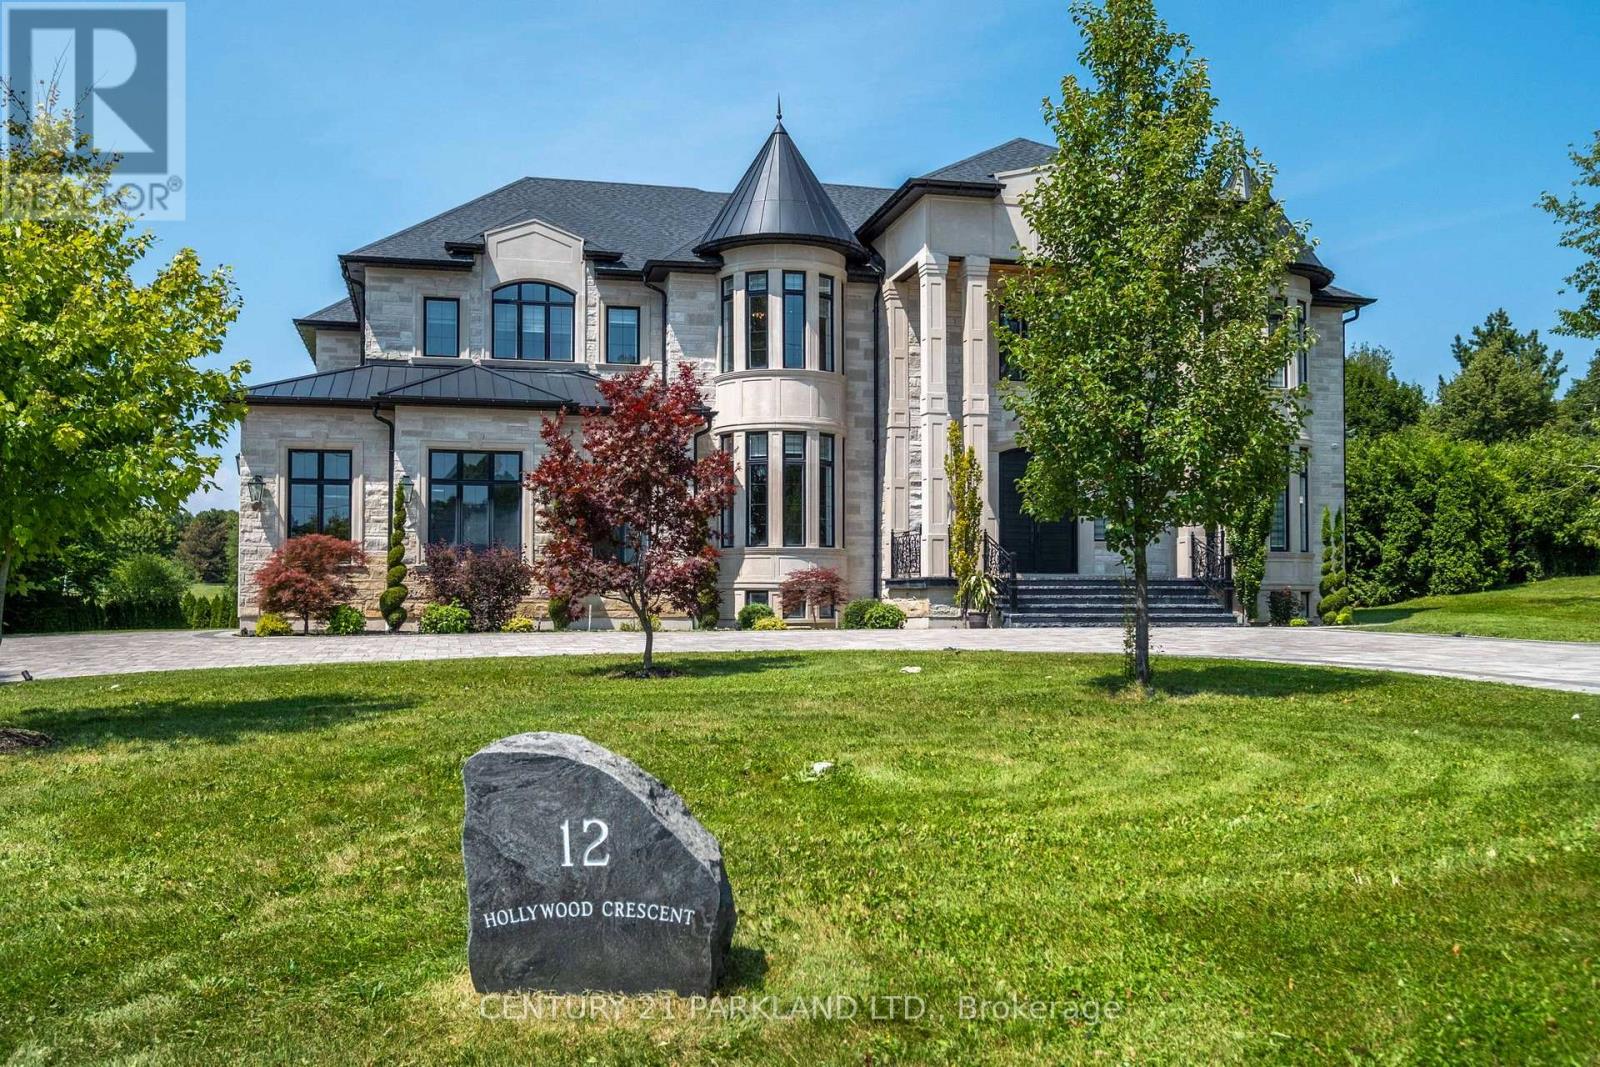
$5,200,000
12 Hollywood Crescent
King (Nobleton) · MLS # N13622132
7 bed · 8 bath · 12,000 sq ft