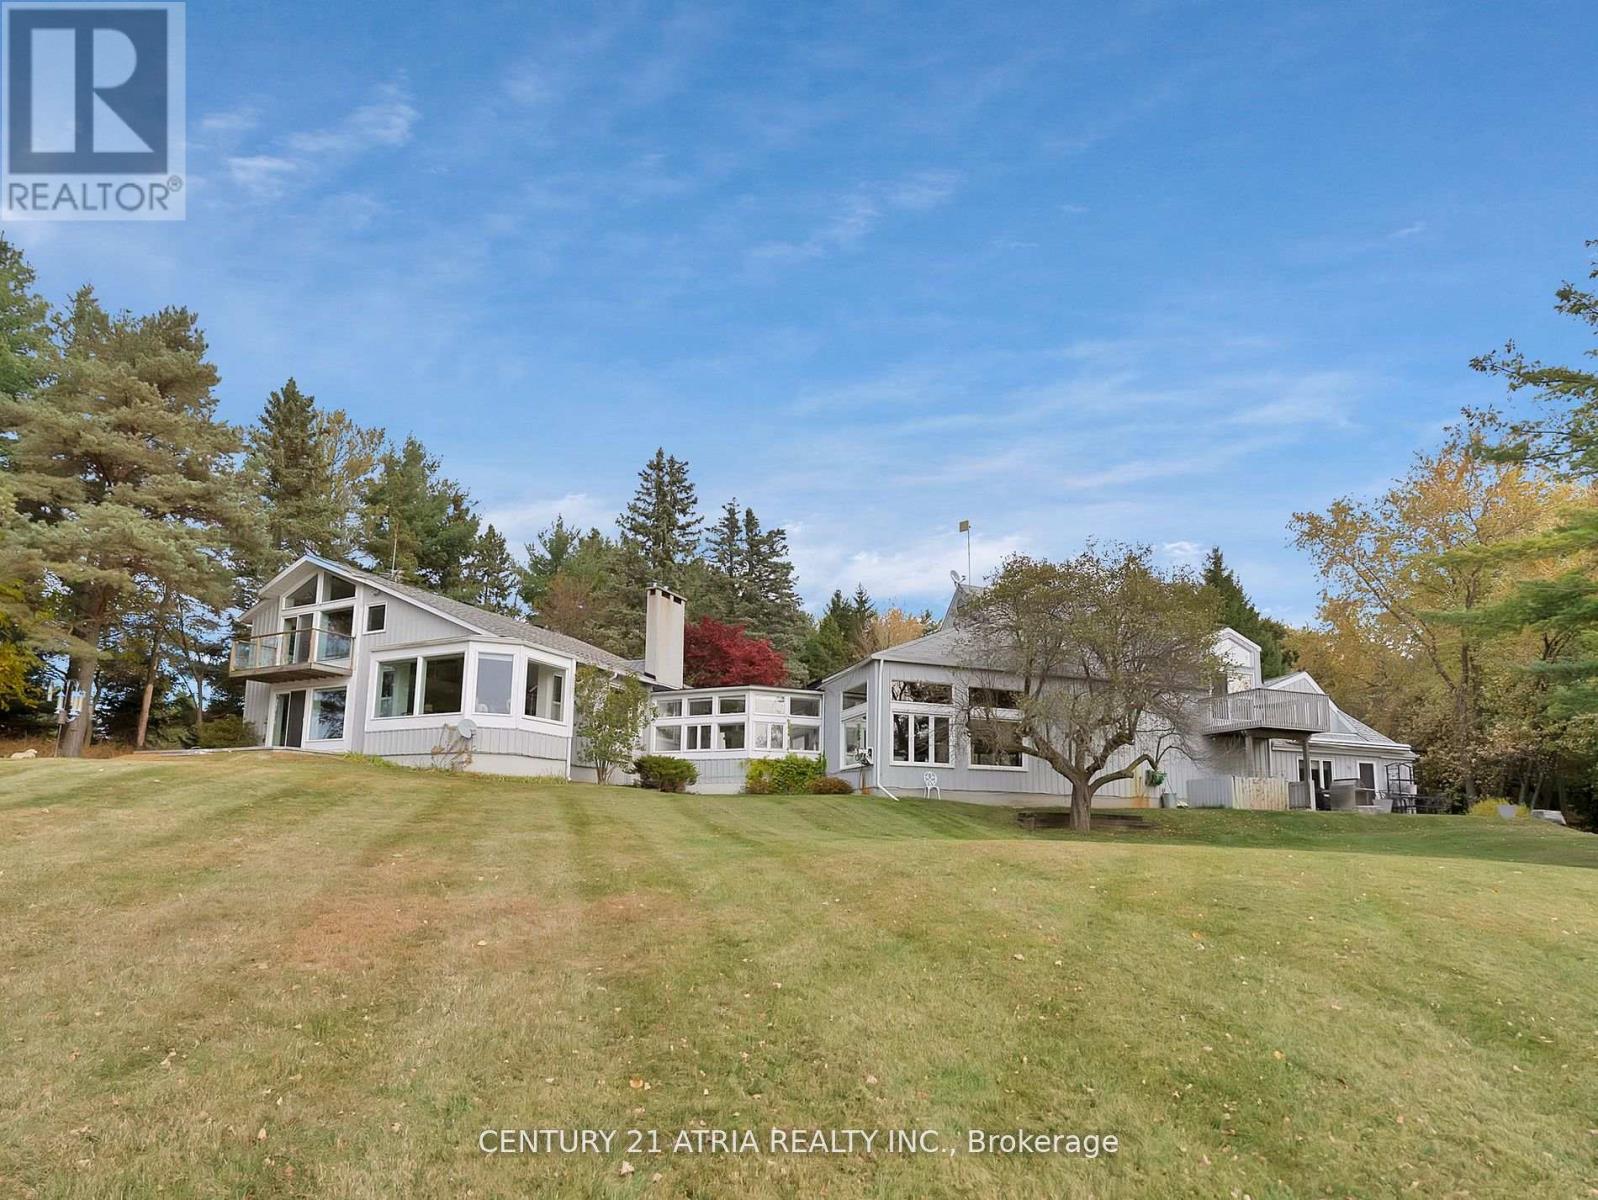
14210 7th Concession Road
King, Ontario L7B1K4
MLS # N12366623
Property Details
Type
Detached
Beds
5
Baths
5
Status
For Sale
More homes like this
About this property
Unlock Your Dream: Own two distinctive homes connected by a studio of all dreams, on 3 sprawling acres, just moments from Highway 400 & major arterial roads. This strikes the perfect balance between privacy & accessibility. Imagine the pride of ownership in a space that provides endless possibilities whether you choose to create a multi-generational haven or generate rental income. Outdoor enthusiasts will relish the vast grounds, while those who prefer the comforts of home will appreciate breathtaking views from nearly every window of the residences, boasting just under 5,200 square feet of living space. This is a lifestyle waiting to be embraced. Over the years, the proud owners have masterfully grown this home with a rich tapestry of artistic eras, each layer reflecting their passion for design. From the moment you step inside, you can see how each renovation choice tells a story, showcasing a deep appreciation for various styles & influences that remain a timeless charm. This home is not just one or two residences; its a living gallery that evolves with each artistic era the owner cherishes, inviting all who enter to appreciate the beauty of design & the stories that each layer reveals. **EXTRAS** Please see floorplan for all the rooms in this home
Mortgage Estimate
Estimated monthly payment
Calculating…
Estimate only. Taxes, insurance, condo fees, and lender terms are not included.
Monthly costs to verify
Property taxes: about $885/month based on listed annual taxes.
Estimate only. Confirm taxes, condo/maintenance fees, insurance, utilities, and lender terms before making decisions.
Rooms
| Room | Level | Dimensions |
|---|---|---|
| Dining room | Main level | 4.9 x 6.12 |
| Kitchen | Main level | 4.17 x 3.41 |
| Eating area | Main level | 4.9 x 5.94 |
| Family room | Main level | 6.27 x 6.21 |
| Kitchen | Main level | 4.6 x 3.16 |
| Loft | Second level | 4.78 x 6.06 |
| Bedroom | Second level | 3.5 x 4.35 |
| Recreational, Games room | Main level | 12.34 x 7.41 |
| Den | Main level | 6.27 x 4.08 |
| Living room | Main level | 4.41 x 6.43 |
| Great room | Main level | 6.12 x 5.73 |
| Dining room | Main level | 7.07 x 3.5 |
Facts & Location
Interior Size
5,200 sq ft
Parking
23 spaces
Lot Size
199.9 x 661.1 FT
Annual Taxes
$10,624
Listing data
Listing information is provided for personal, non-commercial use and should be independently verified before making real estate decisions.
Last refreshed: Oct 7, 2026 2:30 AM
Explore nearby searches
SEO-friendly searches for this area, property type, and nearby neighbourhoods.
Similar Properties
More nearby listings that may fit the same search.
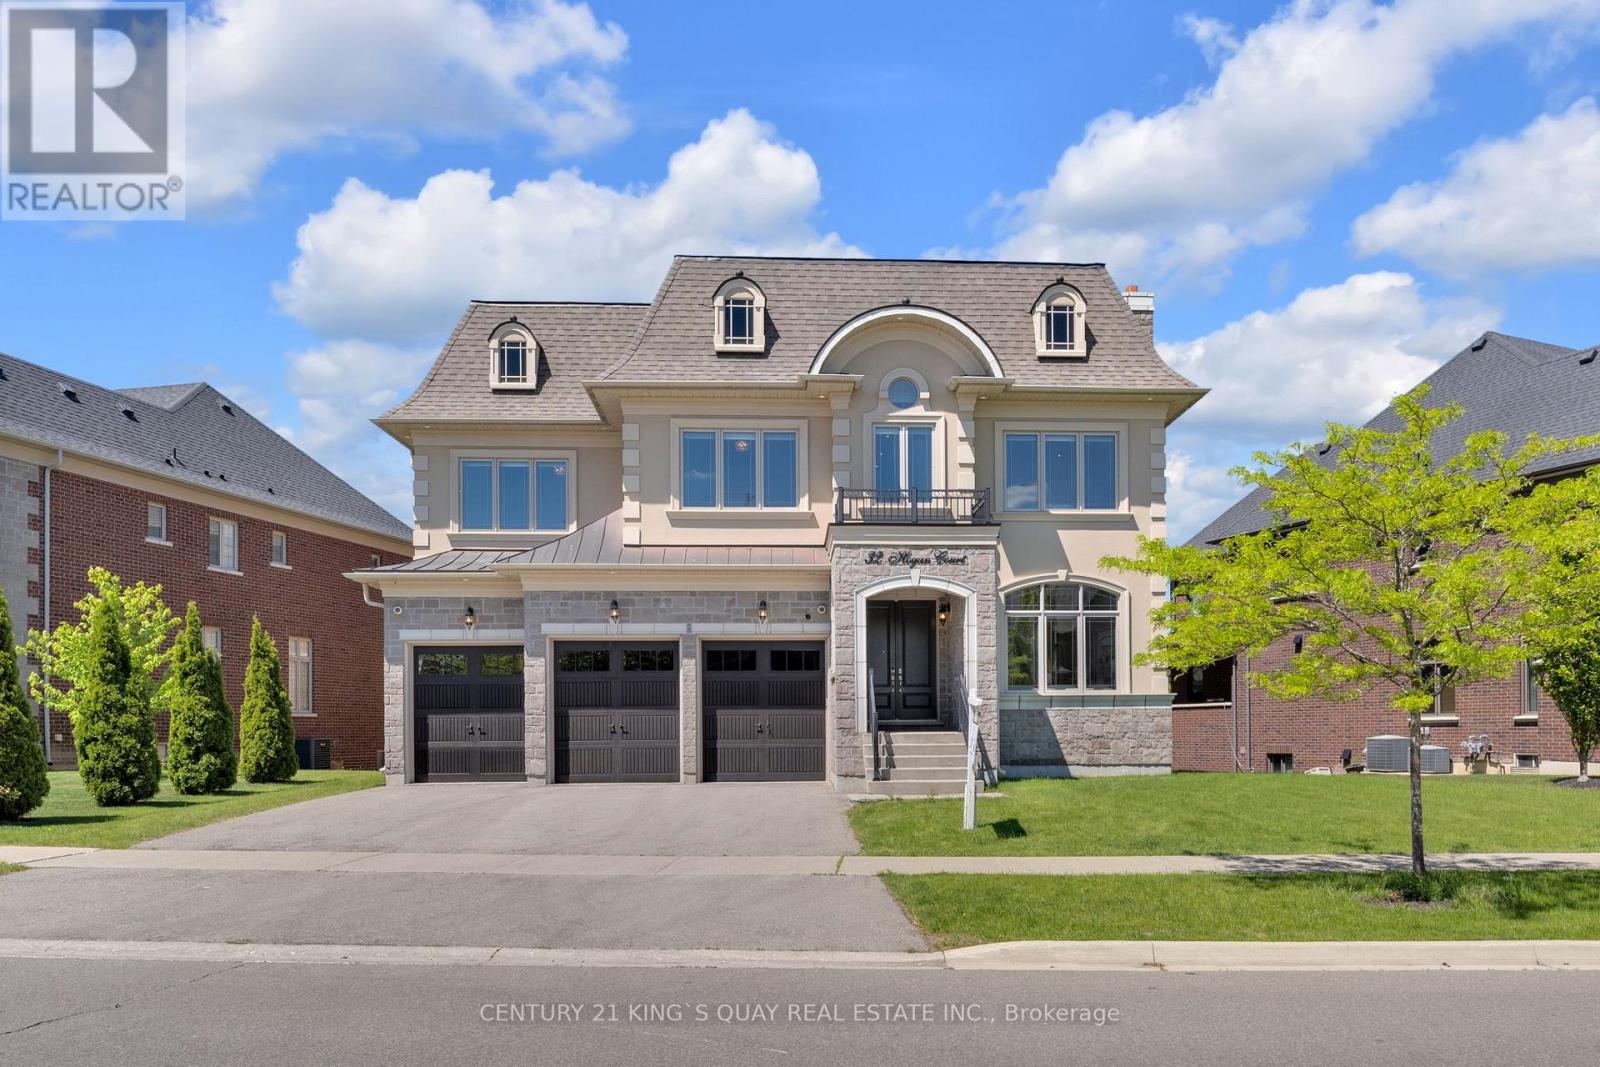
$3,390,000
32 Hogan Court
King (King City) · MLS # N13229926
4 bed · 5 bath · 5,900 sq ft
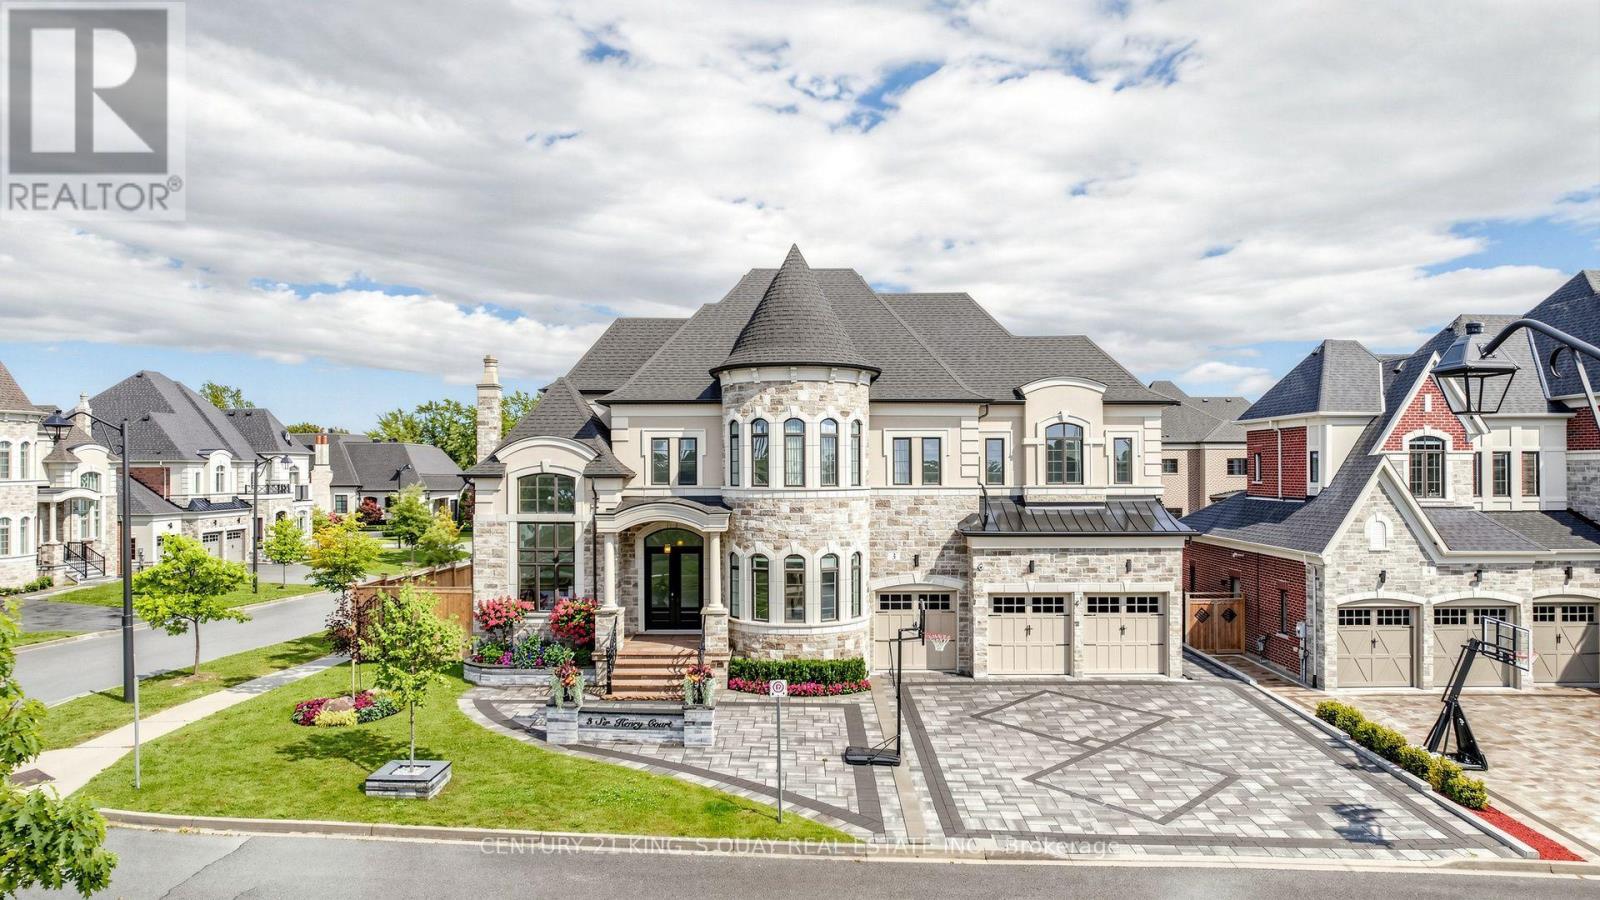
$3,388,000
3 Sir Henry Court
King (King City) · MLS # N13796052
5 bed · 6 bath
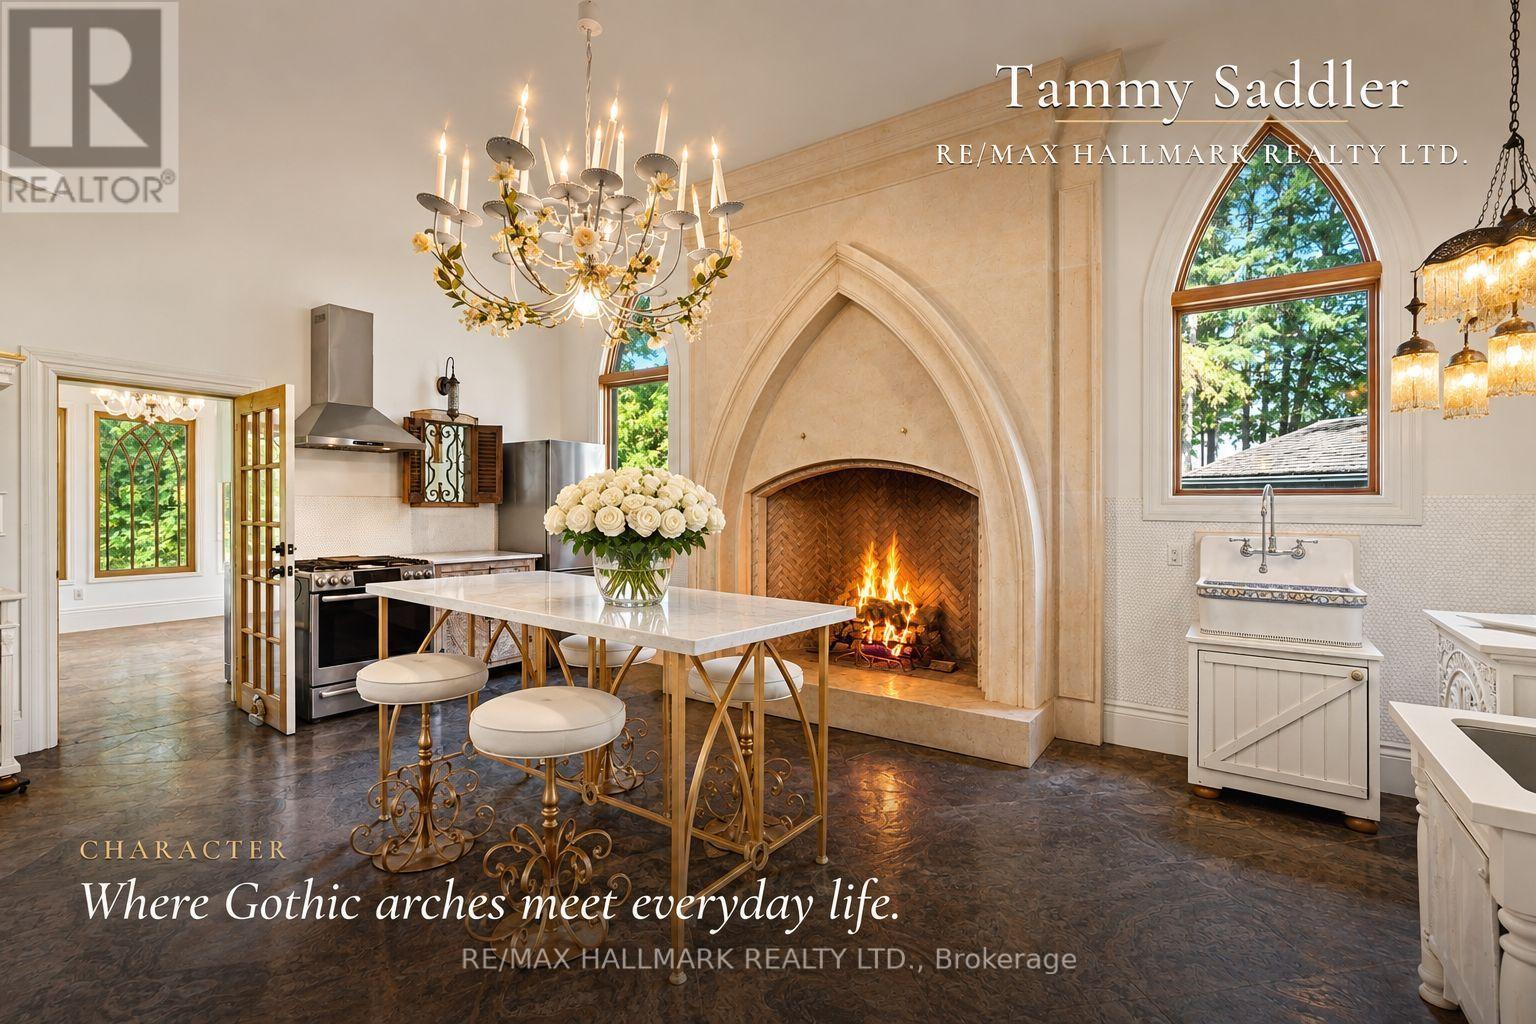
$3,388,000
12994 Weston Road
King (King City) · MLS # N13707884
4 bed · 5 bath · 3,200 sq ft