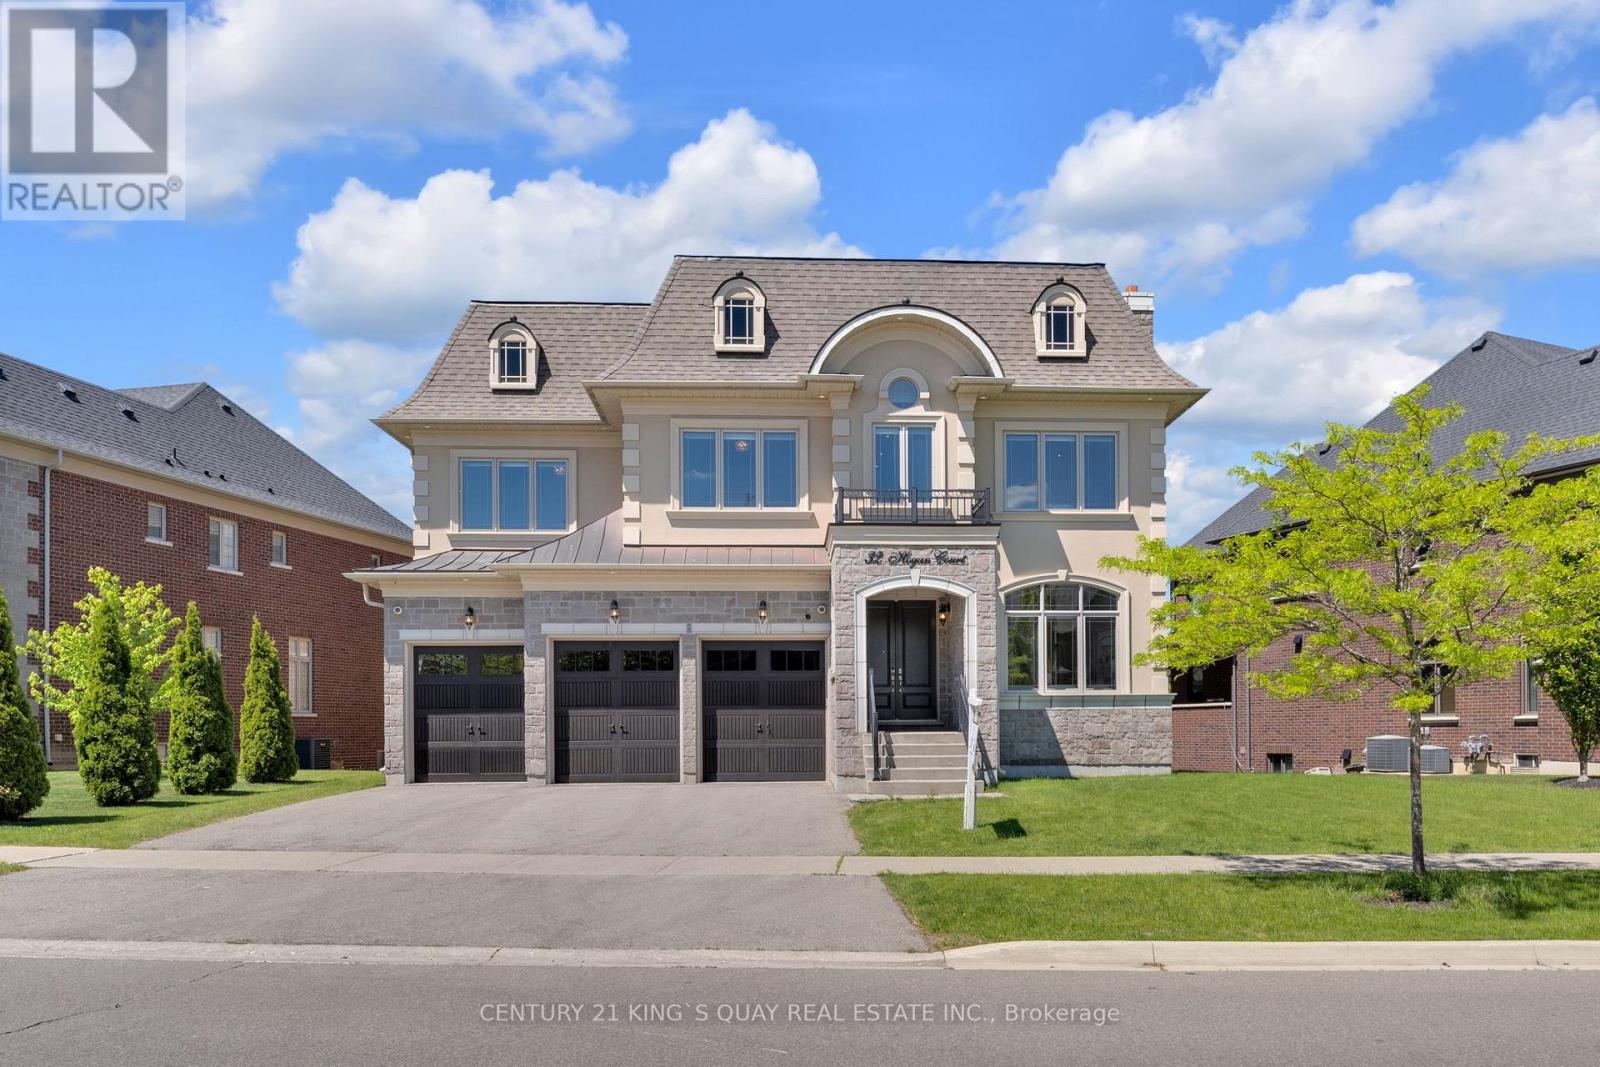
32 Hogan Court
King (King City), Ontario L7B0M1
MLS # N13229926
Property Details
Type
Detached
Beds
4
Baths
5
Status
For Sale
More homes like this
About this property
Absolutely spectacular executive residence offering approximately 5,900 sq. ft. of luxurious living space on a premium ravine lot with breathtaking views of lush green space. Featuring an in-home elevator, rich walnut flooring, elegant waffle ceilings, custom ceiling crown moulding and three fireplaces. The chef-inspired gourmet kitchen showcases a professional-grade 6' Sub-Zero refrigerator, A Professional Wolf Range, a built-in Wolf wall oven and microwave, custom cabinetry, and an oversized centre island. The luxurious primary suite features dual boutique-style dressing rooms with custom built-ins and a centre island, offering a truly bespoke wardrobe experience. Additional upgrades include designer lighting fixtures, Hunter Douglas window coverings, central vacuum, Kinetico Premier water softener & Kinetico drinking water station, dual furnaces, dual A/C units, dual humidifiers, an upgraded security system with cameras and digital keypads, and an underground sprinkler system. The bright walk-out lower level enjoys abundant natural light and seamless access to the backyard. A covered loggia and spacious 3-car garage complete this exceptional offering.
Mortgage Estimate
Estimated monthly payment
Calculating…
Estimate only. Taxes, insurance, condo fees, and lender terms are not included.
Monthly costs to verify
Property taxes: about $1,555/month based on listed annual taxes.
Estimate only. Confirm taxes, condo/maintenance fees, insurance, utilities, and lender terms before making decisions.
Rooms
| Room | Level | Dimensions |
|---|---|---|
| Living room | Ground level | 3.66 x 5.89 |
| Bedroom 4 | Second level | 5.18 x 3.81 |
| Media | Second level | 6.04 x 4.87 |
| Dining room | Ground level | 3.66 x 6.1 |
| Kitchen | Ground level | 5.49 x 4.11 |
| Eating area | Ground level | 5.49 x 4.11 |
| Family room | Ground level | 5.79 x 5.49 |
| Den | Ground level | 4.11 x 3.81 |
| Primary Bedroom | Second level | 5.64 x 5.64 |
| Sitting room | Second level | 4.72 x 3.36 |
| Bedroom 2 | Second level | 5.18 x 4.55 |
| Bedroom 3 | Second level | 5.44 x 3.84 |
Facts & Location
Interior Size
5,900 sq ft
Parking
6 spaces
Lot Size
90.1 x 152 FT ; 45.51x180ft as per survey
Annual Taxes
$18,663
Listing data
Listing information is provided for personal, non-commercial use and should be independently verified before making real estate decisions.
Last refreshed: Oct 20, 2026 2:30 AM
Explore nearby searches
SEO-friendly searches for this area, property type, and nearby neighbourhoods.
Similar Properties
More nearby listings that may fit the same search.
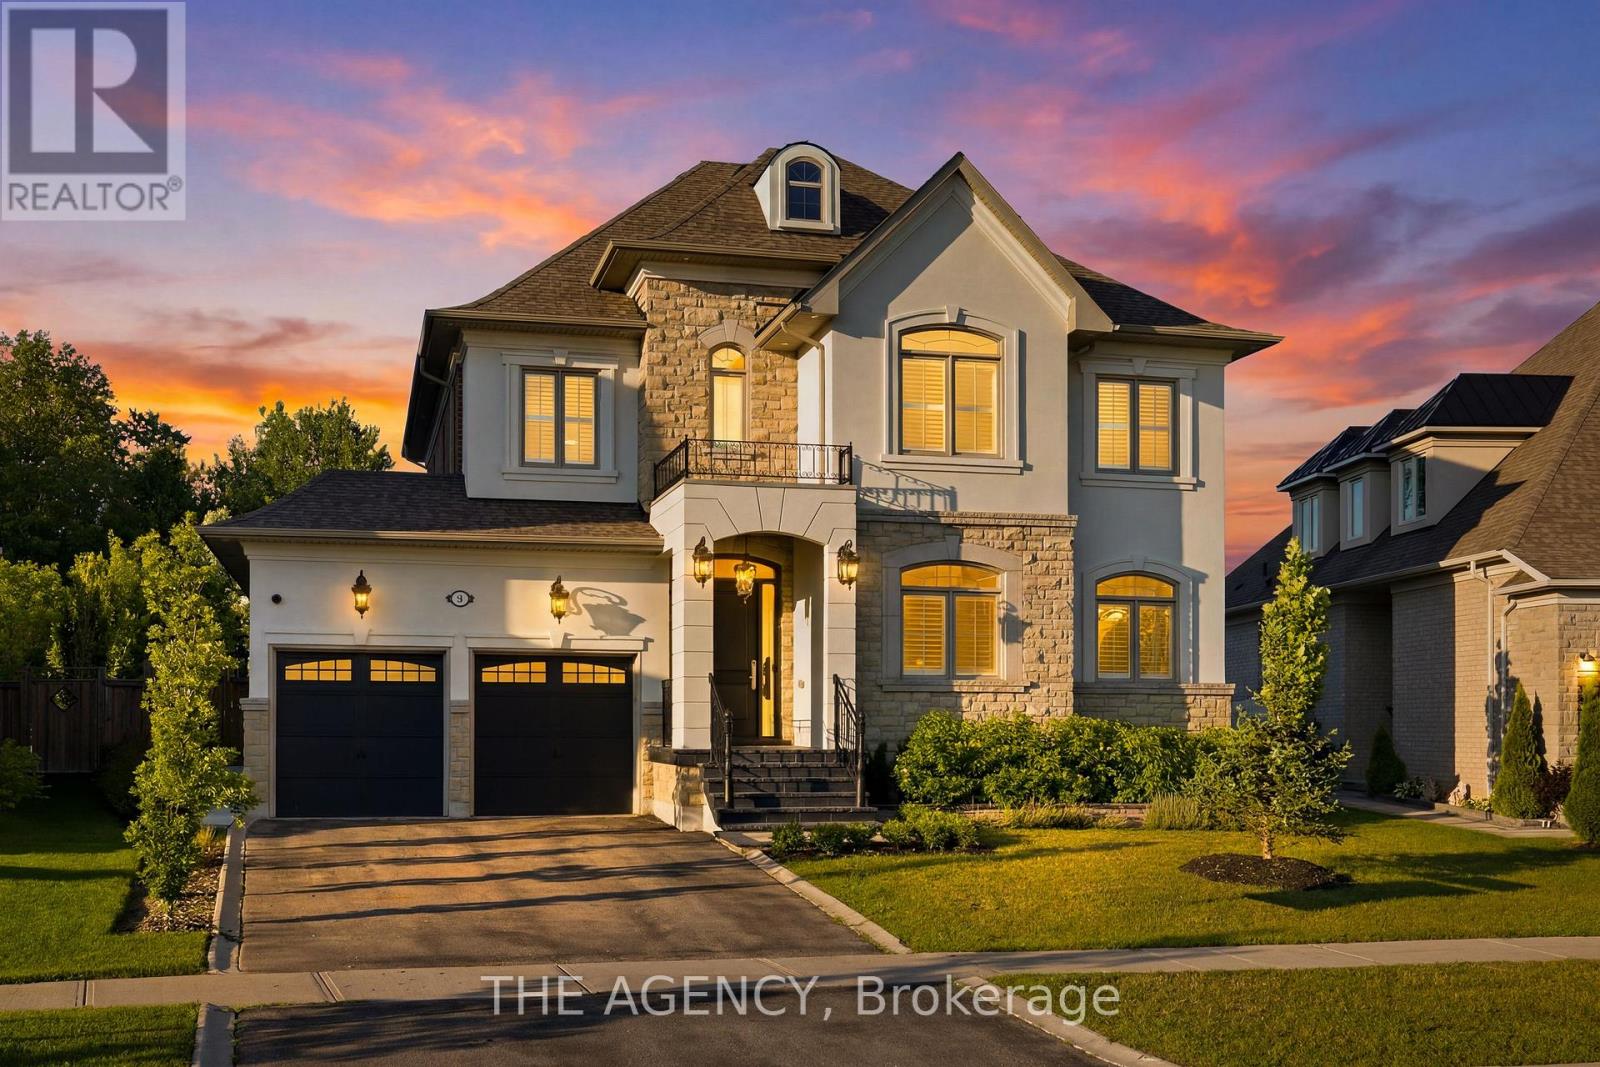
$3,388,000
80 Chuck Ormsby Crescent
King (King City) · MLS # N13835334
4 bed · 5 bath
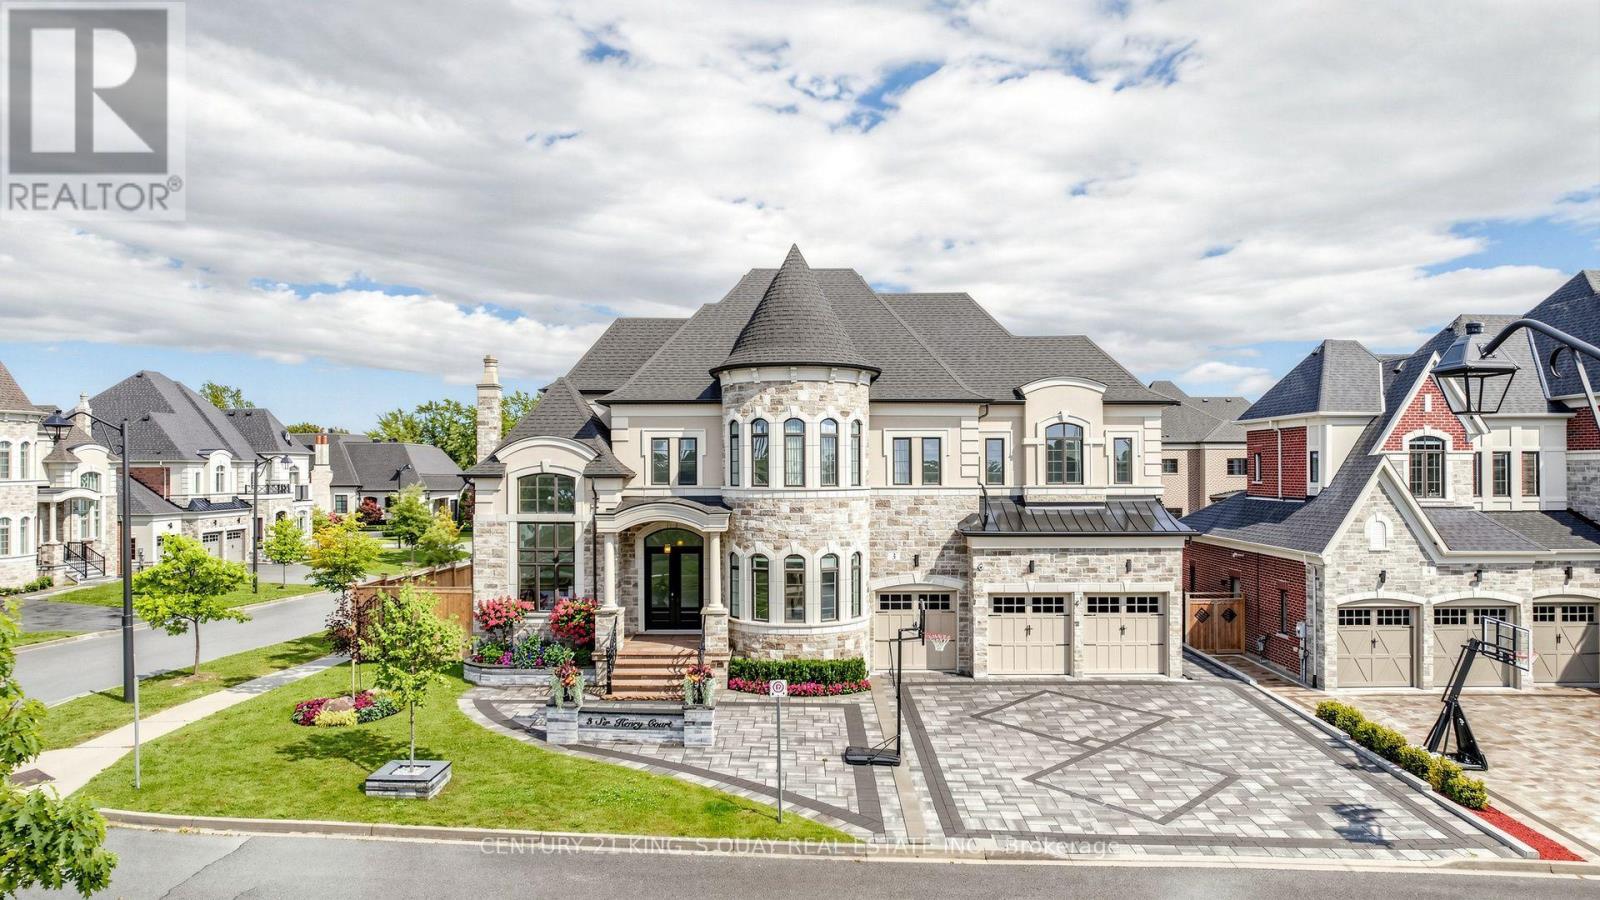
$3,388,000
3 Sir Henry Court
King (King City) · MLS # N13796052
5 bed · 6 bath
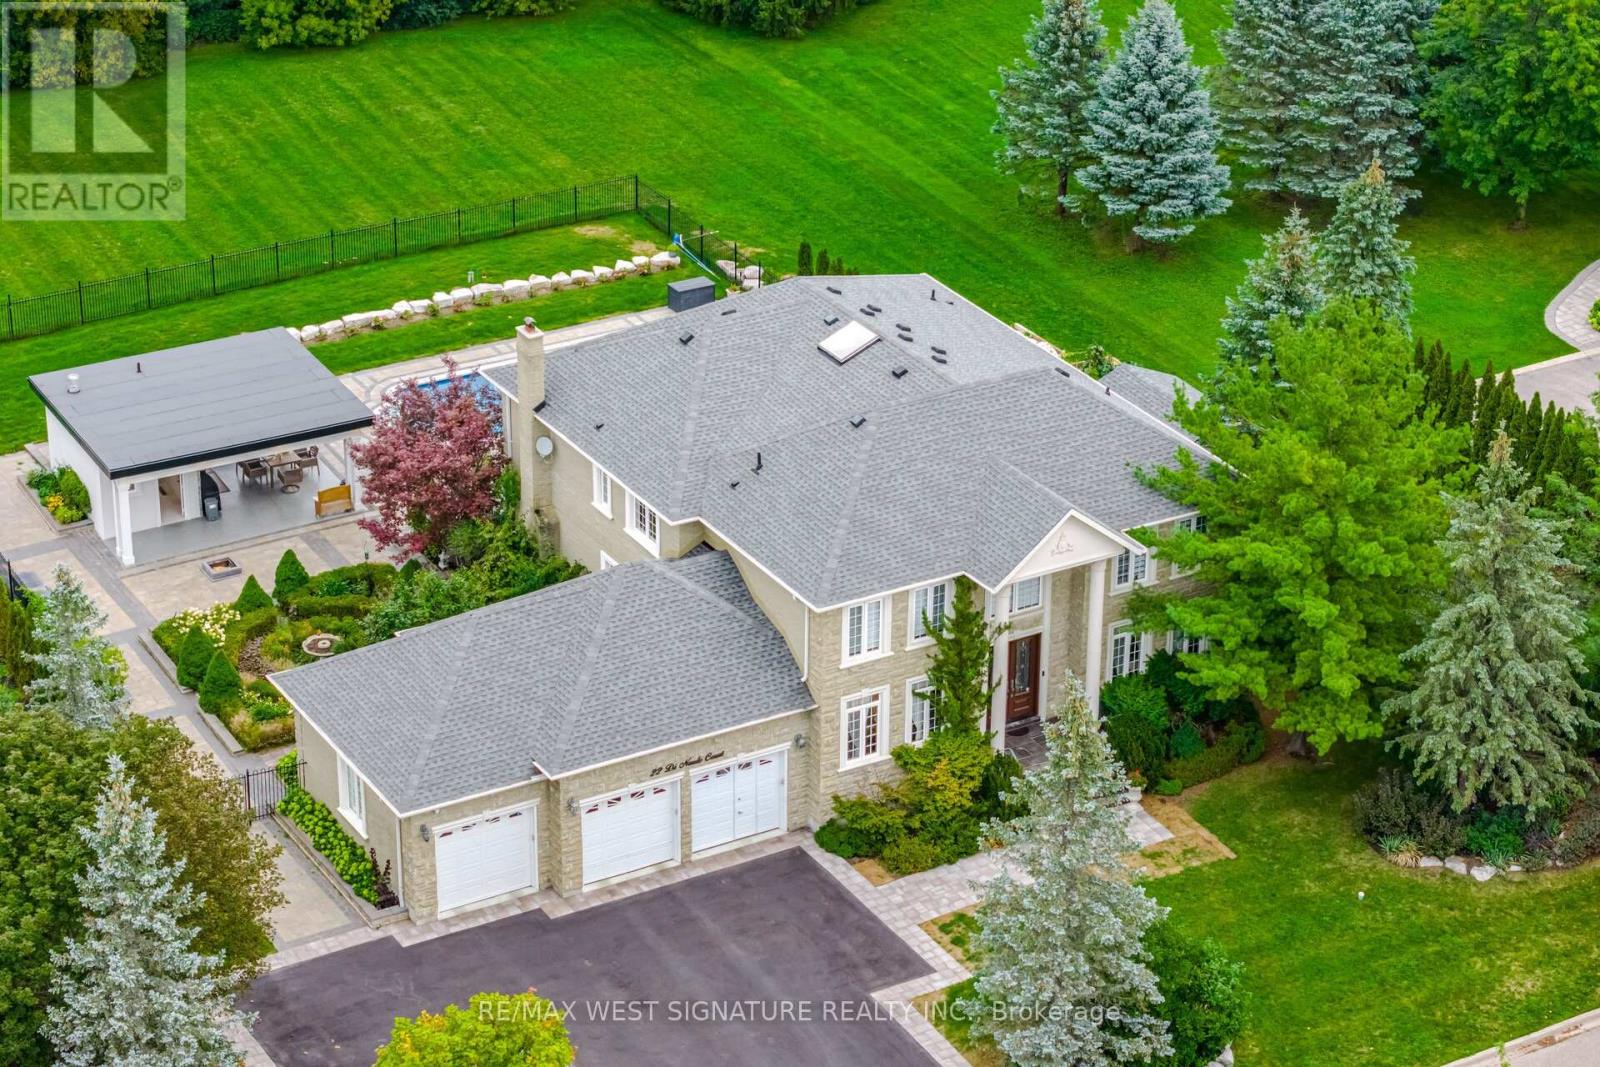
$3,322,000
22 Di Nardo Court
King (King City) · MLS # N13820196
5 bed · 5 bath · 7,000 sq ft