Videos & Virtual Tours
Open available video, 3D tour, or virtual-tour media for this listing.
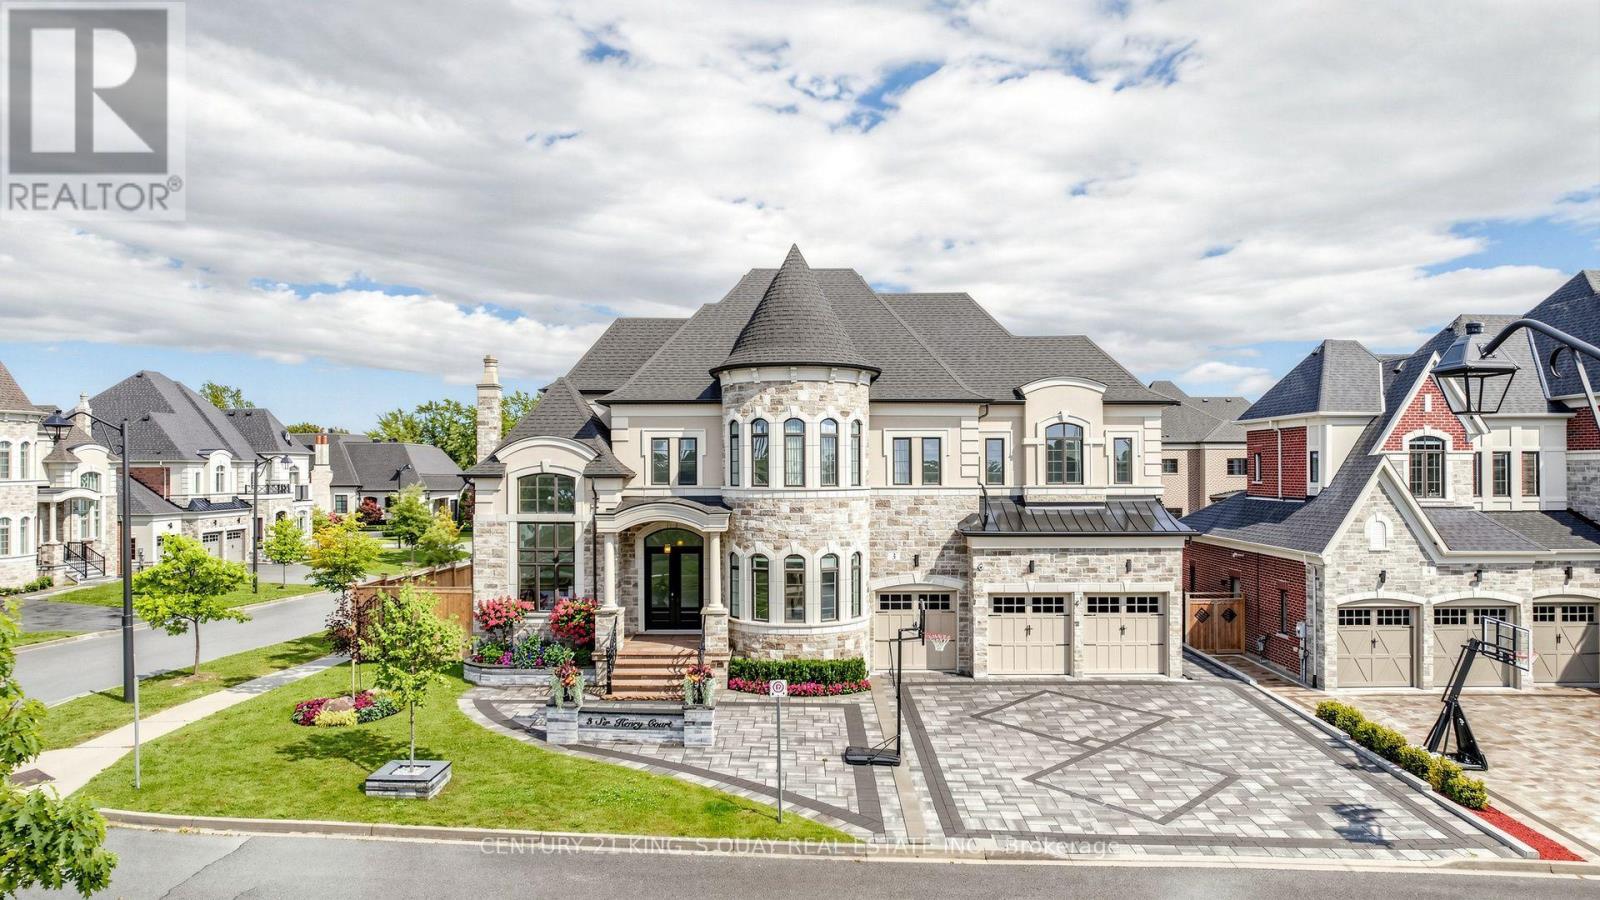
3 Sir Henry Court
King (King City), Ontario L7B0P5
MLS # N13796052
Property Details
Type
Detached
Beds
5
Baths
6
Status
For Sale
More homes like this
About this property
Welcome To "The Estates Of King City" 3 Sir Henry Court Offering Luxurious & Elegance Castle Style Home At Its Finest With Tandem Garage Can Park 4 Cars Inside & Expansive 72 Ft Frontage 89 Ft Back. Feng Shui Is Wealth-Gathering Pouch. Almost 7,000 Sqf Living Space. This Home Upgraded 80k High-End Finished By Builder. Professional Finished Front yard And Backyard Interlock And Landscape Almost 100k (2024). And Professional Finished Basement Over 150K (2025). Impeccable Quality & Craftsmanship. Double Door Entrance. Ceiling Height 22 Ft In Foyer, 15 Ft Family Room With Fireplace, 11 Ft Main Floor And 10 Ft On Second Floor. Smooth Ceilings And Details Throughout, Upgraded Hardwood Floor In Non-Tiled Areas. Impressive Living Room With Coffered Ceiling, Fireplace And Large Windows. A Modern Multifunctional Kitchen With Large Centre Island, Granite Countertops And Breakfast Area, High End Built-In Stainless Steel Appliances (Wolf Gas Stove And Sub Zero Bigger Size Fridge), Walk-Out From Kitchen And Dining Room To Covered Rear Porch And Bbq Area. Second Floor Has 4 Bedrooms With 4 Ensuite Bathroom. Primary Bedroom Has Larger Walk-In Closet And 5 Pc En-Suite With Double Sink Vanities, Glass Shower And Soaker Tub. Other Bedrooms With Private Ensuite Bathrooms And Walk-In Closets. Garage Can Access To House. Gorgeous Multifunctional Basement With Large Open Concept Recreation Area, Bar, Gym Room, Exercise Room, Bedroom And 3 Pc Bathroom. It's Good For Gatherings With Family And Friends. Ideally Located Just Minutes To Highway 400, GO Transit, Country Day School, Villanova College, And The Zancor Recreation Complex, This Remarkable Home Offers The Perfect Blend Of Luxury, Privacy, And Convenience.
Mortgage Estimate
Estimated monthly payment
Calculating…
Estimate only. Taxes, insurance, condo fees, and lender terms are not included.
Monthly costs to verify
Property taxes: about $1,470/month based on listed annual taxes.
Estimate only. Confirm taxes, condo/maintenance fees, insurance, utilities, and lender terms before making decisions.
Rooms
| Room | Level | Dimensions |
|---|---|---|
| Living room | Main level | 6.89 x 4.12 |
| Dining room | Main level | 6.13 x 3.68 |
| Recreational, Games room | Basement | 9.51 x 8.68 |
| Exercise room | Basement | 5.19 x 3.78 |
| Bedroom | Basement | 4.21 x 3.42 |
| Kitchen | Main level | 6.28 x 3.35 |
| Eating area | Main level | 5.06 x 3.96 |
| Family room | Main level | 3.66 x 3.66 |
| Great room | Main level | 5.18 x 3.66 |
| Primary Bedroom | Second level | 8.78 x 5.66 |
| Bedroom 2 | Second level | 6.12 x 5.45 |
| Bedroom 3 | Second level | 4.86 x 4.07 |
| Bedroom 4 | Second level | 4.93 x 3.69 |
Facts & Location
Parking
13 spaces
Lot Size
72.9 x 115.6 FT ; 72.89ftx115.56ftx89.32ftx99.15ftx23.22ft
Annual Taxes
$17,644
Listing data
Listing information is provided for personal, non-commercial use and should be independently verified before making real estate decisions.
Last refreshed: Oct 4, 2026 2:30 AM
Explore nearby searches
SEO-friendly searches for this area, property type, and nearby neighbourhoods.
Similar Properties
More nearby listings that may fit the same search.
$3,388,000
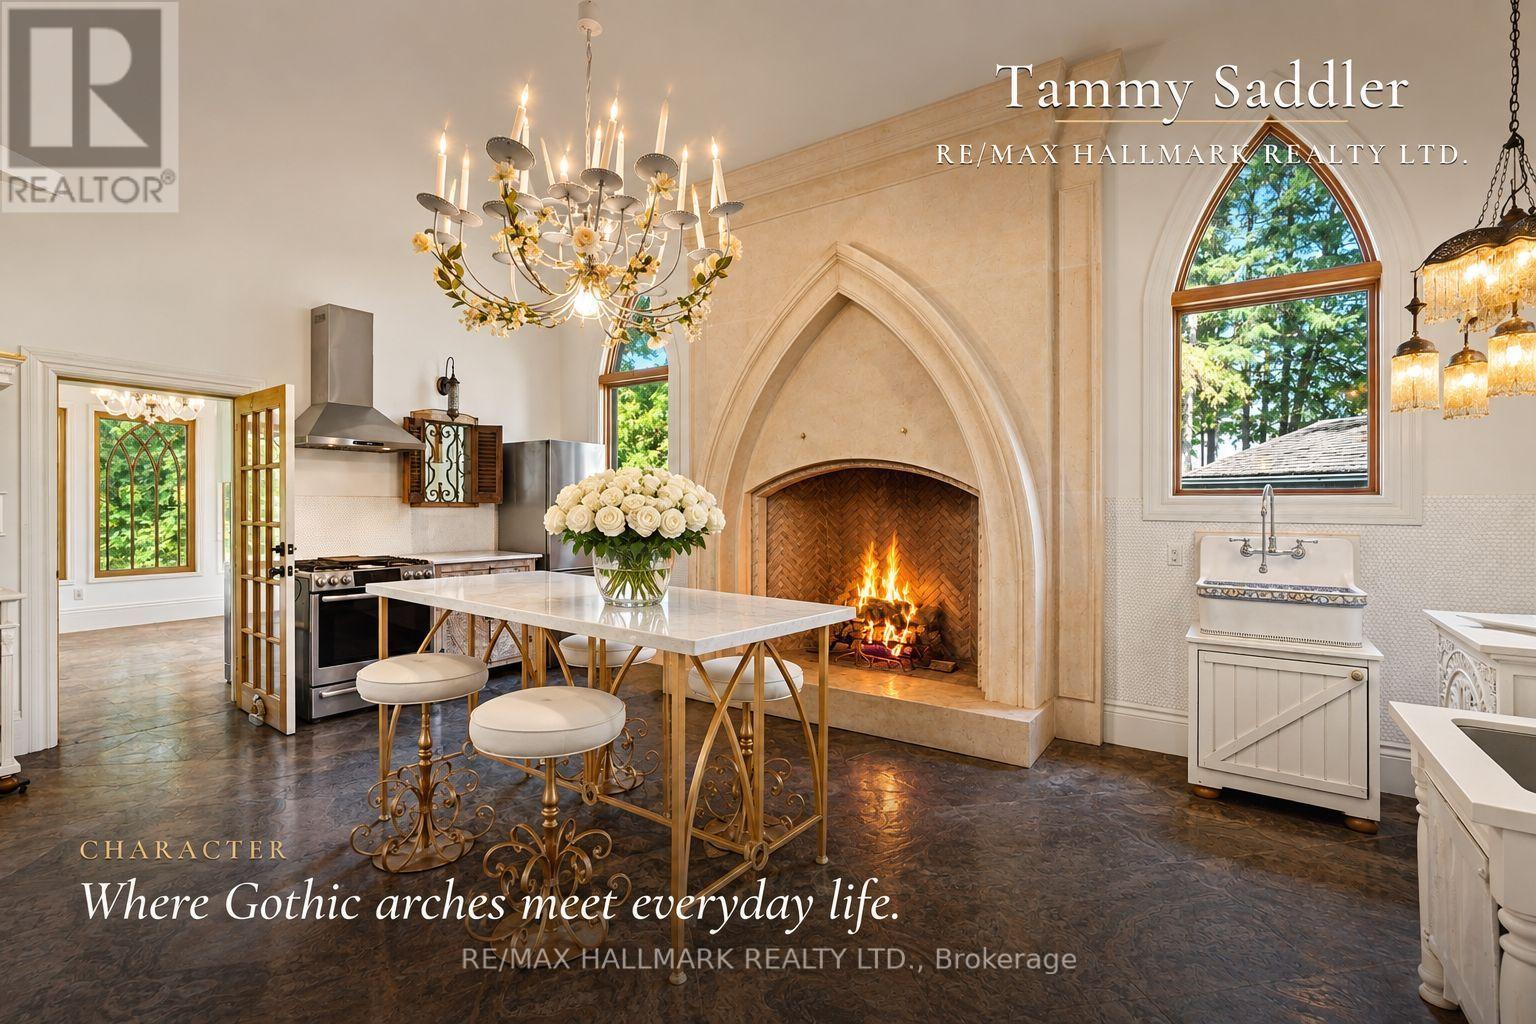
12994 Weston Road
King (King City) · MLS # N13707884
4 bed · 5 bath · 3,200 sq ft
$3,390,000
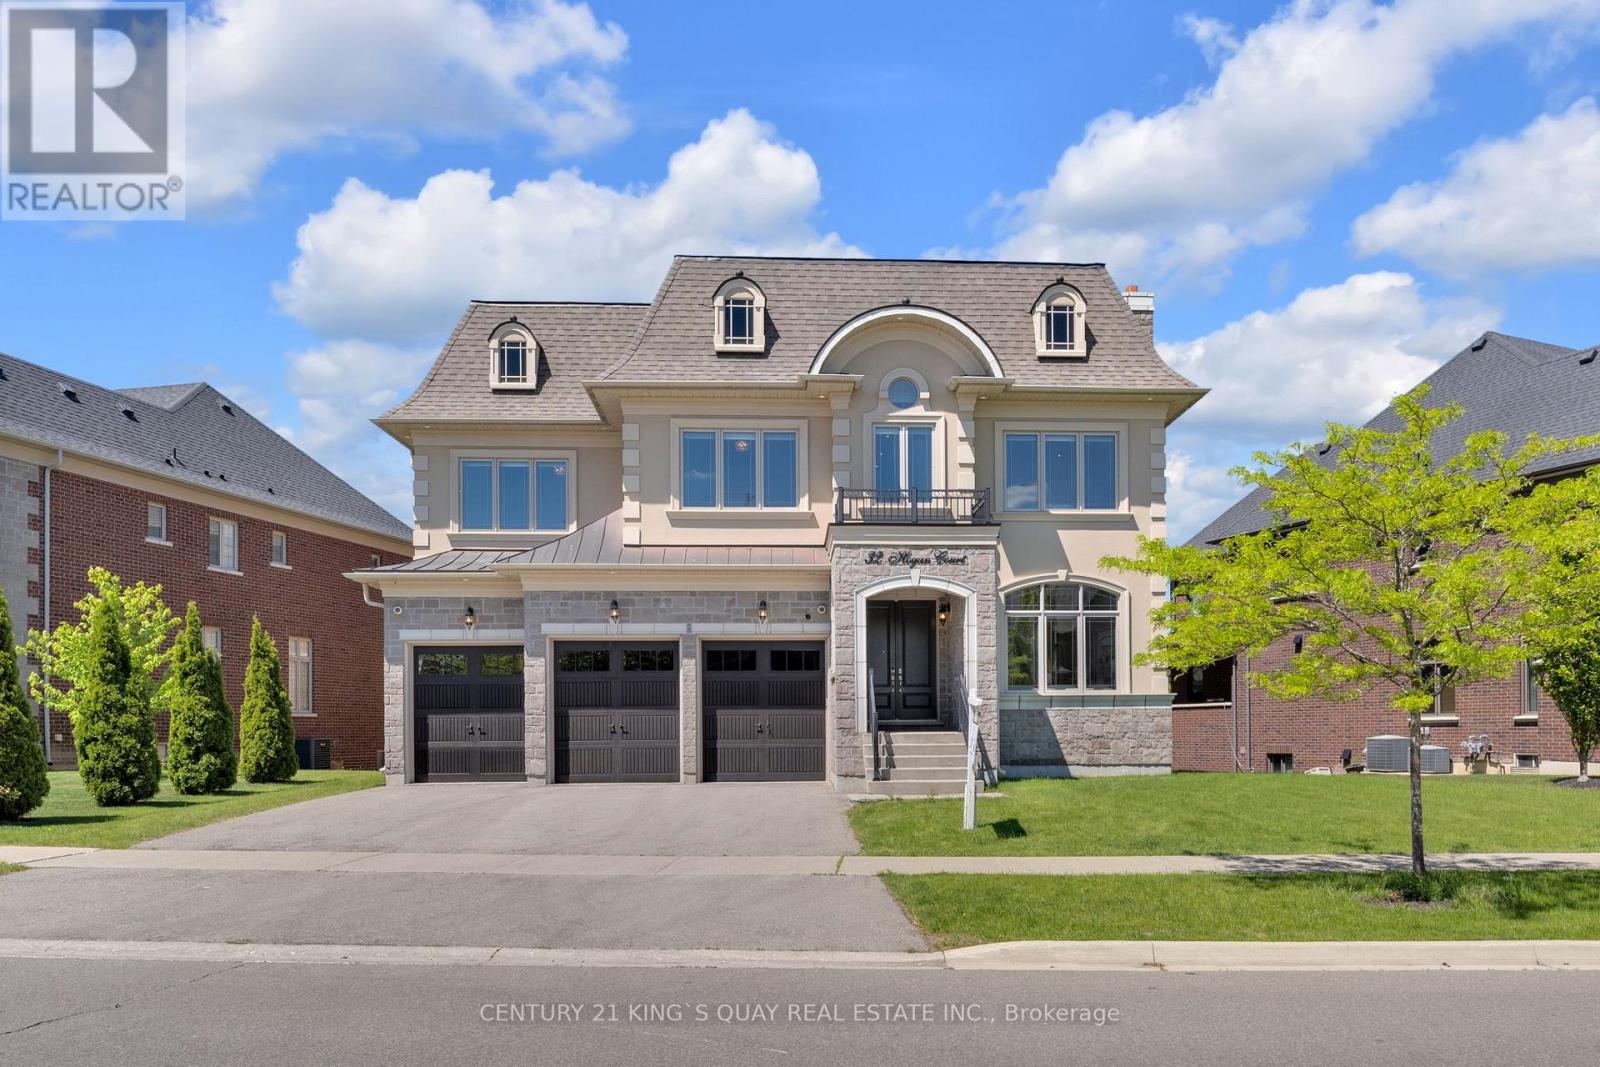
32 Hogan Court
King (King City) · MLS # N13229926
4 bed · 5 bath · 5,900 sq ft
$3,350,000
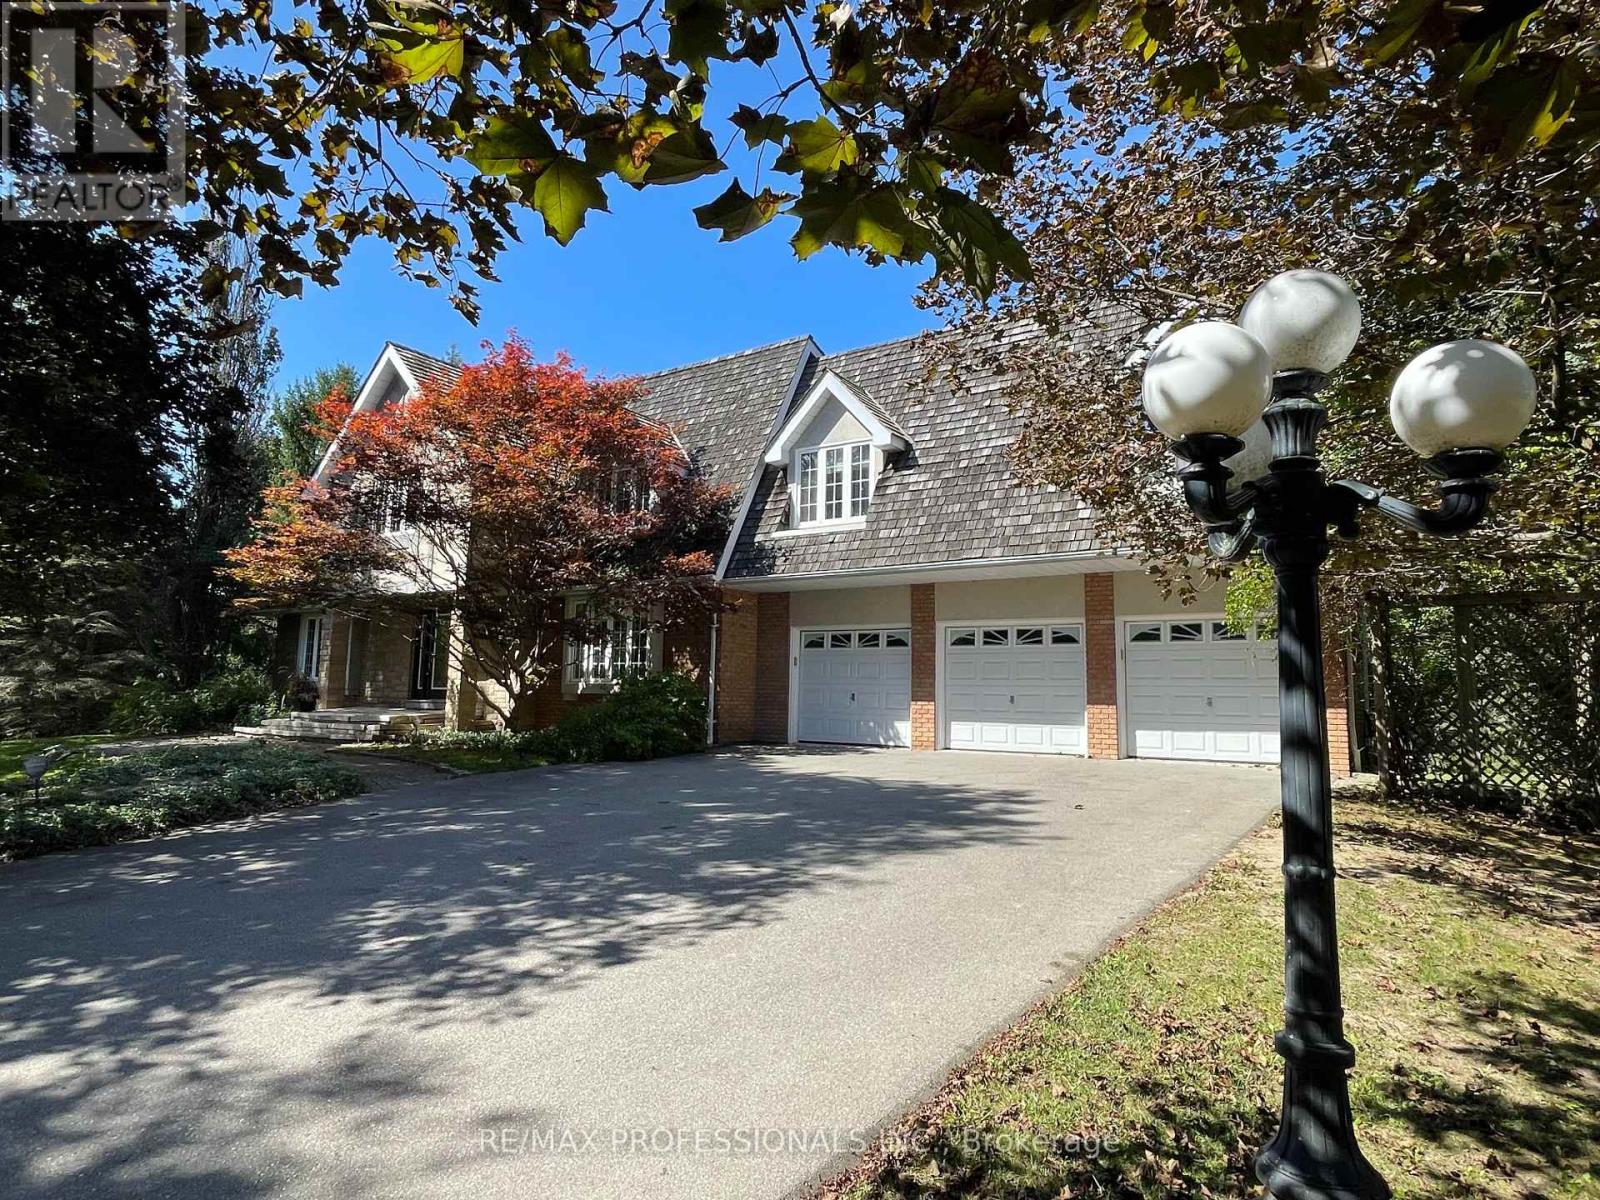
60 Kingscross Drive
King (King City) · MLS # N13808148
5 bed · 5 bath